
228 Mack Lake Road, East Dalhousie, (MLS® 202617529) REMAX NOVA
Google Play iOS Google Play iOS

228 Mack Lake Road, East Dalhousie

3 1 1100 sqft
$374,900 For Sale

Description

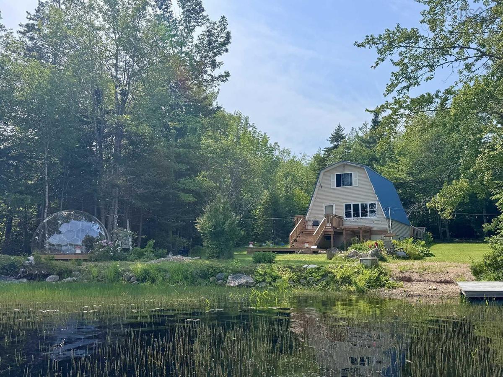
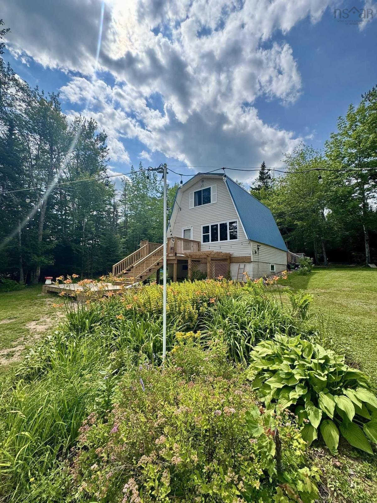
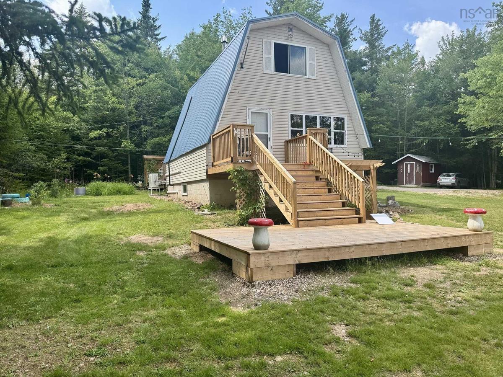
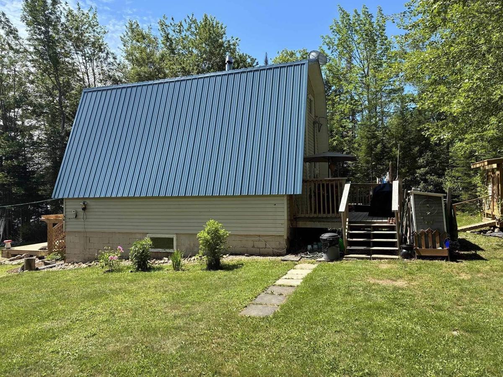
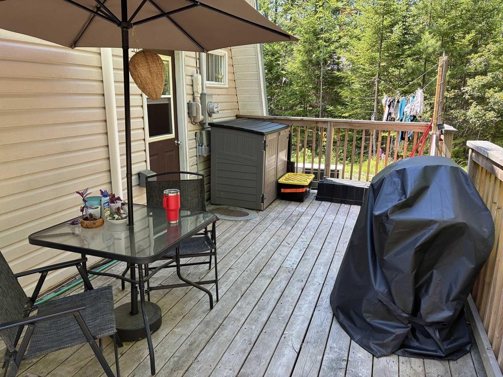
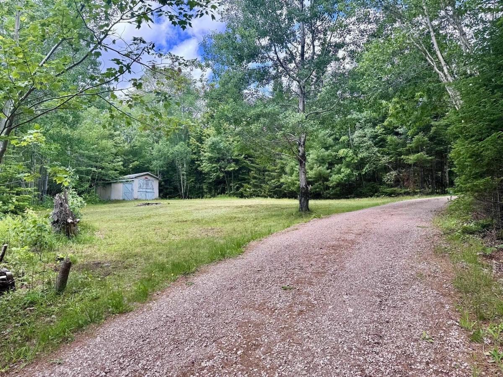
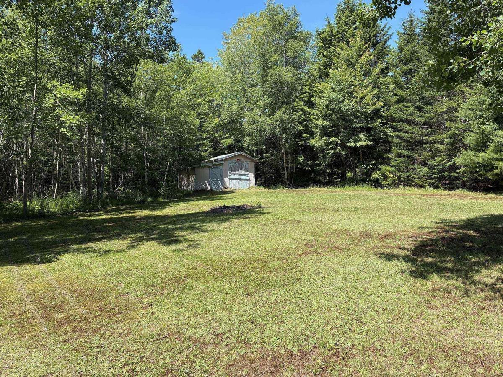
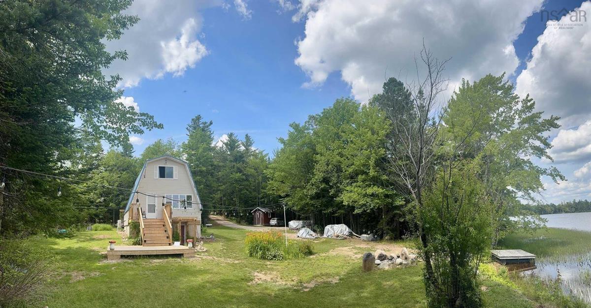
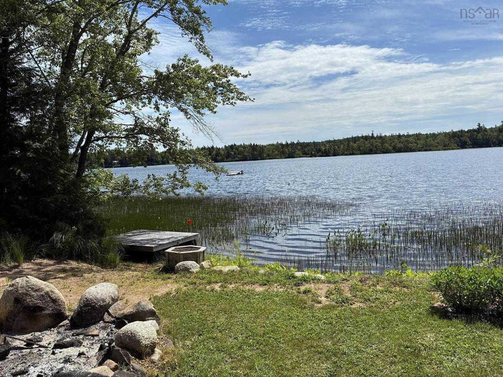
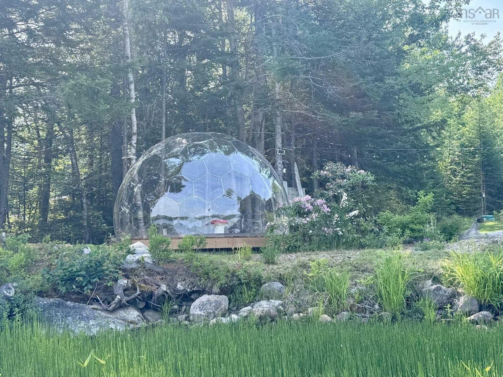
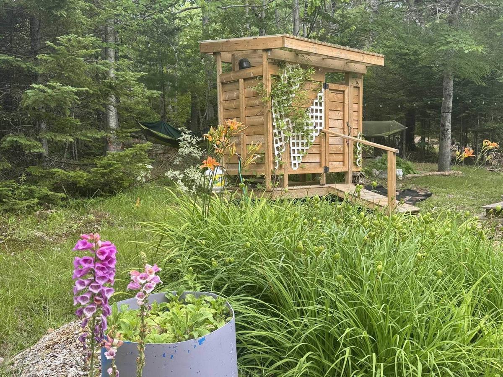
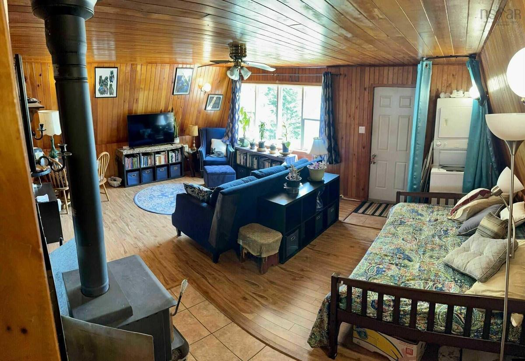
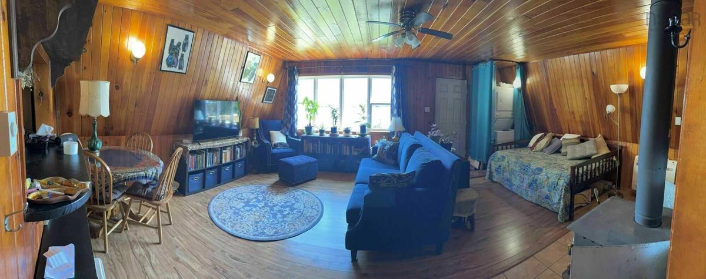
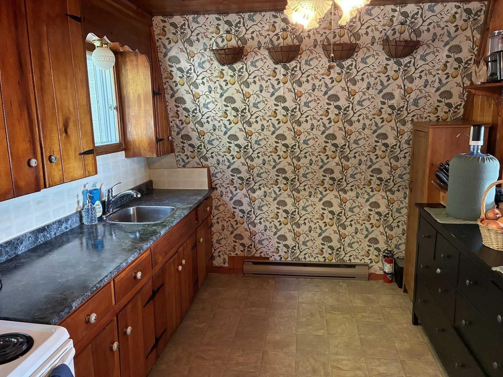
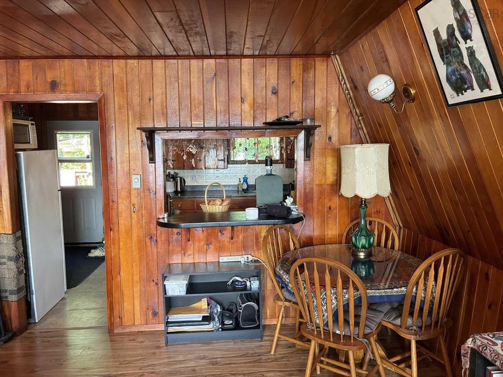
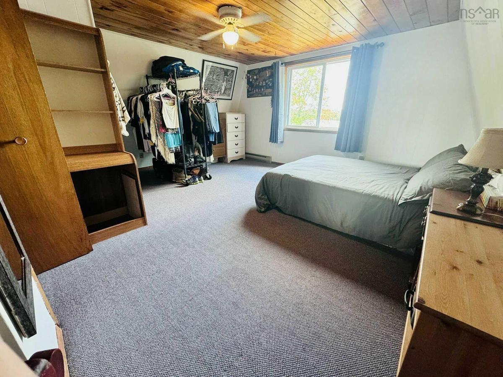
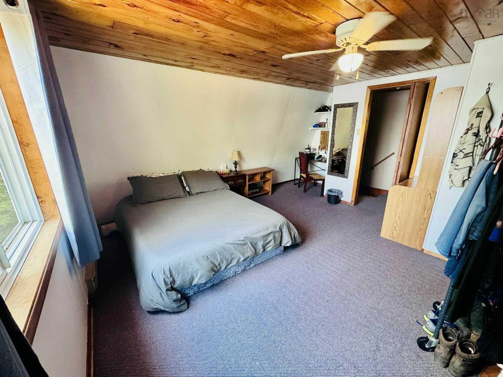
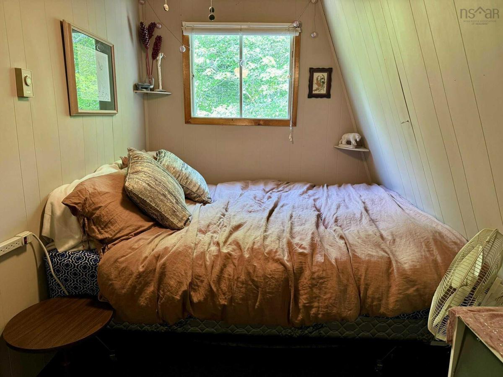
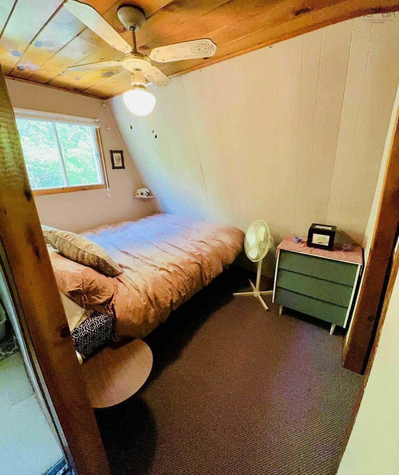
Visit REALTOR® website for additional information.A rare waterfront escape in coveted East Dalhousie, tucked along the peaceful shores of Mack Lake. This charming 3-bedroom, 1-bath A-frame barn-style cottage sits on a beautiful 1.2-acre lot with 60ft of pristine, southeast-facing lake frontage. The gentle slope to the water is ideal for launching your boat or swimming in the spring-fed lake with no history of blue-green algae. Outdoor living is where this property shines. A 60x40 cleared field offers room to grow, anchored by a mini barn wired with 20-amp power ideal for a trailer or bunkie. A series of 2024 upgrades adds unique features and exceptional character including a 12x12 Hypedome TM geodesic pod, spacious two- tiered front deck, new retaining wall and pergola leading to walkout basement, and outdoor shower nestled among gardens in the backyard. Inside, the cottage is warm and inviting, with a cozy wood stove, electric baseboard heat, and a 2023 heat pump with three heads one on each level for year-round comfort. The metal roof, hot water tank, water pump, and electrical panel are all under 7 years old for added peace of mind. Whether you're after a family getaway, a seasonal retreat, or a full-time waterfront home, this Mack Lake property blends recreation, privacy, and country charm.

Listing Details

Address
228 Mack Lake Road, East Dalhousie, B0R 1H0

Status
ACTIVE
Listing Price
$374,900
MLS®
202617529
Type
Single Family
Style
Detached
Age
51
Square Footage (MLA)
1,100  ft2
Total Fin SqFt (TLA)
1,100  ft2
PID
55133698
Bedrooms
3
Full Baths
1
Half Baths
0

Water
Dug,Well
Sewer
Septic
Utilities
Electricity,Telephone,Other

Building Specifications

Foundation Type
Block Concrete,Poured Concrete
Roof
Metal
Exterior Finish
Vinyl
Flooring
Carpet,Laminate,Linoleum

Looking for a Mortgage? Get Your Free Quote Started Today!

Rooms

LEVEL TYPE DIMENSIONS
Basement Utility 22x25
Main Floor Kitchen 13.6x7.7
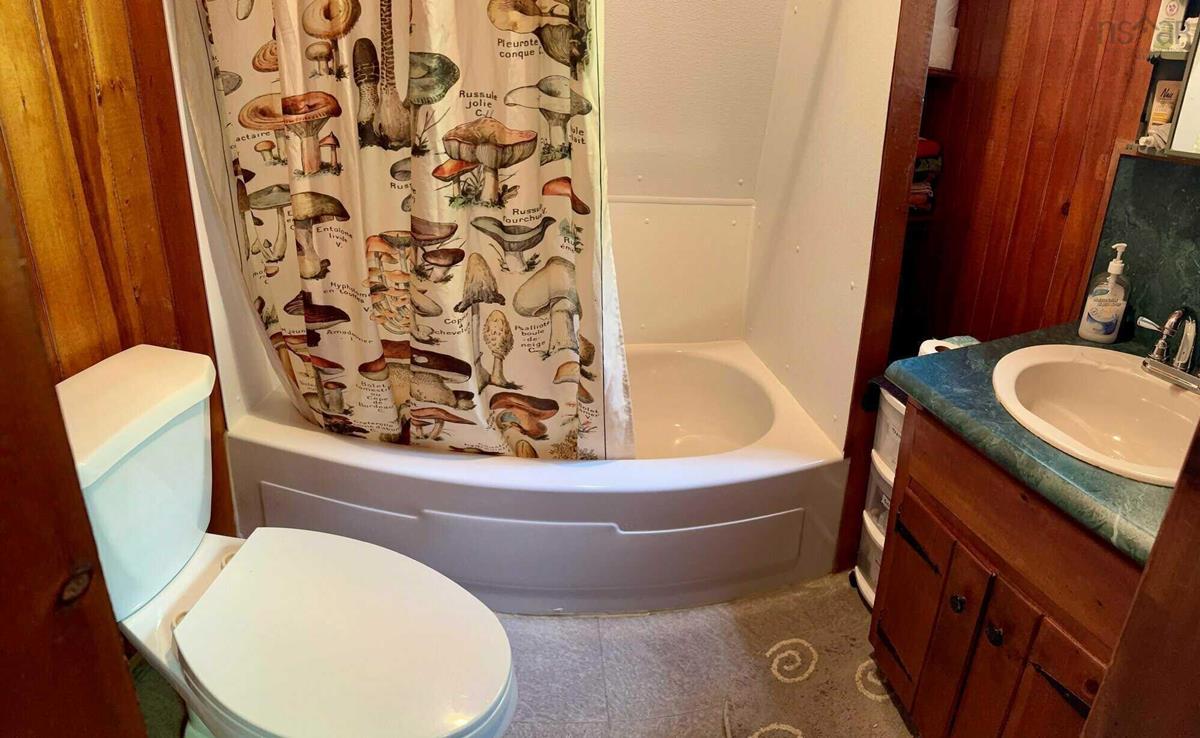
Main Floor Bath 1 5.4x6.6
Main Floor Living Room 15.9x21
2nd Level Primary Bedroom 13x15
2nd Level Bedroom 9x8.8
2nd Level Bedroom 6.6x6.6

Garage & Parking

Garage
N
Details
---

Sales History

Demographic Data

Demographic data is based on the dissemination area that contains the listing parcel . Dissemination Areas are small areas composed of one or more neighbouring dissemination blocks. All of Canada is divided into dissemination areas. Data source: Environics Analytics via ArcGIS Online, 2021

Population Size

468

Median Age

62.2

Avg Household Size

2.1

Avg House Income

$76K

The number of people for each age range.

How the population of this area is expected to change.

The highest level of education obtained by people within this area.

The maritial status of the people in this area.

The average household income within this area.

The number of people that rent versus own.

When the buildings in the area were constructed.

The number of children at home for the given age ranges.

The occupations of the people living here.

Tax Assessment

Year Amount % Change
2024 $281,500 ---
2023 $136,800 ---
2022 $125,300 ---
2021 $95,300 ---
2020 $94,200 ---
2019 $93,200 ---
2018 $92,400 ---
2017 $92,900 ---
2016 $94,700 ---
2015 $97,400 ---
2014 $96,700 ---
2013 $95,800 ---
2012 $87,400 ---

Maps

Mortgage Inquiries

Last Updated On: 7/15/2026 2:37:03 AM (UTC)


