
Description
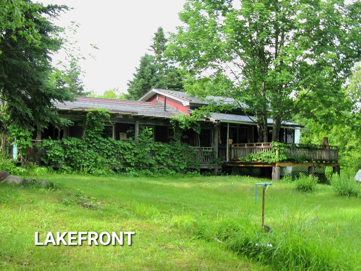
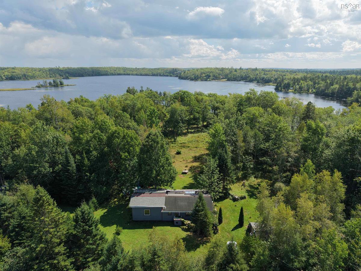
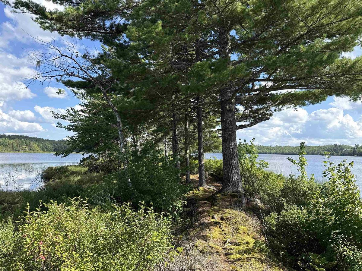
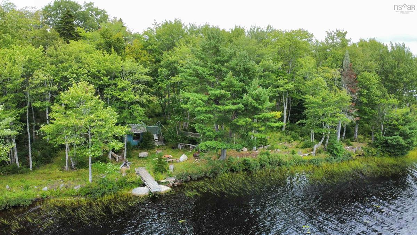
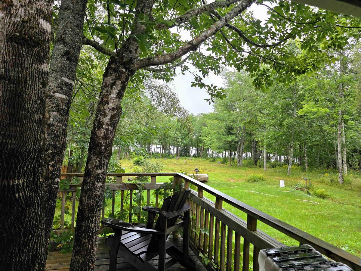
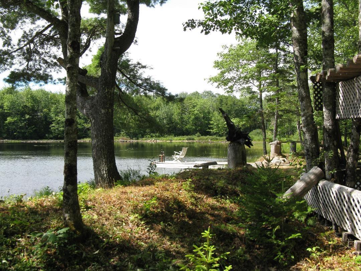
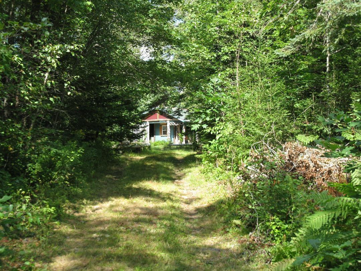
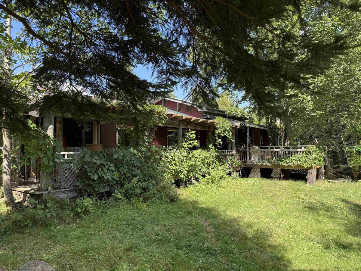
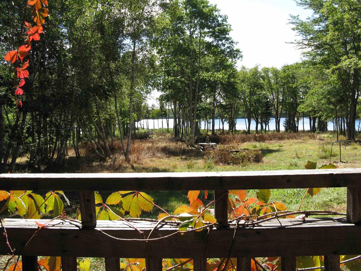
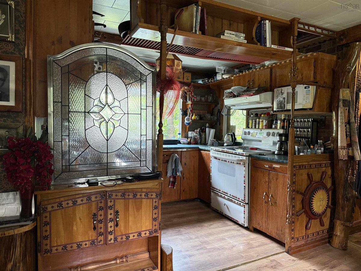
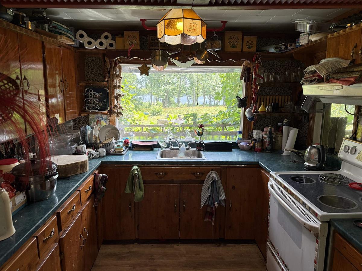
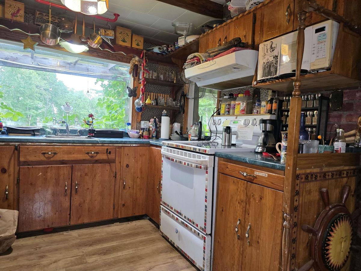
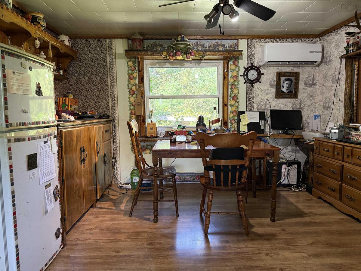
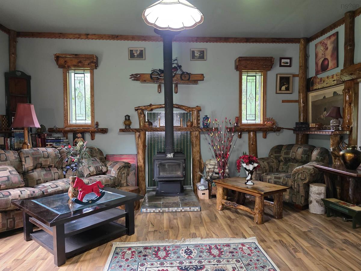
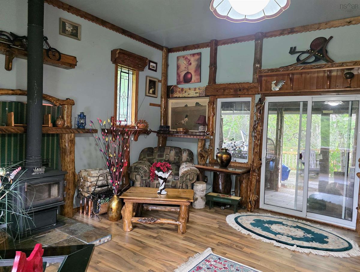
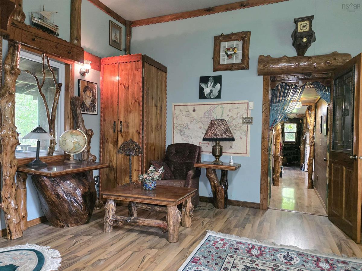
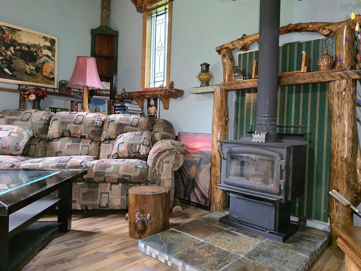
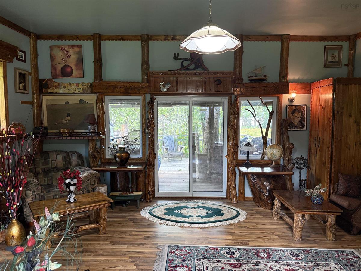
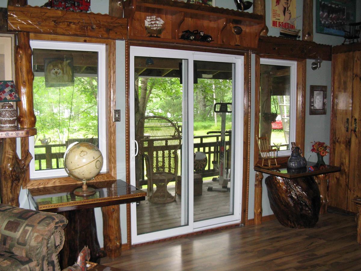
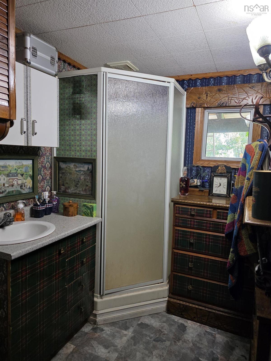
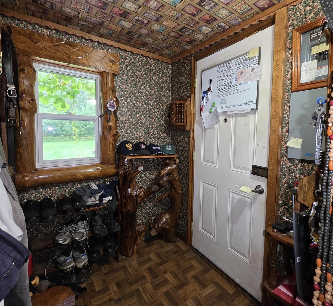
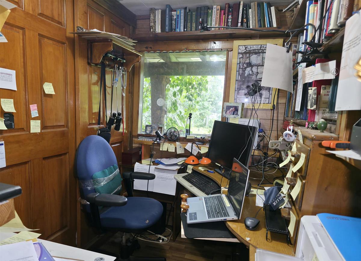
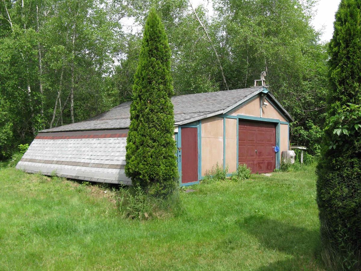
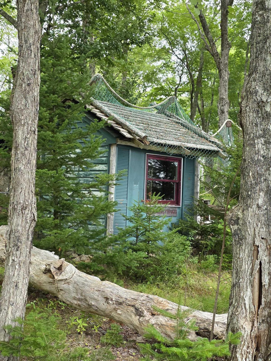
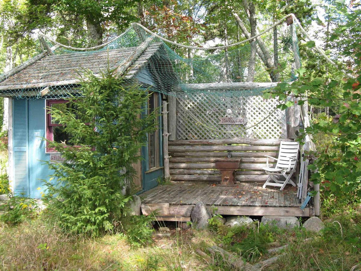
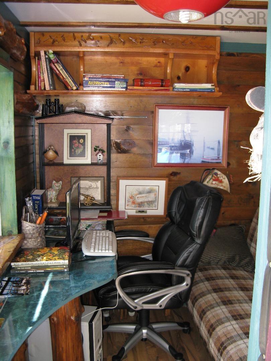
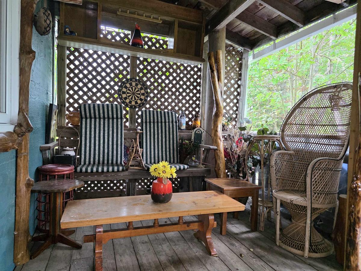
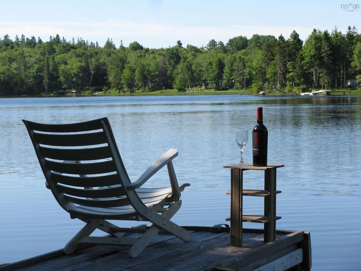
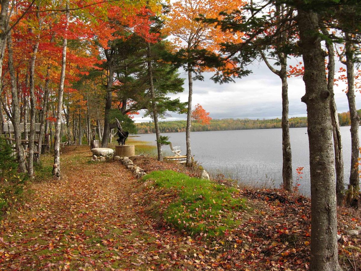
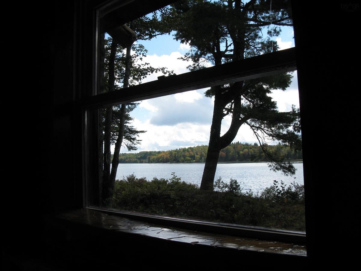
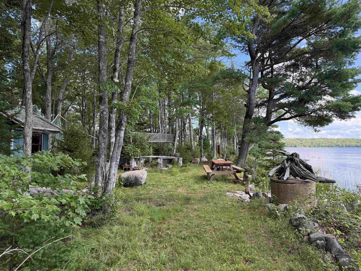
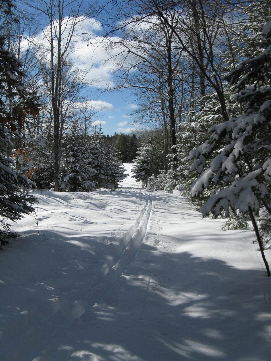
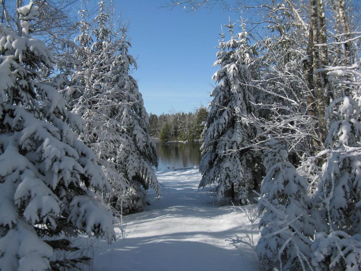
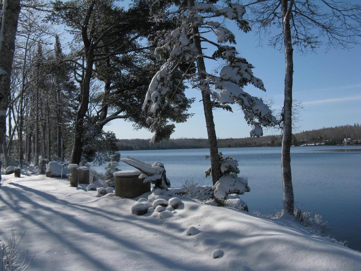
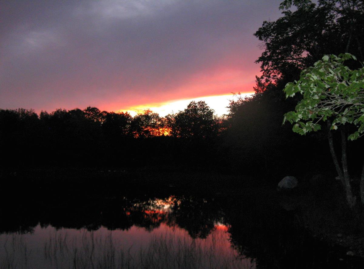
Rare opportunity to own this 6.4 Acre property with over 1400' of waterfront on gorgeous Black Duck Lake. This unique property includes its own peninsula offering near 360 degree views of the lake. The charming bunkie down by the shore will make a great place for friends to stay over in when they visit or could be your dream office on the lake! The partially cleared area around the home provides great lake views and will allow you to easily add your gardens or greenhouse or any other future developments or landscaping. The large garage includes a workshop area that will appreciated by every handyman. Climbing vines have been cultivated to help the home blend into the natural landscape while the covered wrap around deck ensures you have wonderful options of places to relax and enjoy the peaceful surroundings while you listen to the calls of the loons and other wildlife. Conveniently located along side East Dalhousie Road allows immediate easy access to school bus routes and convenient connections to amenities in Kentville, Greenwood and Bridgewater on the year round regularily plowed road. Inside, this efficiently built home offers single level living and includes an oversized custom living room with grand 10' ceilings ideal for entertaining your friends and family. The heat pump keeps the home cool in the summer and provides a cost effective way to heat in combination with the large wood stove so that your budget can be focused on developing the property to make it your own. It is so easy to see yourself enjoying smores around the campfire as the sun sets and be inspired by the wonders of the night sky just steps out your door. Don't miss this rare chance to own this premium large lakefront property!
Listing Details
1368 East Dalhousie Road, East Dalhousie, B0R 1H0
ACTIVE
$298,000
202623092
Single Family
Detached
955 ft2
955 ft2
55129761
1
1
0
Drilled Well
Septic
Cable,Electricity,High Speed Internet,Telephone
Building Specifications
Piers
Asphalt Shingle
Vinyl
Laminate,Vinyl


