
120 BIRCH GROVE Drive, East Dalhousie, (MLS® 202623449) REMAX NOVA
Google Play iOS Google Play iOS

120 BIRCH GROVE Drive, East Dalhousie

3 2 1645 sqft
$589,900 For Sale

Description

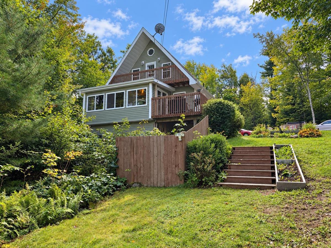
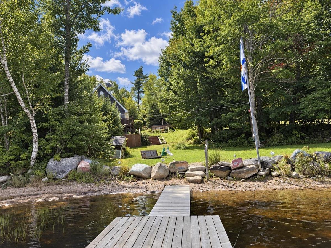
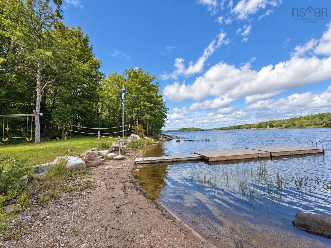
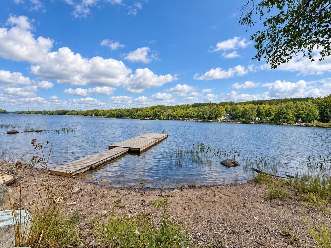
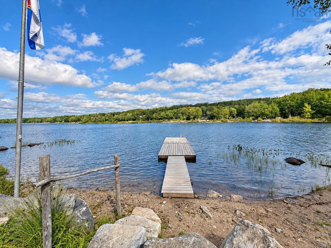
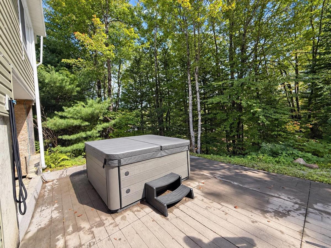
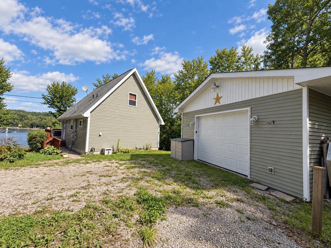
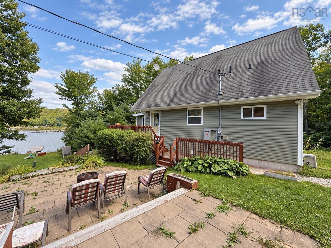
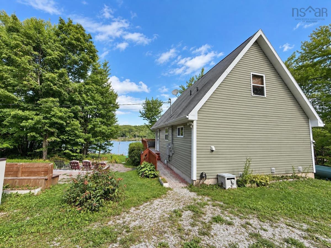
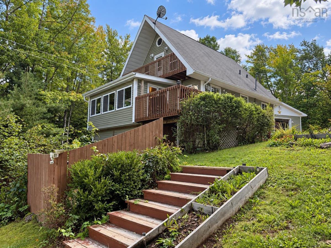
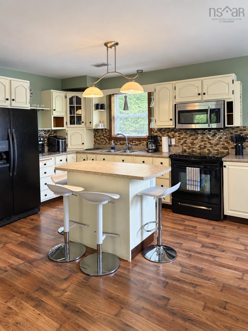
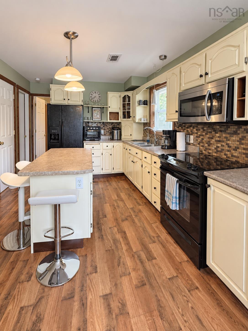
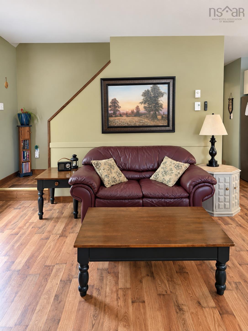
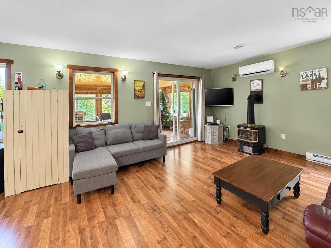
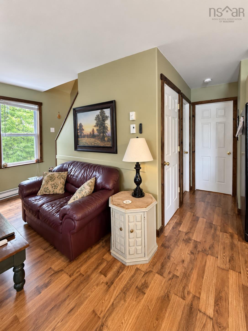
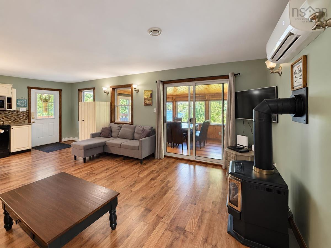
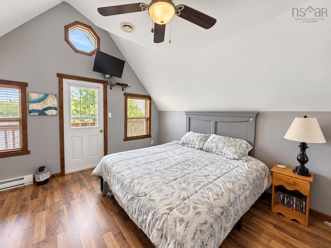
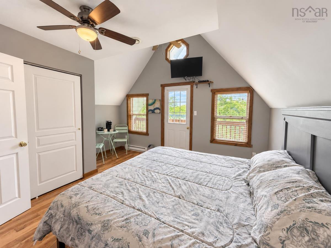
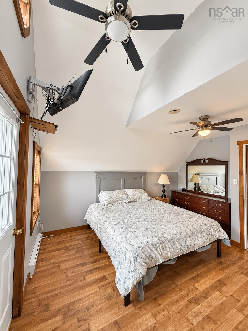
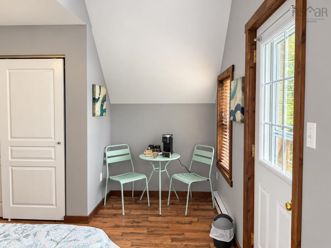
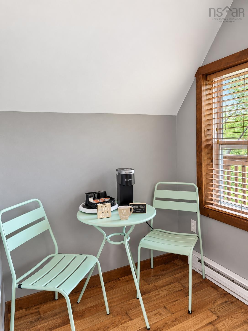
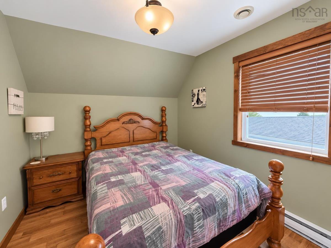
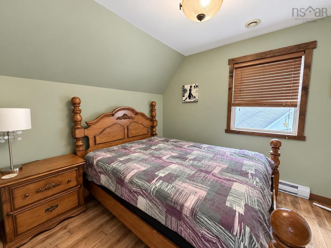
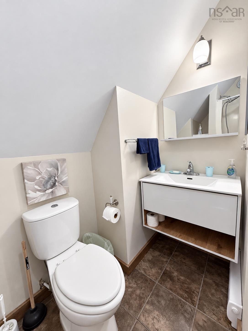
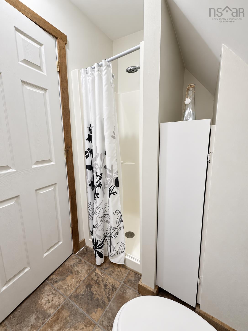
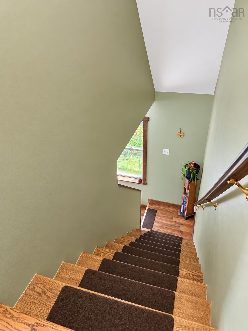
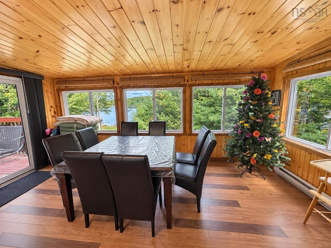
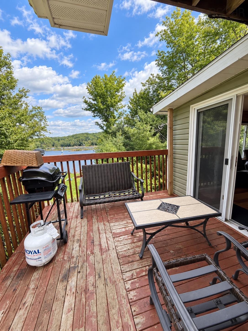
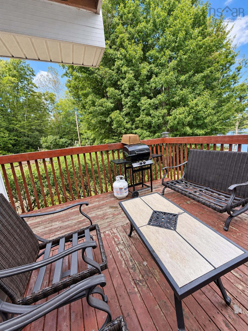
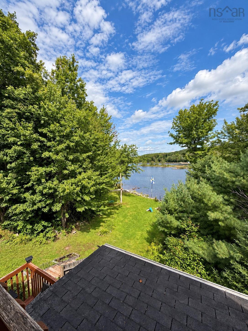
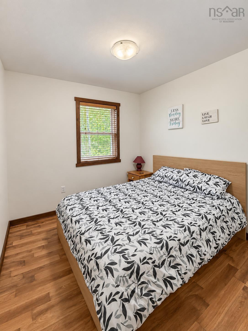
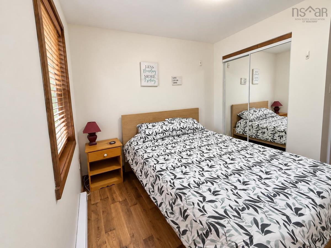
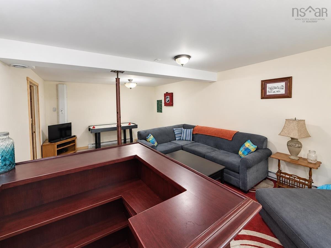
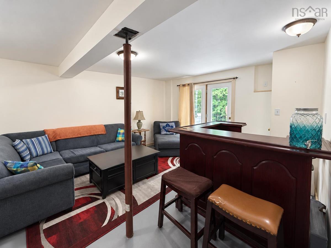
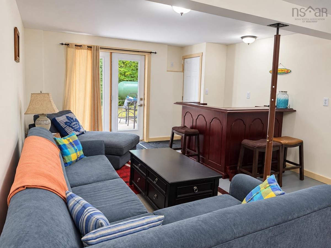
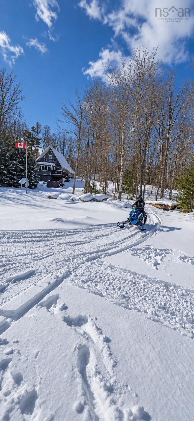
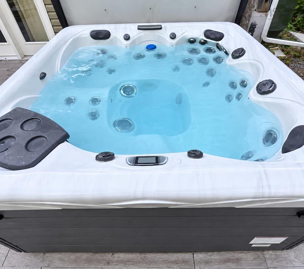
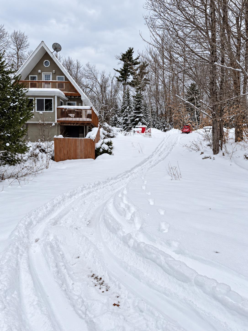
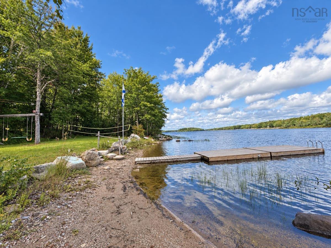
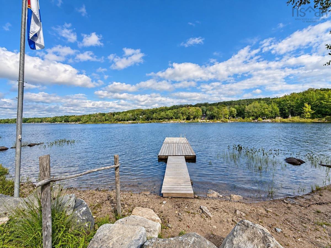
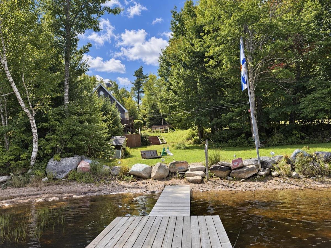
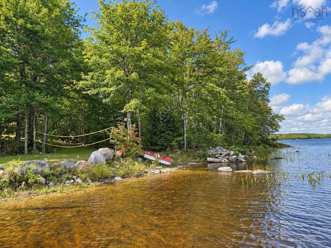
Welcome to 120 Birch Grove, a beautiful year-round lakefront home with 200 feet of lake frontage on the crystal-clear waters of Lake Torment. Offered fully furnished, this turnkey property is currently enjoyed as a private lakeside retreat while also generating revenue as a successful Airbnb. Featuring three bedrooms and two full bathrooms, the home offers plenty of space for family, friends and guests. The upstairs primary bedroom is a peaceful retreat, complete with its own private balcony overlooking the lake—the perfect place to enjoy your morning coffee or unwind at the end of the day. The lower level includes a spacious rec room with a bar and direct access to the hot tub, where you can relax beneath the stars after a day on the lake. Spend your summers swimming, paddleboarding and playing volleyball beside your own private beach, or launch from your dock and explore the water. When winter arrives, enjoy ice skating, snowmobiling and cozy evenings indoors. Located approximately 90 minutes from the city, this four-season waterfront getaway offers the perfect combination of recreation, relaxation and income potential. Priced to sell—arrive with your suitcase and begin enjoying lakefront living from day one!

Listing Details

Address
120 BIRCH GROVE Drive, East Dalhousie, B0R 1H0

Status
ACTIVE
Listing Price
$589,900
MLS®
202623449
Type
Single Family
Style
Detached
Age
2008
Square Footage (MLA)
1,351  ft2
Total Fin SqFt (TLA)
1,645  ft2
PID
55374680
Bedrooms
3
Full Baths
2
Half Baths
0

Water
Drilled Well
Sewer
Septic
Utilities
Cable,Electricity,High Speed Internet,Telephone,Other

Building Specifications

Foundation Type
Poured Concrete
Roof
Asphalt Shingle
Exterior Finish
Vinyl
Flooring
Ceramic,Laminate,Tile

Looking for a Mortgage? Get Your Free Quote Started Today!

Rooms

LEVEL TYPE DIMENSIONS
Basement Family Room 13.5 x 22
Basement Storage 8.10 x 22.3 +jog
Basement Storage 4.5 x 10.1
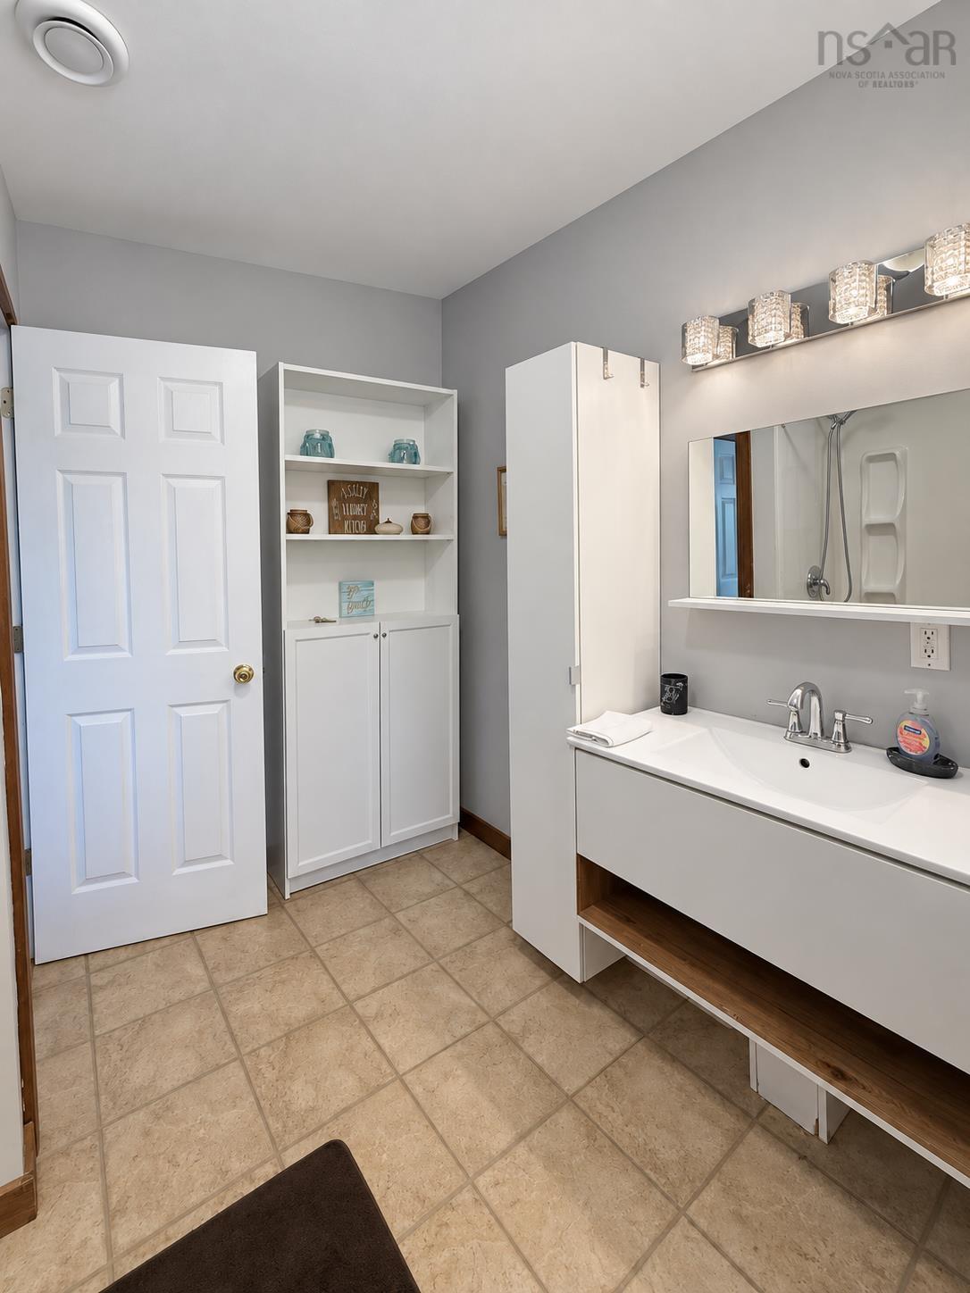
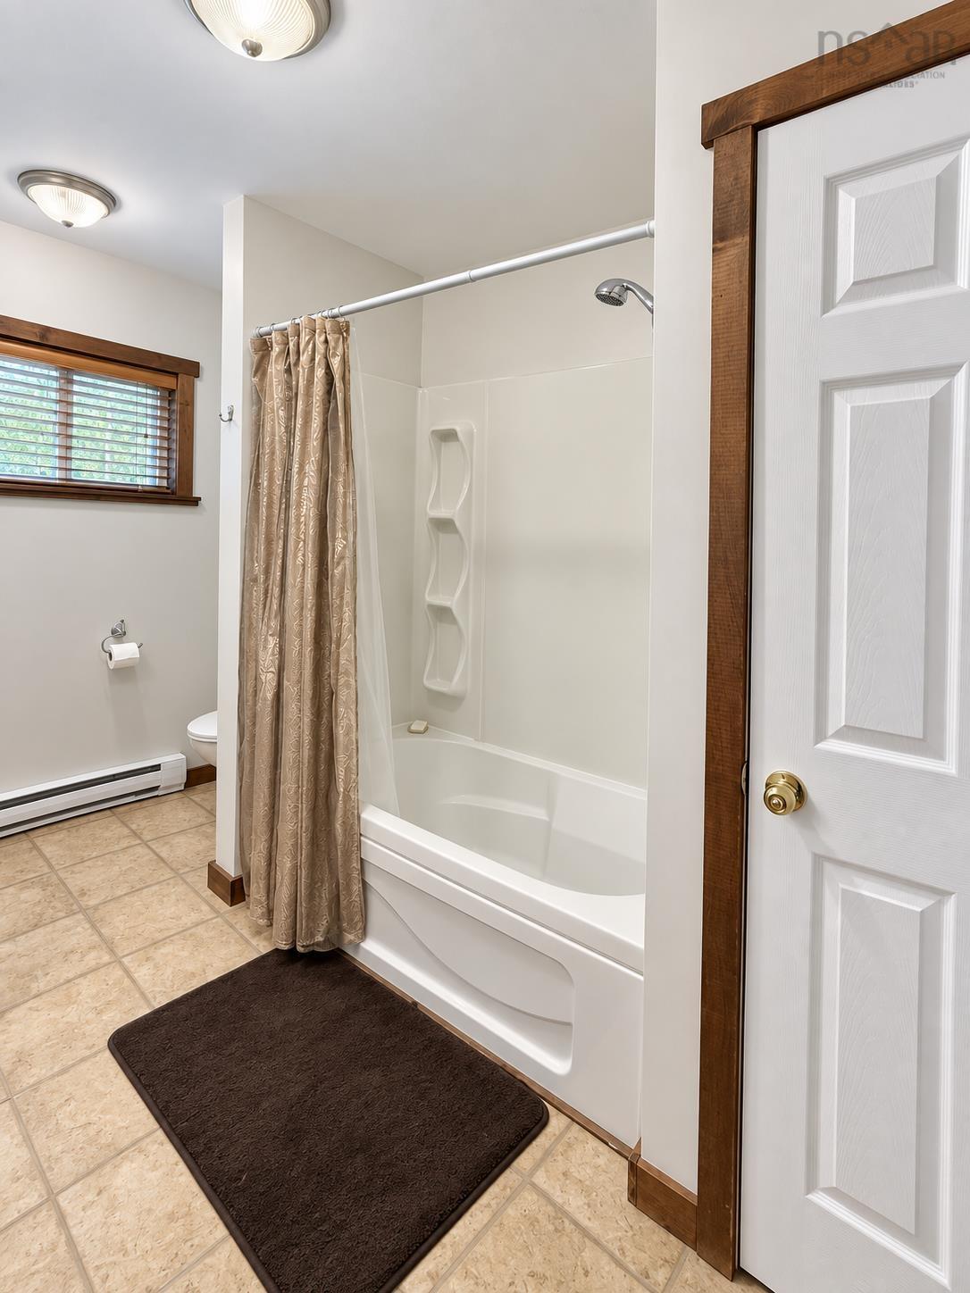
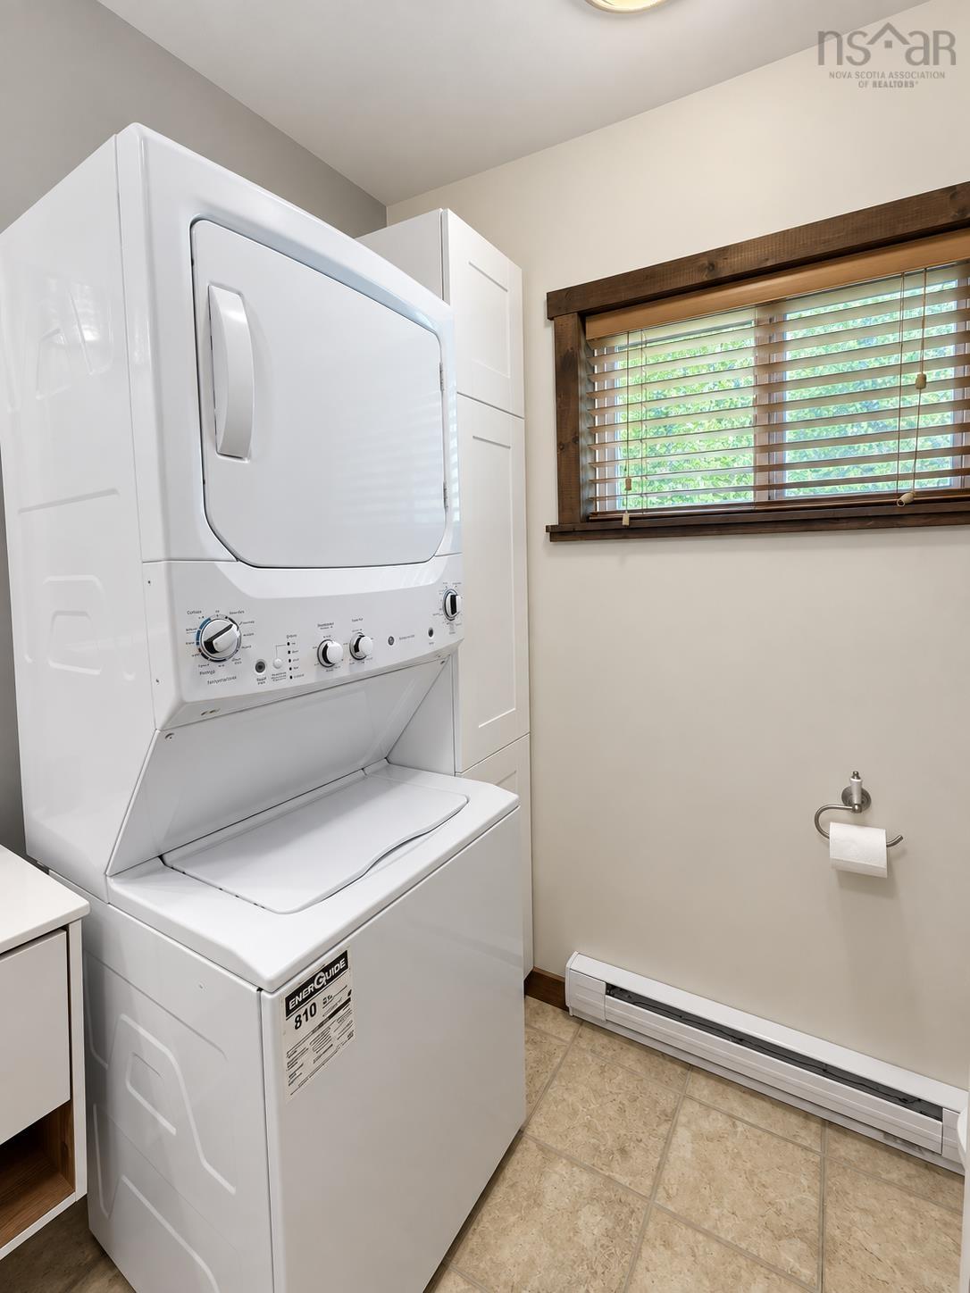
Main Floor Bath 1 8.3 x 11.11
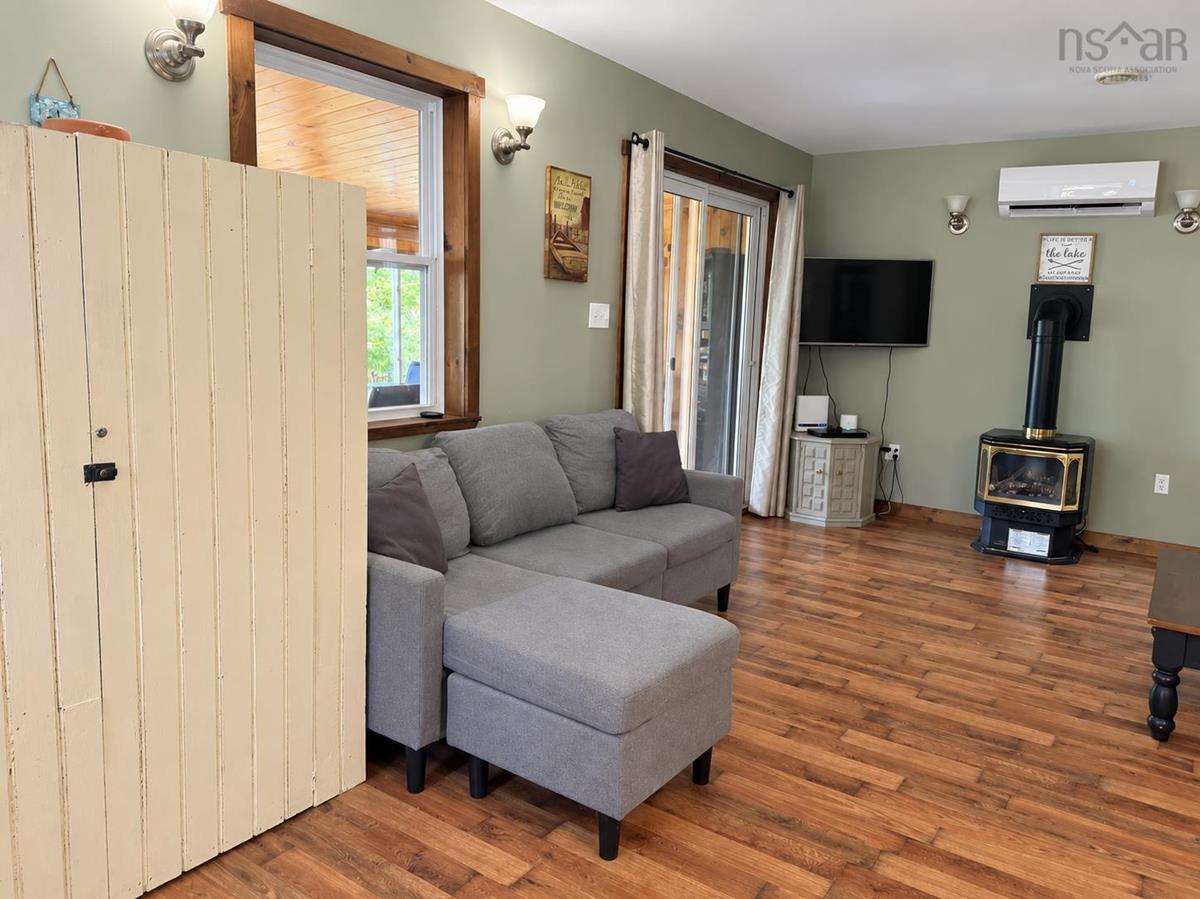
Main Floor Living Room 17.5 x 12
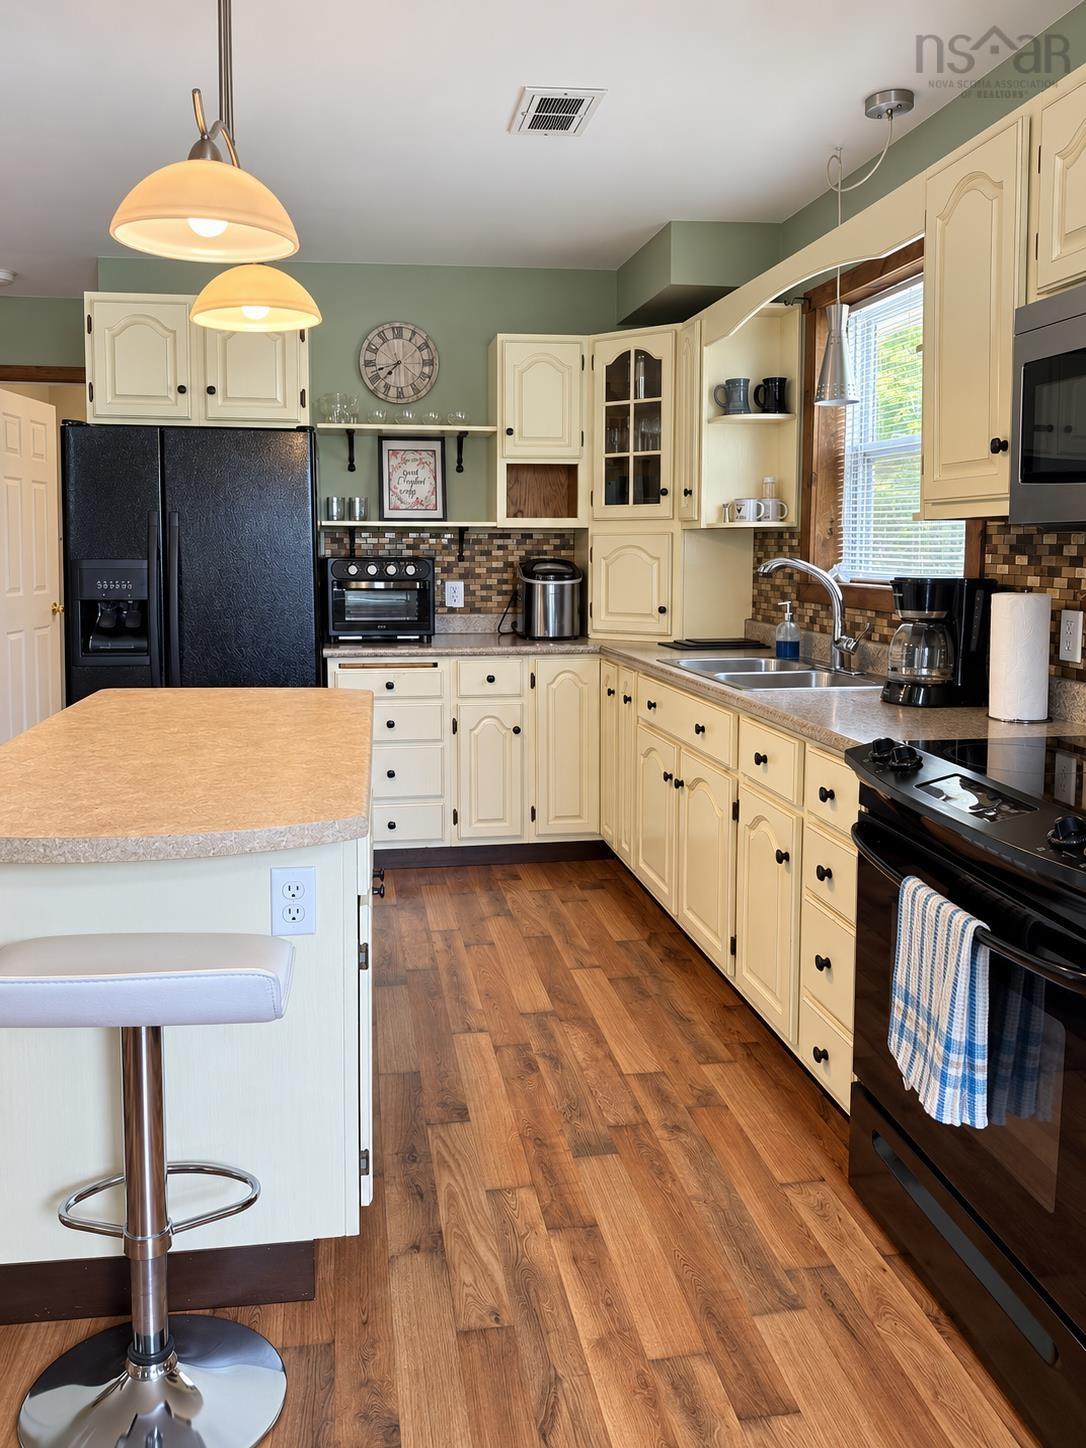
Main Floor Kitchen 18.6 x 11
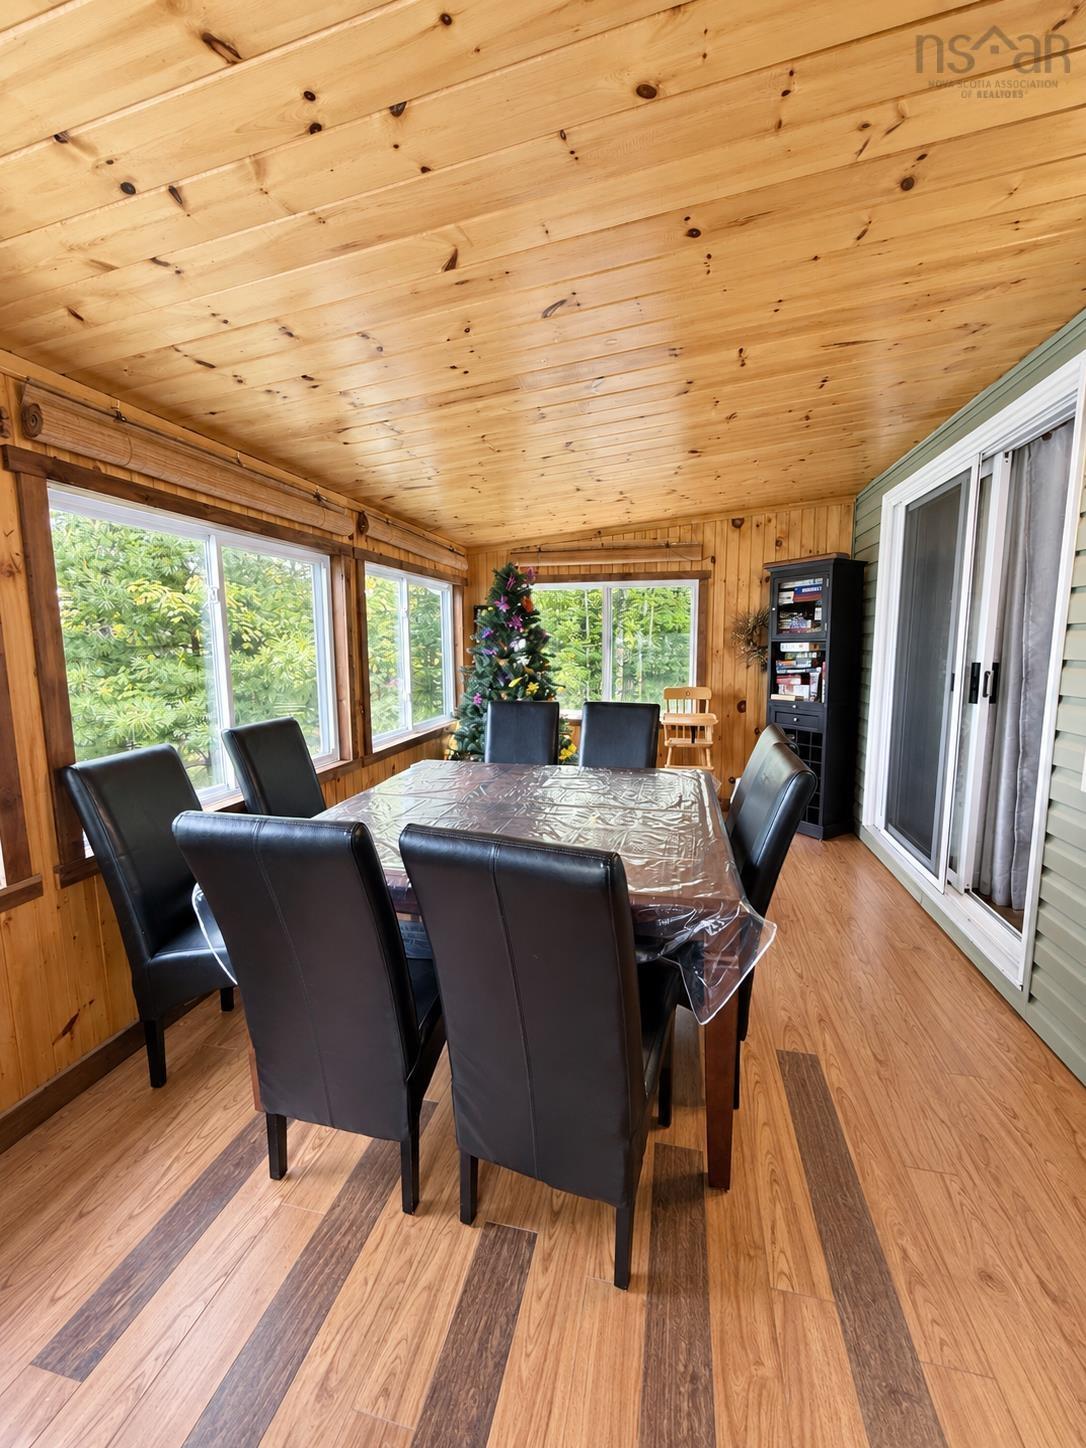
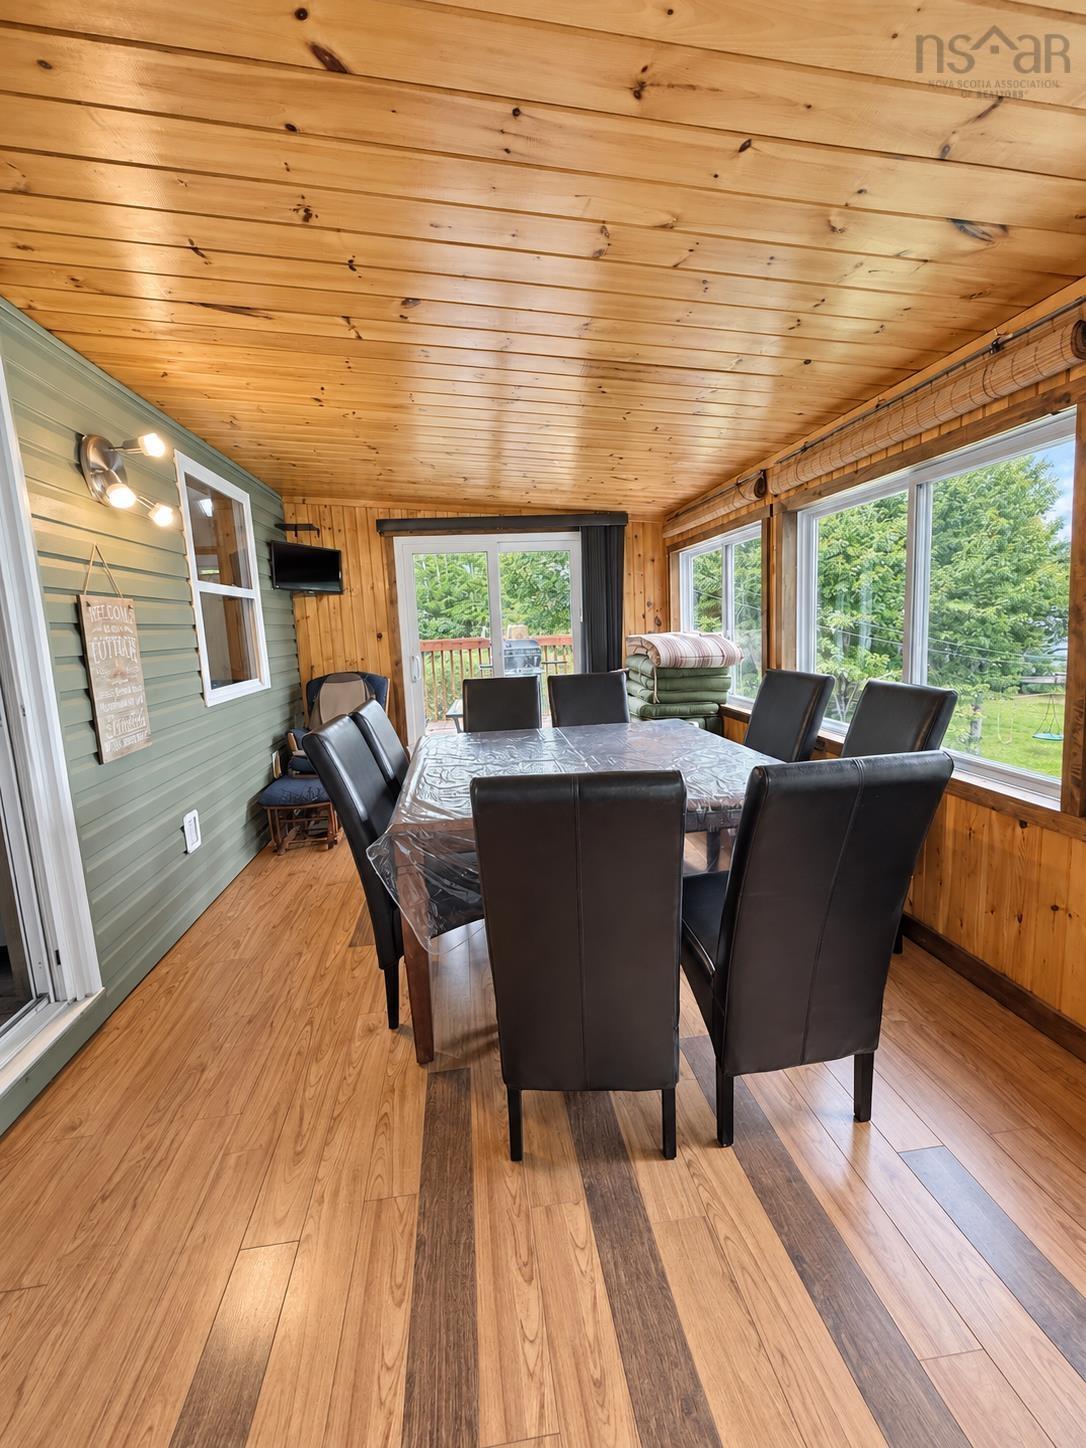
Main Floor Dining Room 9.6 x 17
Main Floor Bedroom 9.4 x 11.6
2nd Level Primary Bedroom 14.1 x 14.3
2nd Level Bath 2 5.4 x 5.5

Garage & Parking

Garage
Y
Details
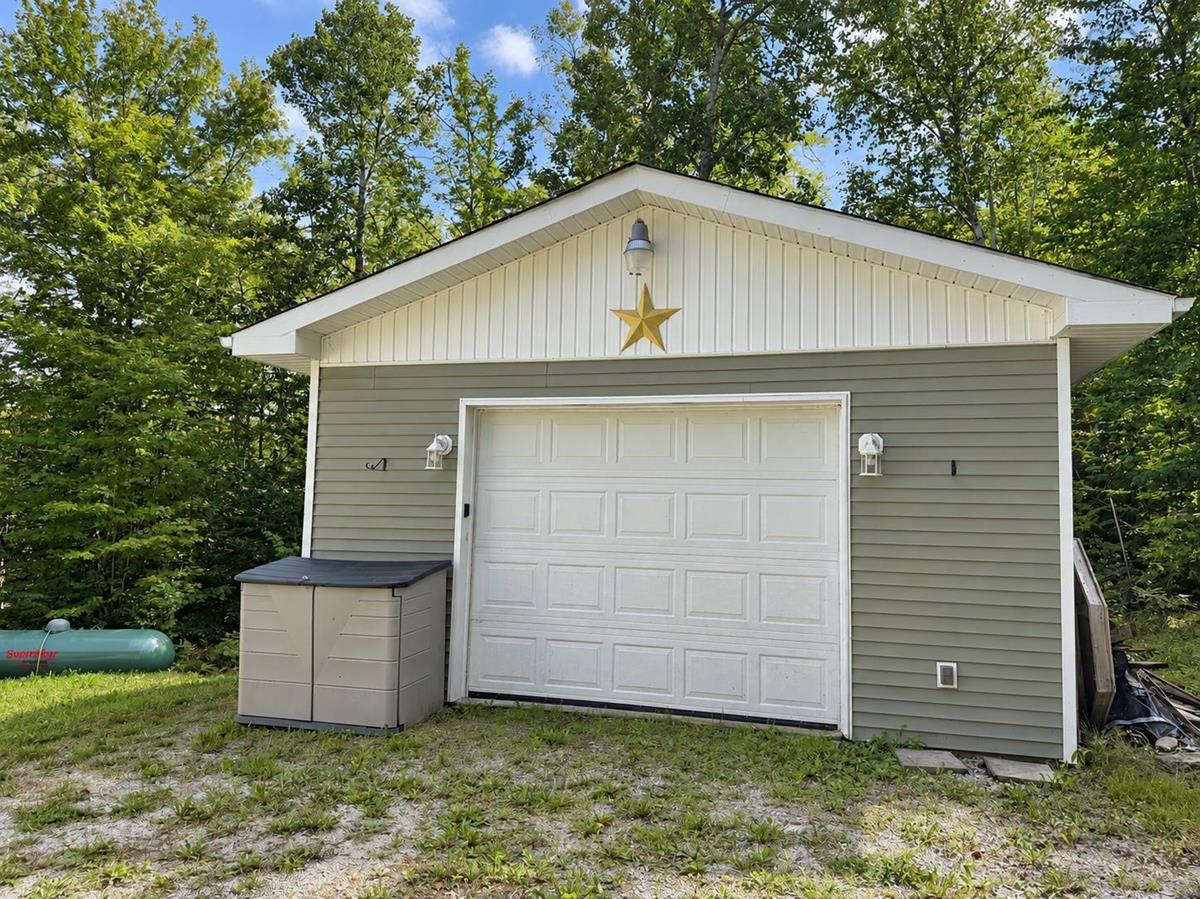
20 X 30 WIRED

Inclusions & Exclusions

Inclusions
HOT TUB, BEDROOM FURNISHINGS, FURNITURE; COUCH, CHAIRS, BEDS, DRESSERS, SOME LAKE AND YARD RECREATIONAL ITEMS, PATIO FURNITURE, BBQ

Sales History

Demographic Data

Demographic data is based on the dissemination area that contains the listing parcel . Dissemination Areas are small areas composed of one or more neighbouring dissemination blocks. All of Canada is divided into dissemination areas. Data source: Environics Analytics via ArcGIS Online, 2021

Population Size

468

Median Age

62.2

Avg Household Size

2.1

Avg House Income

$76K

The number of people for each age range.

How the population of this area is expected to change.

The highest level of education obtained by people within this area.

The maritial status of the people in this area.

The average household income within this area.

The number of people that rent versus own.

When the buildings in the area were constructed.

The number of children at home for the given age ranges.

The occupations of the people living here.

Tax Assessment

Year Amount % Change
2024 $472,800 ---
2023 $329,900 ---
2022 $287,100 ---
2021 $221,400 ---
2020 $221,100 ---
2019 $225,900 ---
2018 $224,300 ---
2017 $223,200 ---
2016 $217,400 ---
2015 $220,900 ---
2014 $188,400 ---
2013 $184,100 ---
2012 $158,400 ---

Maps

Mortgage Inquiries

Last Updated On: 9/16/2026 1:05:50 PM (UTC)


