
70 Chester Downs Road, East Chester, (MLS® 202521356) REMAX NOVA
Google Play iOS Google Play iOS

70 Chester Downs Road, East Chester

3 3 1892 sqft
Sold

Description

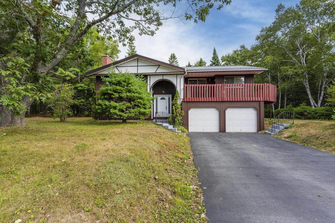
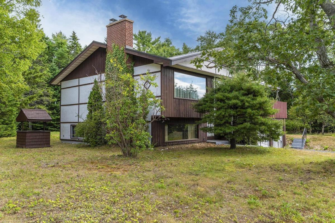
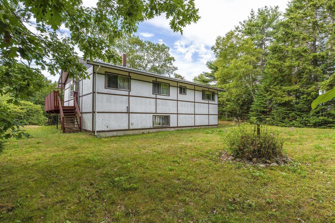
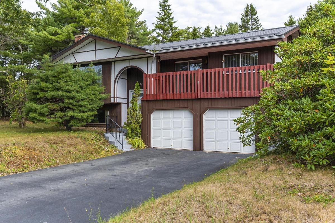
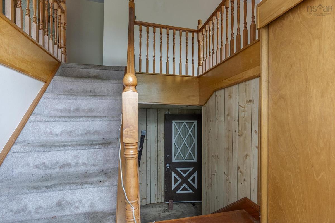
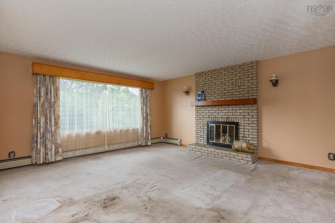
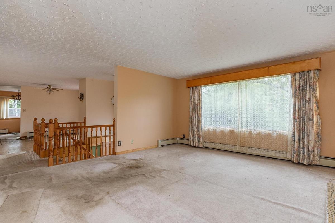
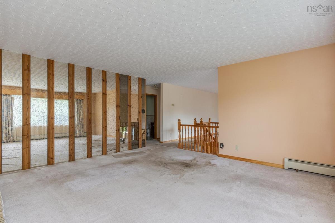
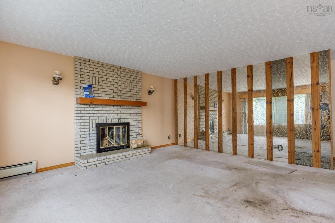
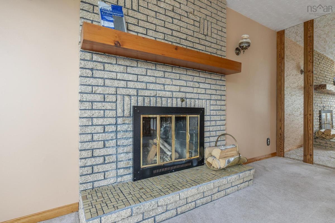
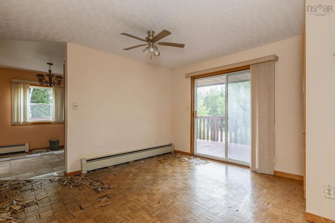
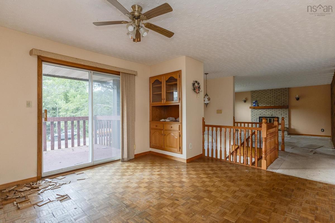
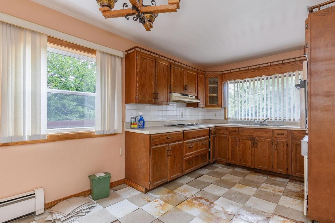
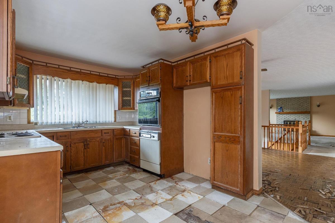
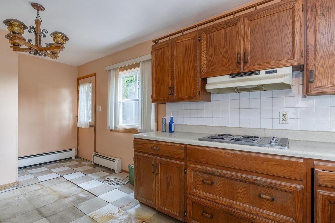
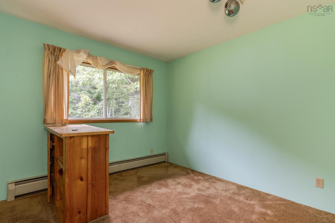
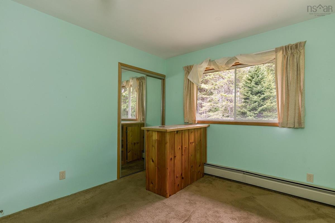
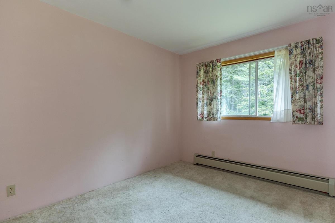
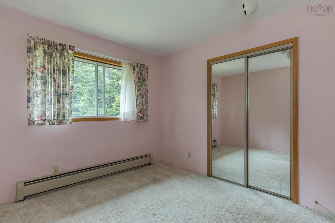
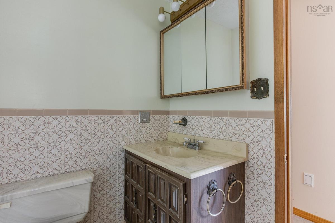
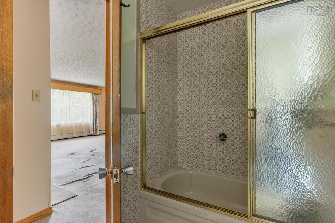
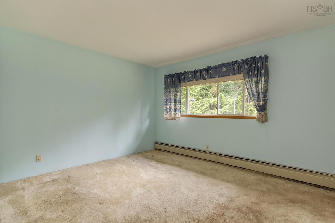
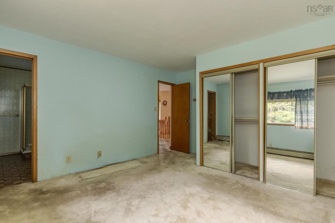
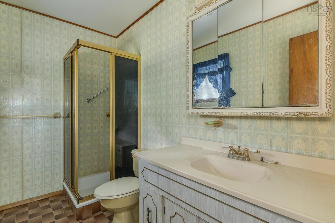
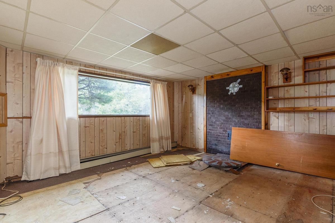
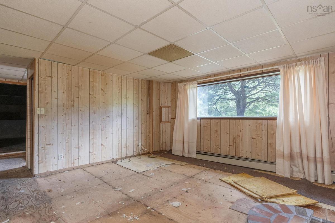
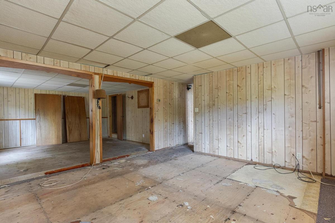
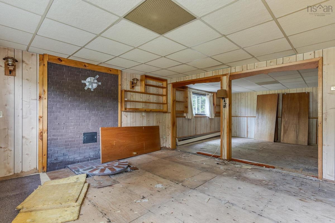
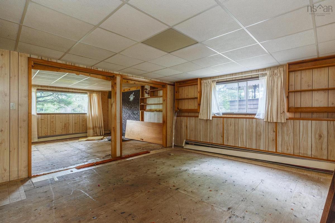
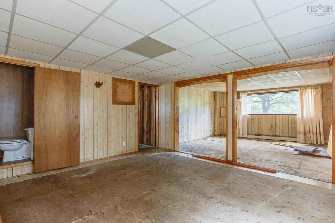
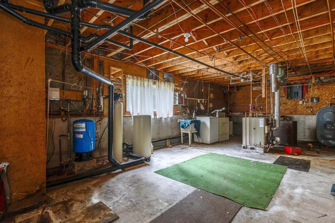
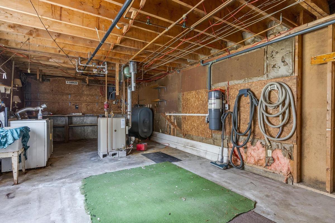
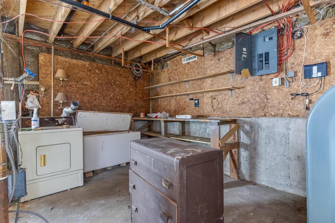
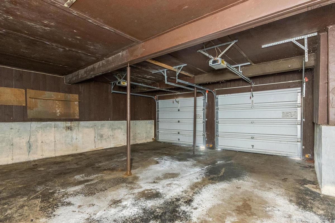
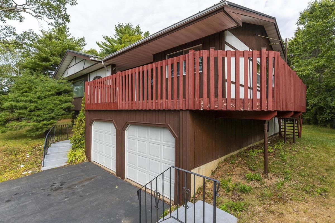
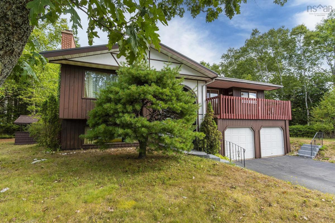
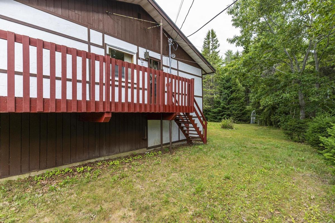
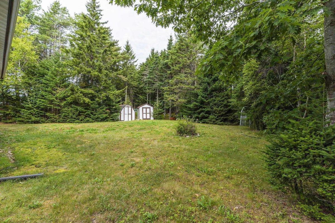
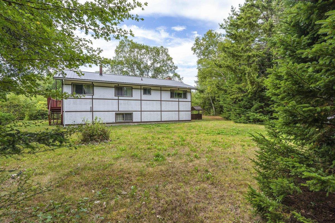
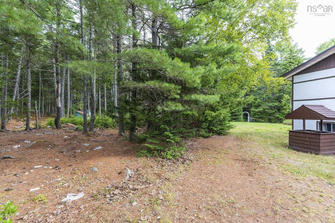
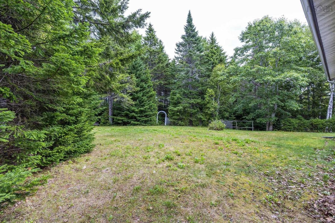
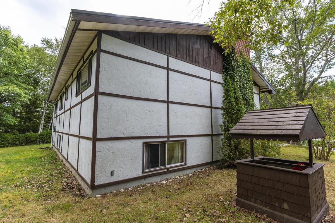
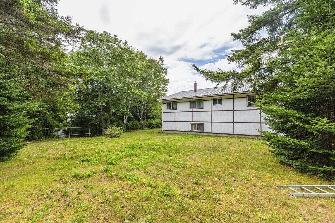
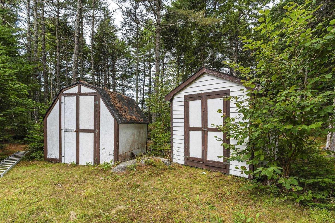
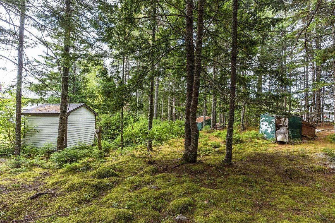
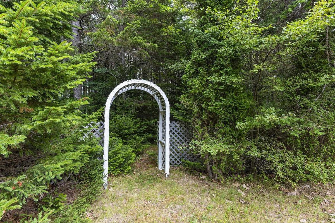
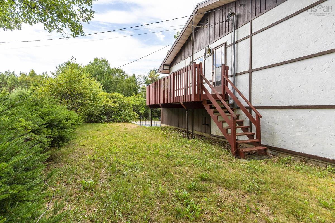
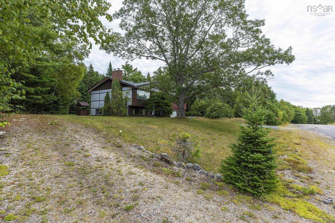
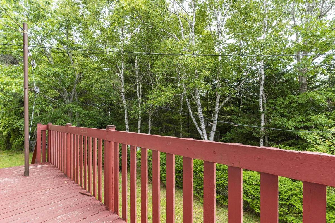
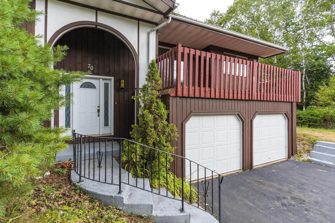
Attention investors and handy homeowners! A true opportunity has just hit the market in the peaceful subdivision of Chester Downs. This split entry, three bedroom, three bathroom fixer upper is full of potential and waiting to be brought back to its former glory. Once considered a home ahead of its time, it now needs the right vision and skill to shine again. Situated on a double private lot just minutes from the seaside village of Chester, this property is in an ideal location for raising a family, a fact many of the neighbours would gladly attest to. With solid bones, a durable metal roof, and a rare double attached garage, the foundation for something special is already here. The basement was impacted by the 2023 heavy rainfall, presenting an opportunity to fully reimagine the space. With enough room for a fourth bedroom, family room, and even a kitchenette for in-law living, the possibilities are endless. There’s already a toilet in place, creating a full bathroom isn’t far away. The furnace is approximately 10 years old, adding further value. With vision, effort, and the right touches, this house could become an incredible family home in a sought after area. Don’t wait, contact your REALTOR® today to schedule a viewing. Opportunities like this don’t last long!

Listing Details

Address
70 Chester Downs Road, East Chester, B0J 1J0

Status
SOLD
Sold Price
Log In
MLS®
202521356
Type
Single Family
Style
Detached
Age
47
Square Footage (MLA)
1,472  ft2
Total Fin SqFt (TLA)
1,892  ft2
PID
60149994
Bedrooms
3
Full Baths
2
Half Baths
1

Water
Dug
Sewer
Septic
Utilities
Electricity,High Speed Internet,Telephone

Building Specifications

Foundation Type
Poured Concrete
Roof
Metal
Exterior Finish
Stucco,Wood Siding
Flooring
Carpet,Cork,Linoleum

Looking for a Mortgage? Get Your Free Quote Started Today!

Rooms

LEVEL TYPE DIMENSIONS
Lower Level Rec Room 14.8 x 14.2
Lower Level Games Room 13.11 x 15
Lower Level Utility 29.6 x 13.9
Lower Level Bath 2 2x3.5
Main Floor Living Room 14.11 x 16.7
Main Floor Dining Room 12.5x12.6-jog
Main Floor Kitchen 9.6 x 14.5
Main Floor Primary Bedroom 12.8 x 11.1
Main Floor Ensuite Bath 1 9.3 x 5.2
Main Floor Bedroom 10.8 x 9.4
Main Floor Bedroom 10.7 x 9.10
Main Floor Bath 1 4.1 x 9.3

Garage & Parking

Garage
Y
Details
Double Car, attached.

Sales History

Demographic Data

Demographic data is based on the dissemination area that contains the listing parcel . Dissemination Areas are small areas composed of one or more neighbouring dissemination blocks. All of Canada is divided into dissemination areas. Data source: Environics Analytics via ArcGIS Online, 2021

Population Size

470

Median Age

51.0

Avg Household Size

2.6

Avg House Income

$84K

The number of people for each age range.

How the population of this area is expected to change.

The highest level of education obtained by people within this area.

The maritial status of the people in this area.

The average household income within this area.

The number of people that rent versus own.

When the buildings in the area were constructed.

The number of children at home for the given age ranges.

The occupations of the people living here.

Tax Assessment

Year Amount % Change
2024 $236,900 ---
2023 $219,000 ---
2022 $161,700 ---
2021 $157,800 ---
2020 $155,500 ---
2019 $153,100 ---
2018 $156,600 ---
2017 $158,900 ---
2016 $160,900 ---
2015 $160,800 ---
2014 $157,100 ---
2013 $151,100 ---
2012 $147,100 ---

Maps

Mortgage Inquiries

Last Updated On: 11/18/2025 12:00:00 AM (UTC)

