
3329 Highway 3, East Chester, (MLS® 202620050) REMAX NOVA
Google Play iOS Google Play iOS

3329 Highway 3, East Chester

4 4 3652 sqft
$1,999,900 For Sale

Description

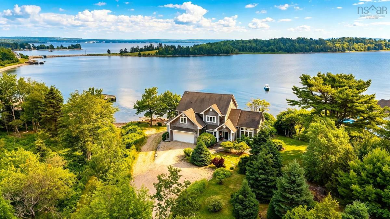
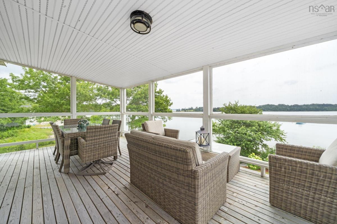
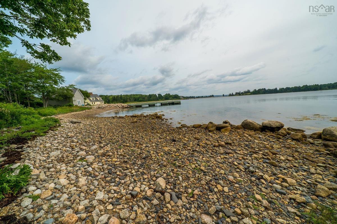
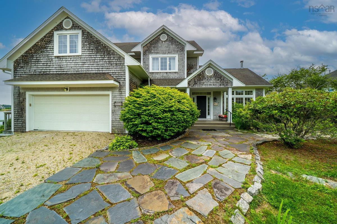
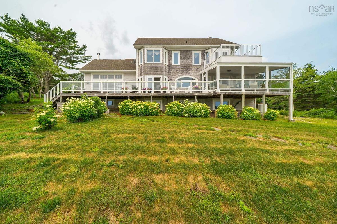
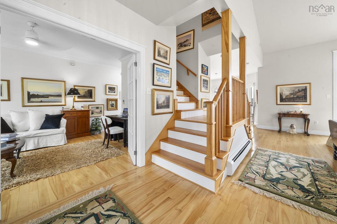
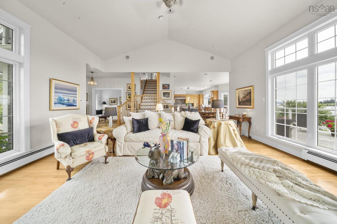
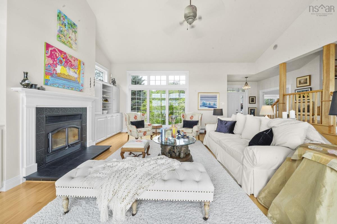
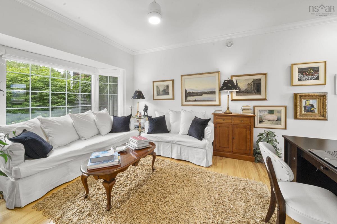
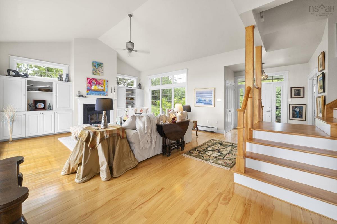
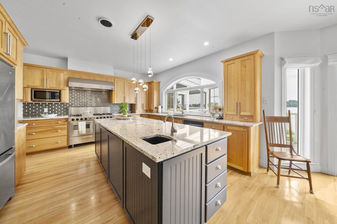
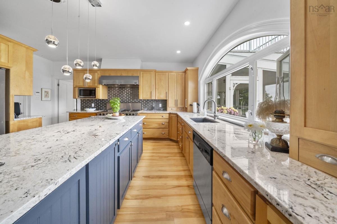
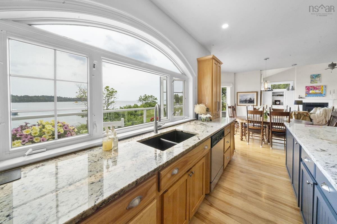
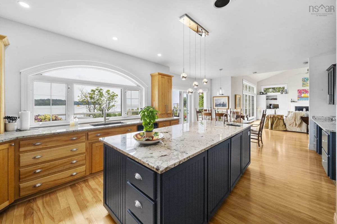
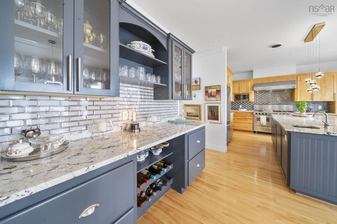
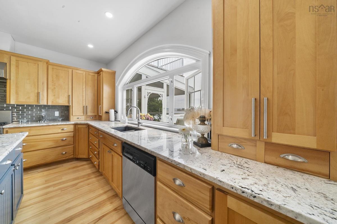
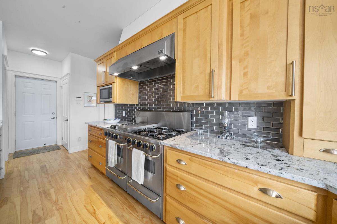
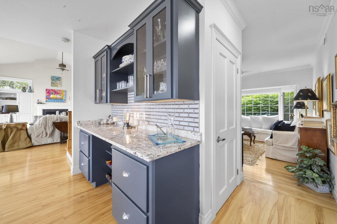
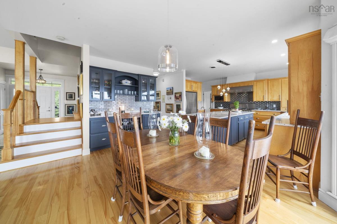
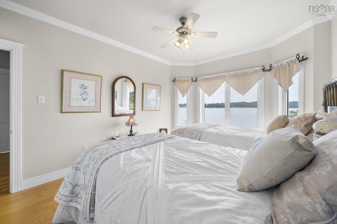
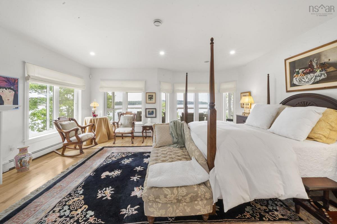
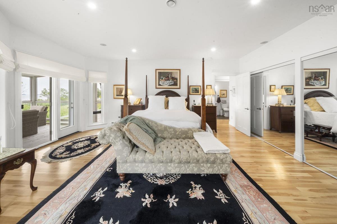
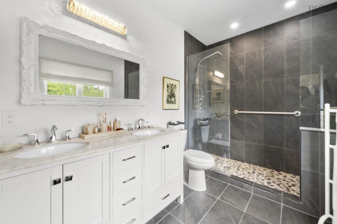
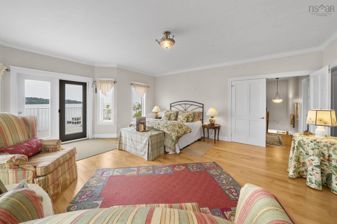
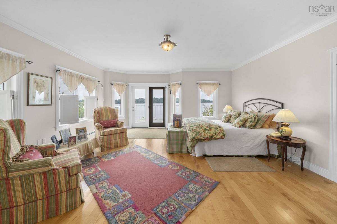
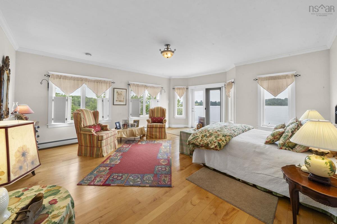
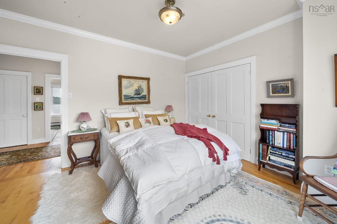
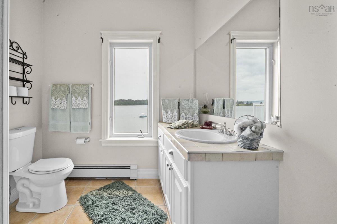
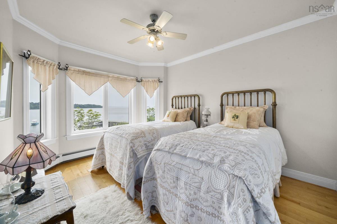
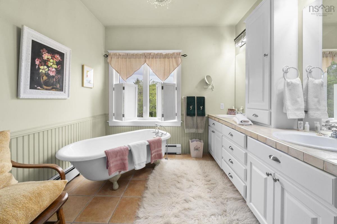
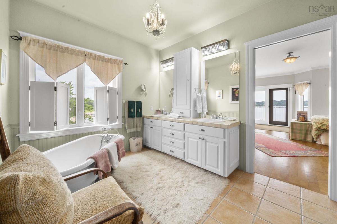
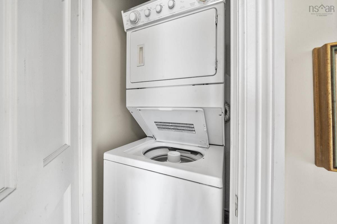
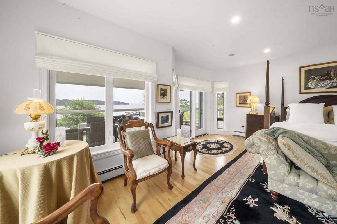
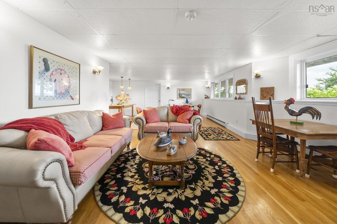
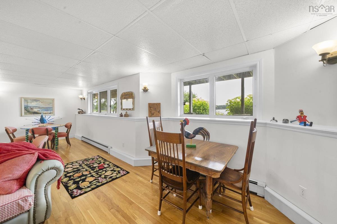
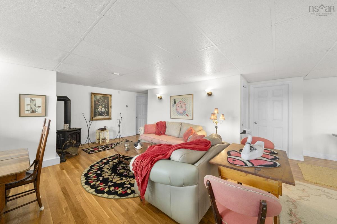
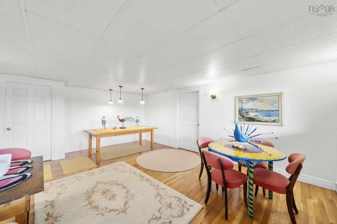
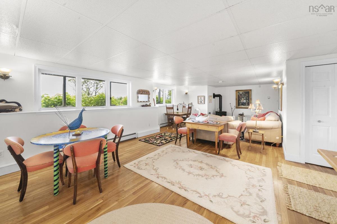
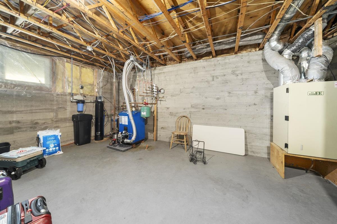
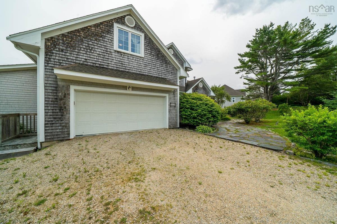
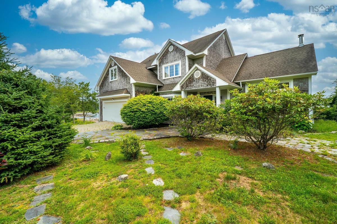
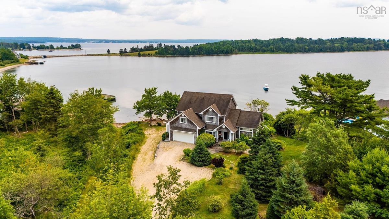
Oceanfront Estate boasting 3 acres of pristine ocean frontage nestled along 129 ft of direct ocean frontage, this custom shingle-style sanctuary offers relaxed coastal luxury just 6 minutes from historic Chester Village. Set down a private lane shared with only one other residence, the home opens to classic hardwood floors, airy 9-ft ceilings, and sweeping water views from almost every room.At its heart, a chef’s kitchen featuring a 6-burner double-oven gas range, plumbed center island, and an abundance of cabinetry and work space. Inviting family room and a sunlit living room are anchored by a cozy fireplace. The flexible floor plan boasts two primary suites: one on the main level with a 4-pc ensuite and private sunroom access—ideal for stargazing—and an upper-level haven complete with a 5-pc bath, dressing area/office, and a private balcony overlooking the sea.Three additional bedrooms and dual-level laundry ensure total comfort, while the lower walkout features an open rec room, home gym, framed expansion space, and a double garage. Located within the coveted Chester Golf Club membership zone, this coastal estate invites you to launch your sea kayak directly from your backyard and embrace seaside living at its finest.

Listing Details

Address
3329 Highway 3, East Chester, B0J 1J0

Status
ACTIVE
Listing Price
$1,999,900
MLS®
202620050
Type
Single Family
Style
Detached
Age
27
Square Footage (MLA)
3,090  ft2
Total Fin SqFt (TLA)
3,652  ft2
PID
60527645
Bedrooms
4
Full Baths
3
Half Baths
1

Water
Drilled Well
Sewer
Septic
Utilities
Electricity,Telephone

Building Specifications

Foundation Type
Poured Concrete
Roof
Asphalt Shingle
Exterior Finish
Wood Shingles
Flooring
Ceramic,Hardwood,Porcelain

Looking for a Mortgage? Get Your Free Quote Started Today!

Rooms

LEVEL TYPE DIMENSIONS
Lower Level Rec Room 29'11x21'1
Lower Level OTHER 9'6x8'5 gym
Lower Level OTHER 17'2x18'10 UNFIN
Lower Level OTHER 11x12'6 UNFIN
Lower Level OTHER 10'11x21'1 UNFIN
Lower Level OTHER 7'5x31'2 UNFIN
Main Floor Foyer 8x6'10
Main Floor Living Room 22x19
Main Floor Family Room 11x15
Main Floor Dining Room 11'2x16
Main Floor Kitchen 14'9x20'5
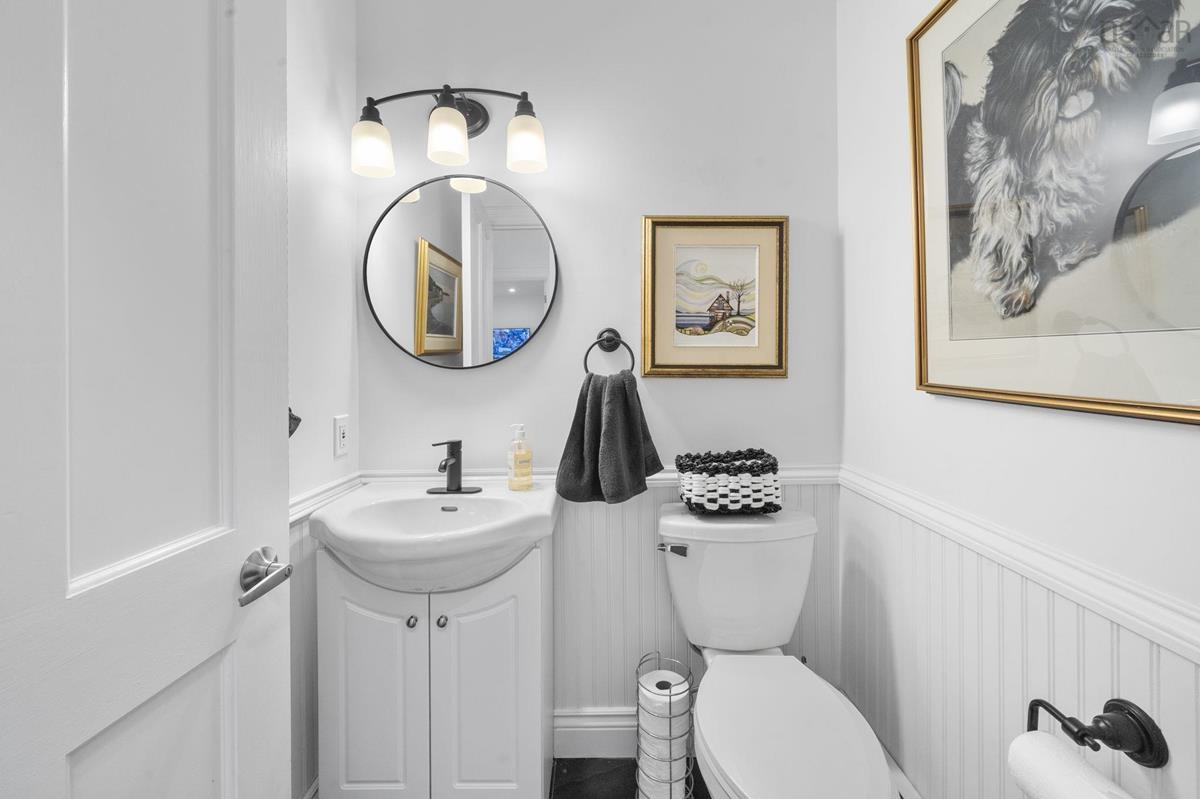
Main Floor Bath 1 4'8x5
Main Floor Primary Bedroom 19x20'6
Main Floor Ensuite Bath 2 7'5x12'5
Main Floor Sun Room 21'2x12'4
2nd Level Primary Bedroom 19'10x17'10
2nd Level Ensuite Bath 3 9'1x13'3
2nd Level --- 9'1x7'2
2nd Level Den/Office 13'2x8'3
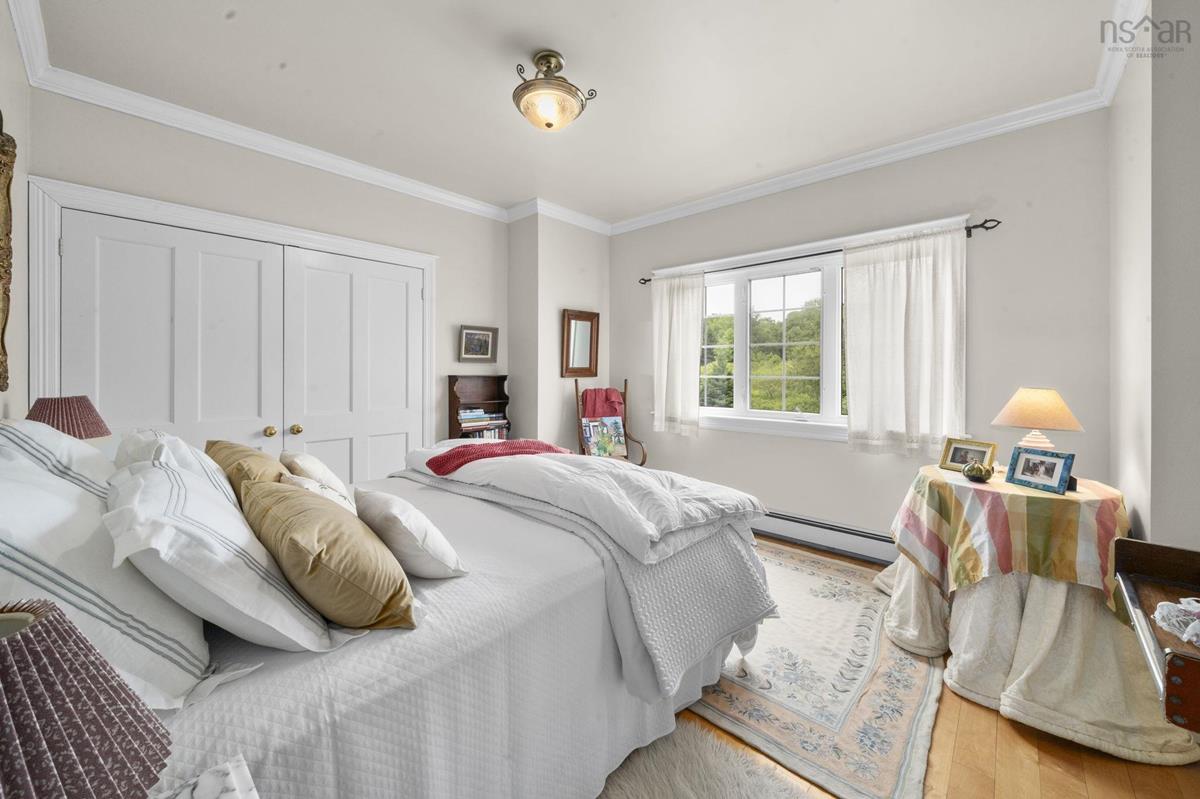
2nd Level Bedroom 12x13'5
2nd Level Bedroom 16'1x11'1
2nd Level Bath 4 10'4x7'6
2nd Level Laundry closet
3rd Level Laundry closet

Garage & Parking

Garage
Y
Details
att dbl

Sales History

Demographic Data

Demographic data is based on the dissemination area that contains the listing parcel . Dissemination Areas are small areas composed of one or more neighbouring dissemination blocks. All of Canada is divided into dissemination areas. Data source: Environics Analytics via ArcGIS Online, 2021

Population Size

264

Median Age

58.8

Avg Household Size

2.7

Avg House Income

$88K

The number of people for each age range.

How the population of this area is expected to change.

The highest level of education obtained by people within this area.

The maritial status of the people in this area.

The average household income within this area.

The number of people that rent versus own.

When the buildings in the area were constructed.

The number of children at home for the given age ranges.

The occupations of the people living here.

Tax Assessment

Year Amount % Change
2024 $812,900 ---
2023 $754,600 ---
2022 $721,600 ---
2021 $657,100 ---
2020 $584,700 ---
2019 $577,800 ---
2018 $575,600 ---
2017 $576,400 ---
2016 $566,600 ---
2015 $588,900 ---
2014 $565,400 ---
2013 $552,300 ---
2012 $533,400 ---

Maps

Mortgage Inquiries

Last Updated On: 8/8/2026 2:58:22 PM (UTC)


