
25-205 John Black Road, East Amherst, (MLS® 202621381) REMAX NOVA
Google Play iOS Google Play iOS

25-205 John Black Road, East Amherst

3 3 1698 sqft
$669,900 For Sale

Description

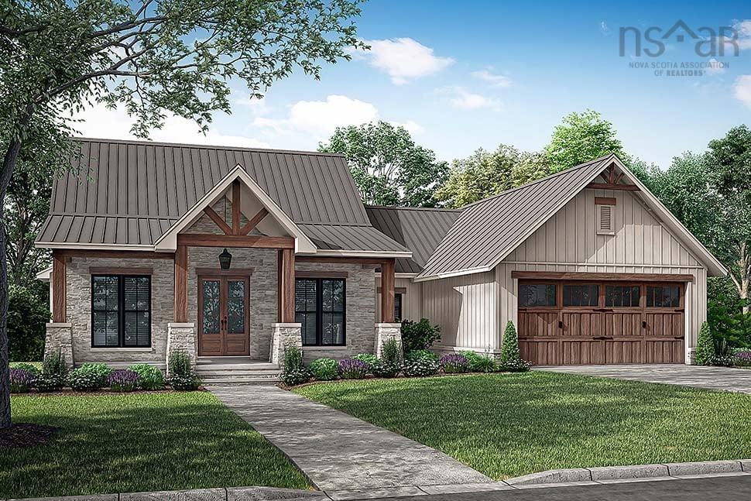
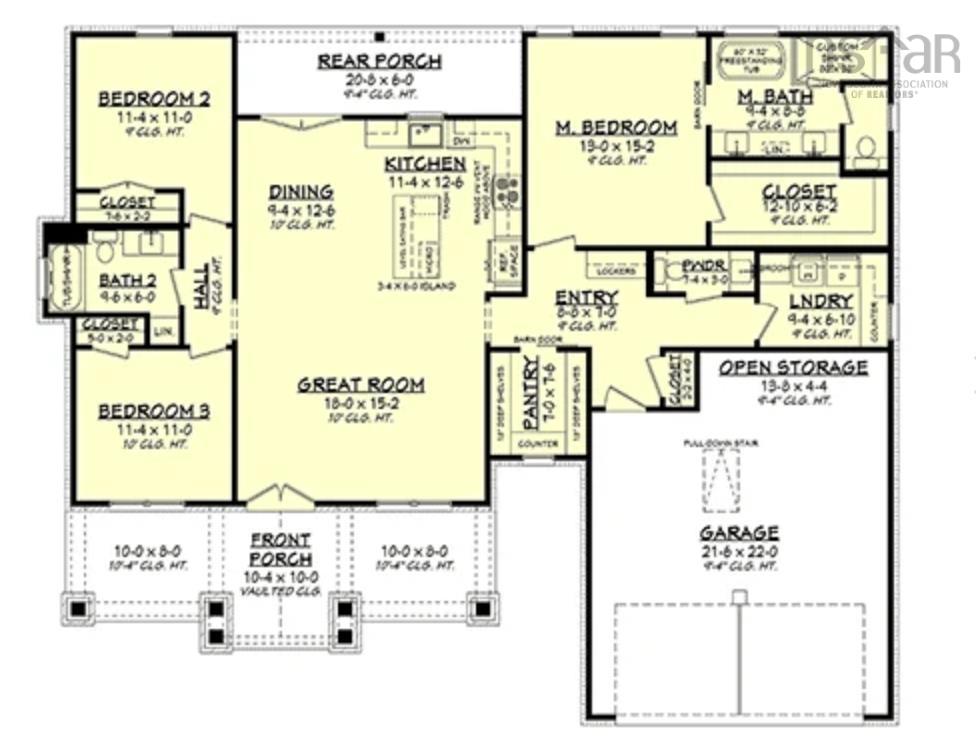
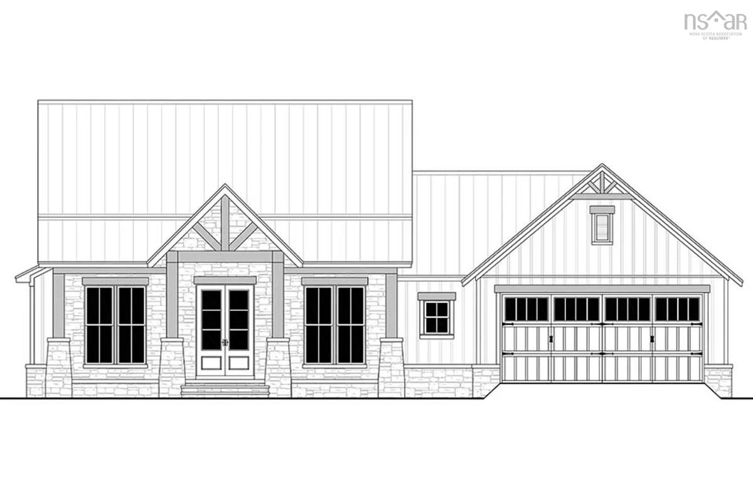
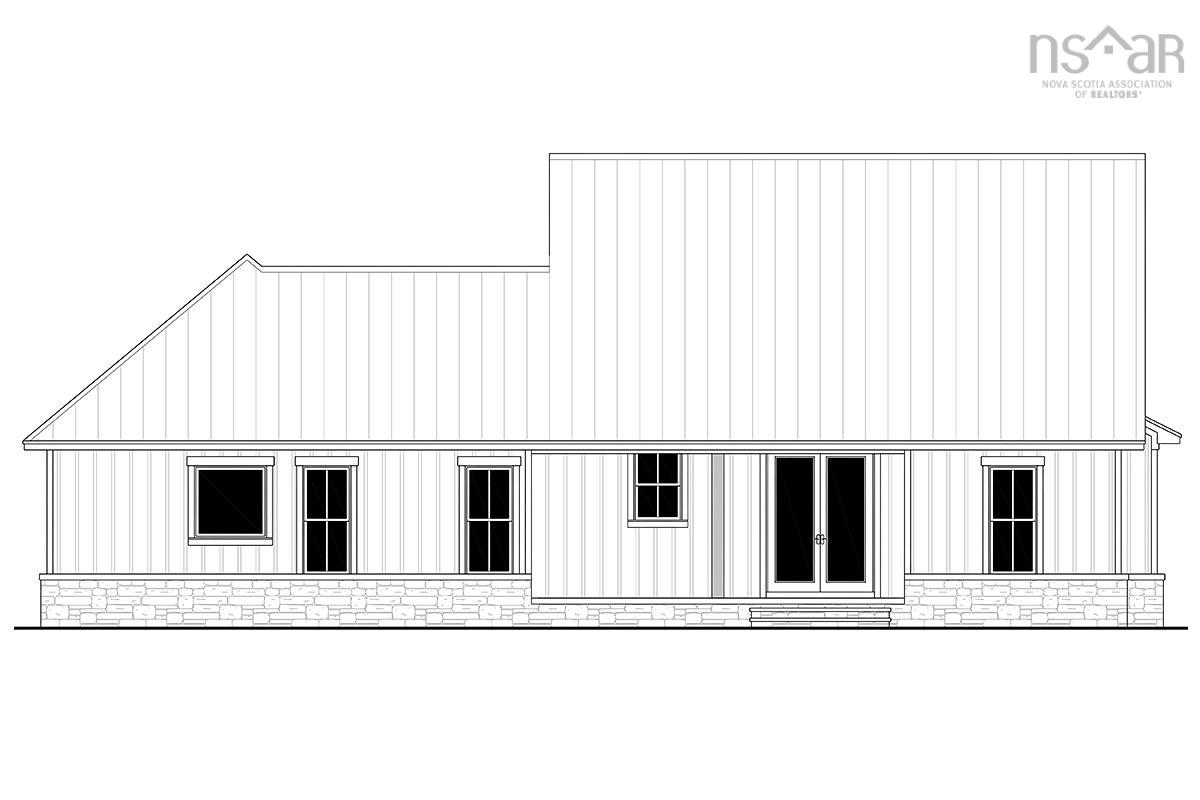
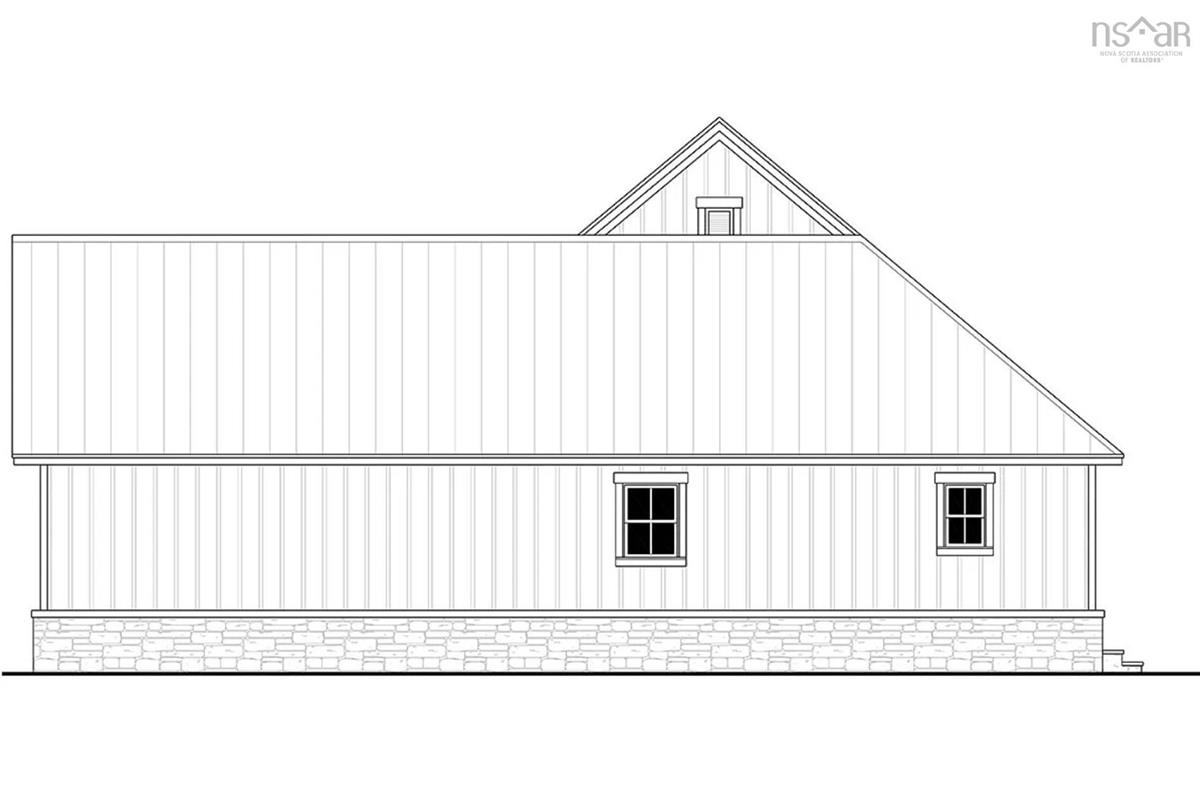
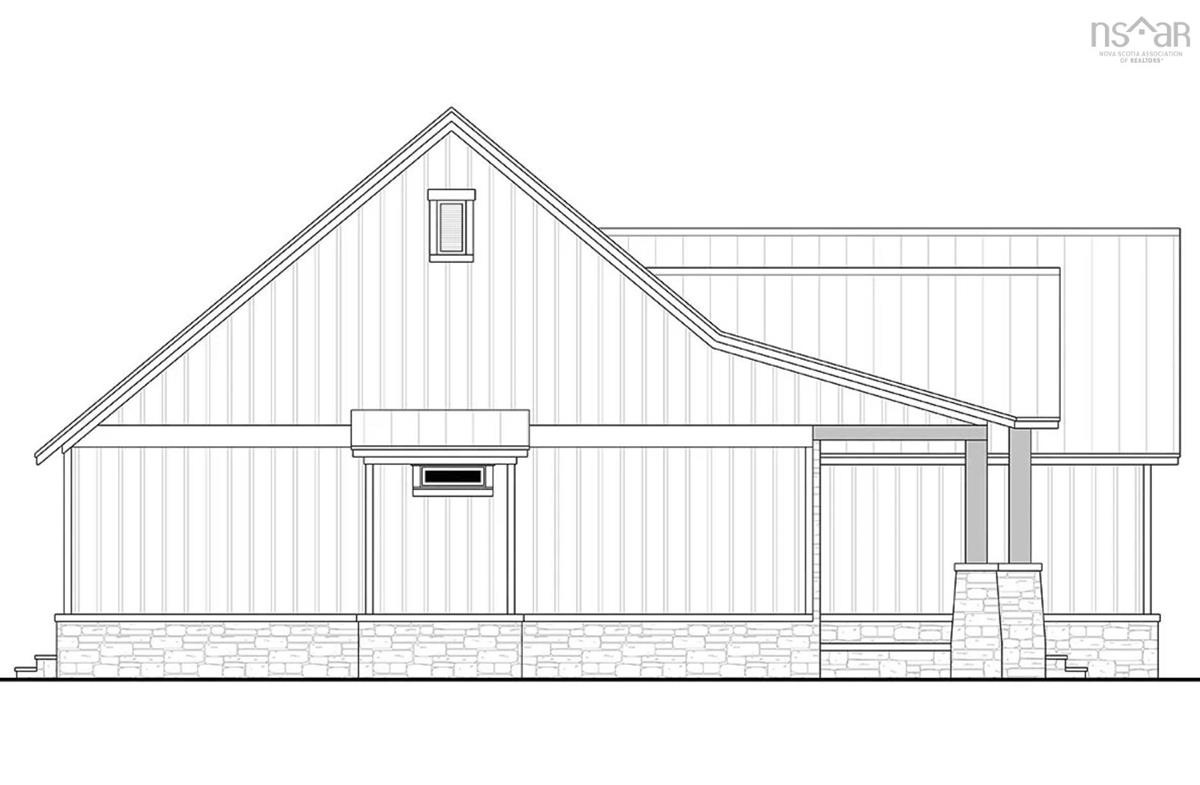
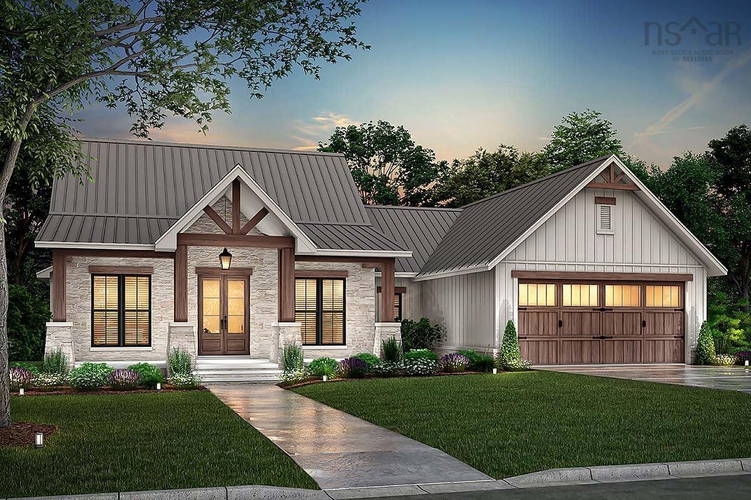
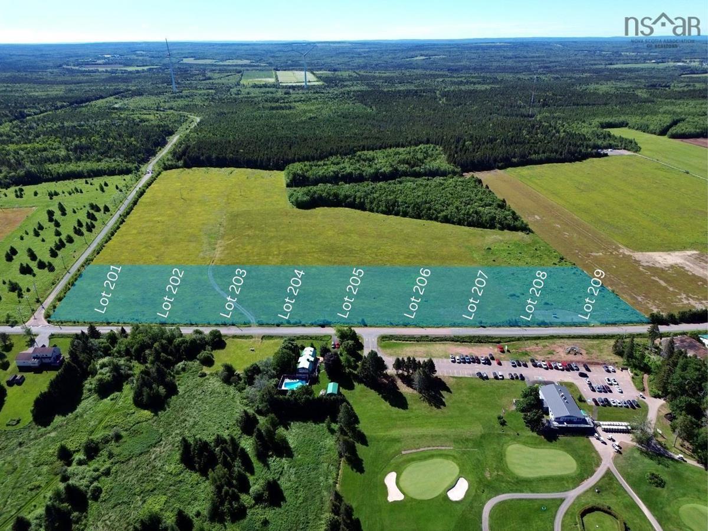
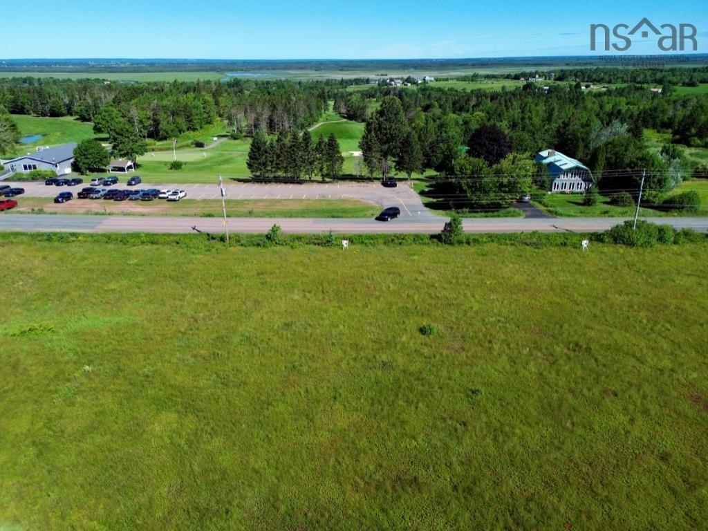
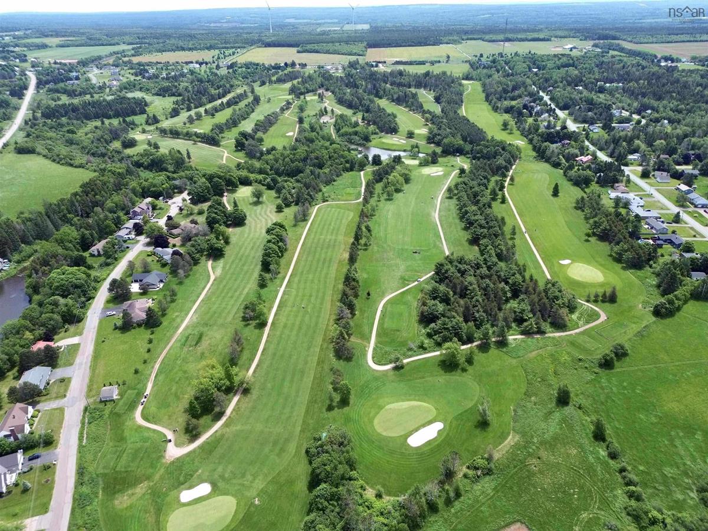
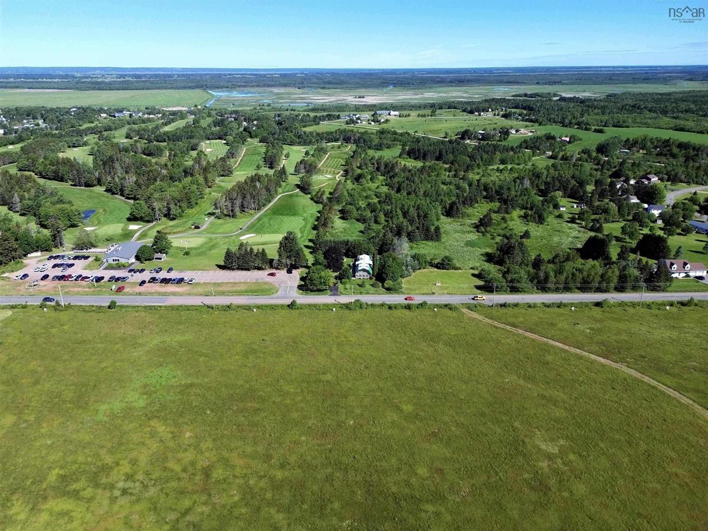
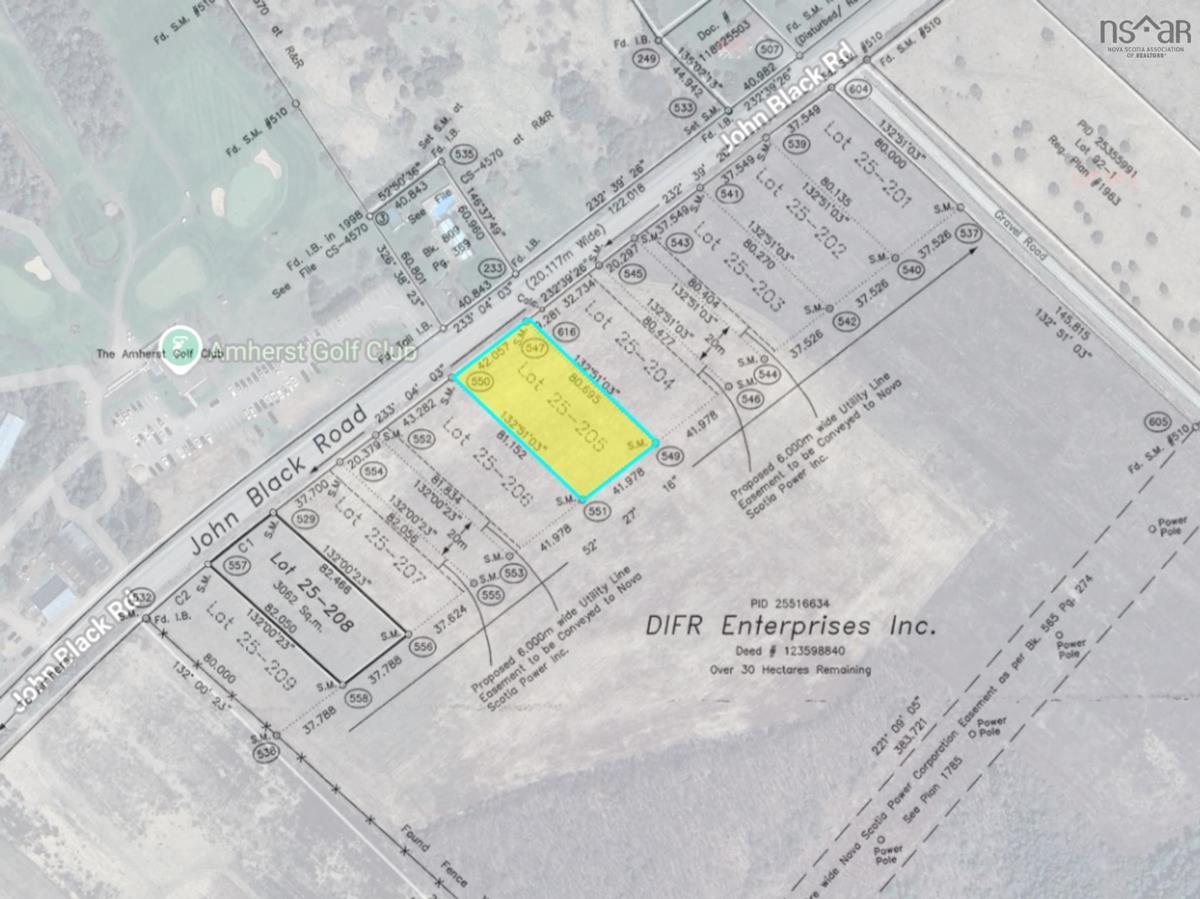
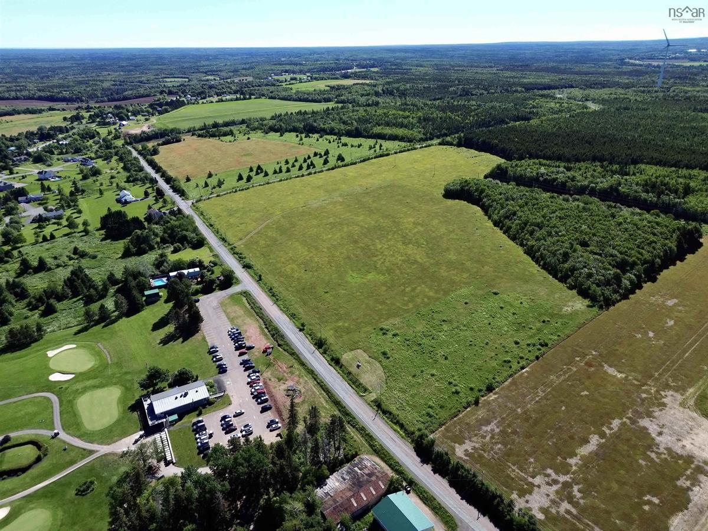
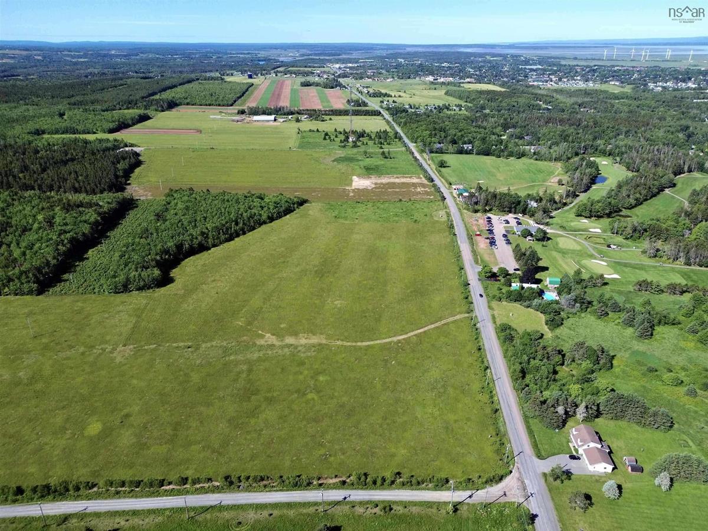
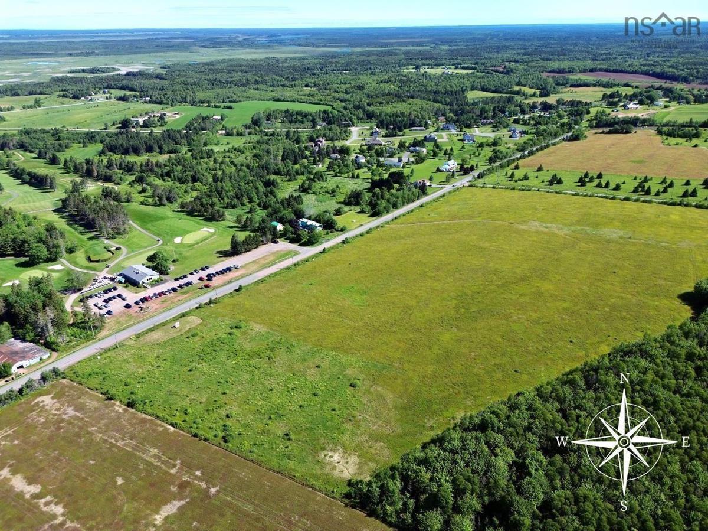
Build new in one of Cumberland County's most exciting new developments! Welcome to Phase 1 of this golf course community by DIFR Enterprises, now partnering with Six Point Star Homes to offer thoughtfully designed spec homes or fully custom builds. This featured bungalow is priced at $669,900 HST included and can be built on any available lot within the subdivision. This 1,698 sq. ft. home offers 3 bedrooms, 2.5 baths and an attached two-car garage. The heart of the home features an open-concept kitchen, dining and living area that's perfect for everyday living and entertaining. Two guest bedrooms and a full bath are located on one side, while the mudroom, laundry and powder room connect seamlessly to the garage. Tucked away at the back of the home, the spacious primary suite offers a walk-in closet and a beautiful 5-piece ensuite. Located directly across from the Amherst Golf Course, you'll love the convenience of driving your golf cart to the first tee while enjoying stunning Tantramar Marsh views and unforgettable sunsets. Less than five minutes from Amherst, you'll enjoy county taxes with quick access to town amenities. Municipal water and a professionally engineered and installed septic system is included, and restrictive covenants help protect your investment. Home advertised will not be exactly as shown. Updated features shown in the rendering may vary, and alternate floor plans, custom designs and interior/exterior finishes are available. Start with the lot, choose the home, and let's build something that's right for you.

Listing Details

Address
25-205 John Black Road, East Amherst, B4H 3Y3

Status
ACTIVE
Listing Price
$669,900
MLS®
202621381
Type
Single Family
Style
Detached
Age
0
Square Footage (MLA)
1,698  ft2
Total Fin SqFt (TLA)
1,698  ft2
PID
25516634
Bedrooms
3
Full Baths
2
Half Baths
1

Water
Municipal
Sewer
Septic
Utilities
Cable,Electricity,High Speed Internet,Telephone

Building Specifications

Foundation Type
Slab
Roof
Metal
Exterior Finish
Vinyl
Flooring
Vinyl Plank

Looking for a Mortgage? Get Your Free Quote Started Today!

Rooms

LEVEL TYPE DIMENSIONS
Main Floor Living Room 15.2x18
Main Floor Dining Room 9.4x12.6
Main Floor Kitchen 11.4x12.6
Main Floor Bedroom 11x11.4
Main Floor Bath 1 6x9.6
Main Floor Bedroom 11x11.4
Main Floor OTHER 7x7.6 (Pantry)
Main Floor Foyer 7x8.8
Main Floor Bath 3 3x7.4
Main Floor Laundry 6.10x9.4
Main Floor Primary Bedroom 13x15.2
Main Floor Ensuite Bath 1 8.8x9.4
Main Floor OTHER 6.2x12.10 (Closet)

Garage & Parking

Garage
Y
Details
21.6x22

Inclusions & Exclusions

Inclusions
Homes will come with a base appliance package, upgrade options are available.

Sales History

Demographic Data

Demographic data is based on the dissemination area that contains the listing parcel . Dissemination Areas are small areas composed of one or more neighbouring dissemination blocks. All of Canada is divided into dissemination areas. Data source: Environics Analytics via ArcGIS Online, 2021

Population Size

485

Median Age

50.3

Avg Household Size

2.5

Avg House Income

$154K

The number of people for each age range.

How the population of this area is expected to change.

The highest level of education obtained by people within this area.

The maritial status of the people in this area.

The average household income within this area.

The number of people that rent versus own.

When the buildings in the area were constructed.

The number of children at home for the given age ranges.

The occupations of the people living here.

Tax Assessment

Year Amount % Change
2024 $114,600 ---

Maps

Mortgage Inquiries

Last Updated On: 8/24/2026 8:55:41 PM (UTC)


