
4289 West River East Side Road, Durham, (MLS® 202618690) REMAX NOVA
Google Play iOS Google Play iOS

4289 West River East Side Road, Durham

5 4 3114 sqft
$589,000 For Sale

Description

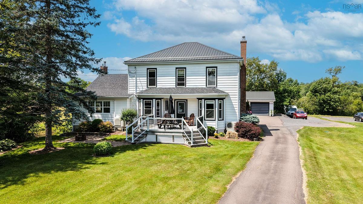
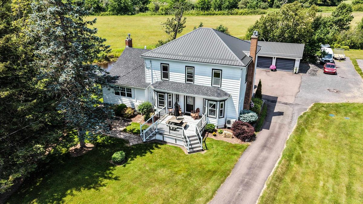
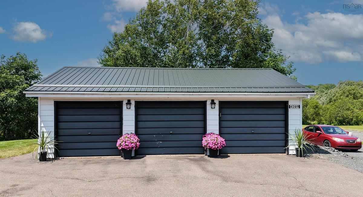
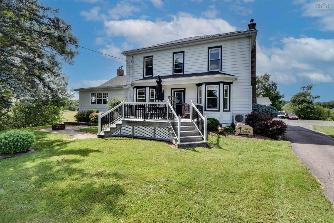
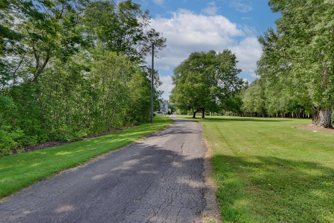
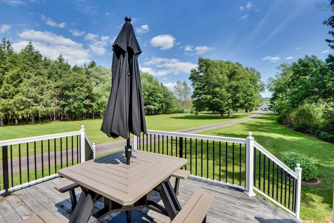
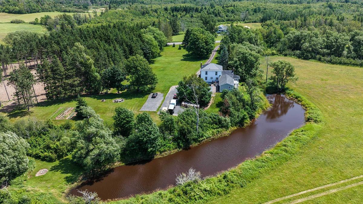
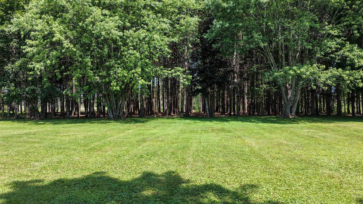
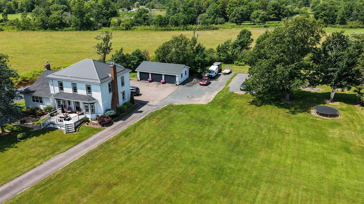
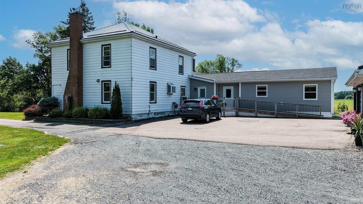
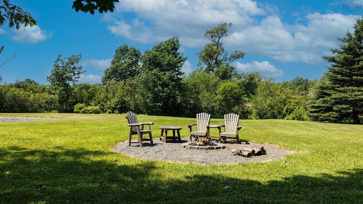
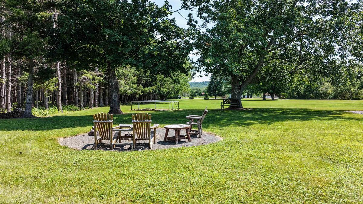
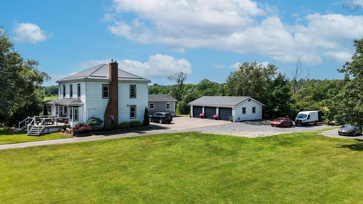
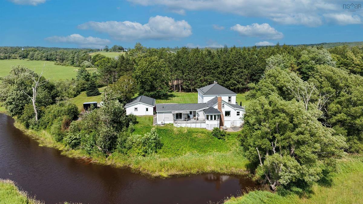
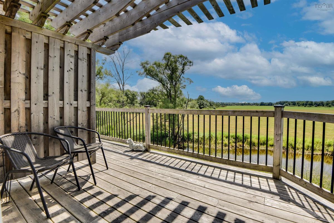
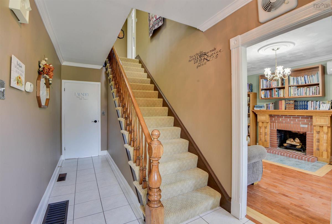
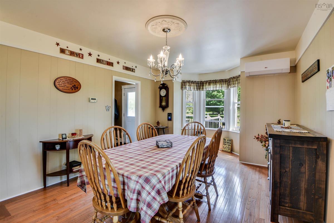
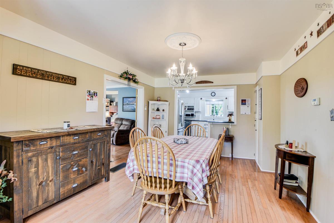
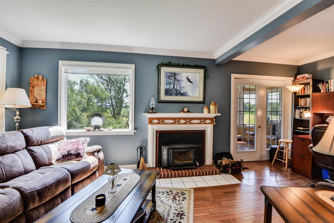
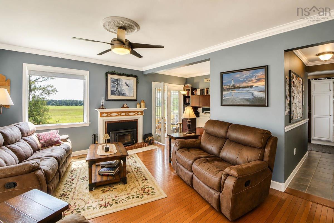
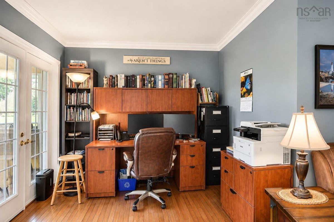
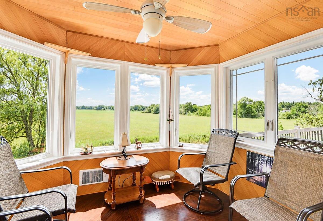
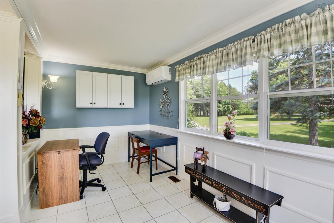
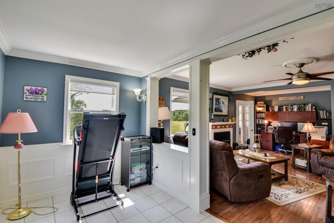
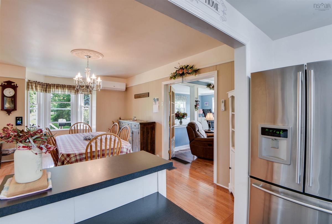
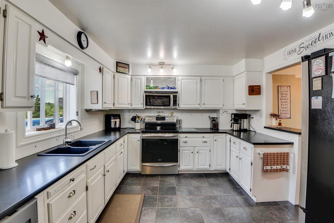
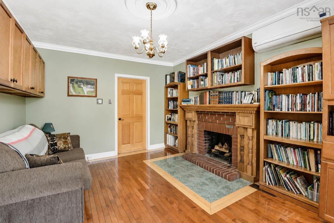
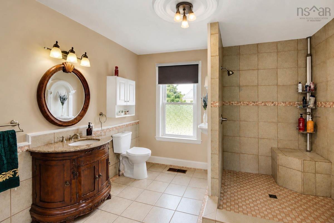
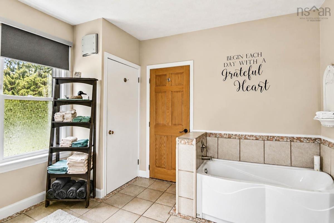
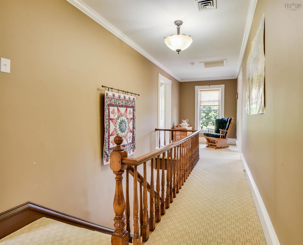
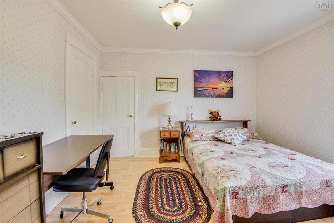
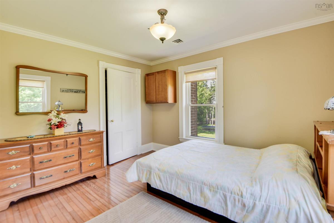
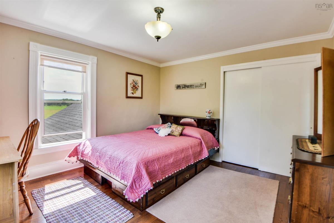
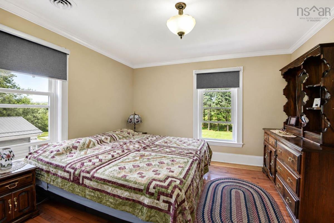
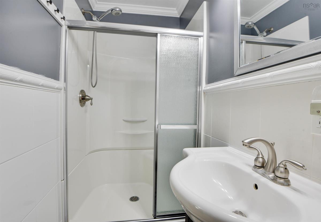
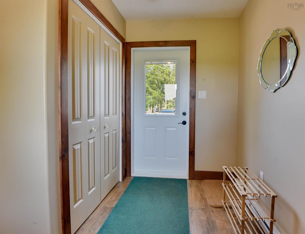
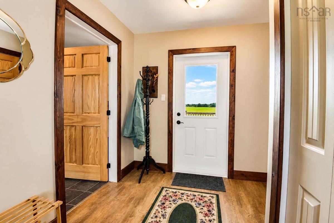
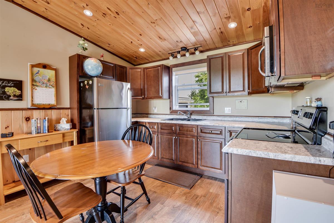
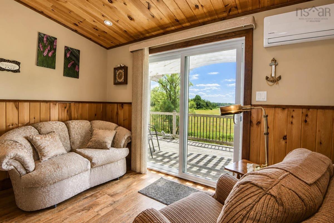
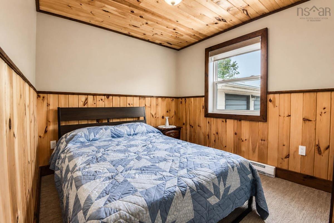
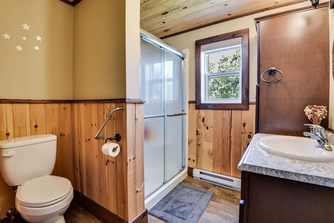
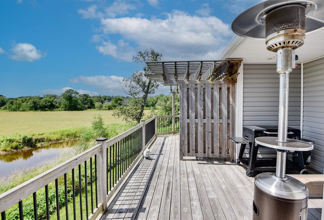
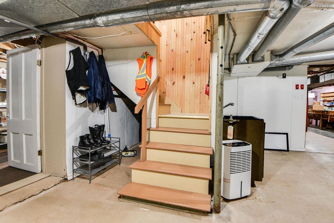
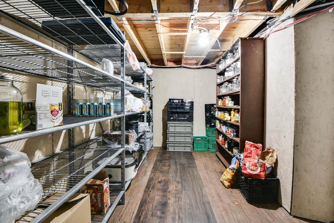
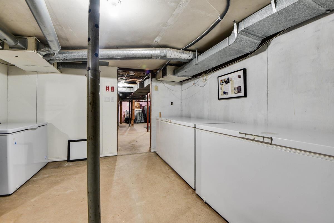
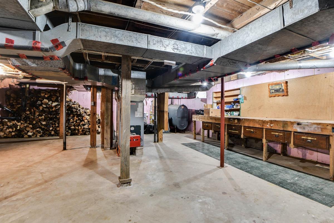
Just steps from the East River and nestled on a private, tree-lined lot, this 5-bedroom, 3.5-bath century farmhouse seamlessly blends timeless character with meaningful updates, including a new roof, heat pumps, and a newer septic system. Impeccably maintained throughout, the home radiates pride of ownership, with pristine finishes and meticulous attention to every detail. Inside, elegant wide crown moulding, classic wainscoting, and a wood-burning fireplace with a brick surround anchor the spacious main living area. The sun-filled wraparound sunroom doubles as a home office, offering sweeping river and field views. Upstairs, a central staircase leads to four bedrooms, each adorned with hardwood floors and period trim.A standout feature is the 9-year-old addition, complete with its own eat-in kitchen, bathroom, bedroom, and living room that opens onto a private deck—ideal as a turnkey in-law suite, guest space, or Airbnb unit, with ramp access for easy entry. The unfinished basement provides a woodshop, laundry hookups, and ample storage, while two more full bathrooms complete the main house. Outside, the lawn gently slopes to the water’s edge, where the East River offers exceptional fishing just minutes away from your back door—perfect for casting a line before breakfast or after work. Mature trees, a fire pit, and a wraparound deck create inviting outdoor living spaces. For the handyman, hobbyist, or collector, the detached triple-bay garage is a dream: spacious and ideal for vehicles, toys, tools, or a full workshop setup. Tucked at the end of a peaceful country lane with sweeping farmland and river views, this property delivers move-in-ready systems, income potential, and genuine rural privacy for anglers and nature lovers alike—with the added convenience of a P-8 school and high school just five minutes away.

Listing Details

Address
4289 West River East Side Road, Durham, B0K 1H0

Status
ACTIVE
Listing Price
$589,000
MLS®
202618690
Type
Single Family
Style
Detached
Square Footage (MLA)
3,114  ft2
Total Fin SqFt (TLA)
3,114  ft2
PID
65175085
Bedrooms
5
Full Baths
3
Half Baths
1

Water
Drilled Well
Sewer
Septic
Utilities
Cable,Electricity,High Speed Internet,Other

Building Specifications

Foundation Type
Block Concrete,Poured Concrete
Roof
Asphalt Shingle,Metal
Exterior Finish
Aluminium Siding,Vinyl
Flooring
Carpet,Ceramic,Hardwood,Laminate,Linoleum,Porcelain,Vinyl

Looking for a Mortgage? Get Your Free Quote Started Today!

Rooms

LEVEL TYPE DIMENSIONS
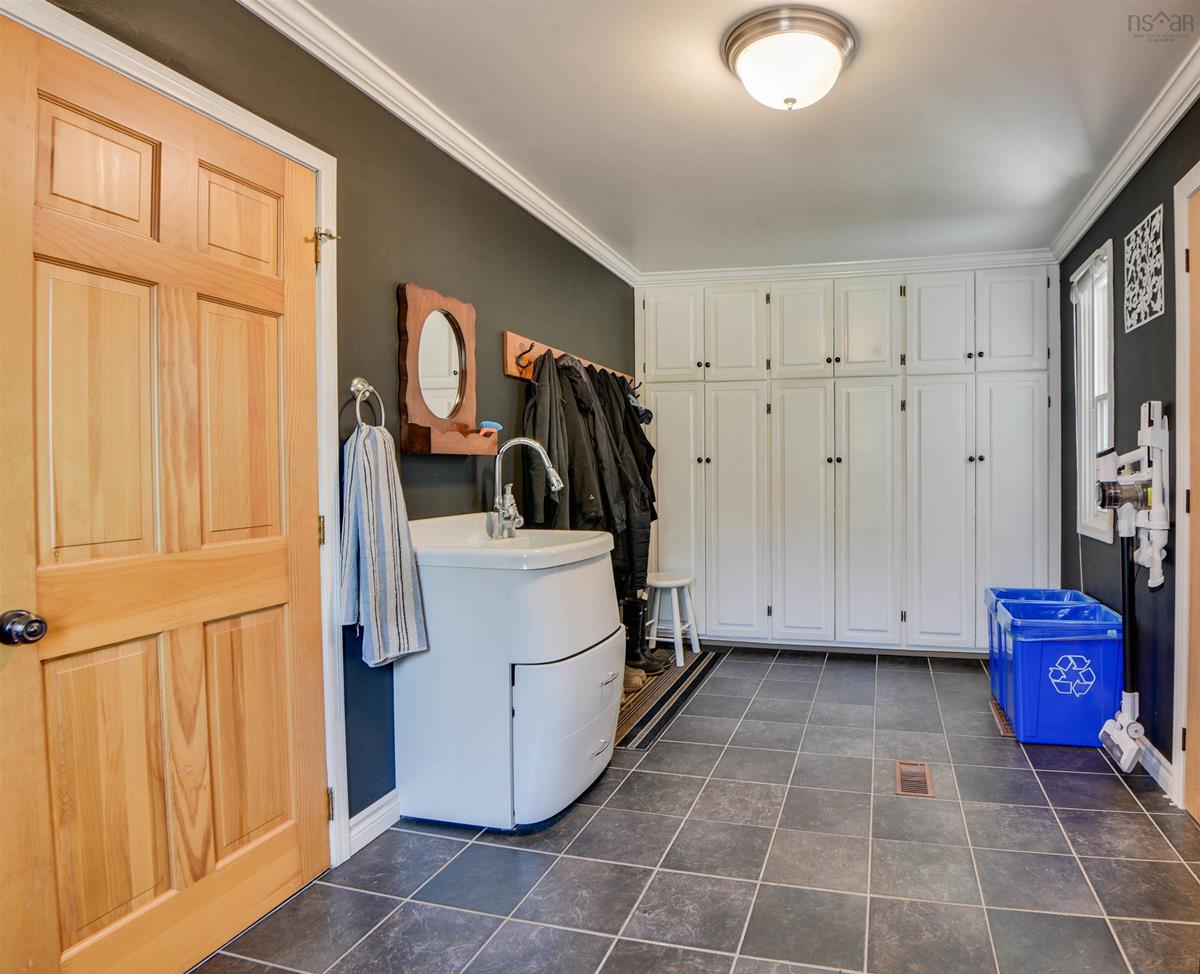
Main Floor Mud Room 18.9x10
Main Floor Kitchen 14.6x14.3
Main Floor Dining Room 18.8x12.9
Main Floor Living Room 20.9x13.9+14x11
Main Floor Den/Office 20.7x9.2
Main Floor Sun Room 11x8
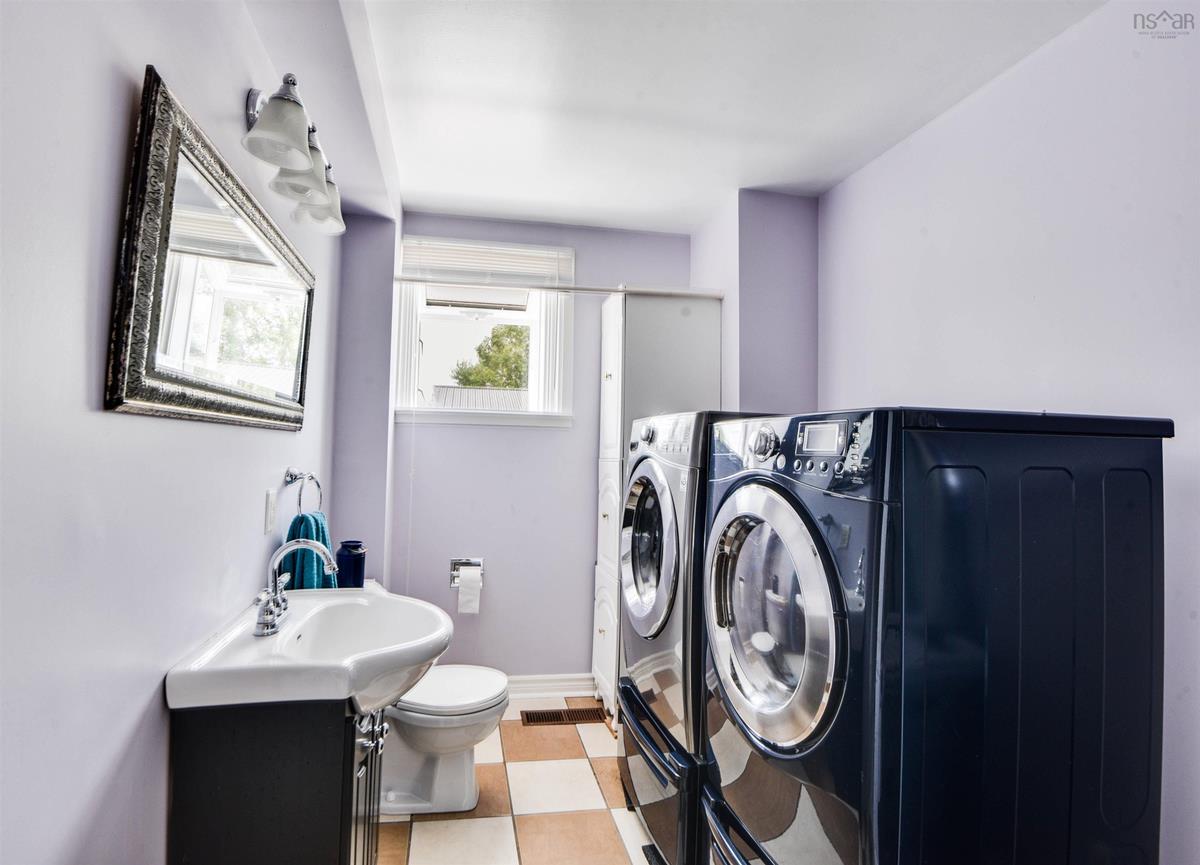
Main Floor Laundry/Bath 11x8.1
Main Floor Family Room 17.4x13.4
Main Floor Bath 2 14.6x13.4
Main Floor Foyer 6.8x6.8
Main Floor Eat In Kitchen 13.3x11.1
Main Floor Living Room 18.2x9
Main Floor Bath 4 8.6x5.6+3.6x3.5
Main Floor Bedroom 10.6x10.1+4.1x3.5
Main Floor Mud Room 18.9x10
Main Floor Kitchen 14.6x14.3
Main Floor Dining Room 18.8x12.9
Main Floor Living Room 20.9x13.9+14x11
Main Floor Den/Office 20.7x9.2
Main Floor Sun Room 11x8
Main Floor Laundry/Bath 11x8.1
Main Floor Family Room 17.4x13.4
Main Floor Bath 2 14.6x13.4
2nd Level Bedroom 14.5x13.8
2nd Level Bedroom 14.1x13.2
2nd Level Primary Bedroom 15x14.3
2nd Level Bedroom 14.5x14.1
2nd Level Bath 3 8.3x4.5
2nd Level Storage 20x16
2nd Level OTHER landing 9.2x8.1
--- --- 14.5x13.8
--- --- 14.1x13.2
--- --- 15x14.3
--- --- 14.5x14.1
--- --- 8.3x4.5
--- --- 20x16
--- --- landing 9.2x8.1
--- --- 6.8x6.8
--- --- 13.3x11.1
--- --- 18.2x9
--- --- 8.6x5.6+3.6x3.5
--- --- 10.6x10.1+4.1x3.5
--- --- 18.9x10
--- --- 14.6x14.3
--- --- 18.8x12.9
--- --- 20.9x13.9+14x11
--- --- 20.7x9.2
--- --- 11x8
--- --- 11x8.1
--- --- 17.4x13.4
--- --- 14.6x13.4
--- --- 14.5x13.8
--- --- 14.1x13.2
--- --- 15x14.3
--- --- 14.5x14.1
--- --- 8.3x4.5
--- --- 20x16
--- --- landing 9.2x8.1
--- --- 6.8x6.8
--- --- 13.3x11.1
--- --- 18.2x9
--- --- 8.6x5.6+3.6x3.5
--- --- 10.6x10.1+4.1x3.5

Garage & Parking

Garage
Y
Details
Triple car garage

Sales History

Demographic Data

Demographic data is based on the dissemination area that contains the listing parcel . Dissemination Areas are small areas composed of one or more neighbouring dissemination blocks. All of Canada is divided into dissemination areas. Data source: Environics Analytics via ArcGIS Online, 2021

Population Size

721

Median Age

48.2

Avg Household Size

2.5

Avg House Income

$98K

The number of people for each age range.

How the population of this area is expected to change.

The highest level of education obtained by people within this area.

The maritial status of the people in this area.

The average household income within this area.

The number of people that rent versus own.

When the buildings in the area were constructed.

The number of children at home for the given age ranges.

The occupations of the people living here.

Tax Assessment

Year Amount % Change
2024 $427,100 ---
2023 $408,800 ---
2022 $333,300 ---
2021 $311,400 ---
2020 $308,400 ---
2019 $314,600 ---
2018 $218,200 ---
2017 $187,700 ---
2016 $184,700 ---
2015 $184,800 ---
2014 $178,900 ---
2013 $171,200 ---
2012 $158,800 ---

Maps

Mortgage Inquiries

Last Updated On: 7/27/2026 12:44:43 PM (UTC)

