
69 Church Street, Digby, (MLS® 202618293) REMAX NOVA
Google Play iOS Google Play iOS

69 Church Street, Digby

3 2 1146 sqft
$245,000 For Sale

Description

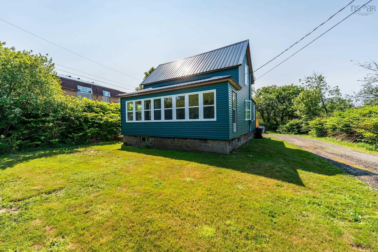
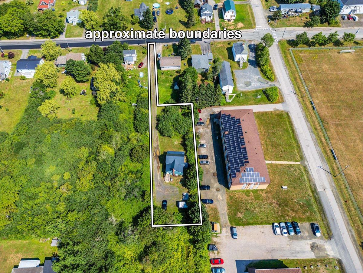
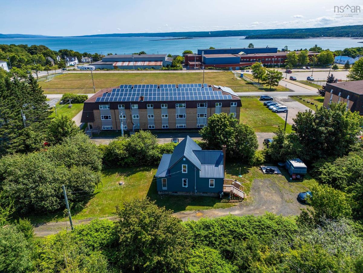
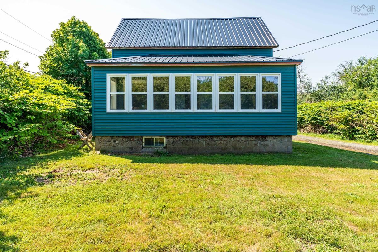
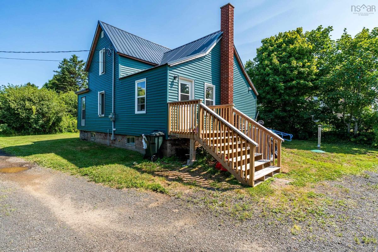
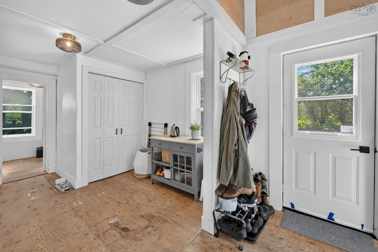
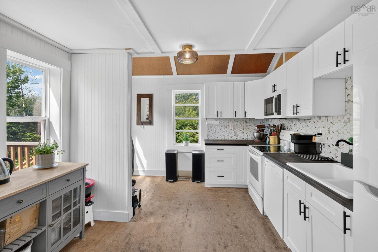
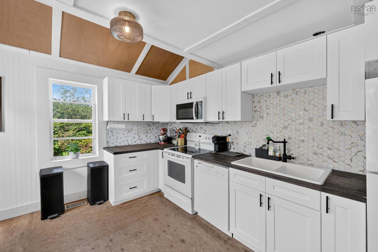
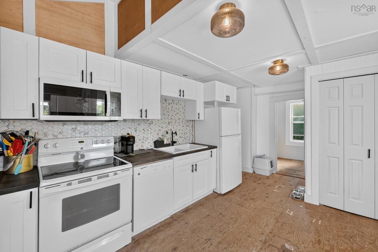
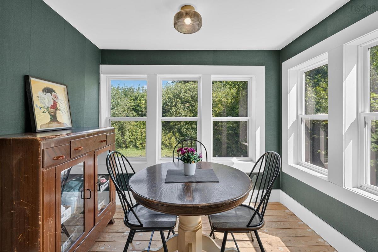
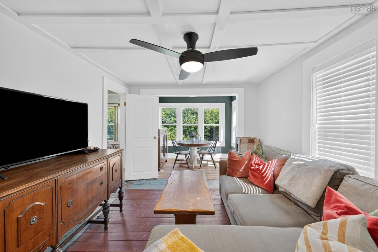
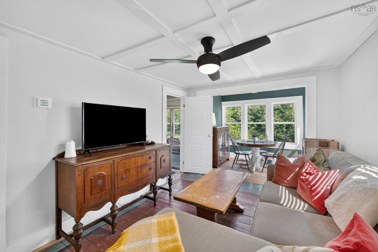
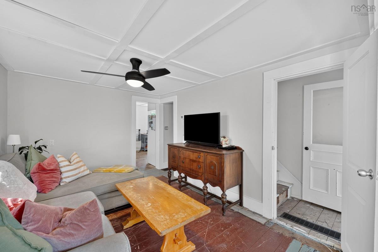
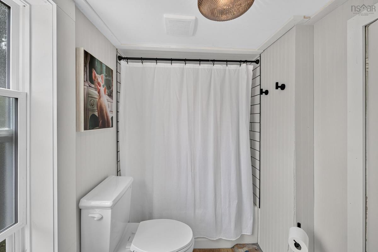
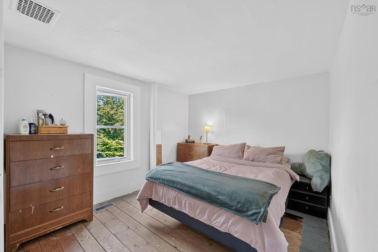
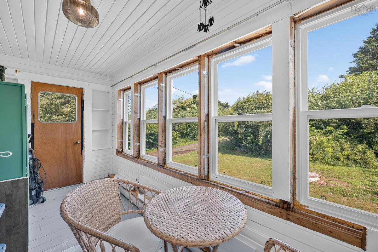
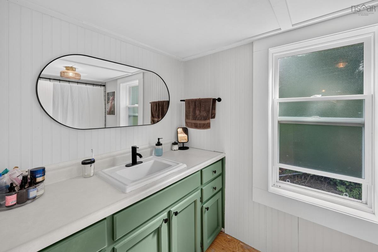
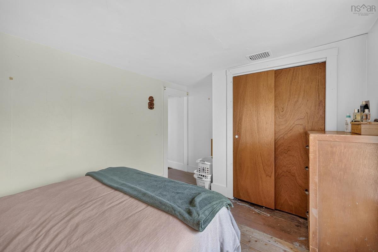
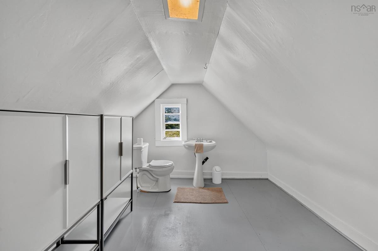
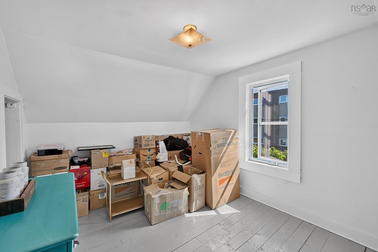
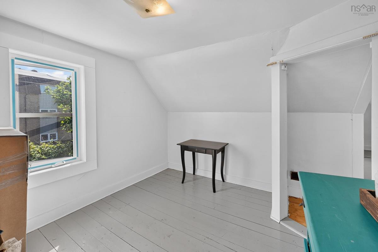
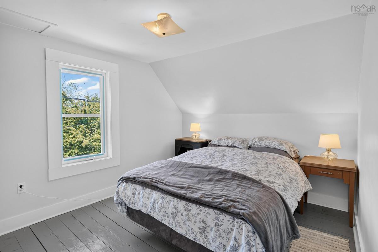
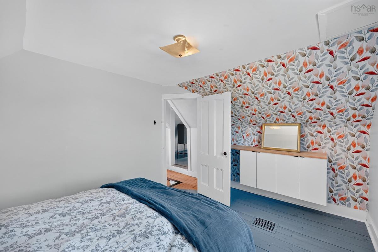
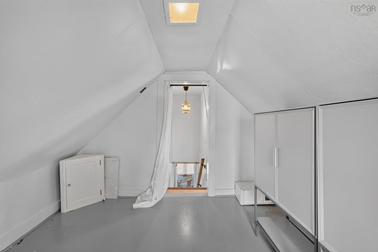
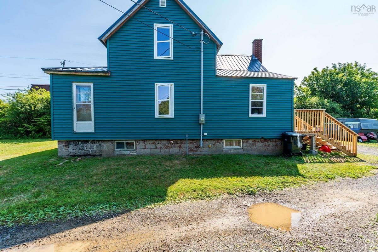
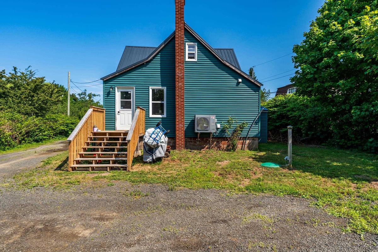
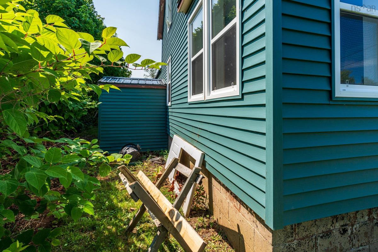
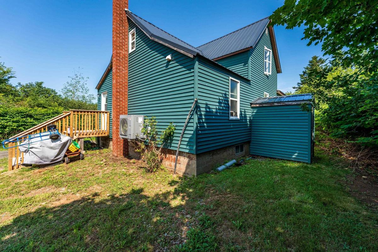
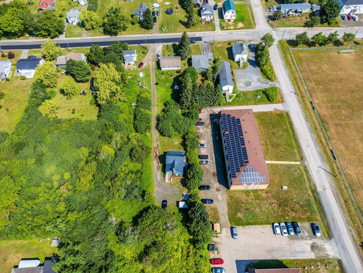
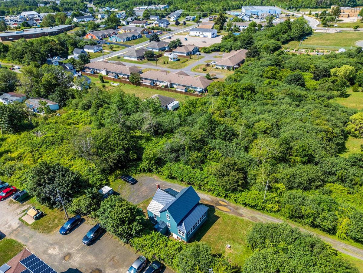
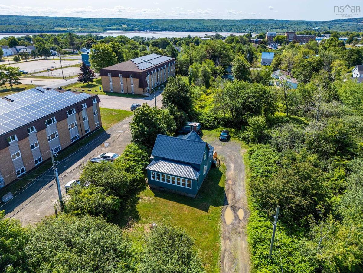
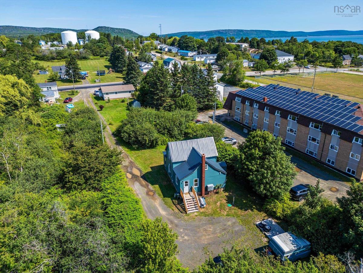
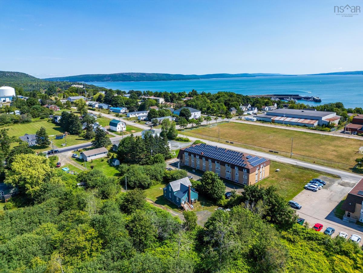
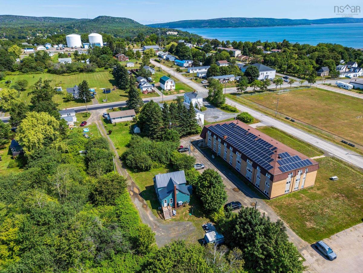
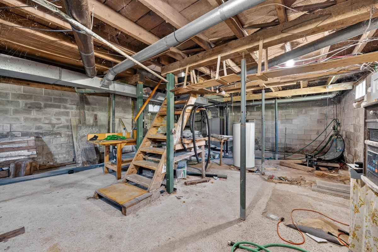
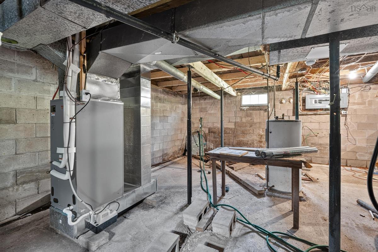
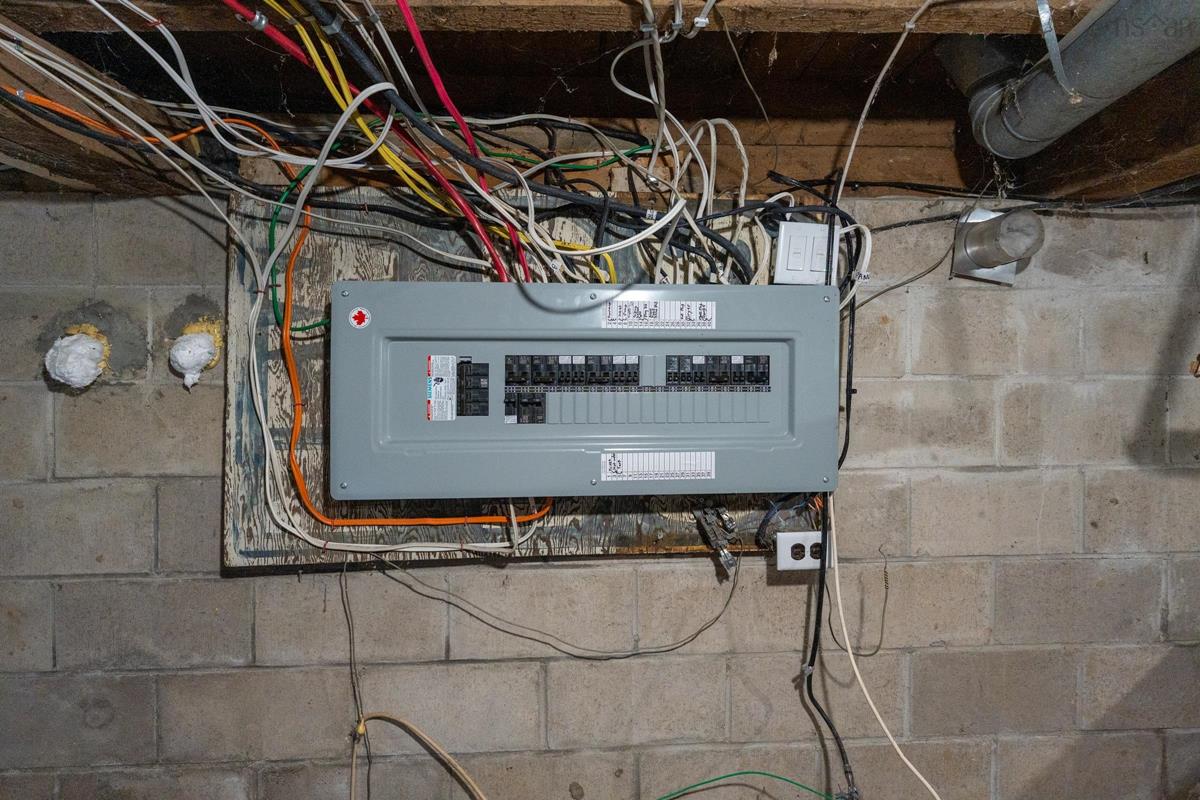
Welcome to 69 Church Street, Digby NS. This three bedroom home has undergone extensive upgrades & renos and now awaits its next owners to add the finishing touches. On the main level you will find a newly remodeled kitchen, and bathroom. Along with the living room, dining room, sunroom & primary bedroom. Upstairs you will find two additional bedrooms as well as a half bath. The property is set nicely from the road: offering a very private yard & featuring a new back deck. Recent upgrades include: new ducted heat pump (2024), new 200 amp panel(2024) as well as a new roof, new windows & siding (2022). This home has also recently been connected to municipal sewage & had a new water line installed (2022). So many wonderful upgrades for this home! The seller also has some materials to complete some of the finish work, and is willing to leave them behind for the buyer. (Paint & trim for sunroom, vinyl flooring for kitchen & bathroom, 2 light fixtures& the blinds for upstairs bedrooms, as well as extra tiles) This could be the home you’ve been searching for. Book your viewing today!

Listing Details

Address
69 Church Street, Digby, B0V 1A0

Status
ACTIVE
Listing Price
$245,000
MLS®
202618293
Type
Single Family
Style
Detached
Age
91
Square Footage (MLA)
1,146  ft2
Total Fin SqFt (TLA)
1,146  ft2
PID
30226443
Bedrooms
3
Full Baths
1
Half Baths
1

Water
Municipal
Sewer
Municipal
Utilities
Cable,Electricity

Building Specifications

Foundation Type
Block Concrete
Roof
Metal
Exterior Finish
Vinyl
Flooring
Softwood

Looking for a Mortgage? Get Your Free Quote Started Today!

Rooms

LEVEL TYPE DIMENSIONS
Main Floor Kitchen 10.11 x 13.3
Main Floor Dining Room 8.11 x 6.5
Main Floor Bath 1 11.1 x 5.5
Main Floor Living Room 13.2 x 9.9
Main Floor Sun Room 14.3 x 6.3
Main Floor Bedroom 9.10 x 11 + 2.3 x 3.9
2nd Level Bedroom 9.9 x 13.3
2nd Level Bath 2 4.6 x 11.1
2nd Level Bedroom 11.7 x 9.8
2nd Level Laundry 8 x 1.6

Garage & Parking

Garage
N
Details
---

Inclusions & Exclusions

Inclusions
Stove, fridge, dishwasher, bed upstairs.

Sales History

Demographic Data

Demographic data is based on the dissemination area that contains the listing parcel . Dissemination Areas are small areas composed of one or more neighbouring dissemination blocks. All of Canada is divided into dissemination areas. Data source: Environics Analytics via ArcGIS Online, 2021

Population Size

563

Median Age

55.0

Avg Household Size

1.8

Avg House Income

$44K

The number of people for each age range.

How the population of this area is expected to change.

The highest level of education obtained by people within this area.

The maritial status of the people in this area.

The average household income within this area.

The number of people that rent versus own.

When the buildings in the area were constructed.

The number of children at home for the given age ranges.

The occupations of the people living here.

Tax Assessment

Year Amount % Change
2024 $60,800 ---
2023 $50,200 ---
2022 $92,800 ---
2021 $91,200 ---
2020 $91,300 ---
2019 $90,900 ---
2018 $88,900 ---
2017 $87,700 ---
2016 $86,400 ---
2015 $88,600 ---
2014 $170,400 ---
2013 $83,900 ---
2012 $80,100 ---

Maps

Mortgage Inquiries

Last Updated On: 7/22/2026 2:35:16 PM (UTC)


