
210 King Street, Digby, (MLS® 202619316) REMAX NOVA
Google Play iOS Google Play iOS

210 King Street, Digby

3 2 1413 sqft
$349,000 For Sale

Description

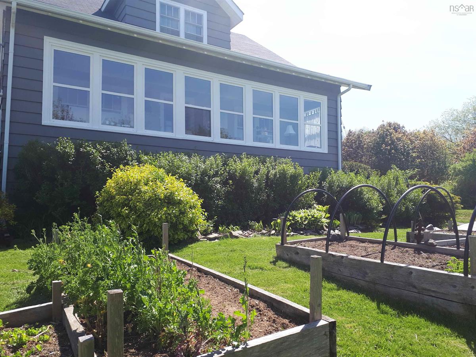
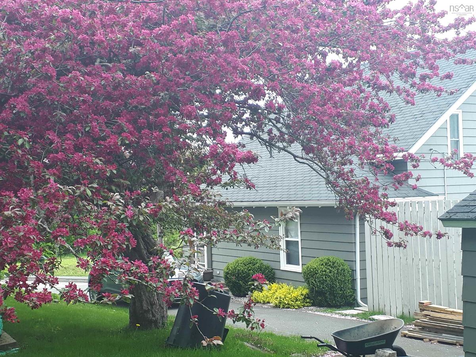
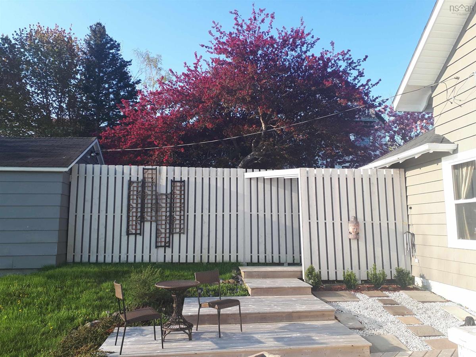
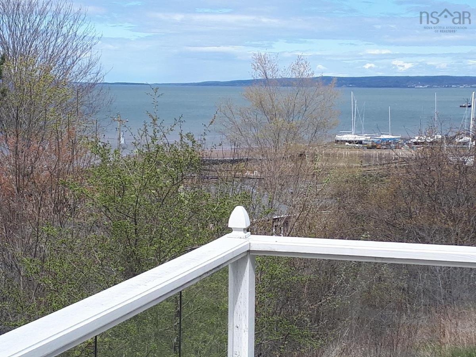
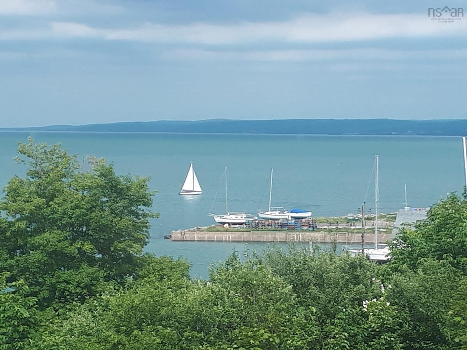
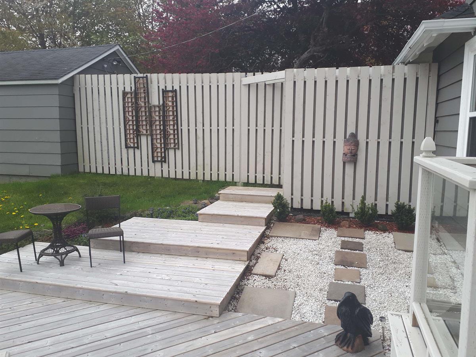
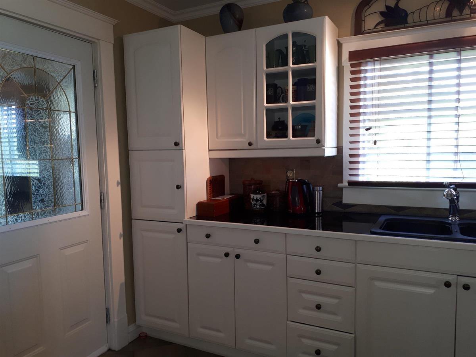
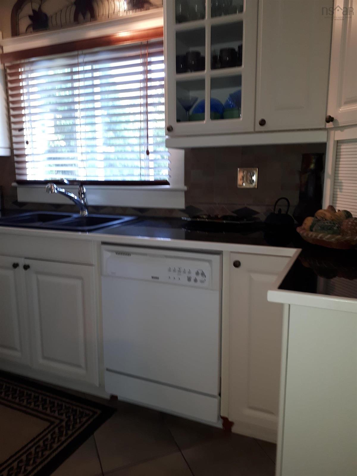
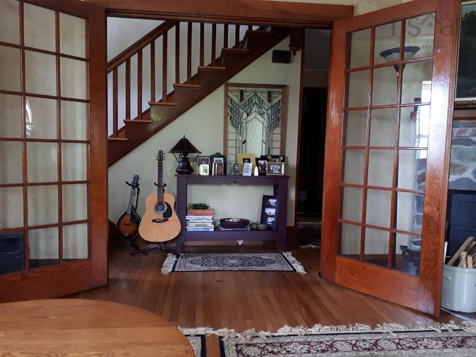
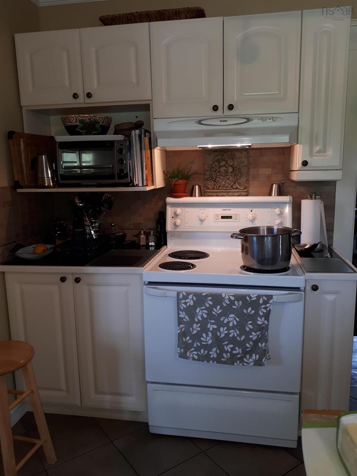
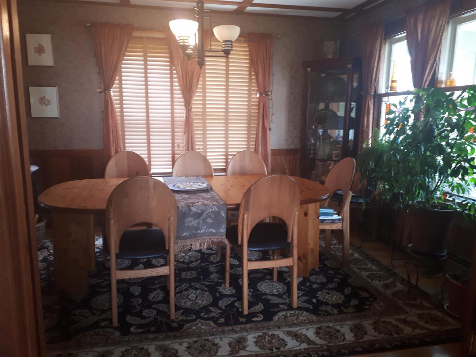
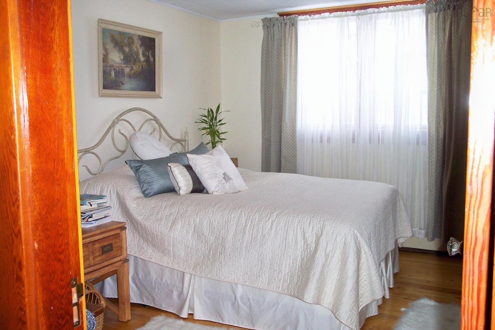
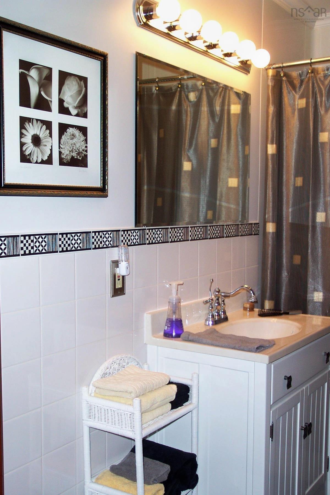
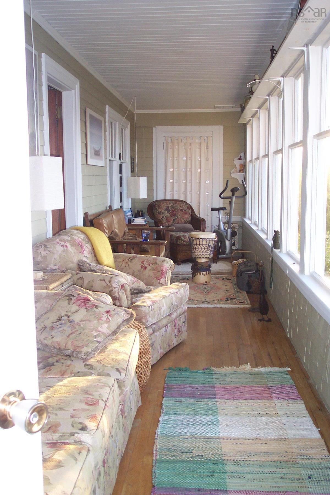
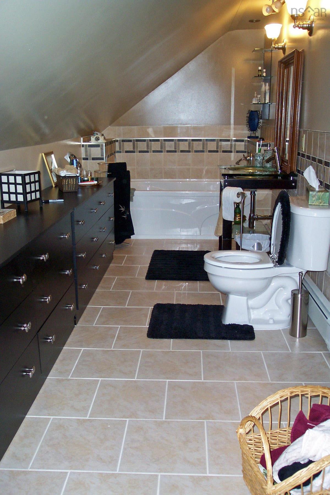
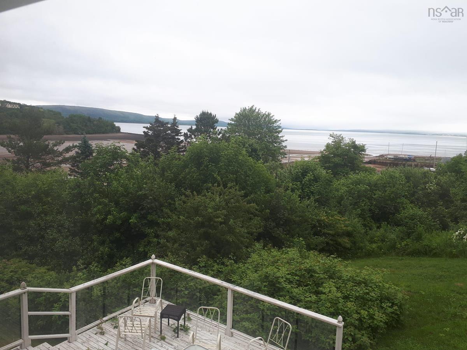
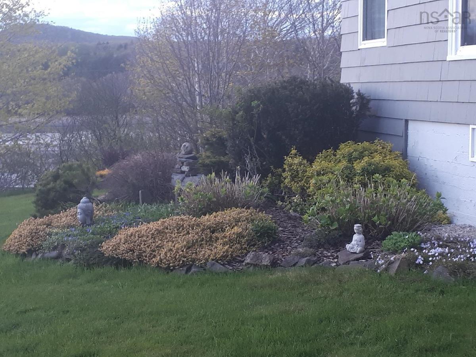
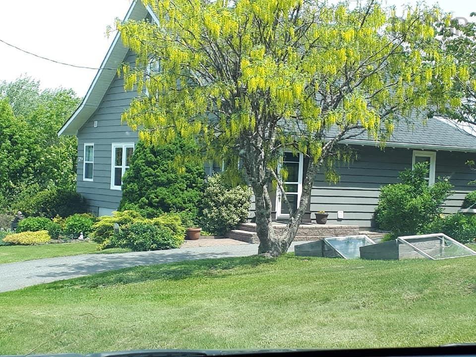
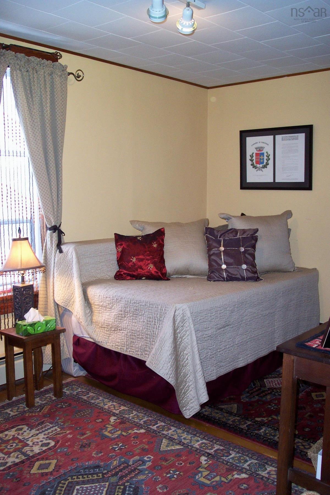
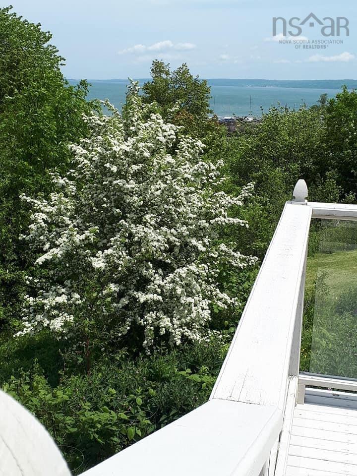
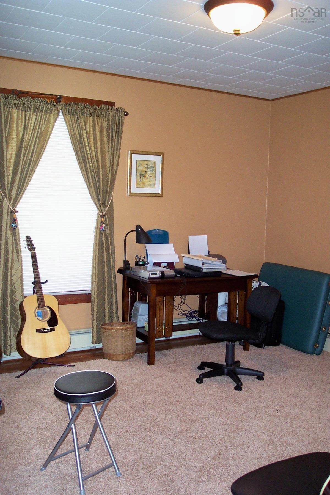
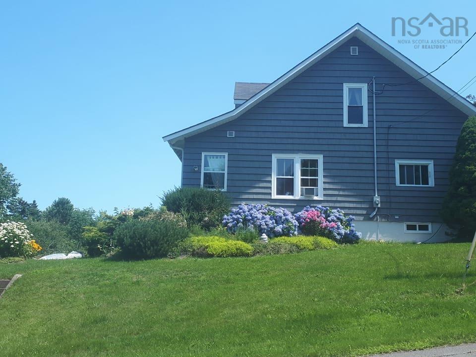
Have you been dreaming of living in the picturesque seaside town of Digby, Nova Scotia? Welcome to a beautifully maintained 1920s Arts & Crafts home where timeless character meets modern comfort. Enjoy the charm of a historic home without the worry of major renovations—all the heavy lifting has already been done. Thoughtful updates include a renovated kitchen, spacious full bathrooms, updated electrical, and an efficient boiler heating system, while the rich original woodwork, gleaming hardwood floors, and cozy wood-burning fireplace insert preserve the home's warmth and character. Set on a remarkably private lot surrounded by mature trees and hardy perennial gardens, this property feels like a secluded retreat despite being just moments from the heart of town. Nearly every room enjoys water views, and the enclosed sun porch overlooking the gardens is the perfect place to start or end your day. Outside, you'll find expansive decks, a relaxing hot tub for evenings under the stars, a detached wired garage, and a paved driveway. This meticulously cared-for home is move-in ready and available for a quick closing. Living here means embracing the very best of Digby. Stroll to the famous waterfront, pick up fresh seafood from the local fish market, dine at cafés and waterfront restaurants, browse the seasonal Farmers' Market, spend time at the Royal Western Nova Scotia Yacht Club, or enjoy championship golf and a relaxing spa day at Digby Pines Resort. This is more than a home, it's a lifestyle offering privacy, water views, historic charm, and the convenience of one of Nova Scotia's most beloved seaside communities.

Listing Details

Address
210 King Street, Digby, B0V 1A0

Status
ACTIVE
Listing Price
$349,000
MLS®
202619316
Type
Single Family
Style
Detached
Age
102
Square Footage (MLA)
1,413  ft2
Total Fin SqFt (TLA)
1,413  ft2
PID
30231377
Bedrooms
3
Full Baths
2
Half Baths
0

Water
Municipal
Sewer
Municipal
Utilities
Cable,Electricity,High Speed Internet,Telephone

Building Specifications

Foundation Type
Poured Concrete
Roof
Asphalt Shingle
Exterior Finish
Wood Shingles
Flooring
Hardwood,Tile

Looking for a Mortgage? Get Your Free Quote Started Today!

Rooms

LEVEL TYPE DIMENSIONS
Main Floor Kitchen 11x13'4
Main Floor Living Room 13'5x17'10
Main Floor Sun Room 6'5x29'4
Main Floor Utility 6x8
Main Floor Dining Nook 11x13'4
Main Floor Bedroom 11'6x12'2
Main Floor Bath 1 5'10x8'4
2nd Level Bedroom 9x14'6
2nd Level Bath 1 6'3 x29
2nd Level Bedroom 10'5x13'6

Garage & Parking

Garage
Y
Details
Single Detached 16.5 x 20

Sales History

Demographic Data

Demographic data is based on the dissemination area that contains the listing parcel . Dissemination Areas are small areas composed of one or more neighbouring dissemination blocks. All of Canada is divided into dissemination areas. Data source: Environics Analytics via ArcGIS Online, 2021

Population Size

545

Median Age

56.2

Avg Household Size

1.8

Avg House Income

$59K

The number of people for each age range.

How the population of this area is expected to change.

The highest level of education obtained by people within this area.

The maritial status of the people in this area.

The average household income within this area.

The number of people that rent versus own.

When the buildings in the area were constructed.

The number of children at home for the given age ranges.

The occupations of the people living here.

Tax Assessment

Year Amount % Change
2024 $239,900 ---
2023 $179,100 ---
2022 $158,800 ---
2021 $155,700 ---
2020 $155,000 ---
2019 $152,300 ---
2018 $155,100 ---
2017 $166,100 ---
2016 $169,200 ---
2015 $175,900 ---
2014 $346,600 ---
2013 $168,200 ---
2012 $160,300 ---

Maps

Mortgage Inquiries

Last Updated On: 7/31/2026 11:36:35 PM (UTC)


