
191 Second Avenue, Digby, (MLS® 202623793) REMAX NOVA
Google Play iOS Google Play iOS

191 Second Avenue, Digby

4 1 1748 sqft
$239,000 For Sale

Description

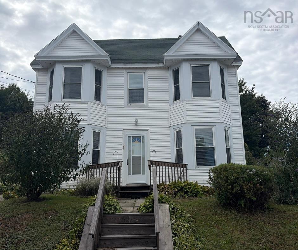
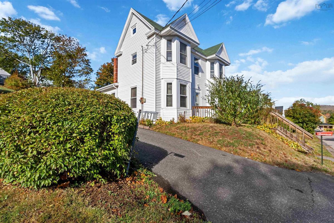
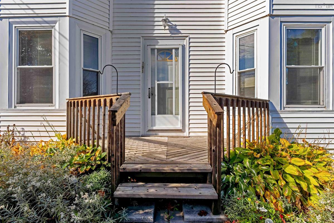
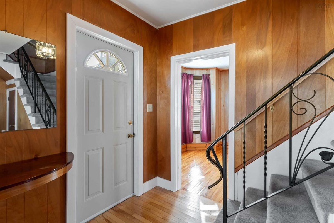
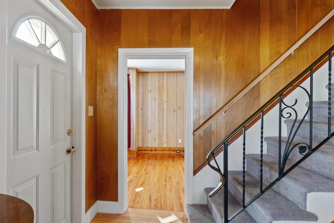
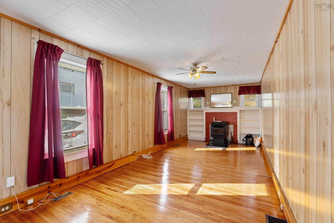
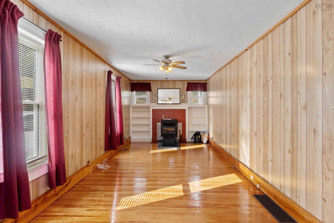
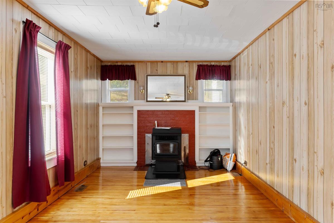
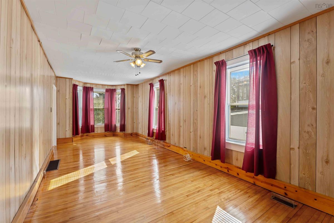
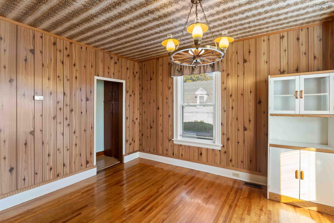
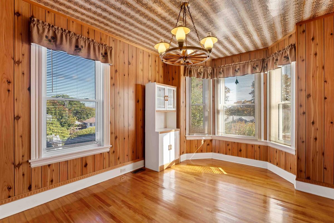
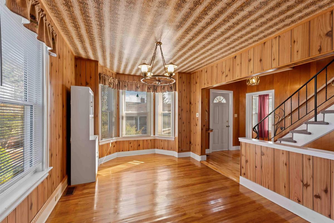
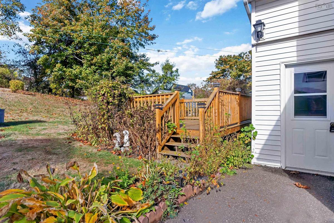
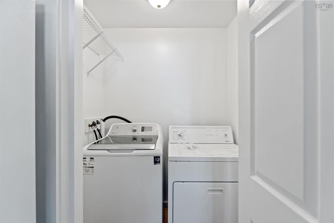
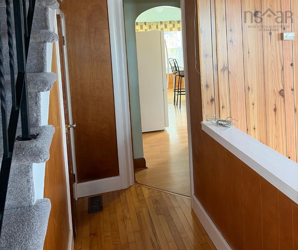
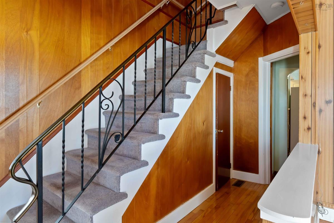
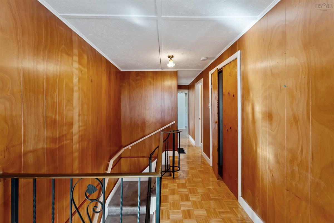
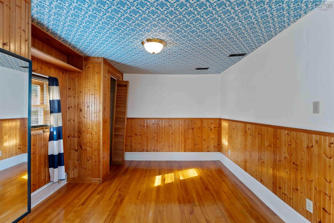
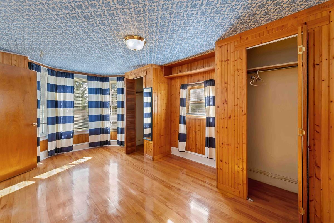
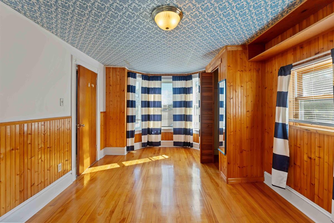
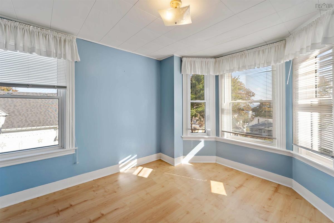
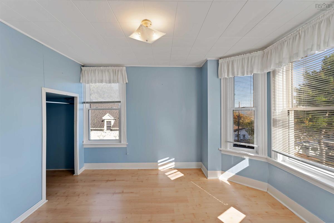
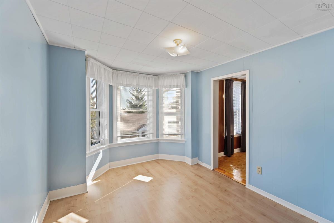
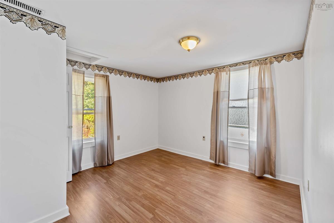
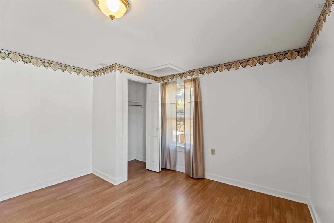
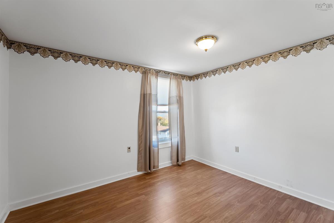
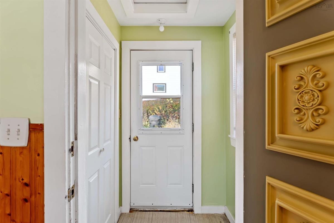
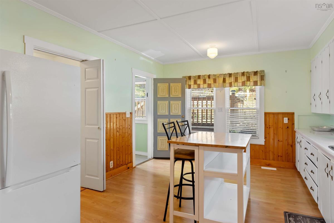
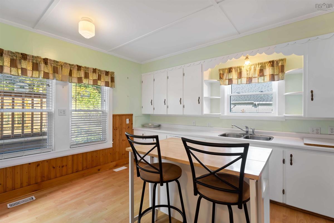
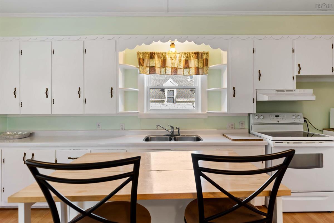
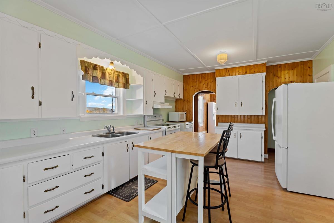
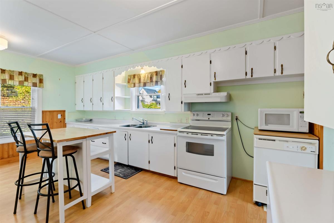
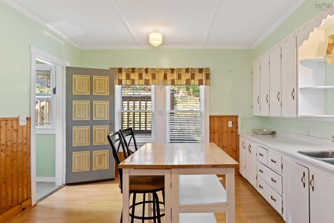
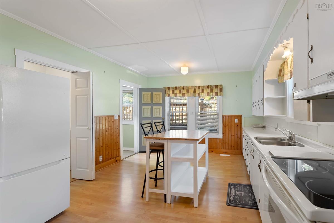
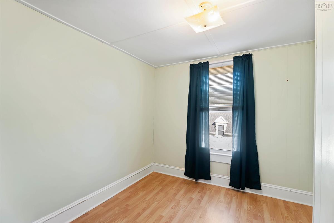
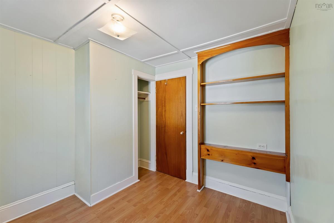
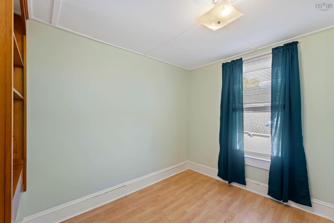
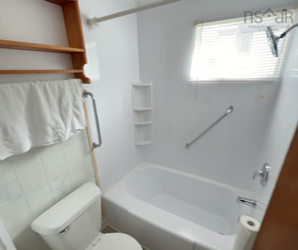
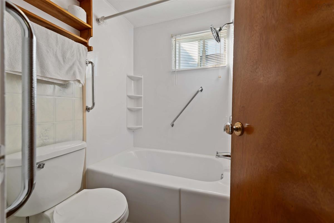
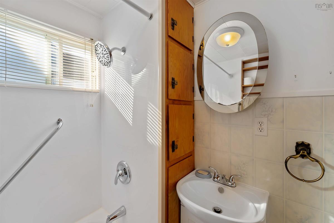
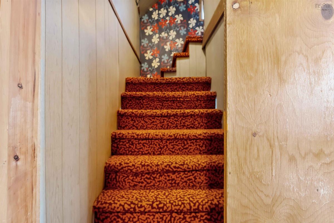
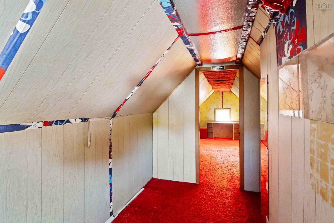
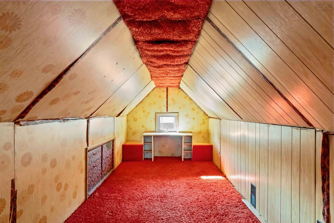
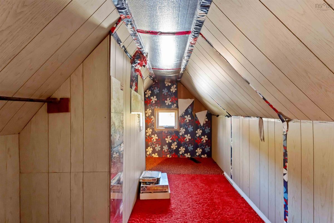
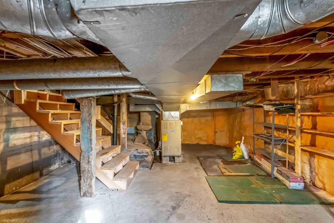
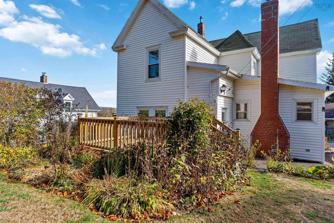
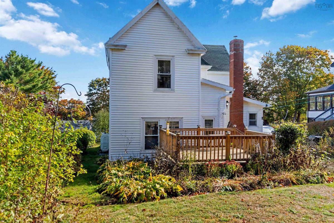
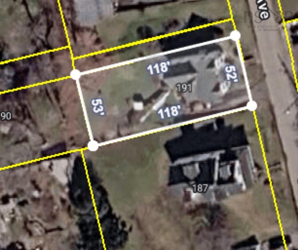
Set in the heart of Digby, 191 Second Avenue is a four-bedroom home offering character, flexibility and everyday convenience. The home offers 1,748 sq. ft. of main living area, plus an additional 224 sq. ft. third-floor flex room, for 1,972 sq. ft. of total living area. Hardwood flooring, pine wainscoting and a pellet stove add warmth and character to the main level, where the living and dining areas connect with the kitchen and its moveable island. Main-floor laundry adds another practical touch. All four bedrooms and the full bath are located on the second floor. Above, the third-floor flex room has windows and electrical outlets, with potential to be updated and used in a way that suits your needs. Outside, a back deck, yard and storage shed provide useful outdoor space, while the paved driveway accommodates two to three vehicles. Replacement windows and foam insulation in the basement are among the improvements completed to the home, and municipal water and sewer add to the ease of daily living. Downtown Digby, schools, shopping, recreation and the waterfront are all close at hand, making 191 Second Avenue a practical option for buyers looking for a four-bedroom home with character, flexibility and room to make it their own.

Listing Details

Address
191 Second Avenue, Digby, B0V 1A0

Status
ACTIVE
Listing Price
$239,000
MLS®
202623793
Type
Single Family
Style
Detached
Square Footage (MLA)
1,748  ft2
Total Fin SqFt (TLA)
1,748  ft2
PID
30231526
Bedrooms
4
Full Baths
1
Half Baths
0

Water
Municipal
Sewer
Municipal
Utilities
Cable,Electricity,High Speed Internet,Telephone

Building Specifications

Foundation Type
Block Concrete,Poured Concrete,Stone
Roof
Asphalt Shingle
Exterior Finish
Vinyl
Flooring
Carpet,Vinyl

Looking for a Mortgage? Get Your Free Quote Started Today!

Rooms

LEVEL TYPE DIMENSIONS
Main Floor Foyer 14'2 x 3'1
Main Floor Dining Room 12'8 x 10'6 + jog
Main Floor Living Room 28'7 x 10'1 + jog
Main Floor Kitchen 18'2 x 12'9 + 2'1 x 3'
Main Floor Laundry 5'8 x 4'4
Main Floor Mud Room 4'9 x 4'8
2nd Level Bedroom 14' x 8'10 + jog
2nd Level Bedroom 9'7 x 8'9 + jog
2nd Level Bath 1 5'9 x 4'6
2nd Level Bedroom 9'5 x 9'1
2nd Level Bedroom 12'5 x 11'3
2nd Level OTHER 12'5 x 11'3

Garage & Parking

Garage
N
Details
---

Inclusions & Exclusions

Inclusions
Moveable island in the kitchen.

Sales History

Demographic Data

Demographic data is based on the dissemination area that contains the listing parcel . Dissemination Areas are small areas composed of one or more neighbouring dissemination blocks. All of Canada is divided into dissemination areas. Data source: Environics Analytics via ArcGIS Online, 2021

Population Size

390

Median Age

50.0

Avg Household Size

2.0

Avg House Income

$60K

The number of people for each age range.

How the population of this area is expected to change.

The highest level of education obtained by people within this area.

The maritial status of the people in this area.

The average household income within this area.

The number of people that rent versus own.

When the buildings in the area were constructed.

The number of children at home for the given age ranges.

The occupations of the people living here.

Tax Assessment

Year Amount % Change
2026 $216,600 ---
2025 $204,400 ---
2024 $189,600 ---
2023 $171,300 ---
2022 $150,900 ---
2021 $143,500 ---
2020 $141,900 ---
2019 $141,400 ---
2018 $139,300 ---
2017 $138,700 ---
2016 $140,100 ---
2015 $136,500 ---
2014 $265,200 ---
2013 $124,800 ---
2012 $117,200 ---

Maps

Mortgage Inquiries

Last Updated On: 9/18/2026 5:07:02 PM (UTC)


