
190 Third Avenue, Digby, (MLS® 202612695) REMAX NOVA
Google Play iOS Google Play iOS

190 Third Avenue, Digby

3 2 3022 sqft
$525,000 For Sale

Description

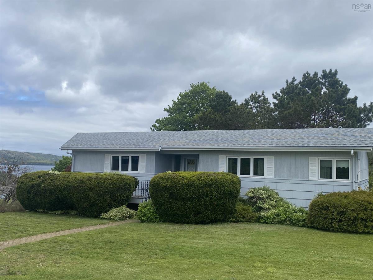
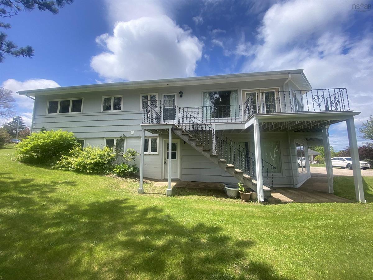
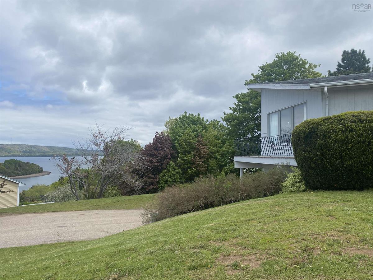
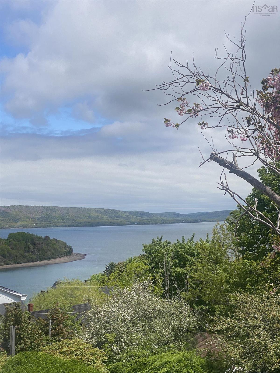
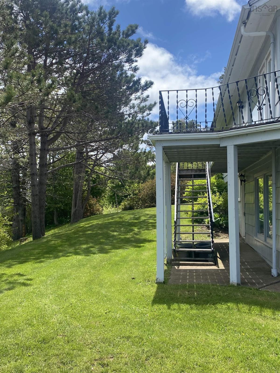
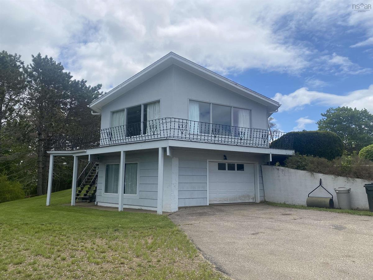
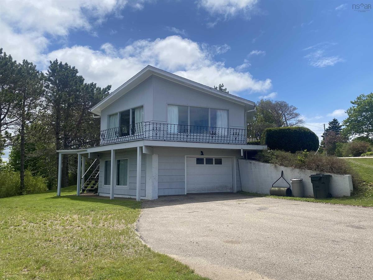
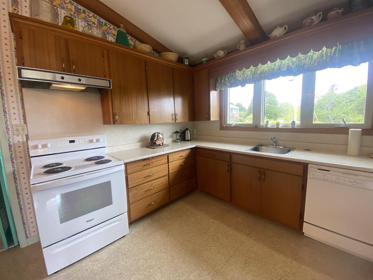
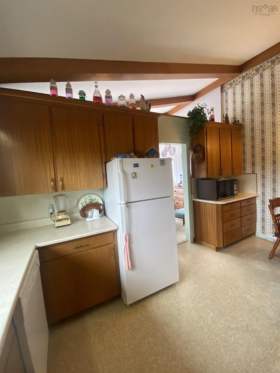
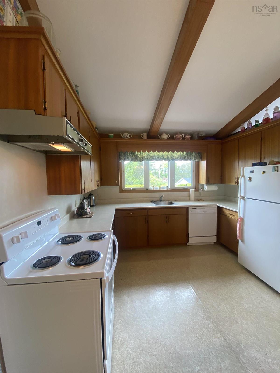
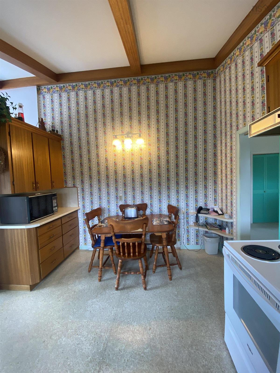
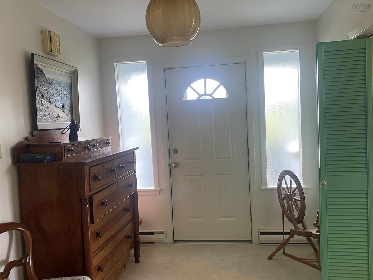
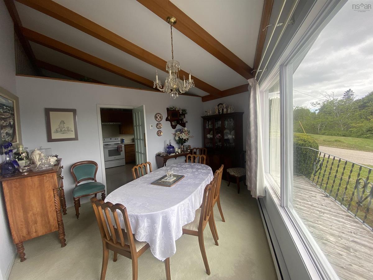
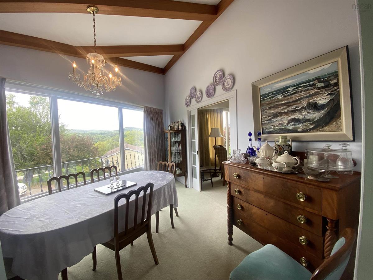
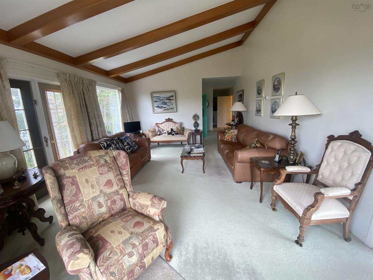
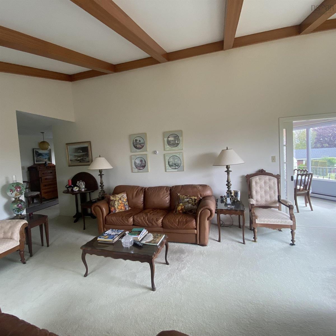
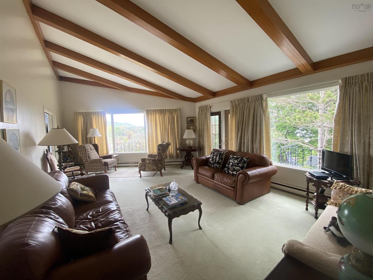
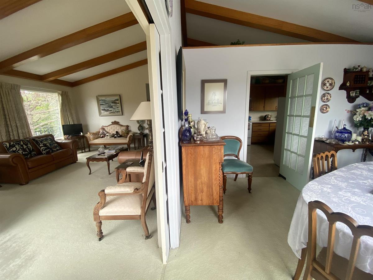
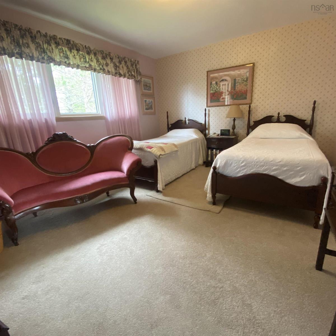
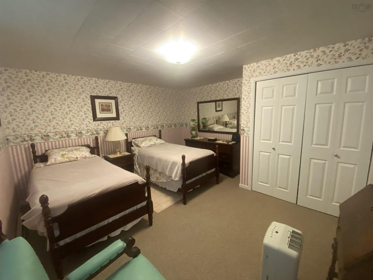
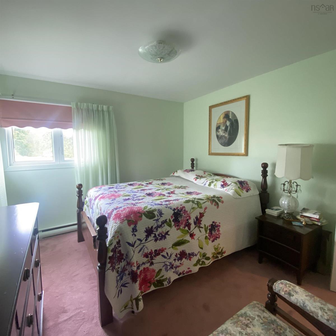
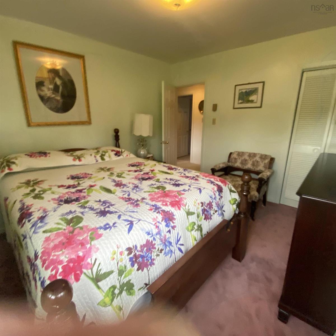
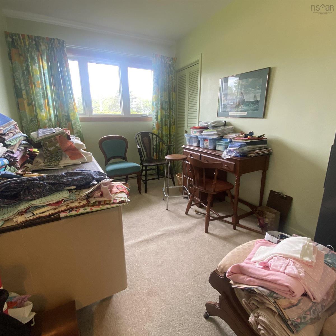
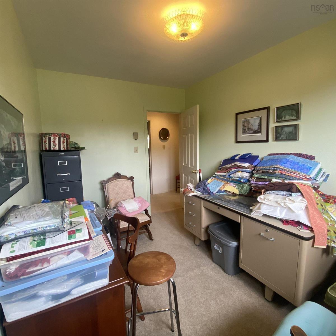
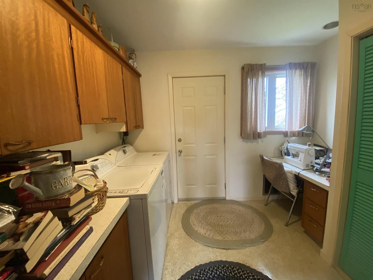
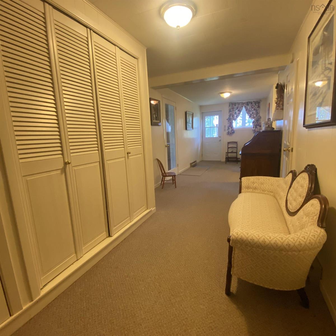
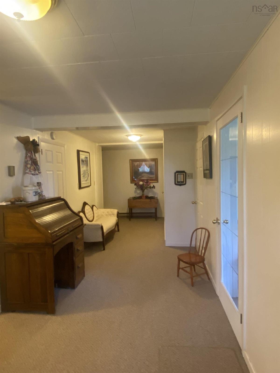
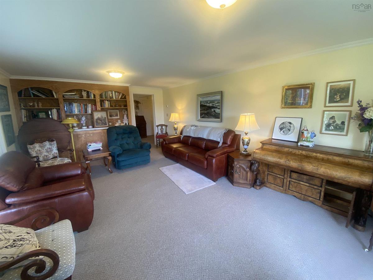
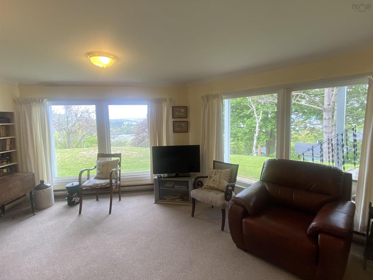
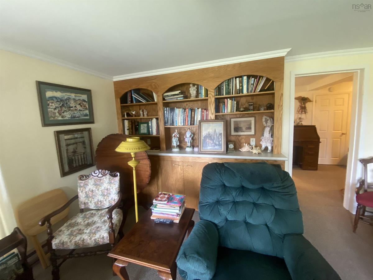
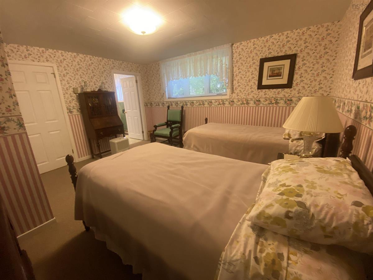
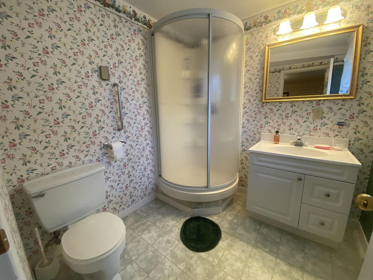
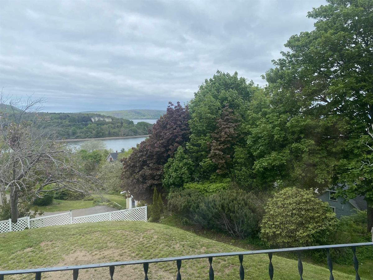
A uniquely designed 2 level home with the ocean in mind , the North end of the dwelling was designed as a ships bow with decking following the same design taking advantage of the beautiful ocean view. A very well constructed solidhome featuring vaulted ceilings with ribbon mahogany beams in the open concept kitchen, living room and dining room with views from all windows in the bow front and garden doors off the living room. A good size working kitchen with ribbon mahogany cupboards and plenty of counter space plus an eating area , nice size foyer, laundry with exterior door , primary bedroom with double closet, sewing room or bedroom , plus another bedroom with corner windows .The lower level offers a level rear entry to an expansive entry hall ,a guest bedroom with ensuite bath , a light filled spacious family room, a hobby room and a good size storage room. The lot offers plenty of space, nicely landscaped grounds with shrubs and flower beds plus perimeter trees adding a bit of privacy. Easy walking distance to downtown and the nearby beach. All applainces and window dressings included.

Listing Details

Address
190 Third Avenue, Digby, B0V 1A0

Status
ACTIVE
Listing Price
$525,000
MLS®
202612695
Type
Single Family
Style
Detached
Age
56
Square Footage (MLA)
1,587  ft2
Total Fin SqFt (TLA)
3,022  ft2
PID
30224554
Bedrooms
3
Full Baths
2
Half Baths
0

Water
Municipal
Sewer
Municipal
Utilities
Cable,Electricity,High Speed Internet,Telephone

Building Specifications

Foundation Type
Poured Concrete
Roof
Asphalt Shingle
Exterior Finish
Wood Shingles,Wood Siding
Flooring
Carpet,Vinyl

Looking for a Mortgage? Get Your Free Quote Started Today!

Rooms

LEVEL TYPE DIMENSIONS
Lower Level Foyer 27'x8'
Lower Level Family Room 19'x14'+11'x13'8
Lower Level Bedroom 14'x13'
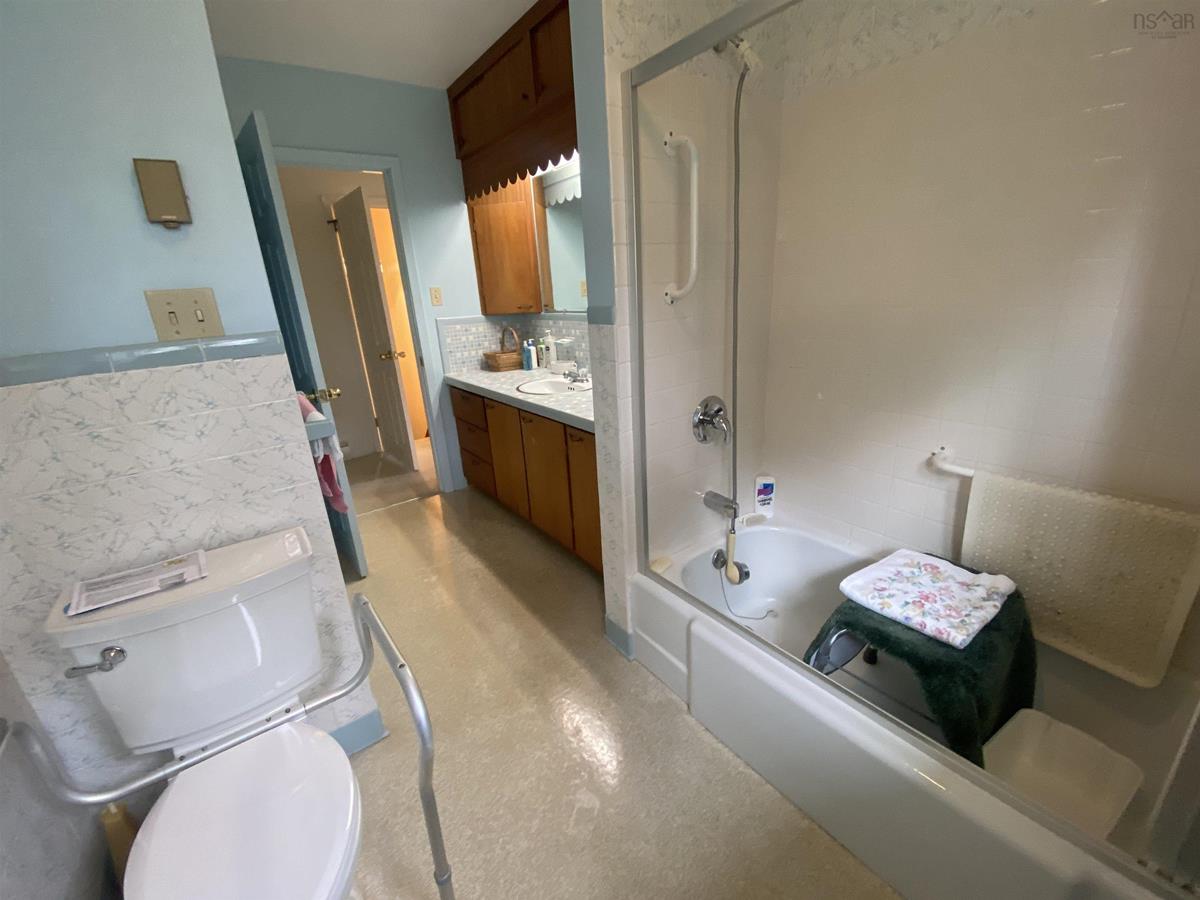
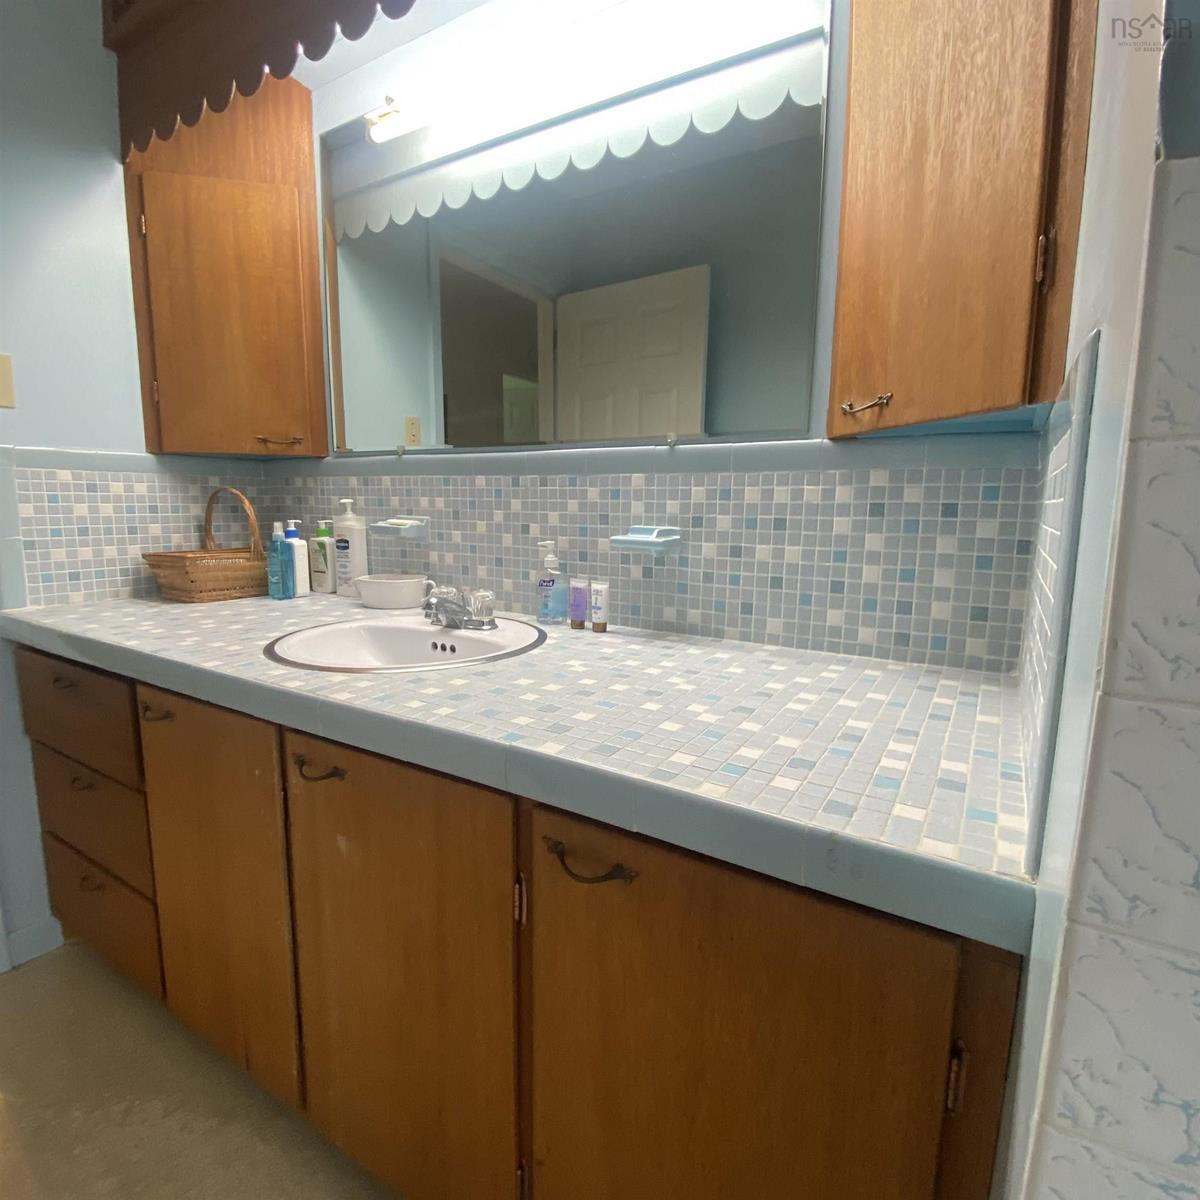
Lower Level Bath 2 7'x7'
Lower Level Storage 10'6x14'3
Lower Level Workshop 9' w x 7' h
Main Floor Foyer 13'6x8'
Main Floor Kitchen 14'5x11'
Main Floor Dining Room 14'x15'6+
Main Floor Living Room 308 sq'
Main Floor Laundry 9'x10'
Main Floor Bath 1 11'6x5'+5'9x2'1
Main Floor Primary Bedroom 11'6x14'8
Main Floor Bedroom 11'6x8'
Main Floor Bedroom 11'6x10'7

Garage & Parking

Garage
N
Details
parking lot level - room for golf cart , motorcycles, or ground maintenance equipment, workshop etc.

Inclusions & Exclusions

Inclusions
GE washer/dryer/fridge,upright freezer,whirlpool stove,nutone vent hood,all window dressings

Sales History

Demographic Data

Demographic data is based on the dissemination area that contains the listing parcel . Dissemination Areas are small areas composed of one or more neighbouring dissemination blocks. All of Canada is divided into dissemination areas. Data source: Environics Analytics via ArcGIS Online, 2021

Population Size

390

Median Age

50.0

Avg Household Size

2.0

Avg House Income

$60K

The number of people for each age range.

How the population of this area is expected to change.

The highest level of education obtained by people within this area.

The maritial status of the people in this area.

The average household income within this area.

The number of people that rent versus own.

When the buildings in the area were constructed.

The number of children at home for the given age ranges.

The occupations of the people living here.

Tax Assessment

Year Amount % Change
2024 $264,100 ---
2023 $186,800 ---
2022 $168,800 ---
2021 $159,800 ---
2020 $158,000 ---
2019 $155,900 ---
2018 $152,400 ---
2017 $150,300 ---
2016 $149,400 ---
2015 $157,600 ---
2014 $330,600 ---
2013 $173,000 ---
2012 $162,400 ---

Maps

Mortgage Inquiries

Last Updated On: 5/31/2026 2:20:14 AM (UTC)


