
140 Queen Street, Digby, (MLS® 202612692) REMAX NOVA
Google Play iOS Google Play iOS

140 Queen Street, Digby

4 4 2899 sqft
$609,000 For Sale

Description

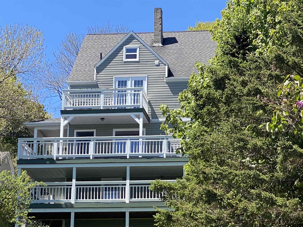
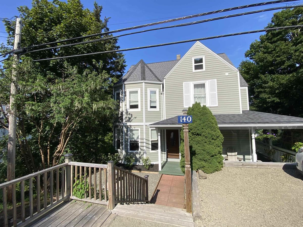
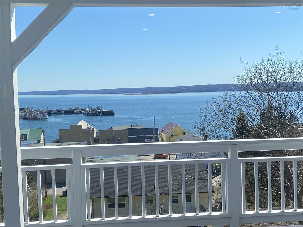
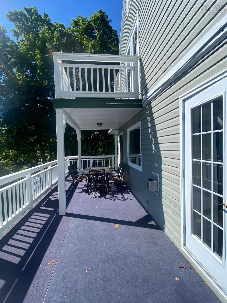
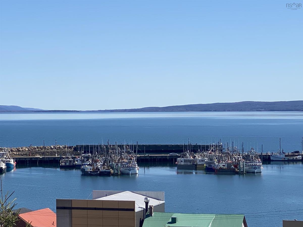
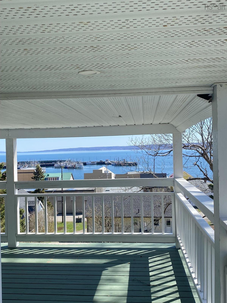
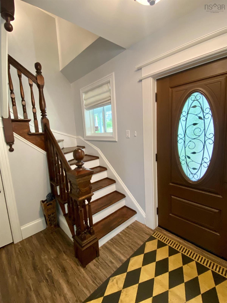
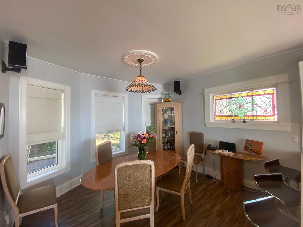
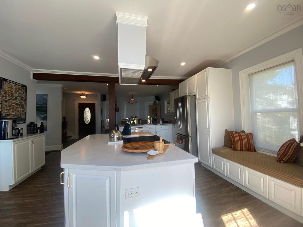
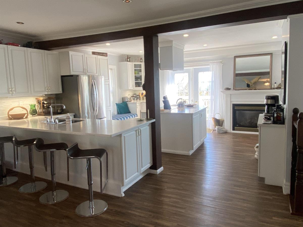
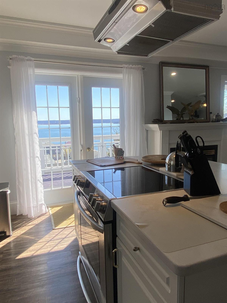
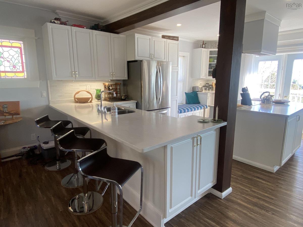
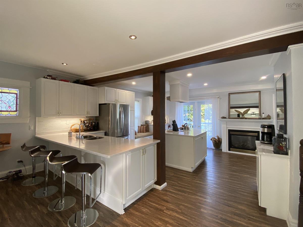
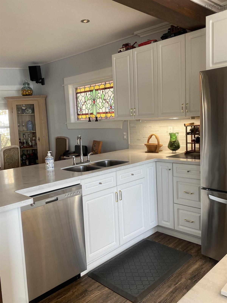
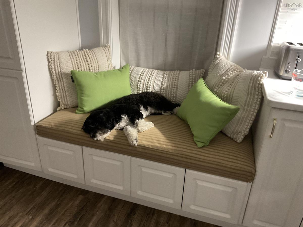
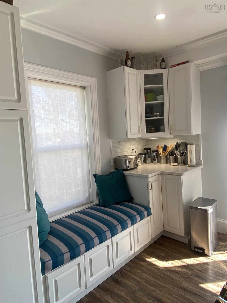
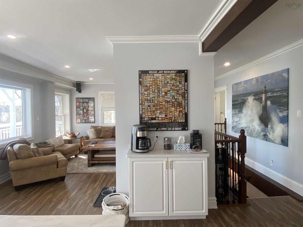
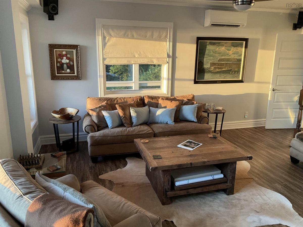
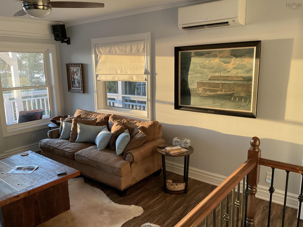
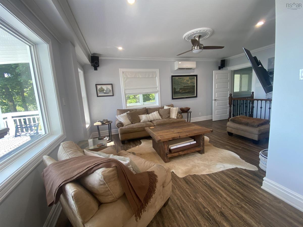
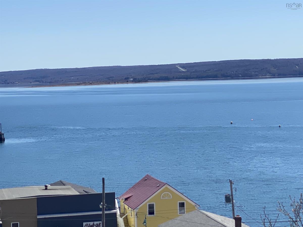
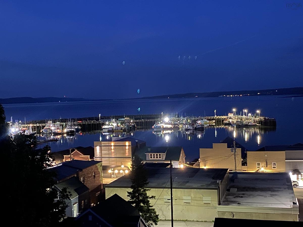
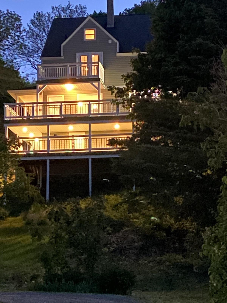
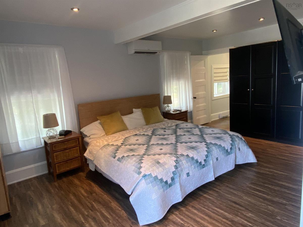
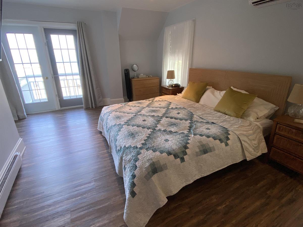
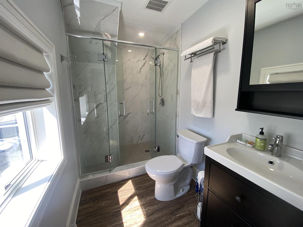
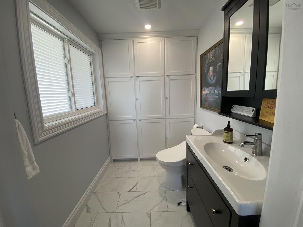
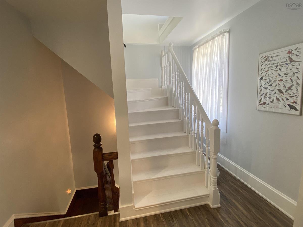
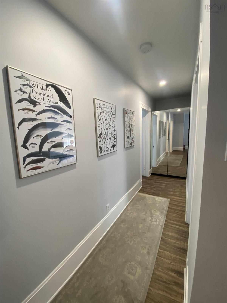
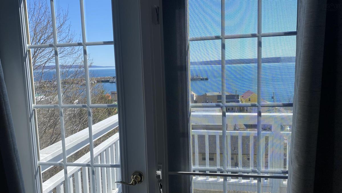
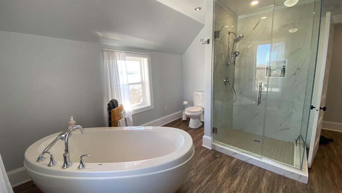
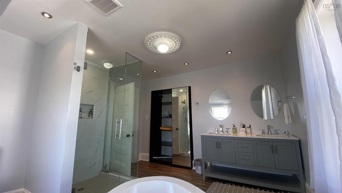
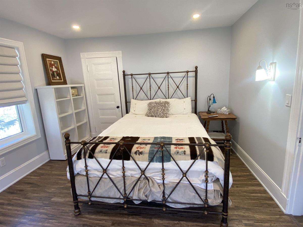
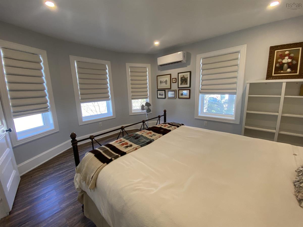
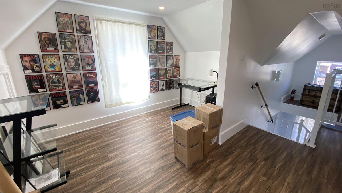
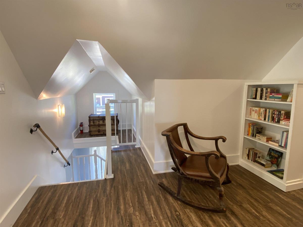
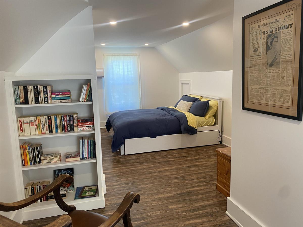
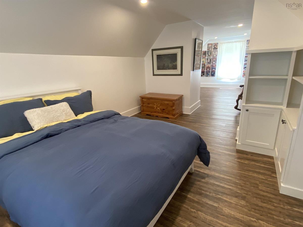
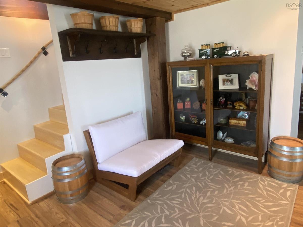
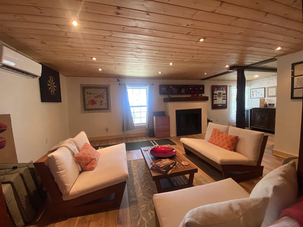
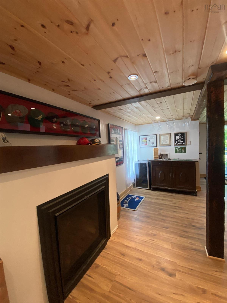
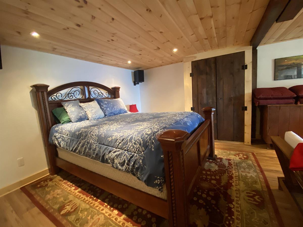
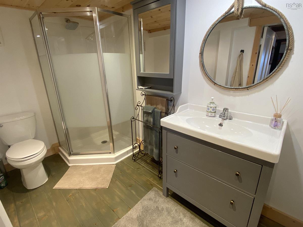
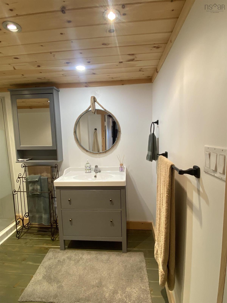
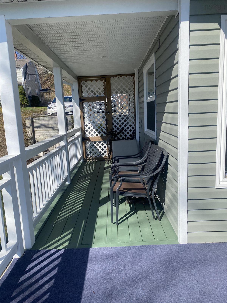
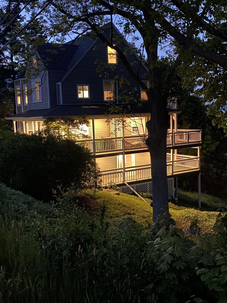
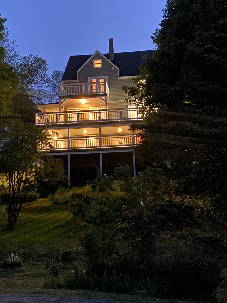
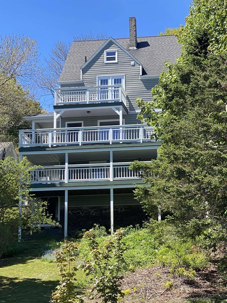
Whether you see it on a hill from downtown or standing on one of its 3 decks, 140 Queen Street stands alone showcasing one of the best breathtaking sunrises and panoramic Harbour views in Digby. This classic beauty (circa 1890's ) has been meticulously renovated and expanded , featuring premium finishes and attention to detail. An entertainers open concept dream house by the sea includes 4 levels of living space with 4 bedrooms, 3 1/2 baths , full of charm with a touch of nautical decor and modern amenities for family and visitors alike. Including an adjacent lot lending itself to further property enhancements & landscaping iteas of your own.This home scream privacy while being only a few steps to the pier and the downtown centre where one can enjoy the music and gathering of friends at the Town Centre and Digby Marina. Another stunning feature of this home is the owners primary suite on the upper level with garden doors and a balcony where one can take in the most romantic full moon views over the ocean - truly amazing! " Don't miss this one "

Listing Details

Address
140 Queen Street, Digby, B0V 1A0

Status
ACTIVE
Listing Price
$609,000
MLS®
202612692
Type
Single Family
Style
Detached
Age
127
Square Footage (MLA)
2,145  ft2
Total Fin SqFt (TLA)
2,899  ft2
PID
30231070
Bedrooms
4
Full Baths
3
Half Baths
1

Water
Municipal
Sewer
Municipal
Utilities
Electricity,High Speed Internet,Telephone

Building Specifications

Foundation Type
Stone
Roof
Asphalt Shingle
Exterior Finish
Vinyl
Flooring
Laminate,Tile

Looking for a Mortgage? Get Your Free Quote Started Today!

Rooms

LEVEL TYPE DIMENSIONS
Lower Level Bath 4 9'10x5'8
Lower Level Bedroom 10'6x11'10+5'6x3'8
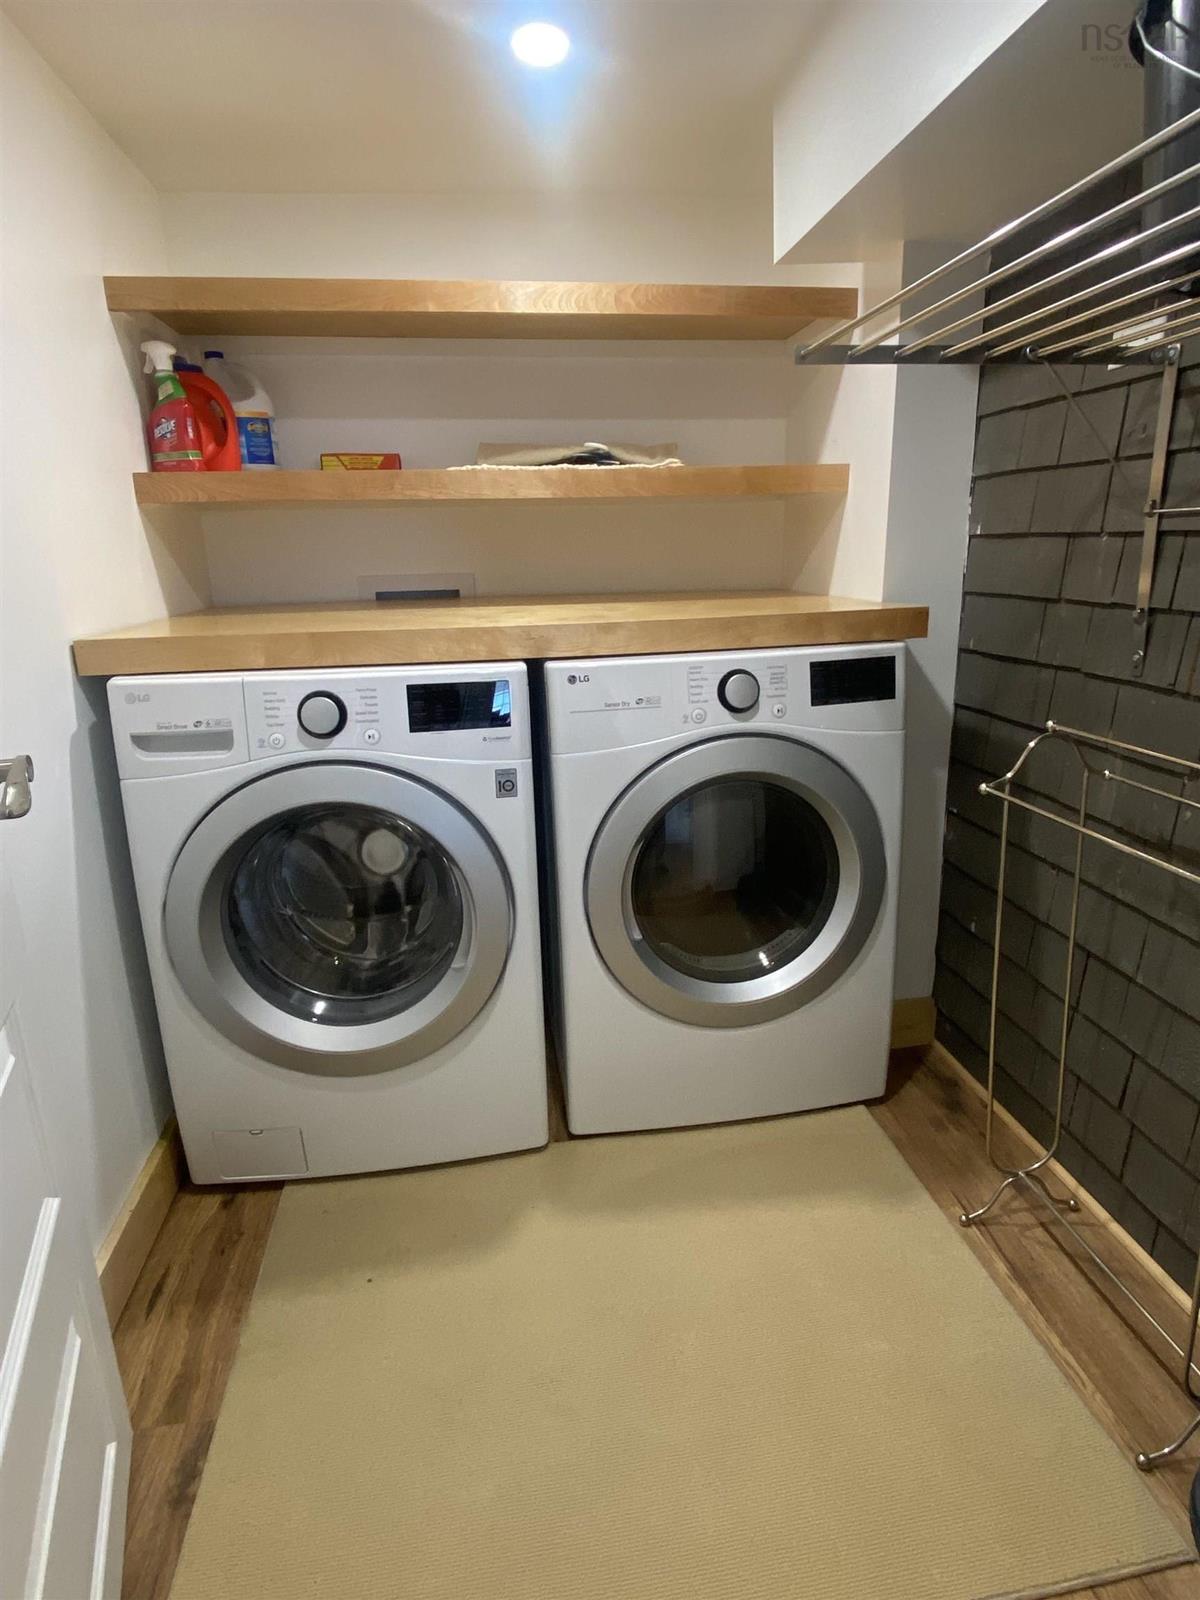
Lower Level Laundry 7'6x5'8
Lower Level Foyer 12'x11'4
Lower Level Rec Room 15'5x14'+8'4x8'4
Lower Level Bath 4 9'10x5'8
Lower Level Bedroom 10'6x11'10+5'6x3'8
Lower Level Laundry 7'6x5'8
Main Floor Foyer 8'x8'
Main Floor Dining Nook 12'x11'+bay
Main Floor Kitchen 17'x15'7
Main Floor Living Room 13'8x18'3
Main Floor Bath 1 6'3x5'7
Main Floor Foyer 8'x8'
Main Floor Dining Nook 12'x11'+bay
Main Floor Kitchen 17'x15'7
Main Floor Living Room 13'8x18'3
Main Floor Bath 1 6'3x5'7
2nd Level Primary Bedroom 18'3x14'9
2nd Level Bedroom 13'6x12'
2nd Level Bath 2 9'4x5'6
2nd Level Bath 3 11'8x12'7
2nd Level Primary Bedroom 18'3x14'9
2nd Level Bedroom 13'6x12'
2nd Level Bath 2 9'4x5'6
2nd Level Bath 3 11'8x12'7
3rd Level OTHER 10'10x14'10
3rd Level OTHER 7'8x7'7
3rd Level OTHER 10'10x14'10
3rd Level OTHER 7'8x7'7
--- --- 12'x11'4
--- --- 15'5x14'+8'4x8'4
--- --- 8'x8'
--- --- 12'x11'+bay
--- --- 17'x15'7
--- --- 13'8x18'3
--- --- 6'3x5'7
--- --- 18'3x14'9
--- --- 13'6x12'
--- --- 9'4x5'6
--- --- 11'8x12'7
--- --- 10'10x14'10
--- --- 7'8x7'7
--- --- 9'10x5'8
--- --- 10'6x11'10+5'6x3'8
--- --- 7'6x5'8
--- --- 12'x11'4
--- --- 15'5x14'+8'4x8'4

Garage & Parking

Garage
N
Details
---

Inclusions & Exclusions

Inclusions
Fridge, stove, dishwasher, freezer, washer, dryer, sound system(amp) & window dressings.

Sales History

Demographic Data

Demographic data is based on the dissemination area that contains the listing parcel . Dissemination Areas are small areas composed of one or more neighbouring dissemination blocks. All of Canada is divided into dissemination areas. Data source: Environics Analytics via ArcGIS Online, 2021

Population Size

545

Median Age

56.2

Avg Household Size

1.8

Avg House Income

$59K

The number of people for each age range.

How the population of this area is expected to change.

The highest level of education obtained by people within this area.

The maritial status of the people in this area.

The average household income within this area.

The number of people that rent versus own.

When the buildings in the area were constructed.

The number of children at home for the given age ranges.

The occupations of the people living here.

Tax Assessment

Year Amount % Change
2024 $494,600 ---
2023 $415,200 ---
2022 $152,300 ---
2021 $139,700 ---
2020 $139,100 ---
2019 $143,100 ---
2018 $141,300 ---
2017 $146,700 ---
2016 $149,800 ---
2015 $156,500 ---
2014 $319,200 ---
2013 $156,000 ---
2012 $151,400 ---

Maps

Mortgage Inquiries

Last Updated On: 5/30/2026 7:46:24 PM (UTC)


