32 Jet Court, Devon, (MLS® 202627783) REMAX NOVA
Google Play iOS Google Play iOS

32 Jet Court, Devon

3 2 1200 sqft
$499,900 For Sale

Description

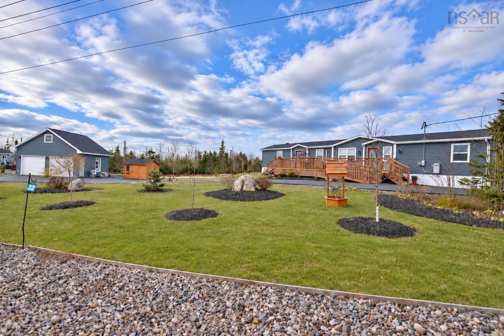
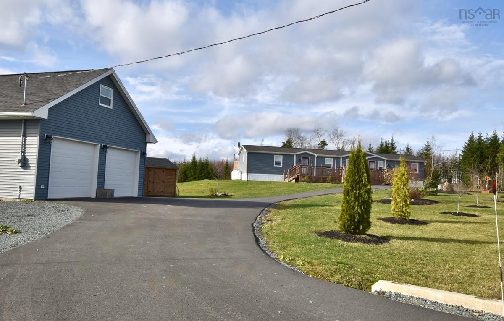
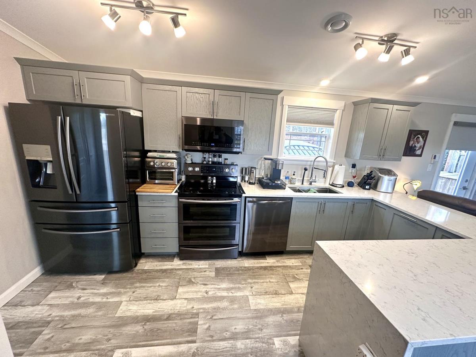
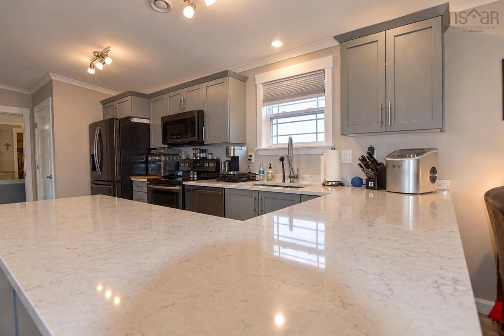
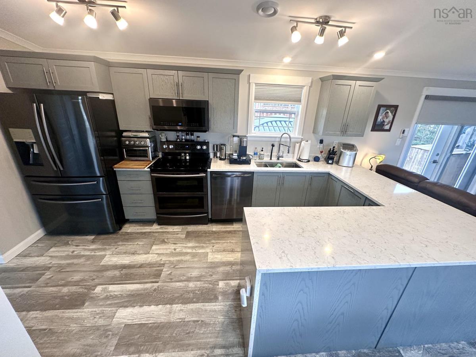
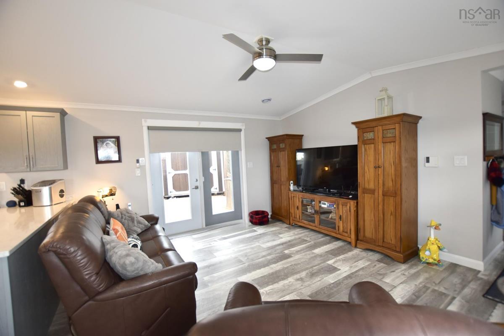
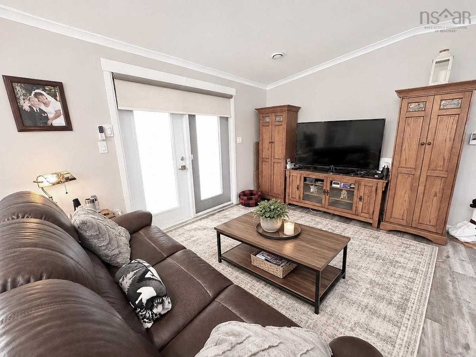
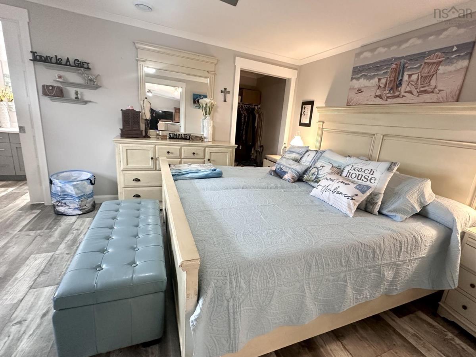
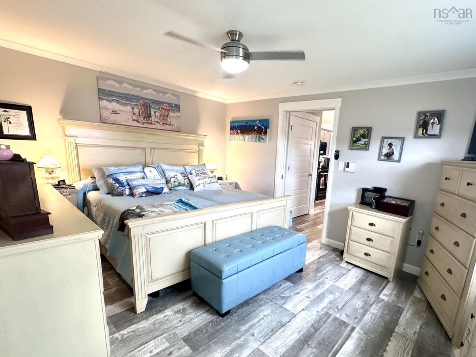
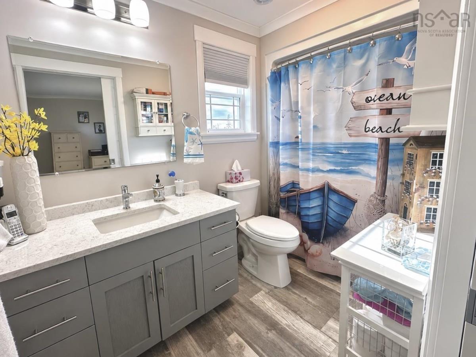
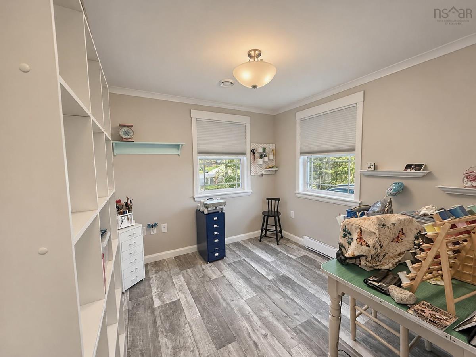
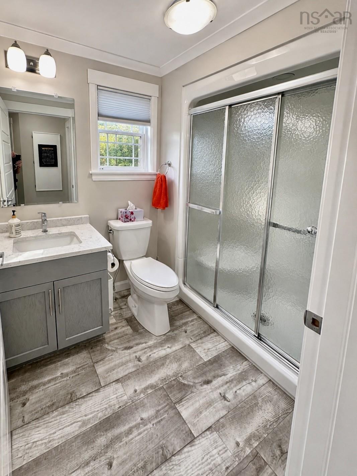
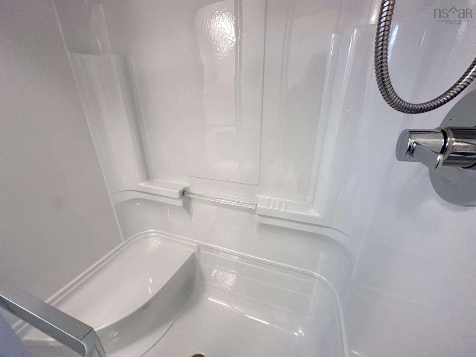
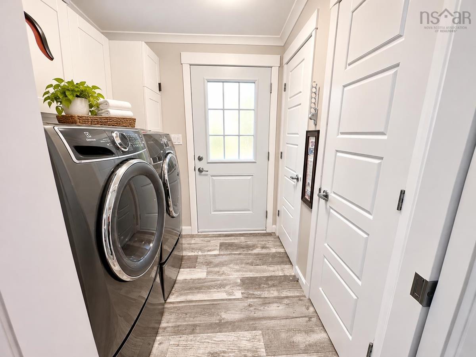
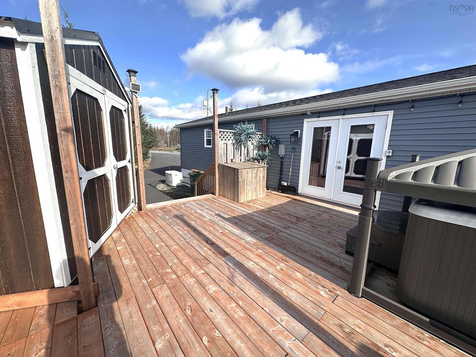
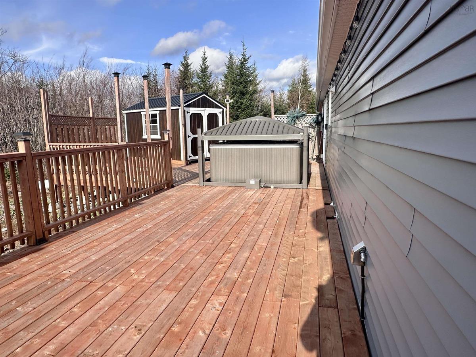
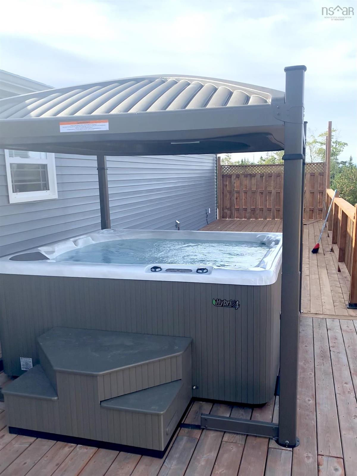
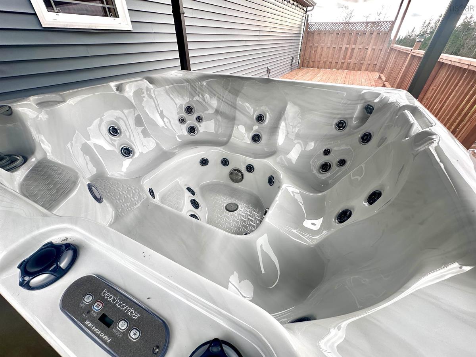
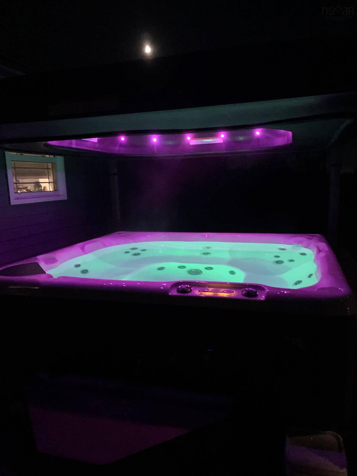
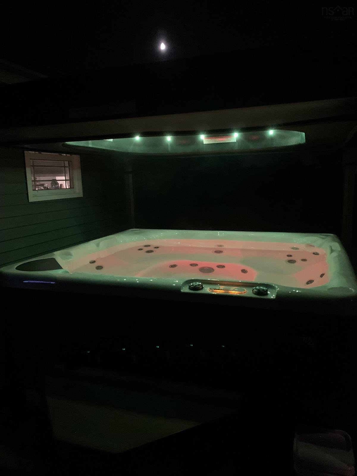
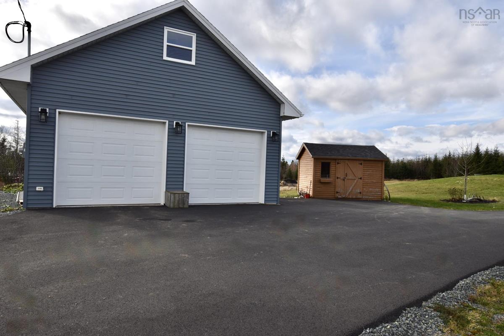
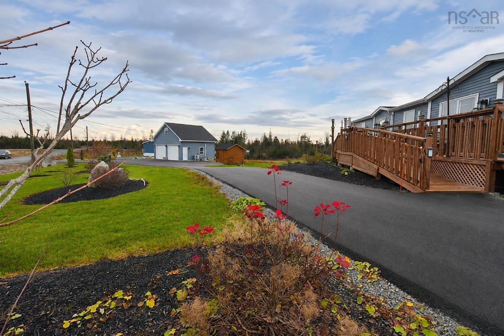
Set on a generous 1.68-acre property in a welcoming neighborhood, this home offers comfortable living with a lot of valuable upgrades. Conveniently located within easy commuting access to highway and airport, this property features a bright, open-concept layout with spacious living room and patio doors leading to a expansive rear deck, complete with hot tub and electric lift-cover gazebo (new 2025). Kitchen is open to the living and dining areas, offering great cupboard & counter space plus walk-in pantry. Three bedrooms include a spacious primary with full ensuite and walk-in closet, while another bedroom also features a walk-in closet. The second full bathroom , laundry area, storage room complete the layout. This home includes heat pump for cosy warmth plus AC in summer, with huge bonus of a Generac for auto power backup peace of mind during power outages. Extensive front and rear decking, an accessible front entry ramp, two storage sheds and beautifully landscaped grounds add to the appeal. Completing this package is the amazing double detached garage w/ two bays, its own heat pump, separate power meter, and finished loft, making this property a true win for the new owner.

Listing Details

Address
32 Jet Court, Devon, B2T 0N8

Status
ACTIVE
Listing Price
$499,900
MLS®
202627783
Type
Single Family
Style
---
Age
6
Square Footage (MLA)
1,200  ft2
Total Fin SqFt (TLA)
1,200  ft2
PID
41396748
Bedrooms
3
Full Baths
2
Half Baths
0

Water
Drilled Well
Sewer
Septic
Utilities
Cable,Electricity,High Speed Internet,Telephone

Building Specifications

Foundation Type
Piers
Roof
Asphalt Shingle
Exterior Finish
Vinyl
Flooring
Laminate

Looking for a Mortgage? Get Your Free Quote Started Today!

Rooms

LEVEL TYPE DIMENSIONS
Main Floor Living Room 12'5 x 15
Main Floor Kitchen 15'3x15
Main Floor Dining Room comb/kitchen
Main Floor Primary Bedroom 11'5x15
Main Floor Bedroom 8'6x8'8-J
Main Floor Bedroom 9'3x9'3
Main Floor Storage 6 x 4'10
Main Floor Bath 1 5'4 x
Main Floor Bath 2 5'2x5'4+tub
Main Floor OTHER 4'3 x 3'11(pantry)

Garage & Parking

Garage
Y
Details
Detached Double car garage with loft 24 x 24. Finished area 23 x 7'10-jog (3'9 x 3'10)

Inclusions & Exclusions

Inclusions
Fridge, Stove, DW, Washer, Dryer, Hot Tub w/ lift cover , Generac, 2 sheds,
Exclusions
wishing well outside, decorative shelving, pet memorial on lawn

Sales History

Halifax Regional Municipality Data

Zoning
MU
By-Law Code:
By-Law Area
Musquodoboit Valley/Dutch Settlement
By-Law Code: MVDS
Polling District
Waverley - Fall River - Musquodoboit Valley
Concillor: Cathy Deagle Gammon
Waste Collection
MONDAY
Contractor: REgroup

Demographic Data

Demographic data is based on the dissemination area that contains the listing parcel . Dissemination Areas are small areas composed of one or more neighbouring dissemination blocks. All of Canada is divided into dissemination areas. Data source: Environics Analytics via ArcGIS Online, 2021

Population Size

992

Median Age

42.8

Avg Household Size

2.7

Avg House Income

$112K

The number of people for each age range.

How the population of this area is expected to change.

The highest level of education obtained by people within this area.

The maritial status of the people in this area.

The average household income within this area.

The number of people that rent versus own.

When the buildings in the area were constructed.

The number of children at home for the given age ranges.

The occupations of the people living here.

Tax Assessment

Year Amount % Change
2026 $355,900 ---
2025 $340,500 ---
2024 $348,300 ---
2023 $305,000 ---
2022 $247,500 ---
2021 $10,500 ---
2020 $10,500 ---
2019 $10,500 ---
2018 $10,500 ---
2017 $10,500 ---
2016 $10,500 ---
2015 $10,500 ---
2014 $10,500 ---

Maps

Mortgage Inquiries

Last Updated On: 11/10/2026 6:14:32 PM (UTC)