
80 Delaps Cove Road, Delaps Cove, (MLS® 202617248) REMAX NOVA
Google Play iOS Google Play iOS

80 Delaps Cove Road, Delaps Cove

3 2 1184 sqft
$320,000 For Sale

Description

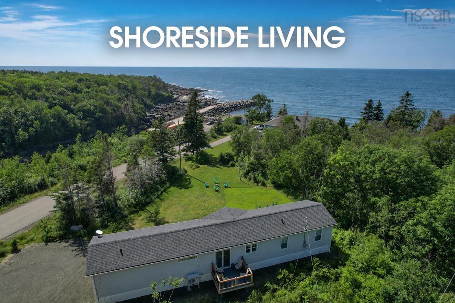
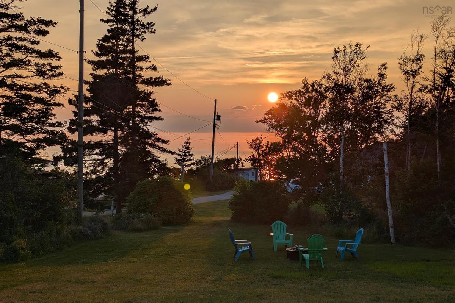
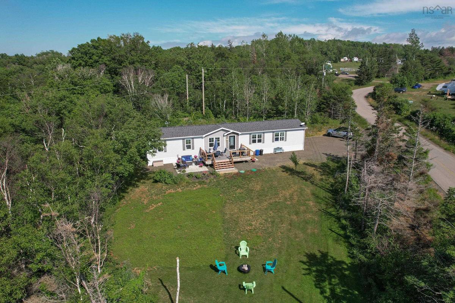
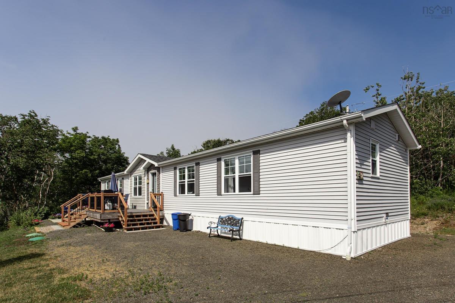
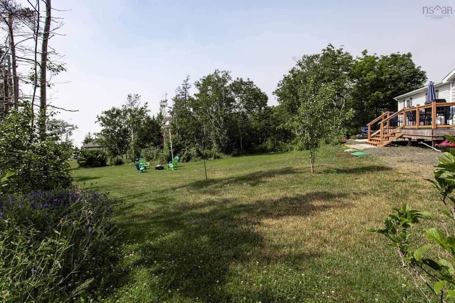
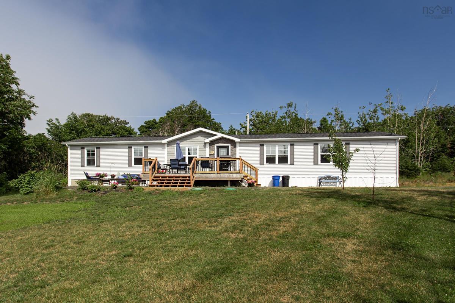
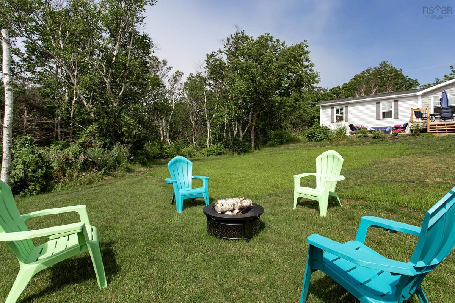
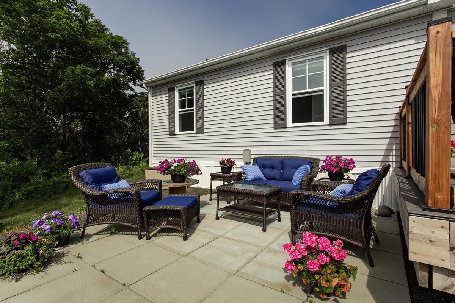
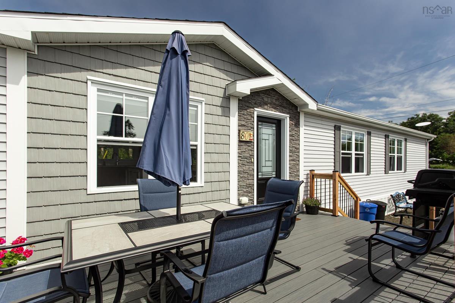
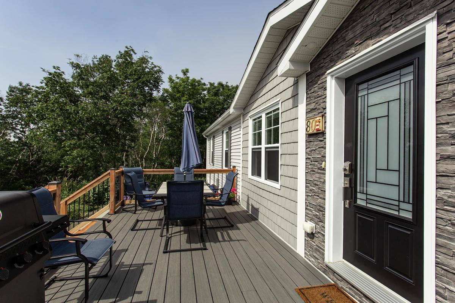
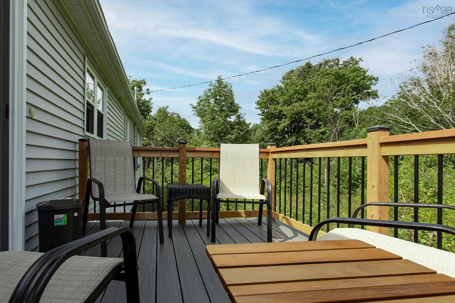
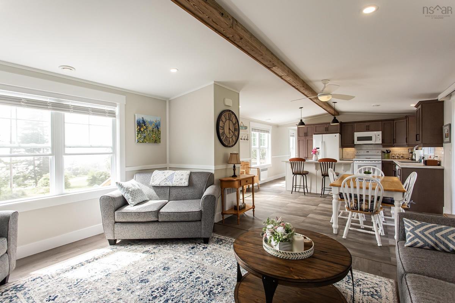
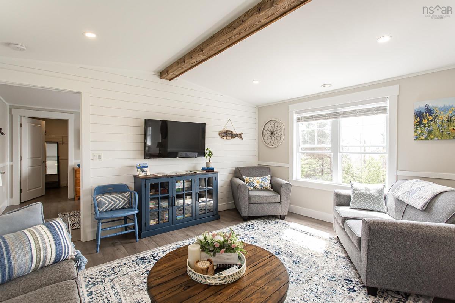
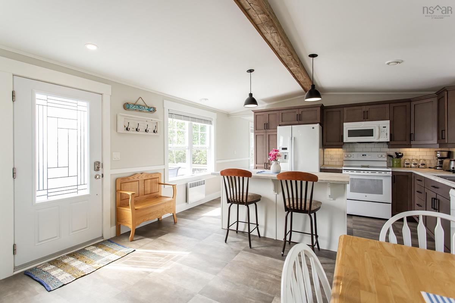
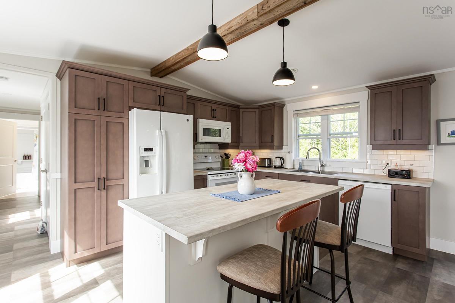
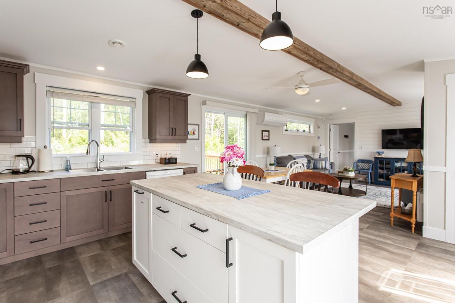
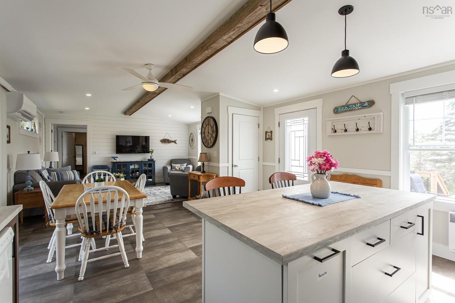
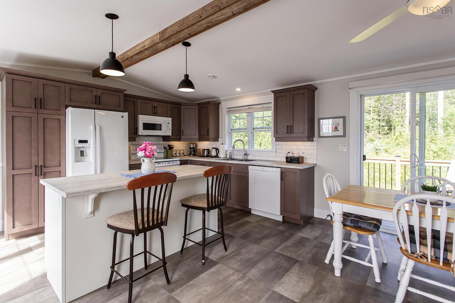
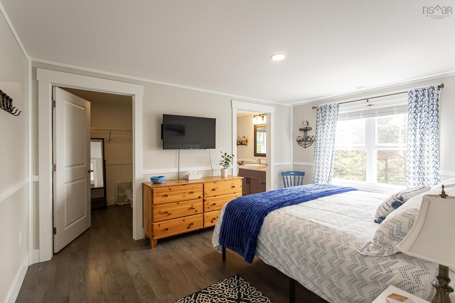
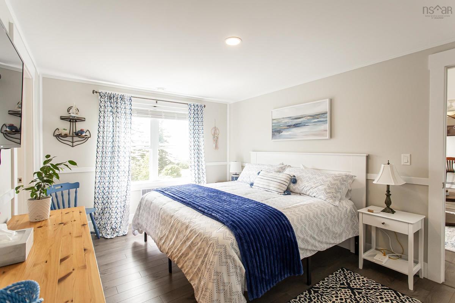
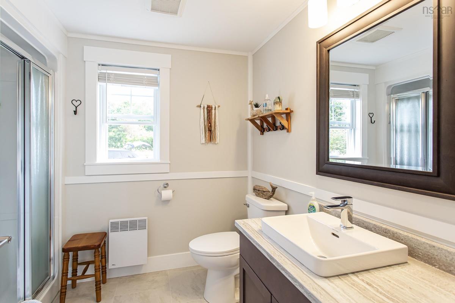
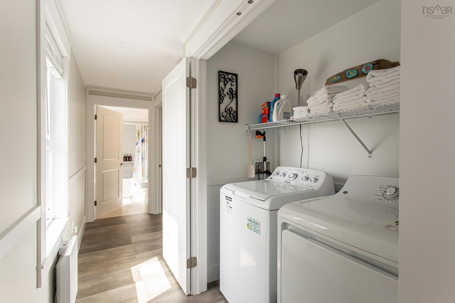
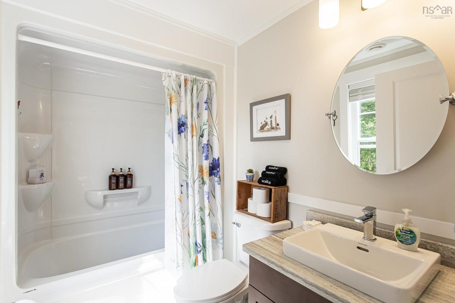
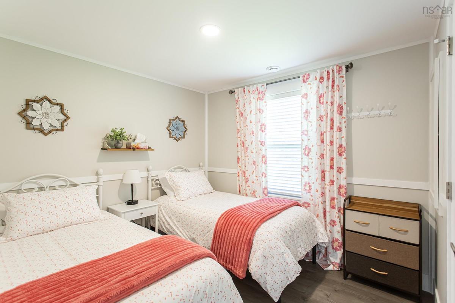
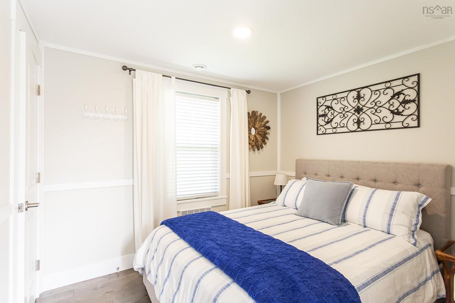
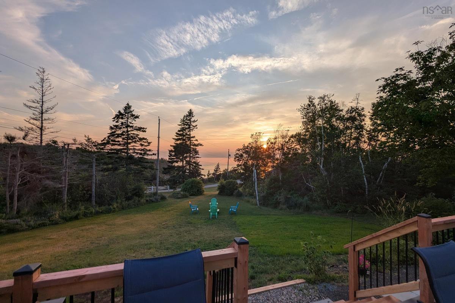
Like-new 2020 mini home in Delaps Cove, where ocean sunsets stop conversations mid-sentence, especially on evenings with a few stray clouds catching every shade of orange and pink on their way down, along with genuinely starry skies, trails right next door for hiking and quiet exploring, and beach walks that never get old. It is the kind of tranquility that keeps drawing recently retired buyers from Ontario and BC, active, outdoorsy, and ready for a slower pace, to this stretch of coastline. The home sits on a 0.71 acre lot with ocean views and offers 1,184 square feet of living space in excellent overall condition throughout. Fibre internet is available. Inside, vinyl plank floors run through three bedrooms, including a large primary suite with its own ensuite bath. A heat pump keeps things comfortable in every season, and the home can be sold fully furnished if desired, making it easy to move in and start living or start renting right away. Outside, composite front and back decks give you multiple spots to take it all in, a hot tub connection is already in place for cold nights under the stars, and 200 amp electrical service means the property is ready for whatever comes next. Whether you use it as a cottage, a short-term rental, or a full-time home, this is coastal Nova Scotia living at its best.

Listing Details

Address
80 Delaps Cove Road, Delaps Cove, B0S 1A0

Status
ACTIVE
Listing Price
$320,000
MLS®
202617248
Type
Single Family
Style
Detached
Age
6
Square Footage (MLA)
1,184  ft2
Total Fin SqFt (TLA)
1,184  ft2
PID
05218219
Bedrooms
3
Full Baths
2
Half Baths
0

Water
Drilled Well
Sewer
Septic
Utilities
Electricity,High Speed Internet,Telephone

Building Specifications

Foundation Type
Piers
Roof
Asphalt Shingle
Exterior Finish
Vinyl
Flooring
Vinyl Plank

Looking for a Mortgage? Get Your Free Quote Started Today!

Rooms

LEVEL TYPE DIMENSIONS
Main Floor Kitchen 15.0 x 10.7
Main Floor Dining Room 11.1 x 8.8
Main Floor Living Room 11.10 x 15.0
Main Floor Primary Bedroom 10.7 x 15.0 +WIC
Main Floor Ensuite Bath 1 7.4 x 6.0 +jog
Main Floor Bedroom 8.2 x 10.0 +jog
Main Floor Bedroom 9.6 x 8.11 +jog
Main Floor Bath 1 7.10 x 5.7

Garage & Parking

Garage
N
Details
---

Inclusions & Exclusions

Inclusions
Appliances; Most Furnishings Negotiable

Sales History

Demographic Data

Demographic data is based on the dissemination area that contains the listing parcel . Dissemination Areas are small areas composed of one or more neighbouring dissemination blocks. All of Canada is divided into dissemination areas. Data source: Environics Analytics via ArcGIS Online, 2021

Population Size

767

Median Age

54.1

Avg Household Size

2.1

Avg House Income

$78K

The number of people for each age range.

How the population of this area is expected to change.

The highest level of education obtained by people within this area.

The maritial status of the people in this area.

The average household income within this area.

The number of people that rent versus own.

When the buildings in the area were constructed.

The number of children at home for the given age ranges.

The occupations of the people living here.

Tax Assessment

Year Amount % Change
2024 $236,200 ---
2023 $215,100 ---
2022 $158,800 ---
2021 $124,300 ---
2020 $10,000 ---
2019 $10,000 ---
2018 $10,000 ---
2017 $10,000 ---
2016 $10,000 ---
2015 $10,000 ---
2014 $20,000 ---
2013 $10,000 ---
2012 $10,000 ---

Maps

Mortgage Inquiries

Last Updated On: 7/10/2026 9:18:37 PM (UTC)


