
33 Ocean Marina Drive, Deep Cove, (MLS® 202616758) REMAX NOVA
Google Play iOS Google Play iOS

33 Ocean Marina Drive, Deep Cove

3 5 3247 sqft
$999,900 For Sale

Description

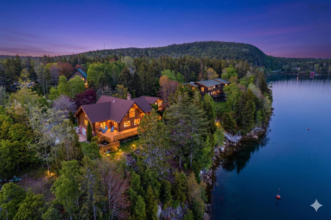
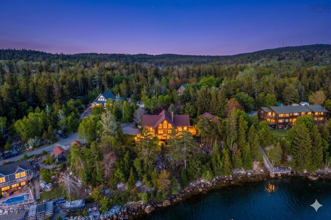
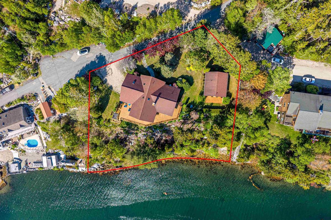
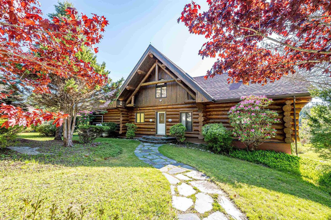
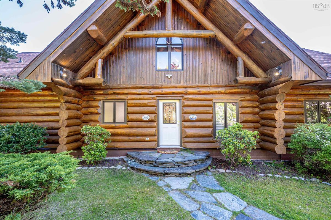
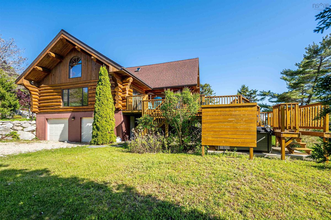
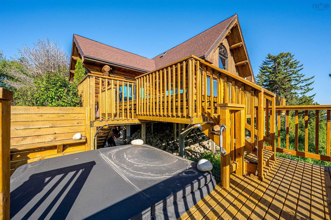
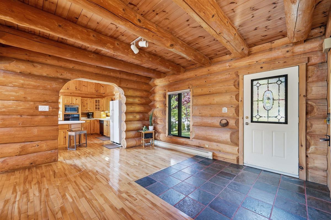
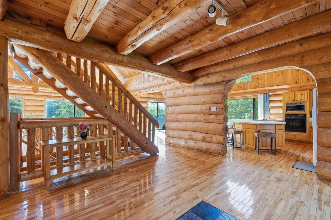
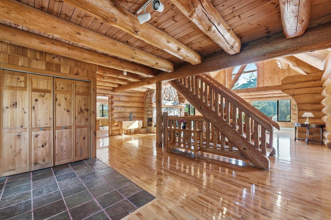
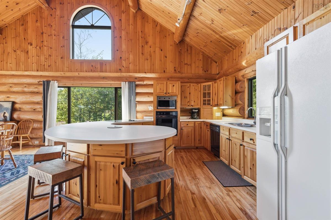
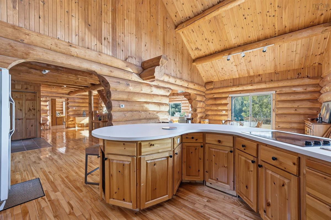
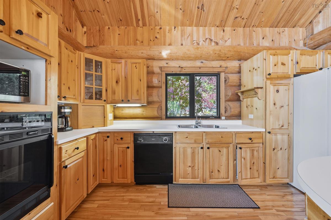
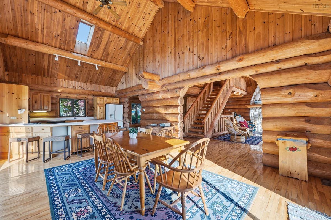
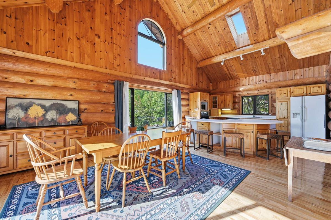
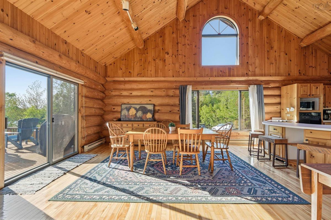
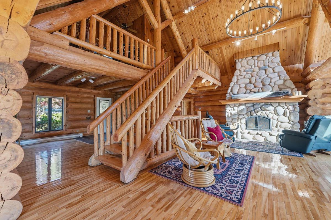
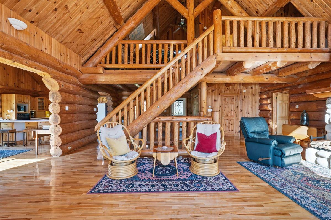
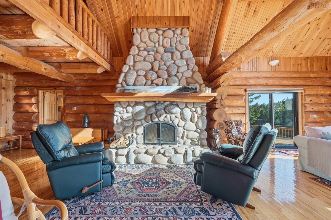
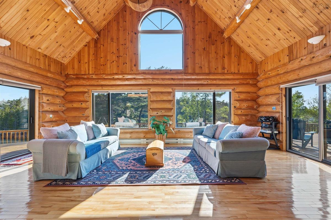
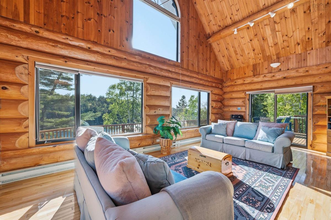
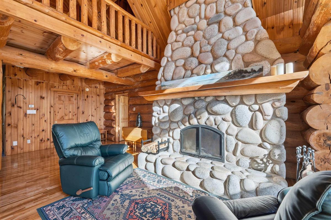
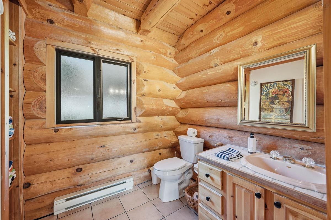
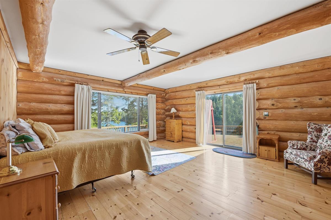
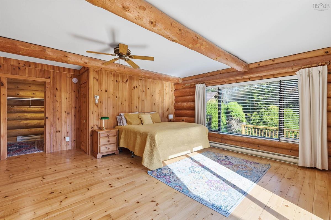
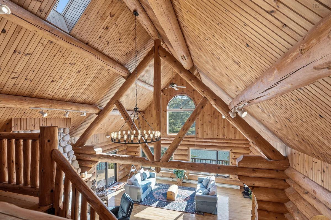
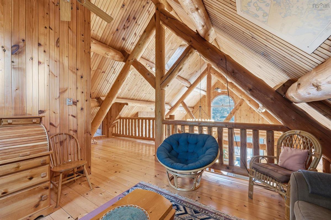
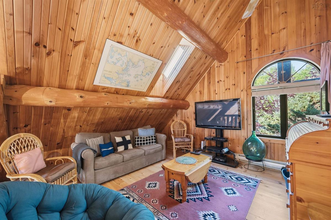
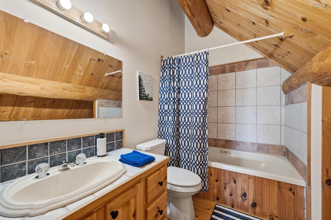
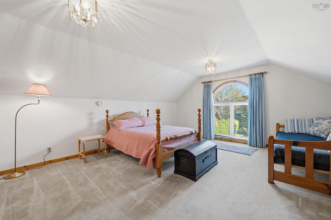
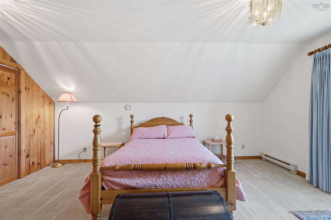
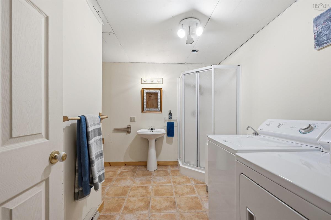
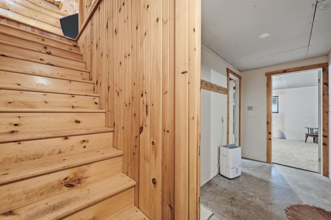
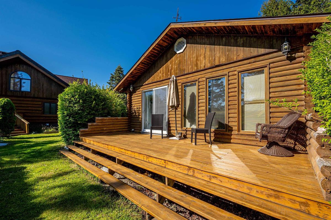
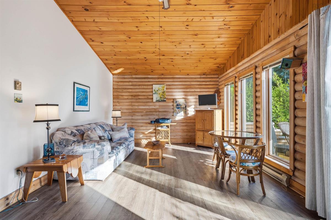
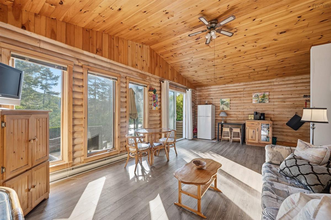
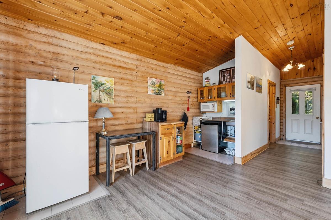
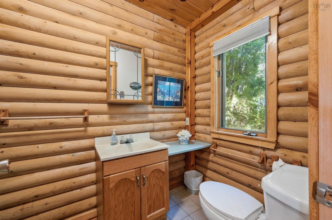
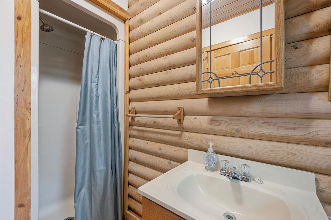
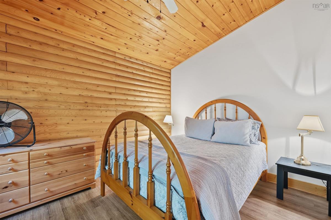
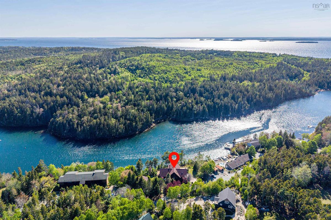
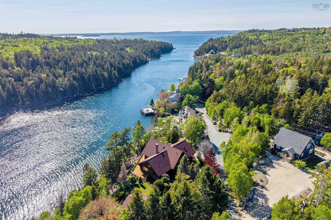
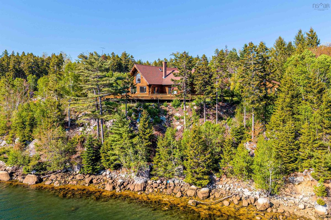
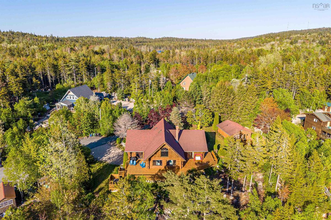
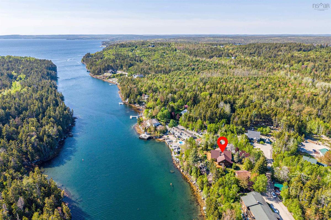
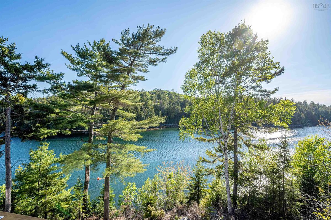
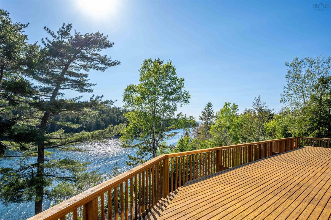
A rare opportunity to own a handcrafted Nova Scotia log home overlooking Deep Cove on the South Shore. Set in a remarkable waterfront location, this home combines natural beauty, architectural craftsmanship, and extraordinary light. Built from locally sourced Nova Scotia logs, the home features soaring ceilings, a dramatic 2-storey beachstone fireplace, and expansive windows framing sweeping sunset views over the blue-green waters of the Cove. Open-concept kitchen, dining, and living areas form the heart of the home, designed for gathering and extending seamlessly to large waterfront-facing decks ideal for outdoor living and sunset enjoyment. The main level offers a private primary suite and the loft includes a bedroom, full bath, and flexible den space. The lower level has a built-in garage, full bath, and is partially finished with potential to add living space. A 1-bedroom guest cottage offers versatility for guests, extended family, or rental income, with potential for year-round use. In-floor heating ensures comfort throughout the seasons. The grounds include mature trees, gardens, and privacy. Craftsmanship, light, and setting converge in an extraordinary waterfront lifestyle on Nova Scotia’s South Shore. This property must be seen to be understood.

Listing Details

Address
33 Ocean Marina Drive, Deep Cove, B0J 1T0

Status
ACTIVE
Listing Price
$999,900
MLS®
202616758
Type
Single Family
Style
Detached
Age
32
Square Footage (MLA)
3,158  ft2
Total Fin SqFt (TLA)
3,247  ft2
PID
60064573
Bedrooms
3
Full Baths
4
Half Baths
1

Water
Drilled Well
Sewer
Community
Utilities
Cable,Electricity,High Speed Internet,Telephone

Building Specifications

Foundation Type
Poured Concrete
Roof
Asphalt Shingle
Exterior Finish
Log
Flooring
Carpet,Ceramic,Hardwood,Softwood

Looking for a Mortgage? Get Your Free Quote Started Today!

Rooms

LEVEL TYPE DIMENSIONS
Basement Bath 4 10'7" x 10'6"
Basement OTHER 24'4" x 13'2"
Basement OTHER 26'5" x 28'8"
Basement Utility 13'5" x 5'4"
Basement OTHER 18'3" x 29'
Basement Workshop 16'1" x 14'1"
Main Floor Foyer 6'6" x 14'8"
Main Floor Kitchen 15' x 13'
Main Floor Dining Room 15' x 16'2"
Main Floor Living Room 25'1" x 24'11"
Main Floor Bath 1 7'2" x 6'7"
Main Floor Primary Bedroom 19'1" x 20'3"
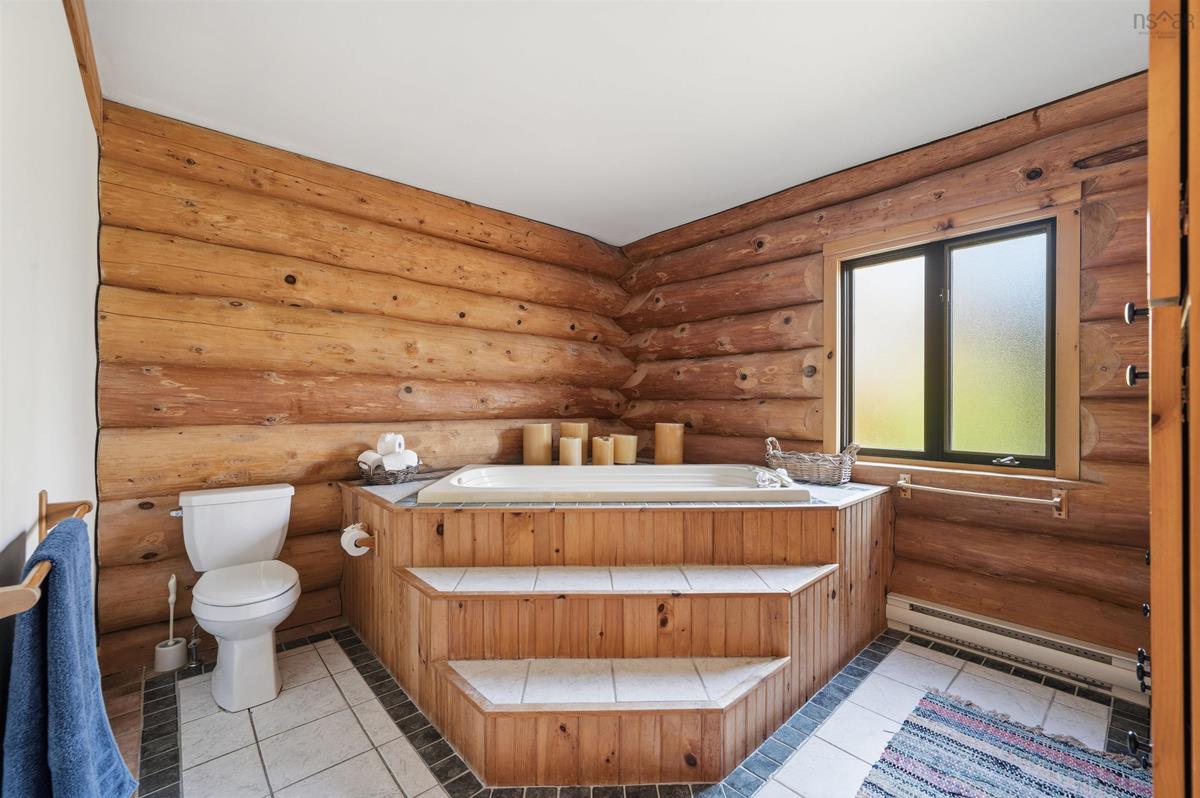
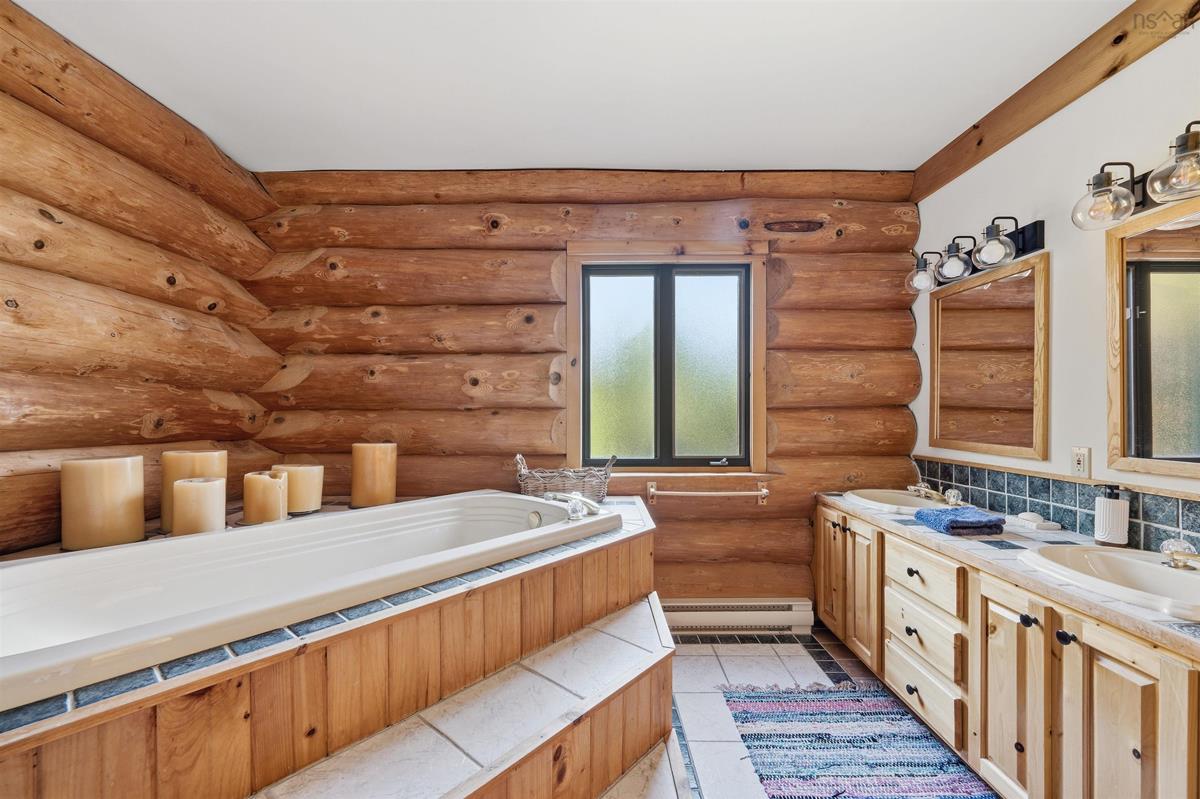
Main Floor Ensuite Bath 1 10'6" x 12'
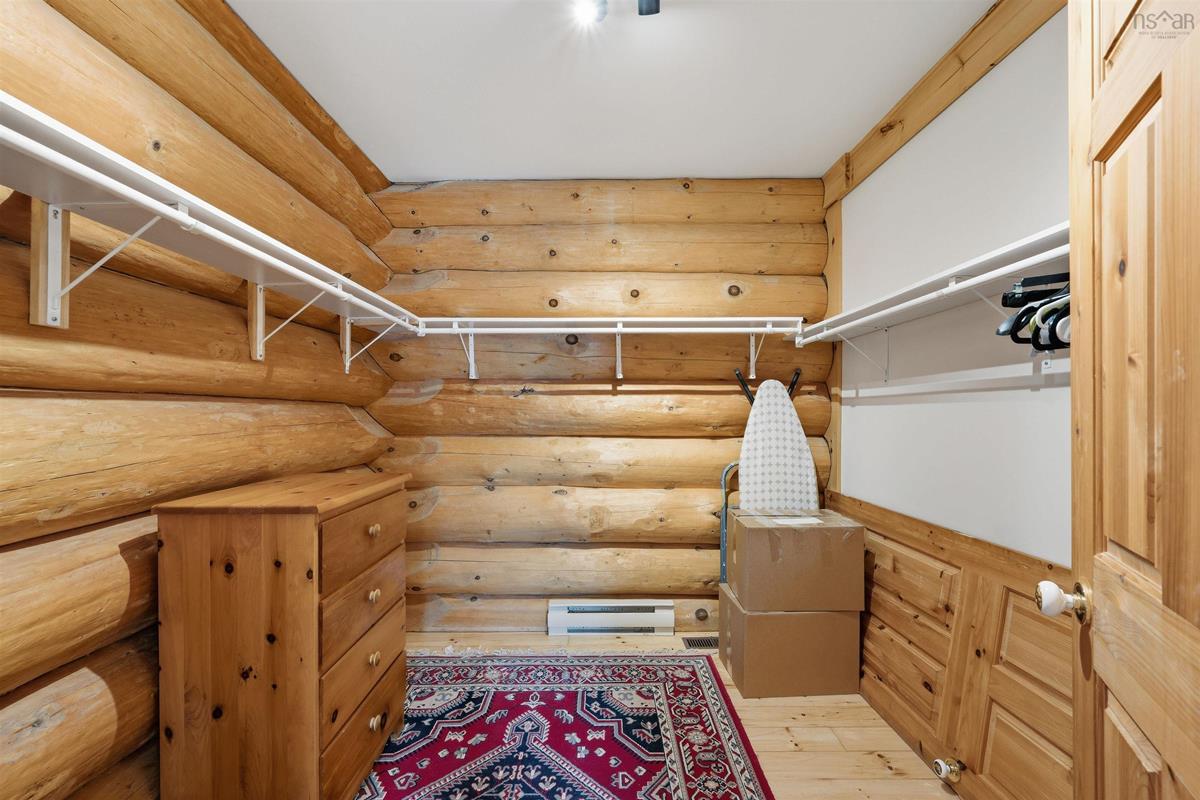
Main Floor Storage 8'4" x 8'5" WIC
2nd Level Bedroom 19'7" x 15'9"
2nd Level Family Room 26'3" x 18'5"
2nd Level Bath 3 10'3" x 8'7"

Garage & Parking

Garage
Y
Details
Built-in Double

Sales History

Demographic Data

Demographic data is based on the dissemination area that contains the listing parcel . Dissemination Areas are small areas composed of one or more neighbouring dissemination blocks. All of Canada is divided into dissemination areas. Data source: Environics Analytics via ArcGIS Online, 2021

Population Size

264

Median Age

58.8

Avg Household Size

2.7

Avg House Income

$88K

The number of people for each age range.

How the population of this area is expected to change.

The highest level of education obtained by people within this area.

The maritial status of the people in this area.

The average household income within this area.

The number of people that rent versus own.

When the buildings in the area were constructed.

The number of children at home for the given age ranges.

The occupations of the people living here.

Tax Assessment

Year Amount % Change
2024 $693,300 ---
2023 $655,900 ---
2022 $561,700 ---
2021 $539,500 ---
2020 $544,500 ---
2019 $547,000 ---
2018 $756,400 ---
2017 $754,600 ---
2016 $776,800 ---
2015 $760,200 ---
2014 $758,700 ---
2013 $740,500 ---
2012 $737,900 ---

Maps

Mortgage Inquiries

Last Updated On: 7/7/2026 3:27:39 PM (UTC)


