
205 Highway 1, Deep Brook, (MLS® 202620691) REMAX NOVA
Google Play iOS Google Play iOS

205 Highway 1, Deep Brook

2 1 1500 sqft
$349,900 For Sale

Description

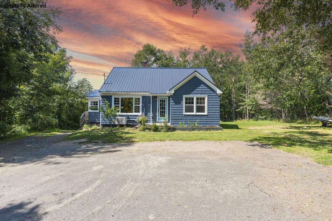
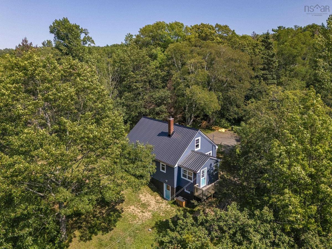
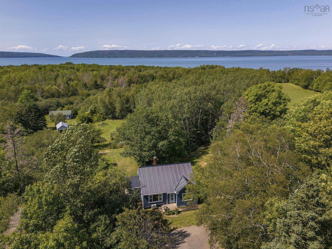
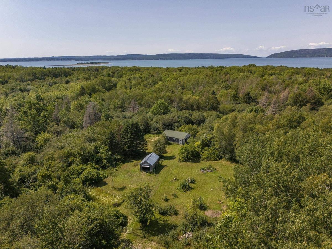
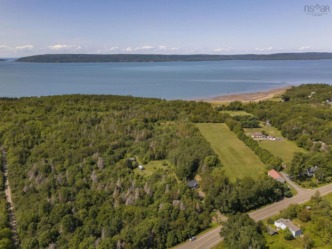
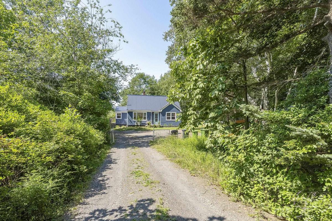
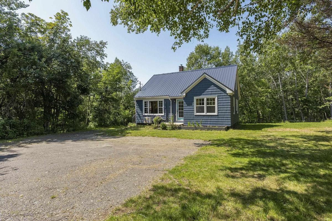
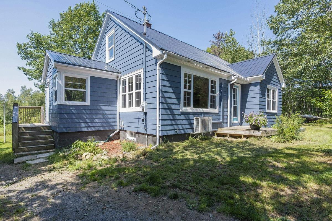
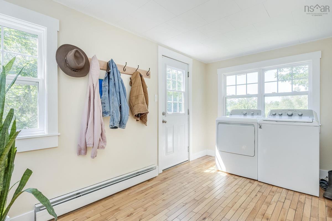
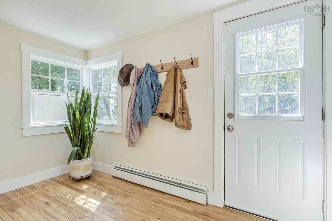
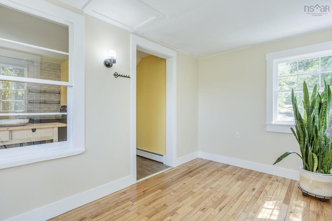
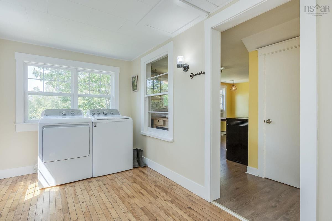
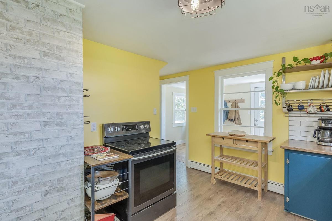
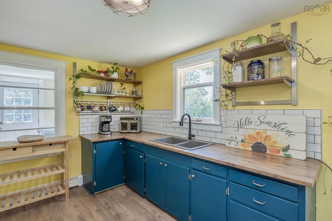
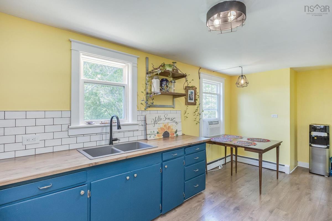
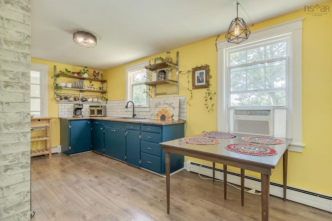
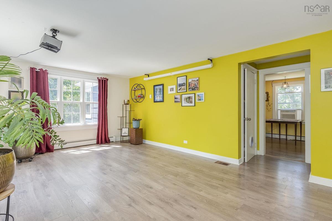
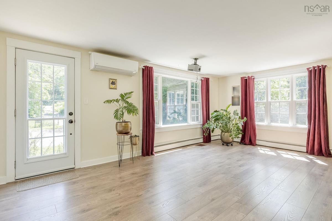
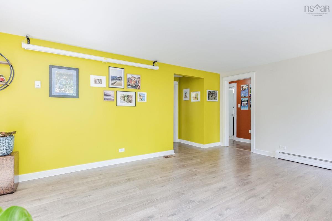
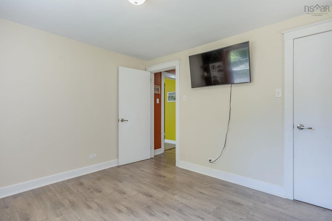
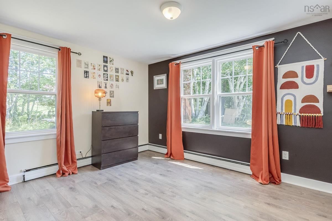
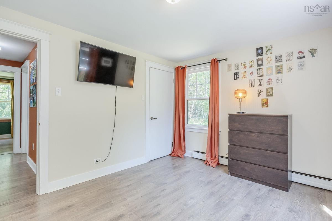
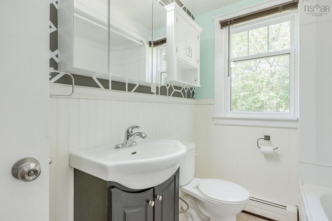
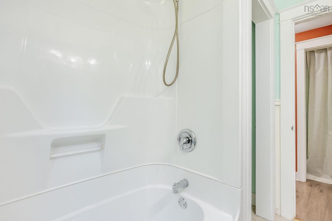
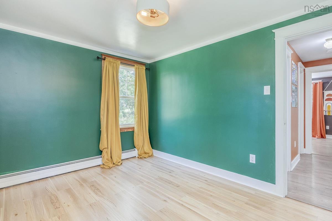
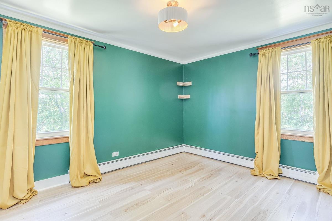
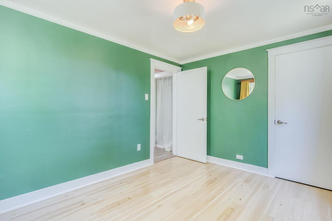
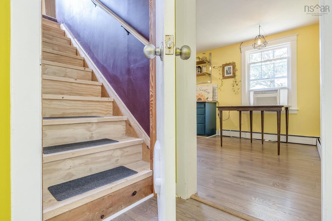
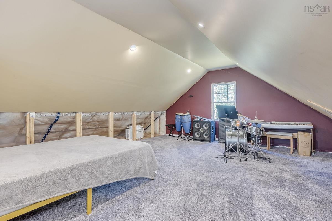
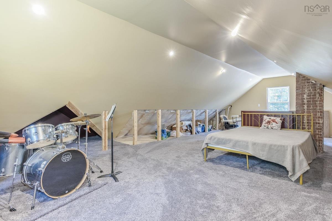
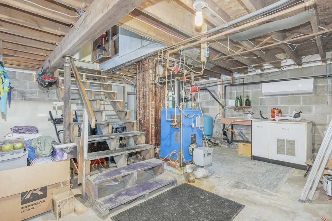
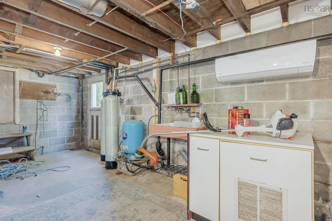
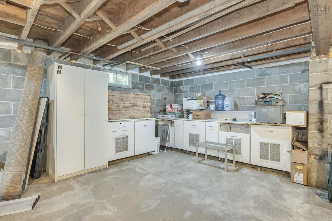
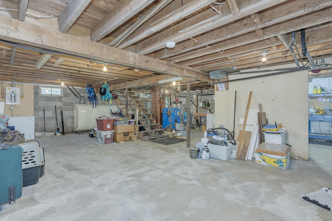
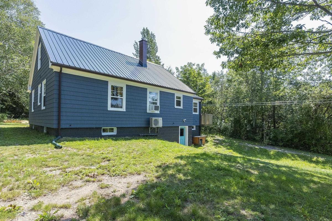
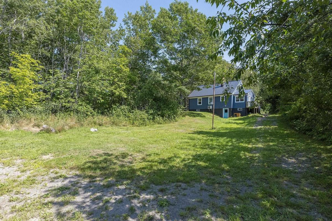
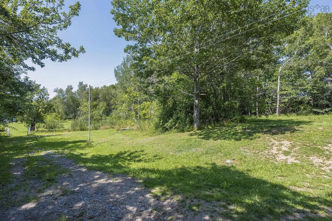
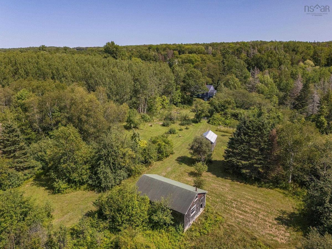
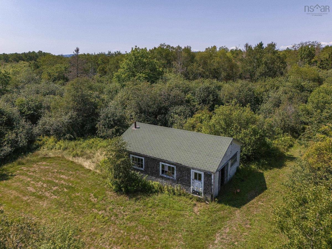
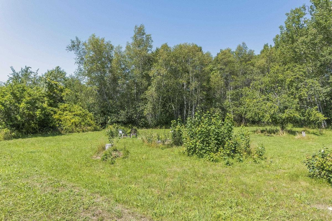
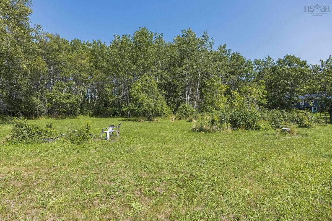
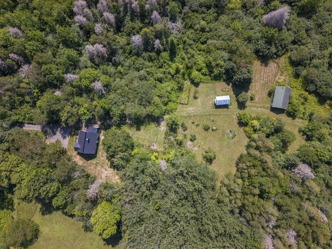
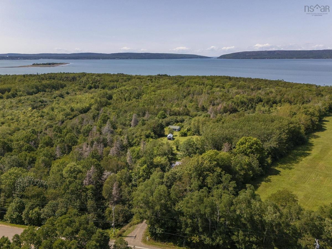
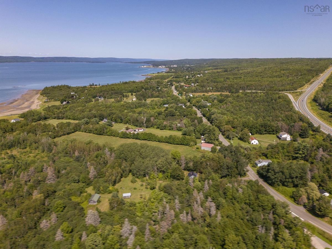
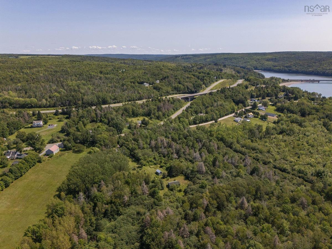
Set well back from the road on 21.29 acres, this property offers privacy, space and plenty of versatility. The land features a mix of cleared and wooded areas, with walking trails throughout the property and the old rail trail bordering the rear. Closer to the home, a fenced yard, large cleared field, barn and detached single garage provide useful space for storage, projects and outdoor pursuits. The 1,500 sq. ft., 1.5-storey home is bright, comfortable and move-in ready. The main level features a spacious living room, generous eat-in kitchen, two bedrooms, a full bath and convenient main-floor laundry. Upstairs, a large finished loft with carpeting and built-in storage provides flexible additional space for a home office, studio, rec room or hobbies. The walkout basement offers approximately 897 sq. ft. of unfinished space, including a workshop area, workbenches and plenty of storage. Several important improvements have already been completed, including a new septic system and metal roof in 2023. Additional features include a ductless heat pump, water filtration system, drilled well and some updated windows, with high-speed internet available. Located in the shoreline community of Deep Brook along the Annapolis Basin, the property offers a private rural setting while remaining conveniently positioned between Digby and Annapolis Royal, with Bear River and Highway 101 also within easy reach. With over 21 acres, trails, outbuildings and flexible indoor and outdoor space, this property offers plenty of room to enjoy country living while staying connected to nearby communities and amenities. Schedule a private viewing and take the time to explore everything the property has to offer.

Listing Details

Address
205 Highway 1, Deep Brook, B0S 1J0

Status
ACTIVE
Listing Price
$349,900
MLS®
202620691
Type
Single Family
Style
Detached
Age
71
Square Footage (MLA)
1,500  ft2
Total Fin SqFt (TLA)
1,500  ft2
PID
05055181
Bedrooms
2
Full Baths
1
Half Baths
0

Water
Drilled Well
Sewer
Septic
Utilities
Cable,Electricity,High Speed Internet,Telephone

Building Specifications

Foundation Type
Block Concrete,Poured Concrete
Roof
Metal
Exterior Finish
Wood Shingles
Flooring
Carpet,Hardwood,Laminate,Vinyl

Looking for a Mortgage? Get Your Free Quote Started Today!

Rooms

LEVEL TYPE DIMENSIONS
Basement Utility 28.8 X 30.9 (Unfinished)
Basement Workshop 9.3 X 11.6 (Unfinished)
Main Floor OTHER (Laundry/Entry) 13.4 X 7.7
Main Floor Kitchen 13.5 X 19
Main Floor Living Room 12.5 X 18.11
Main Floor Primary Bedroom 10.2 X 12
Main Floor Bath 1 5.11 X 8.1
Main Floor Bedroom 9.8 X 12.1
2nd Level OTHER (Attic) 20.2 X 31.4

Garage & Parking

Garage
Y
Details
Detached, Single.

Inclusions & Exclusions

Inclusions
Stove, Washer & Dryer
Exclusions
Chest freezer in basement

Sales History

Demographic Data

Demographic data is based on the dissemination area that contains the listing parcel . Dissemination Areas are small areas composed of one or more neighbouring dissemination blocks. All of Canada is divided into dissemination areas. Data source: Environics Analytics via ArcGIS Online, 2021

Population Size

400

Median Age

54.3

Avg Household Size

2.1

Avg House Income

$66K

The number of people for each age range.

How the population of this area is expected to change.

The highest level of education obtained by people within this area.

The maritial status of the people in this area.

The average household income within this area.

The number of people that rent versus own.

When the buildings in the area were constructed.

The number of children at home for the given age ranges.

The occupations of the people living here.

Tax Assessment

Year Amount % Change
2024 $221,300 ---
2023 $138,100 ---
2022 $120,600 ---
2021 $117,800 ---
2020 $116,600 ---
2019 $115,500 ---
2018 $113,300 ---
2017 $112,000 ---
2016 $110,300 ---
2015 $106,500 ---
2014 $211,800 ---
2013 $102,200 ---
2012 $93,200 ---

Maps

Mortgage Inquiries

Last Updated On: 8/17/2026 5:00:49 PM (UTC)


