









Description
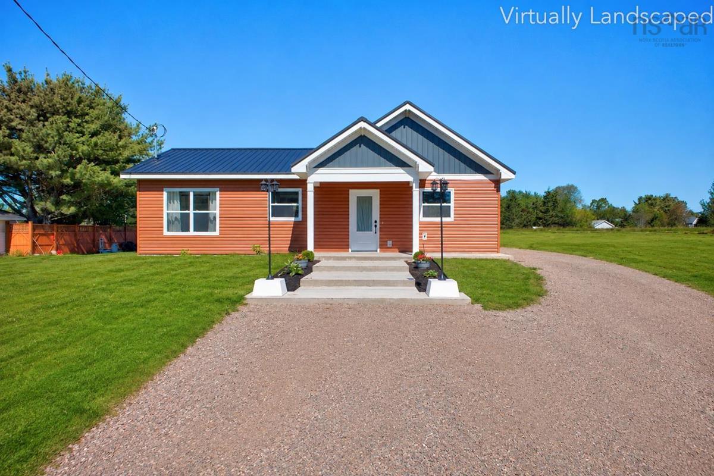
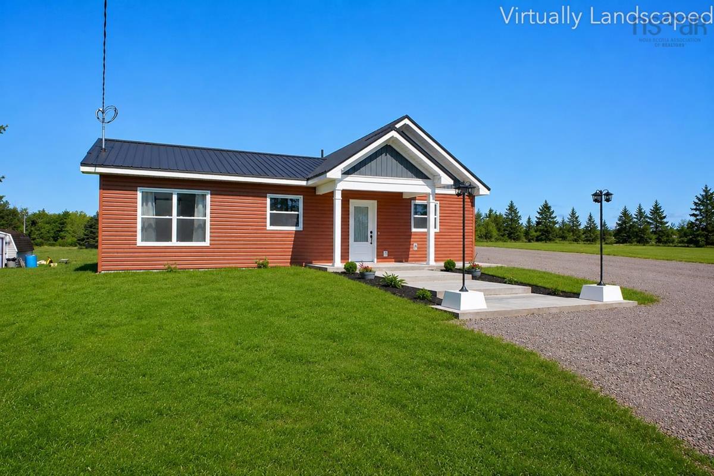
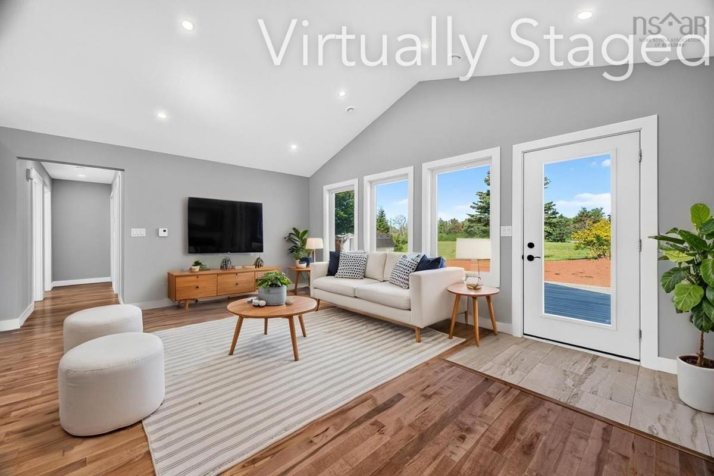
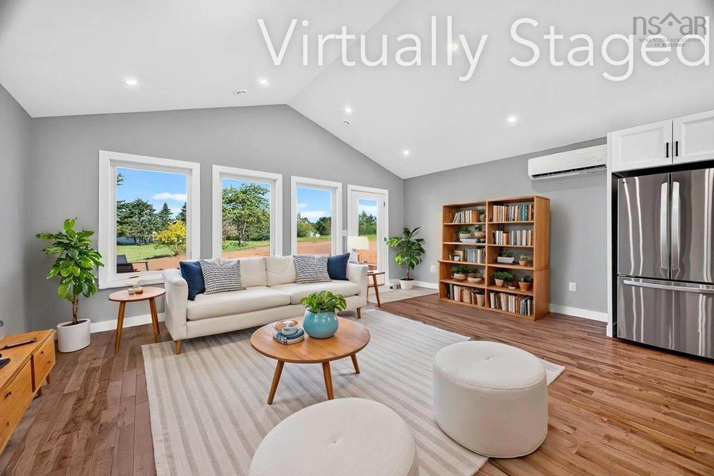
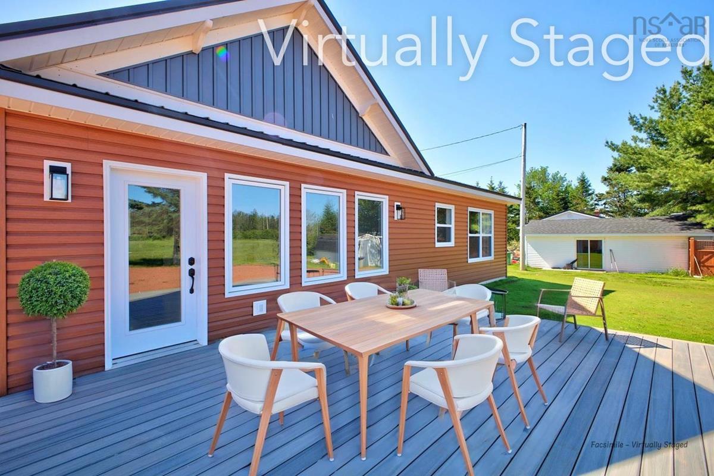
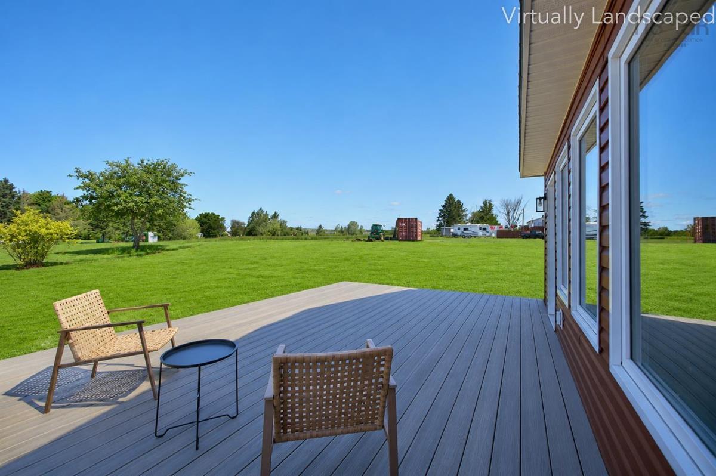
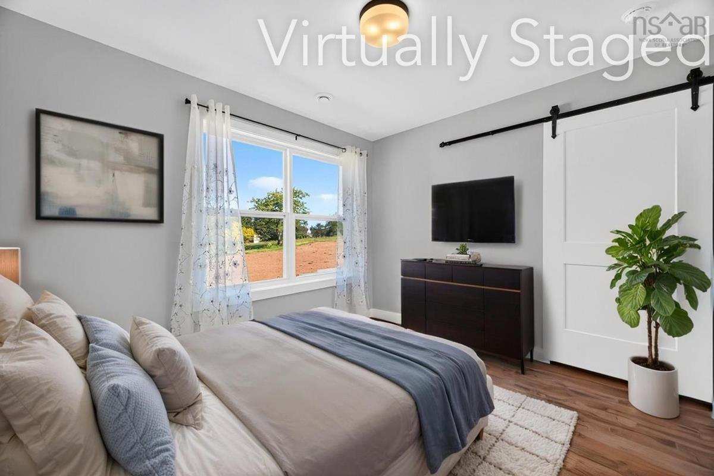
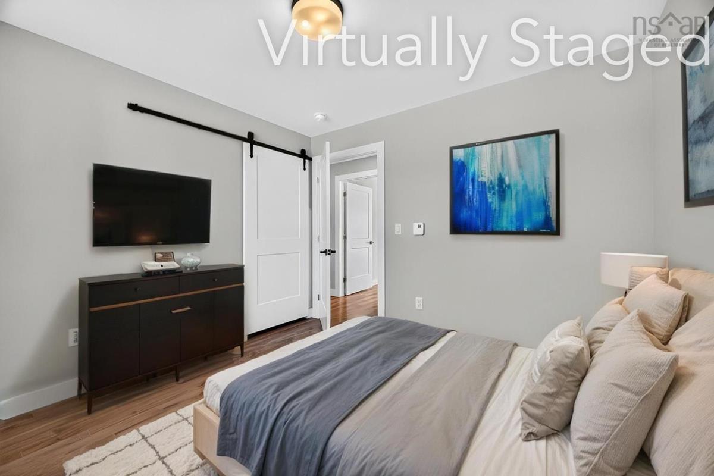
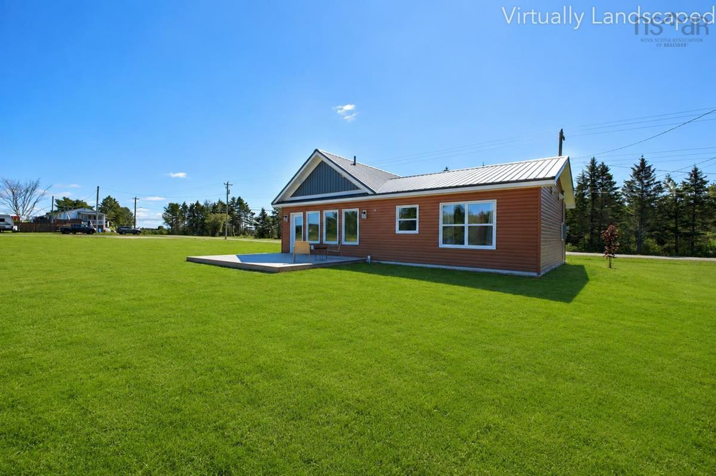
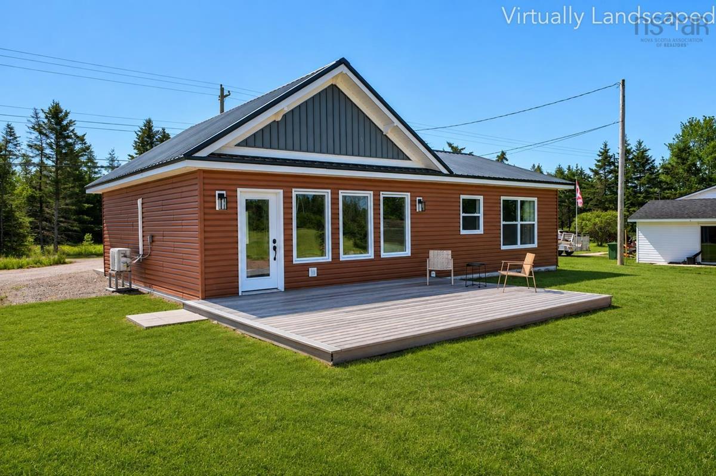
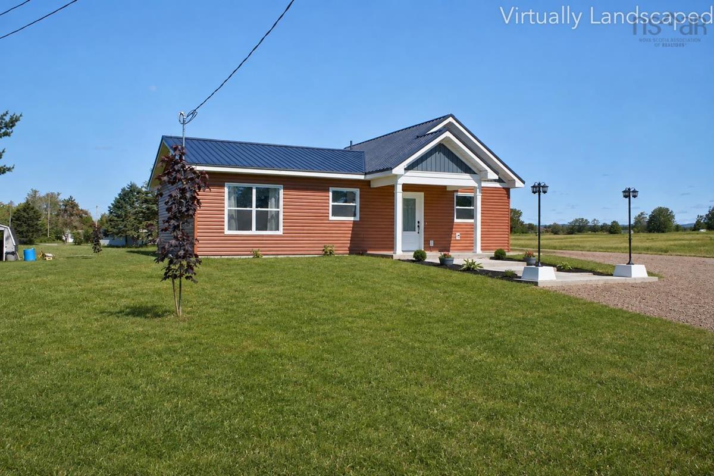
Motivated seller and quick closing available! Close before December 31, 2026 and receive a 12' x 12' gazebo at no extra cost. Eligible first-time buyers may also qualify for federal and Nova Scotia new-home rebates. Each program has its own eligibility requirements; rebates are not guaranteed, and buyers should confirm eligibility with their lawyer or tax adviser. This brand-new, two-bedroom bungalow offers 1,054 sq. ft. of thoughtfully finished, single-level living on approximately 0.69 acres. Located minutes from Masstown Market and highway access, and approximately 15 minutes from Truro, it combines everyday convenience with room to enjoy the outdoors. A covered front porch and wide concrete walkway create a welcoming entrance. Inside, Spanish tile, eastern maple hardwood and painted pine trim complement the bright, open layout. The kitchen features quartz countertops, a centre island, stainless steel range hood, blue-grey backsplash, coffee bar, two pantry cabinets and pull-out garbage storage. Appliances are included, right down to the Keurig! The vaulted living area overlooks the backyard and composite deck. The bathroom features gold hardware, a rainfall shower with wand and a freestanding soaker tub. The primary bedroom has a walk-in closet with built-in shelving, while both bedrooms feature barn doors, curtains and automatic closet lighting. A dedicated laundry room with storage and a ductless heat pump add comfort and convenience. Enjoy the composite deck with its included propane fire table and patio chairs. The property also offers a new drilled well, a second well on the lot and landscaping to be completed. Ask about the garage add-on package. The gazebo image is a virtual rendering with virtual landscaping and does not show an existing gazebo.
Listing Details
795 MASSTOWN Road, Debert, B0M 1G0
ACTIVE
$455,000
202615730
Single Family
Detached
0
1,054 ft2
1,054 ft2
20114351
2
1
0
Drilled Well
Septic
Cable,Electricity,High Speed Internet,Telephone
Building Specifications
Slab
Metal
Vinyl
Ceramic,Hardwood