
33 Fundy Bay Lane, Debert, (MLS® 202620599) REMAX NOVA
Google Play iOS Google Play iOS

33 Fundy Bay Lane, Debert

2 1 796 sqft
$199,900 For Sale

Description

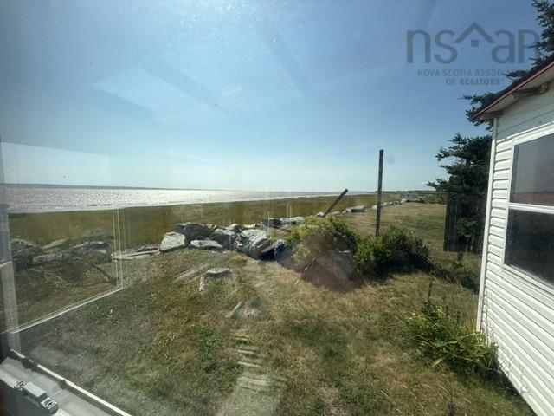
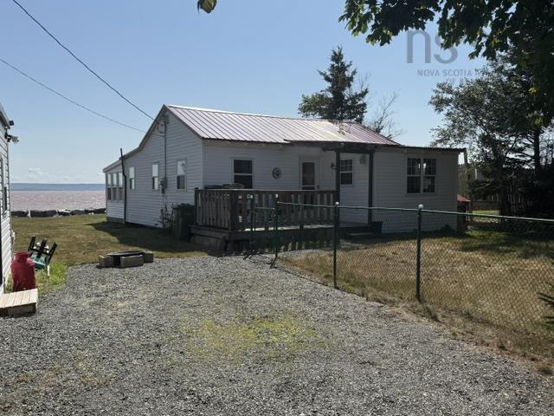
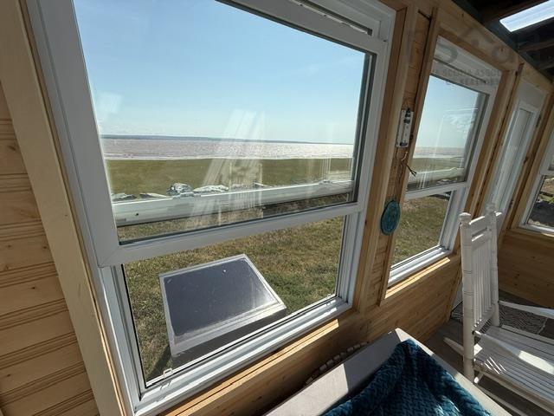
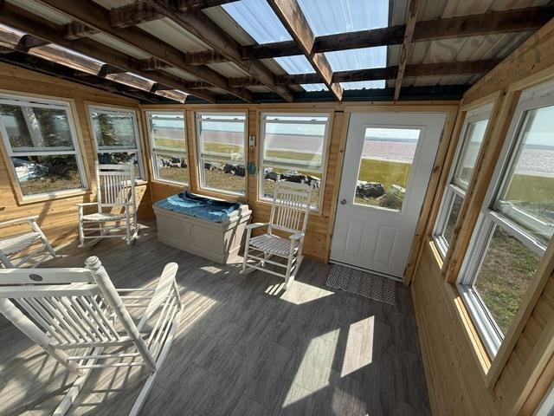
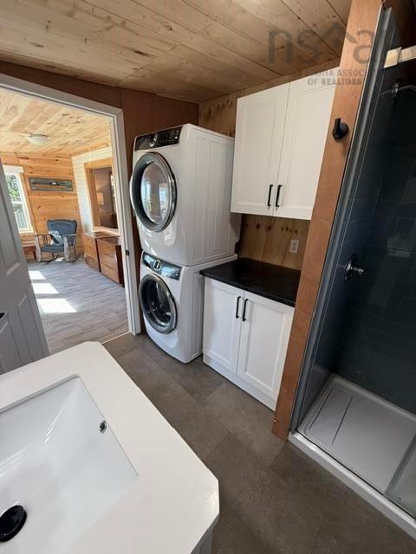
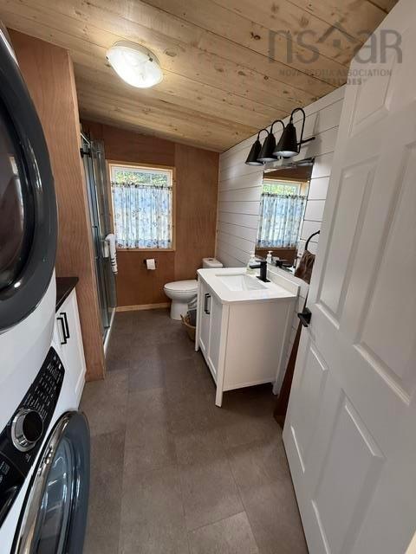
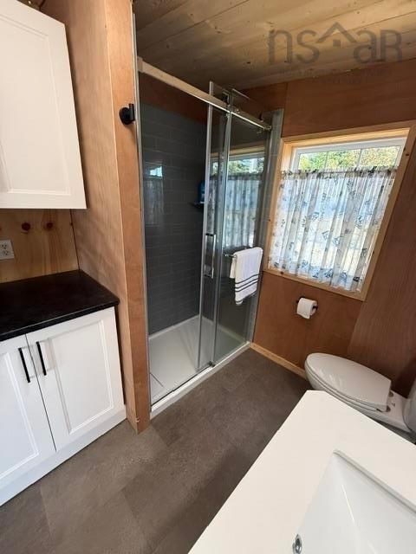
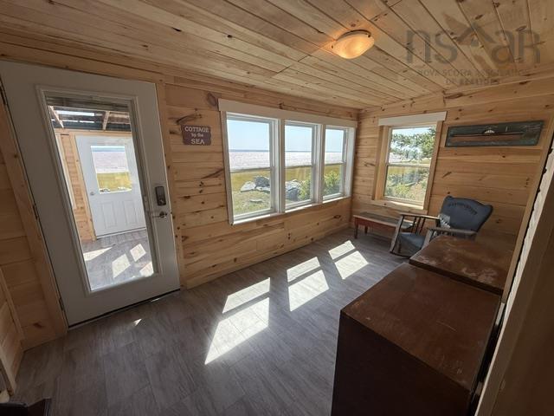
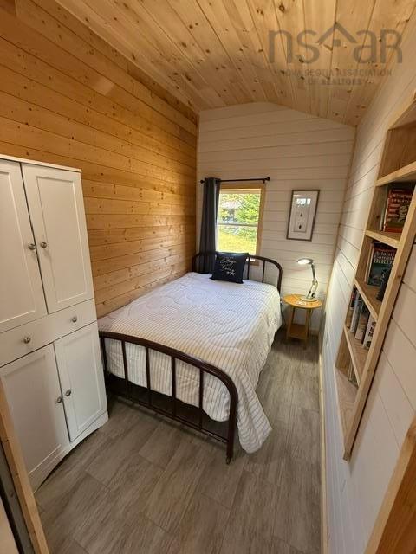
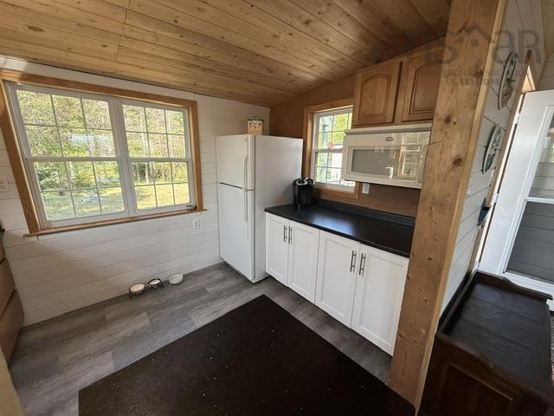
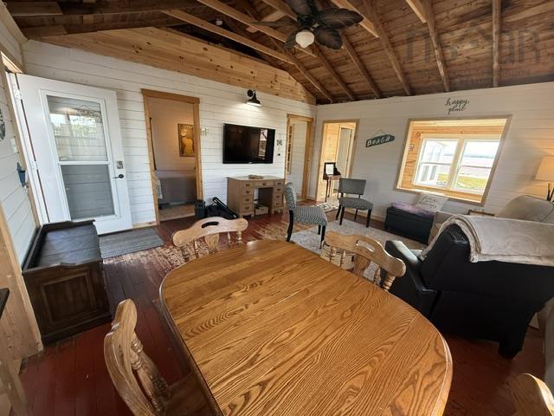
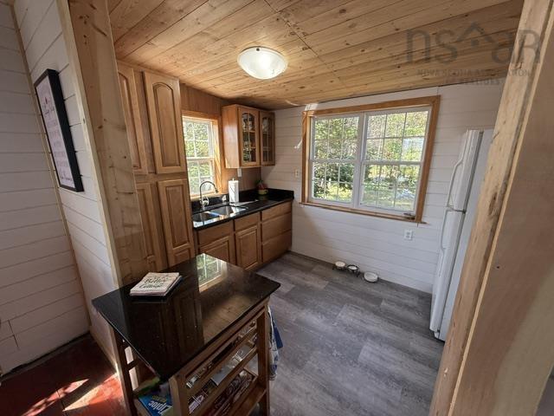
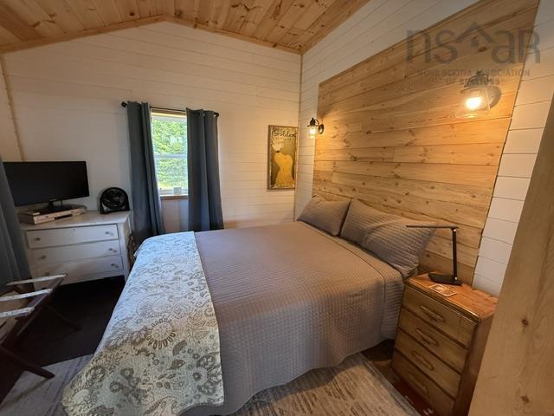
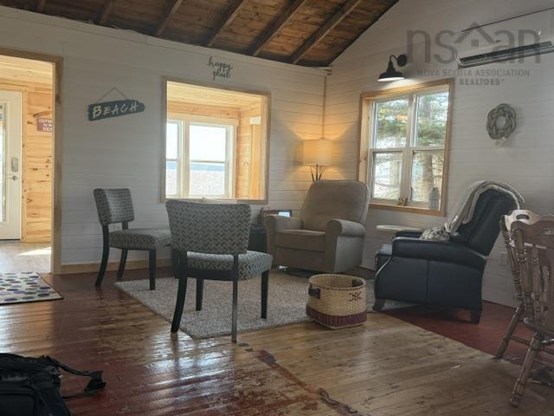
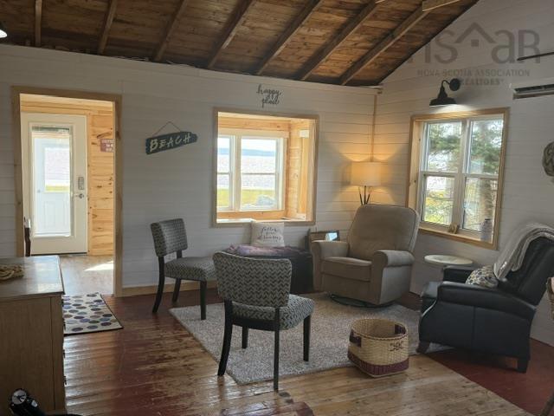
Welcome to 33 Fundy Bay Lane, a beautifully updated two-bedroom waterfront cottage where incredible views and relaxed coastal living take centre stage. Whether you’re looking for a peaceful weekend escape, a seasonal getaway or your own little piece of the Bay of Fundy, this charming property is ready to enjoy from the moment you arrive.Inside, you’ll find a bright and inviting living room, a functional kitchen, two comfortable bedrooms and a three-piece bath with convenient laundry area. The spacious sunroom is sure to become your favourite spot in the cottage — the perfect place to enjoy your morning coffee while taking in the ever-changing views of the Bay of Fundy.And the views really are something special. Whether the tide is in or out, the scenery is spectacular, offering a front-row seat to one of Nova Scotia’s most iconic natural landscapes. This cozy and well-maintained cottage has been extensively updated, including newer siding, windows, plumbing, electrical and much more, leaving little for the next owner to do but settle in, relax and enjoy. Conveniently located within an easy drive of Masstown Market and the Town of Truro, 33 Fundy Bay Lane offers the perfect combinationof waterfront tranquility and accessibility.

Listing Details

Address
33 Fundy Bay Lane, Debert, B0M 1G0

Status
ACTIVE
Listing Price
$199,900
MLS®
202620599
Type
Single Family
Style
Detached
Square Footage (MLA)
796  ft2
Total Fin SqFt (TLA)
796  ft2
PID
20111332
Bedrooms
2
Full Baths
1
Half Baths
0

Water
Drilled Well
Sewer
Septic
Utilities
Cable,Electricity,High Speed Internet,Telephone

Building Specifications

Foundation Type
Piers
Roof
Metal
Exterior Finish
Vinyl
Flooring
Hardwood,Laminate

Looking for a Mortgage? Get Your Free Quote Started Today!

Rooms

LEVEL TYPE DIMENSIONS
Lower Level Bedroom 9.5x6.4
Main Floor Kitchen 7.4x10.9
Main Floor Living Room 17.2x13.4
Main Floor Primary Bedroom 9.4x10.1
Main Floor Den/Office 7.7x15
Main Floor Bath 1 9.5x7
Main Floor Sun Room 15x9.2

Garage & Parking

Garage
N
Details
---

Inclusions & Exclusions

Inclusions
Fridge, Washer, Dryer

Sales History

Demographic Data

Demographic data is based on the dissemination area that contains the listing parcel . Dissemination Areas are small areas composed of one or more neighbouring dissemination blocks. All of Canada is divided into dissemination areas. Data source: Environics Analytics via ArcGIS Online, 2021

Population Size

655

Median Age

48.2

Avg Household Size

2.4

Avg House Income

$82K

The number of people for each age range.

How the population of this area is expected to change.

The highest level of education obtained by people within this area.

The maritial status of the people in this area.

The average household income within this area.

The number of people that rent versus own.

When the buildings in the area were constructed.

The number of children at home for the given age ranges.

The occupations of the people living here.

Tax Assessment

Year Amount % Change
2024 $56,700 ---
2023 $54,300 ---
2022 $44,300 ---
2021 $41,300 ---
2020 $39,300 ---
2019 $21,900 ---
2018 $22,000 ---
2017 $21,900 ---
2016 $20,600 ---
2015 $19,700 ---
2014 $39,000 ---
2013 $18,600 ---
2012 $17,300 ---

Maps

Mortgage Inquiries

Last Updated On: 8/14/2026 2:45:51 PM (UTC)


