
Description
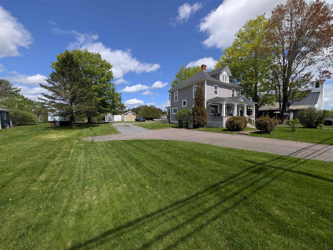
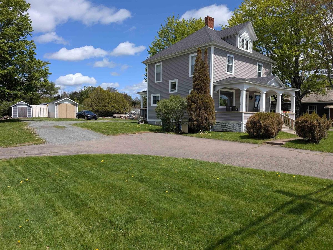
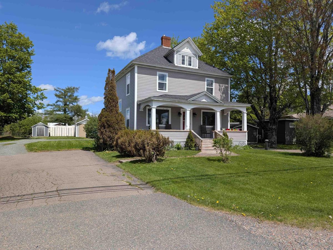
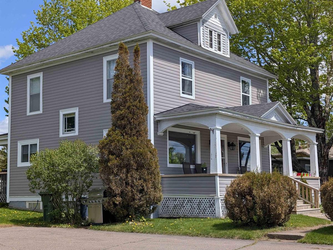
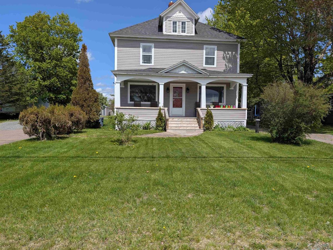
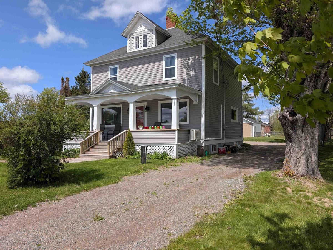
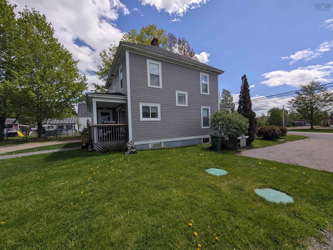
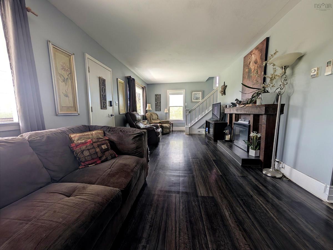
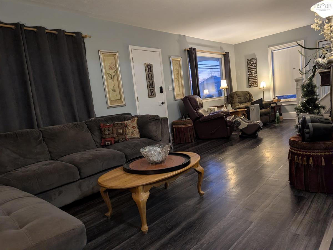
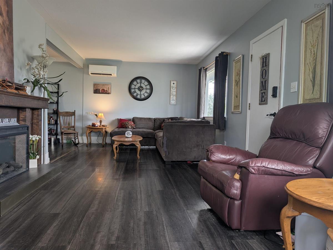
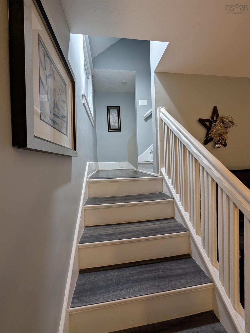
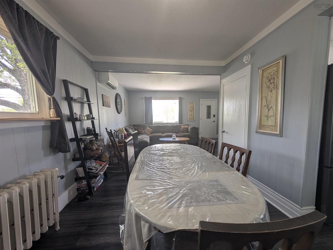
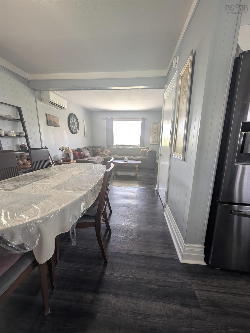
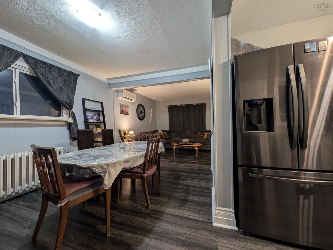
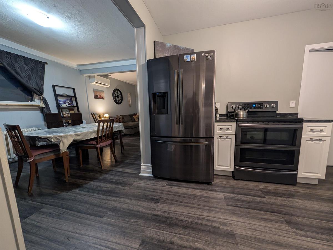
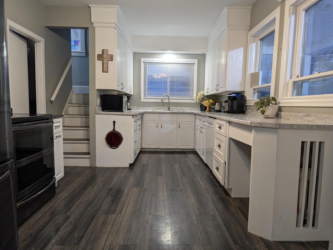
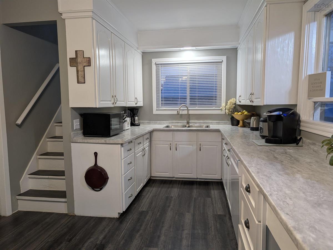
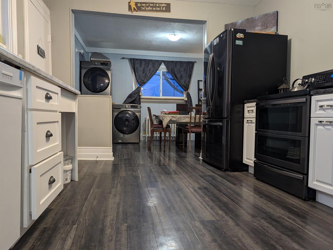
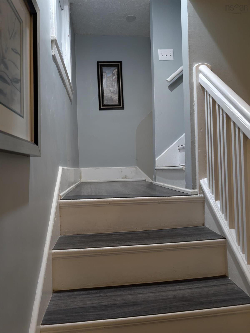
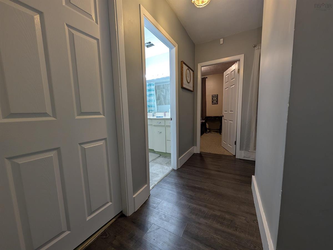
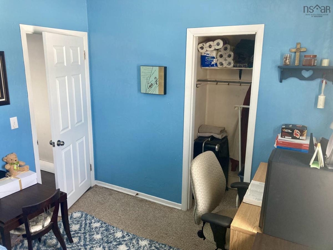
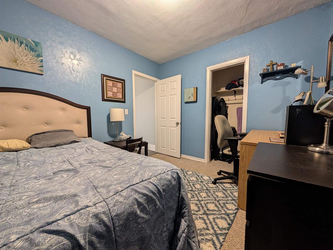
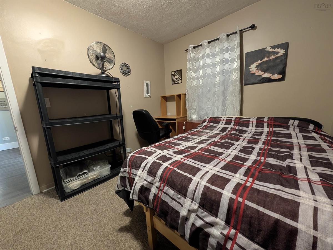
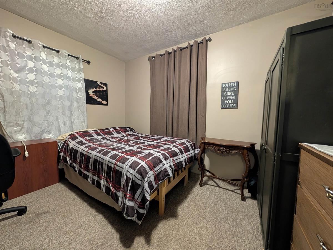
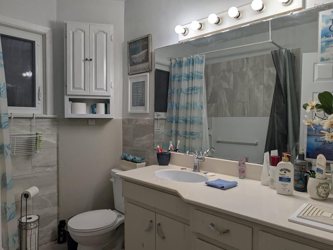
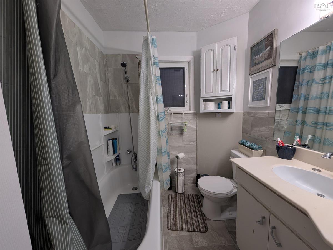
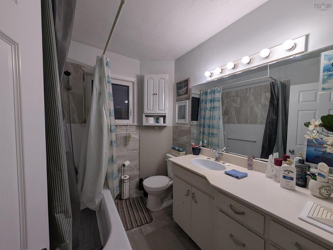
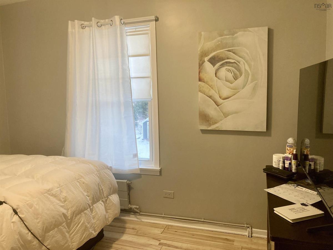
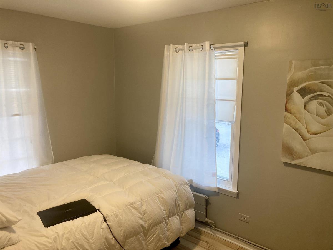
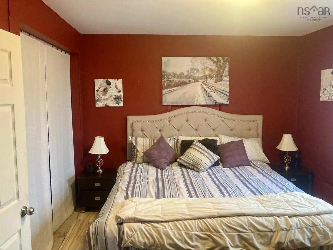
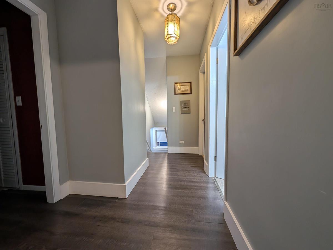
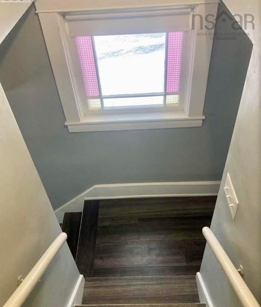
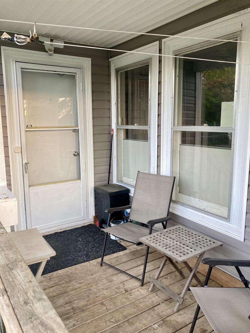
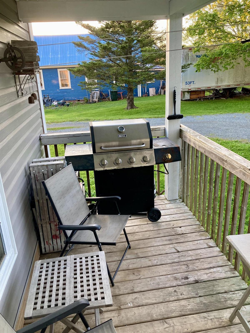
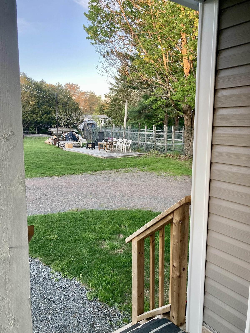
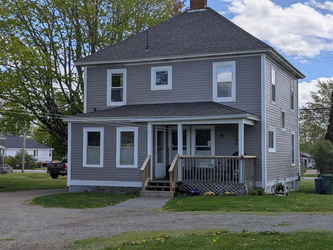
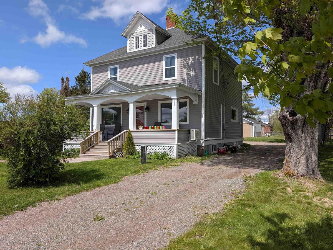
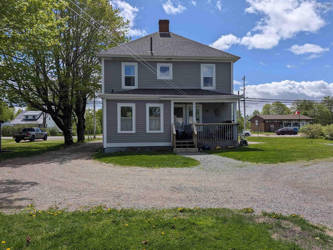
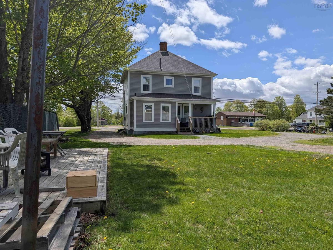
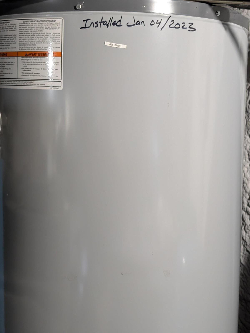
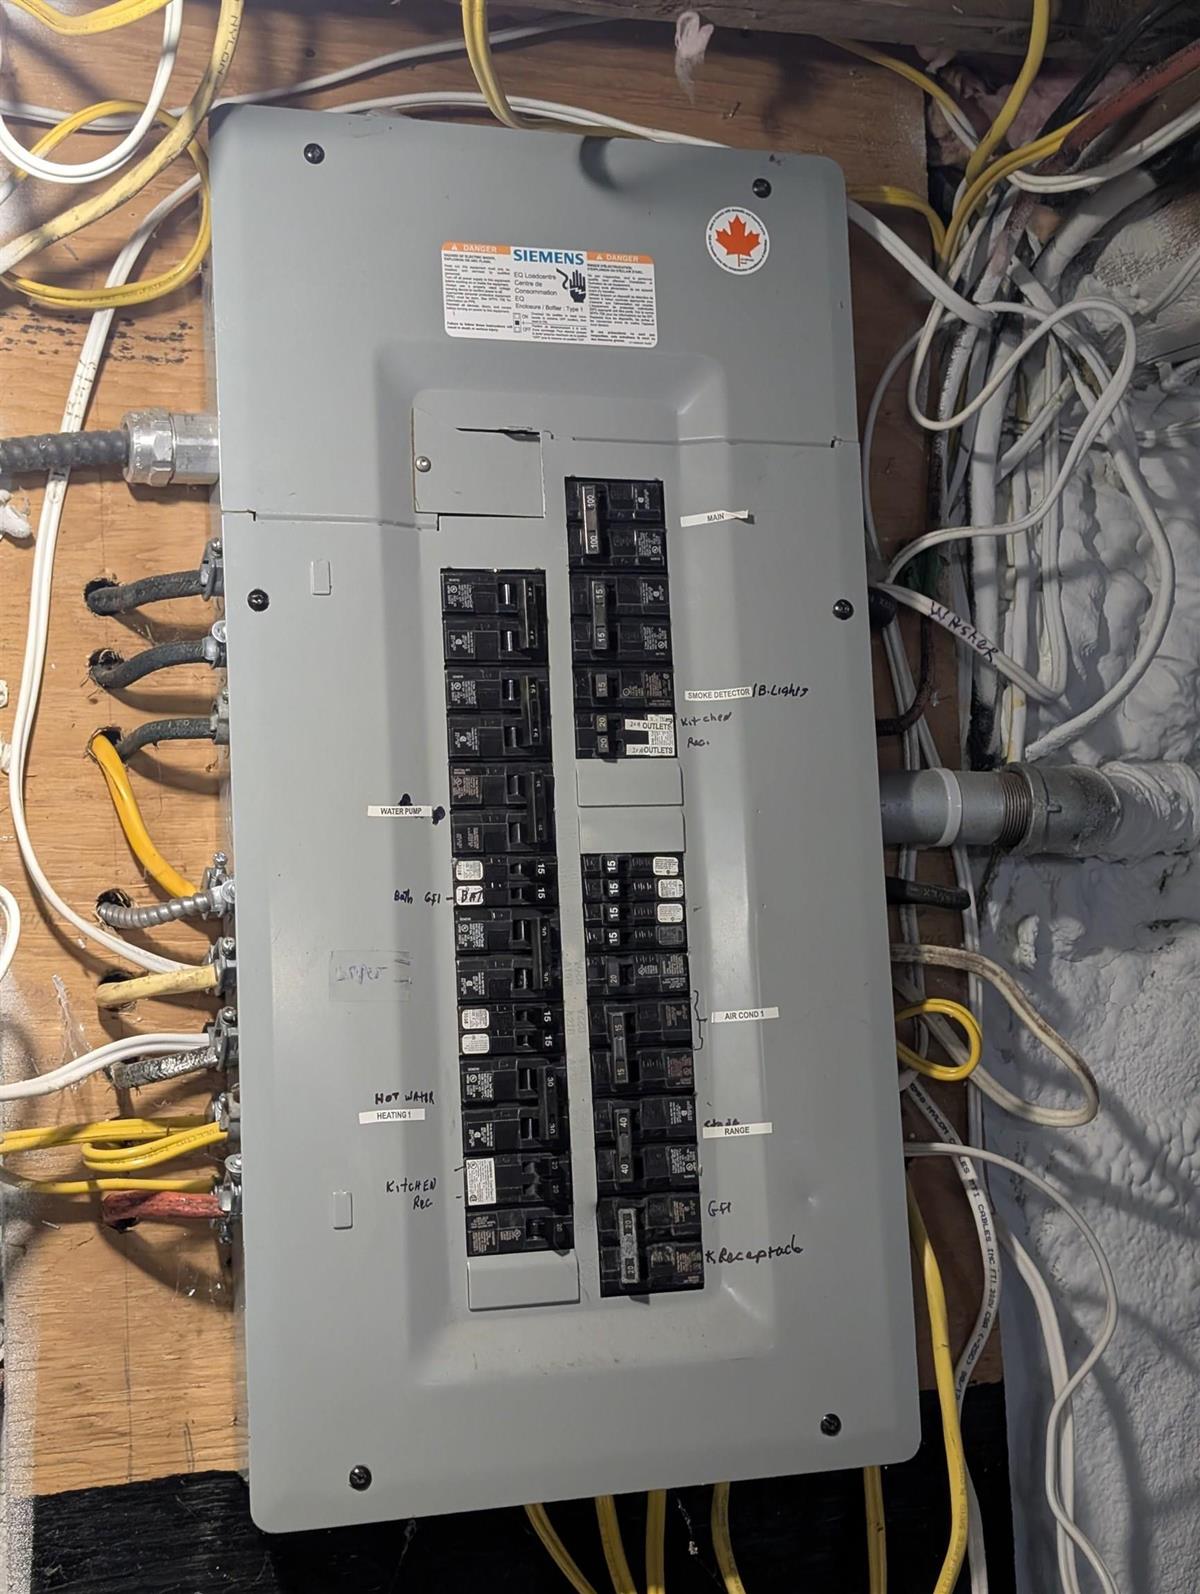
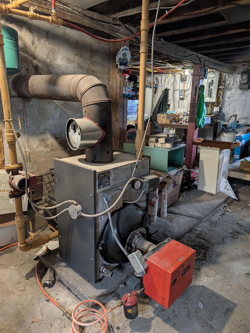
Welcome to 1223 Plains Road in Debert. This four-bedroom, one-and-a-half-bath home, resting on a large double lot with 2 pids perfect for building a secondary residence for the in-laws, etc., with a circular driveway and ample multi-car parking, is waiting for you. This home has undergone extensive renovations by the current owner, including fresh paint throughout, new modern doors, upgraded lighting fixtures, updated wiring, outlets, GFI counter plugs, and newly installed smoke detectors. Added attic insulation helps improve the home’s overall efficiency and comfort. The lower level features a bright and spacious kitchen — a true focal point of the home and the perfect place to create delicious meals for family and friends. Directly off the kitchen is the spacious dining room, ideal for gatherings when extended family comes to visit. Conveniently located on this level is the half bath with laundry. The large living room provides the perfect place to relax, unwind, and spend time together. A staircase from either the kitchen or living room leads to the second level, where you’ll find four generously sized bedrooms, all featuring four new vinyl egress windows, including the primary bedroom, along with the main bath featuring a newer tub. The basement has been fully spray-foamed to help keep the home warm during the winter months and cooler through the summer. Additional upgrades include a newer drilled well, upgraded electrical service and panel, a 60-gallon hot water tank, a new well pump and pressure tank, updated flooring, vinyl siding with added insulation and house wrap, along with fresh paint throughout much of the home.
Listing Details
1223 Plains Road, Debert, B0M 1G0
ACTIVE
$349,000
202612249
Single Family
Detached
92
1,530 ft2
1,530 ft2
20117487
4
1
1
Drilled Well
Septic
Cable,Electricity,High Speed Internet,Telephone
Building Specifications
Poured Concrete
Asphalt Shingle
Vinyl
Carpet,Laminate,Vinyl


