
13862 Highway 3, Dayspring, (MLS® 202602718) REMAX NOVA
Google Play iOS Google Play iOS

13862 Highway 3, Dayspring

3 1 1227 sqft
$315,900 For Sale

Description

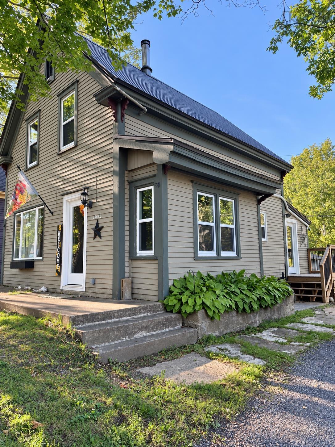
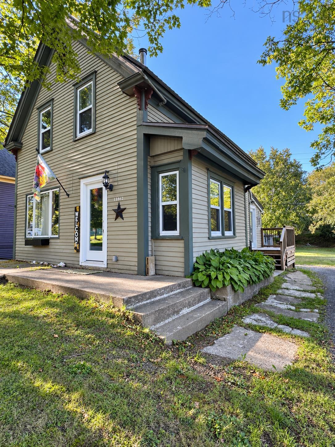
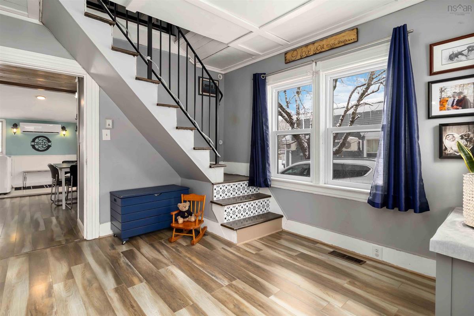
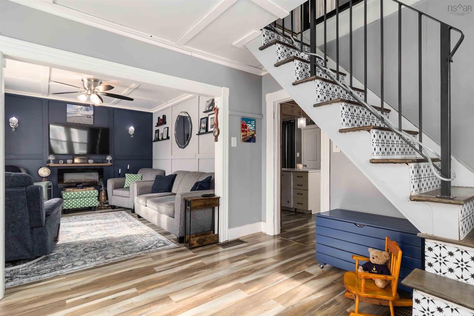
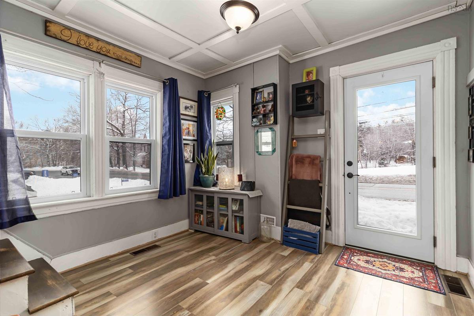
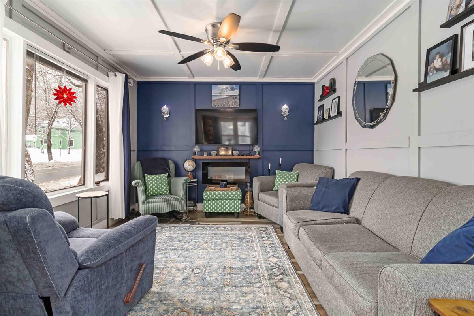
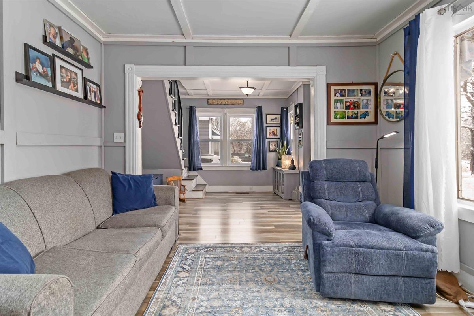
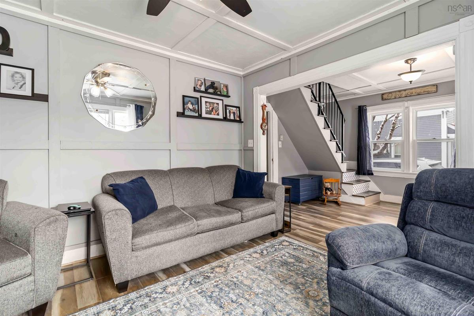
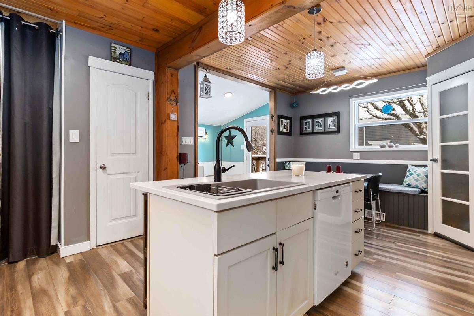
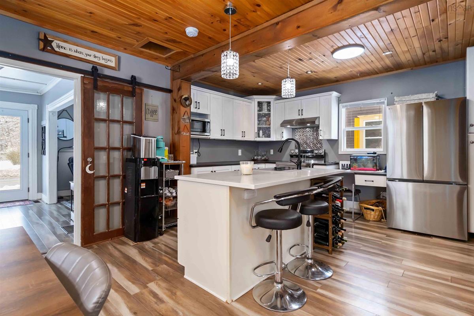
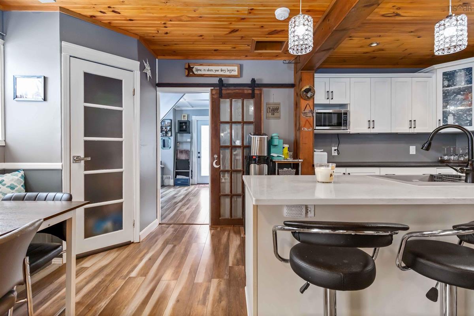
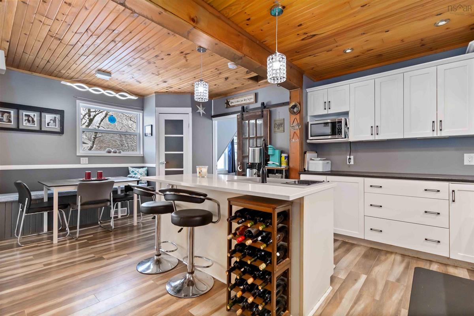
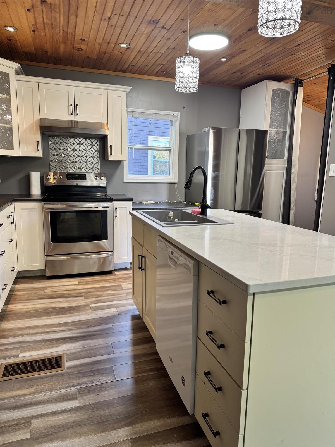
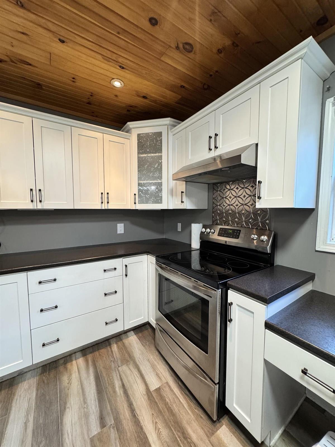
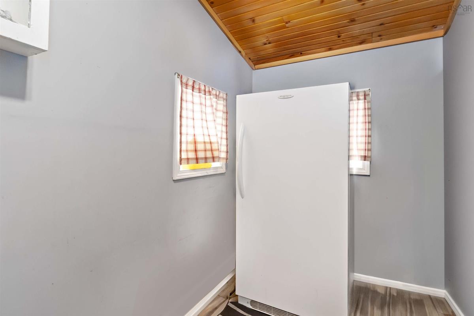
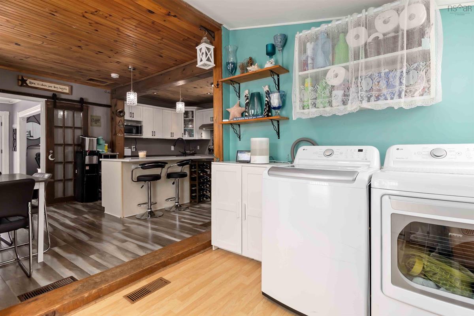


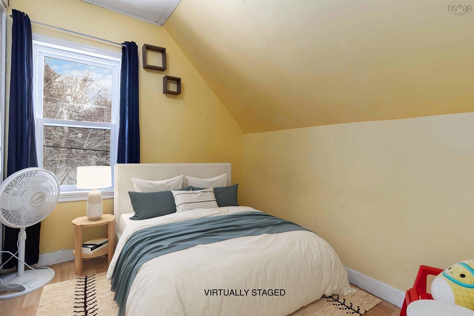

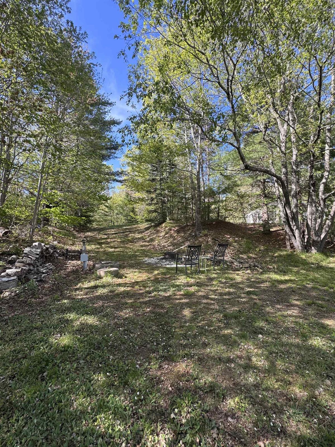
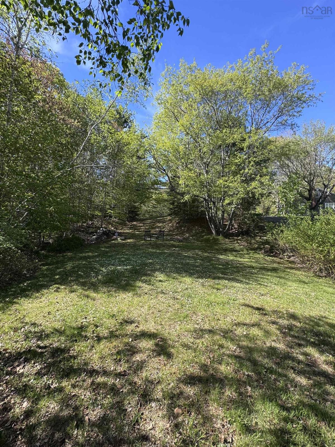
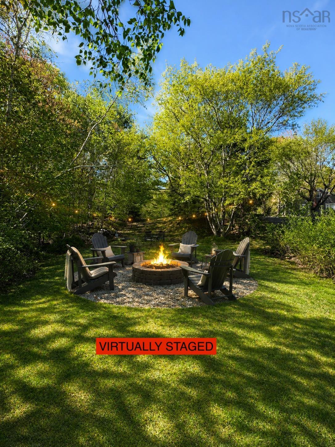
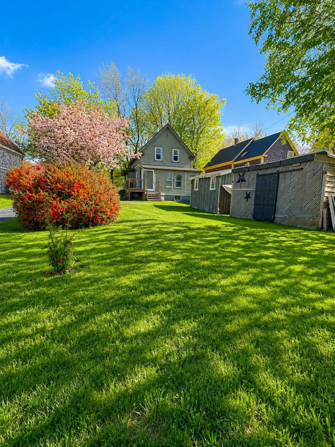
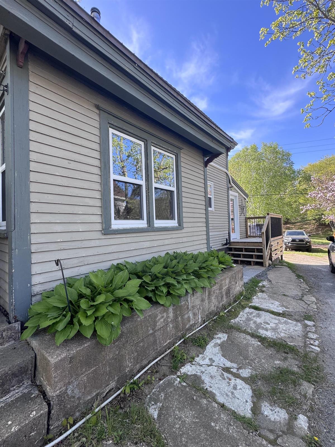
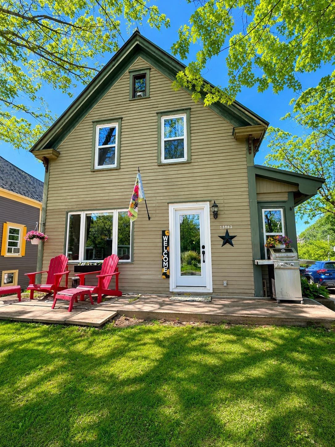
A detached 3-bedroom home just minutes from Bridgewater for $315,900 — and it’s move-in ready! If you’ve been searching for an affordable home without sacrificing space, updates or location, 13862 Highway 3 deserves a fresh look. Step inside to a bright, welcoming home featuring a beautifully renovated kitchen with quartz countertops, a large island and plenty of space to gather. With 3 bedrooms and 1 bath, the layout offers comfortable everyday living whether you’re buying your first home, downsizing, or simply looking for a little more breathing room outside of town. Outside, enjoy approximately half an acre surrounded by mature trees, with room to garden, entertain, relax around a fire or simply enjoy having your own outdoor space. And one of the best features isn’t even in the backyard — a public park with water access is directly across the road, making it easy to grab the kayak and get out on the water. Practical updates add even more value, including a metal roof and heat pump, while Bridgewater’s shopping, restaurants, services and amenities are only minutes away. Updated. Move-in ready. Nearly half an acre. Water access across the road. Minutes from Bridgewater — all for $315,900. This may be the opportunity you’ve been waiting for. Book your private viewing and take another look at Dayspring!

Listing Details

Address
13862 Highway 3, Dayspring, B4V 5P5

Status
ACTIVE
Listing Price
$315,900
MLS®
202602718
Type
Single Family
Style
Detached
Square Footage (MLA)
1,227  ft2
Total Fin SqFt (TLA)
1,227  ft2
PID
60237567
Bedrooms
3
Full Baths
1
Half Baths
0

Water
Dug
Sewer
Septic
Utilities
Cable,Electricity,High Speed Internet,Telephone

Building Specifications

Foundation Type
Block Concrete,Stone
Roof
Metal
Exterior Finish
Wood Siding
Flooring
Laminate,Vinyl Plank

Looking for a Mortgage? Get Your Free Quote Started Today!

Rooms

LEVEL TYPE DIMENSIONS
Main Floor Foyer 8'0 x 9'1
Main Floor Living Room 11'8 x 11'9
Main Floor Kitchen 12'9 x 11'11
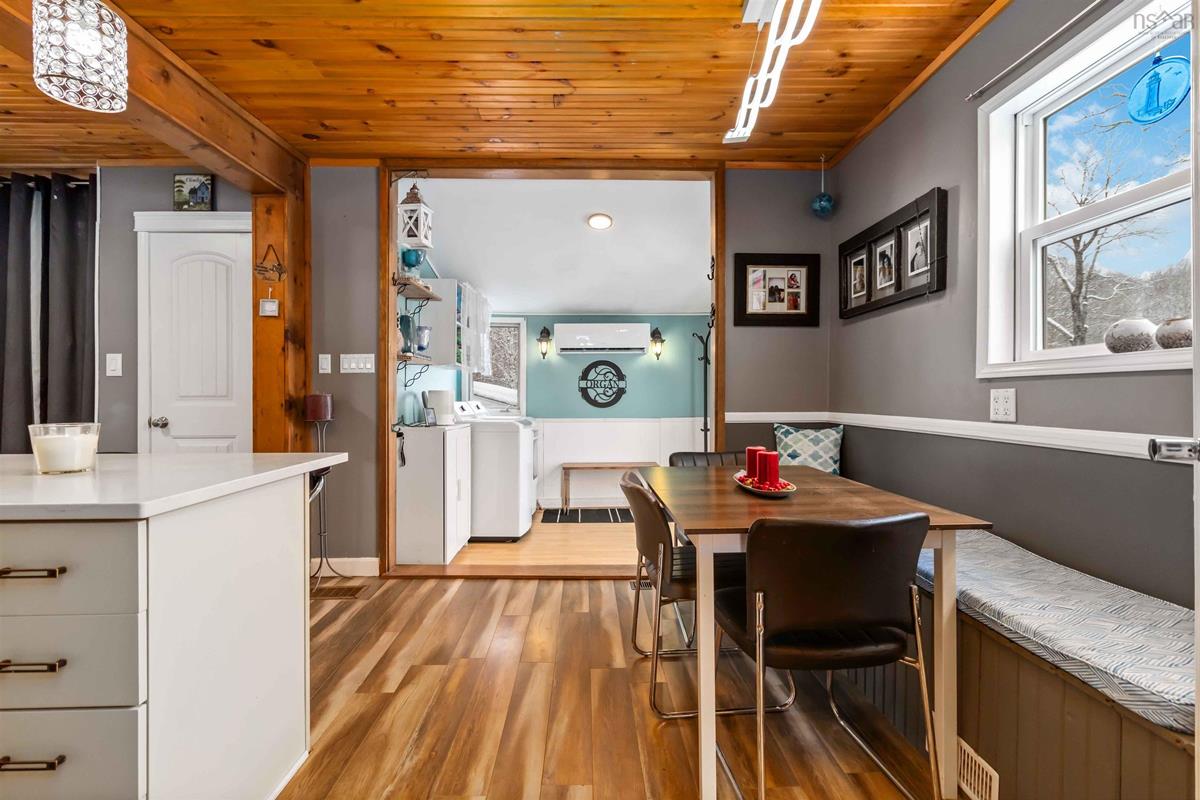
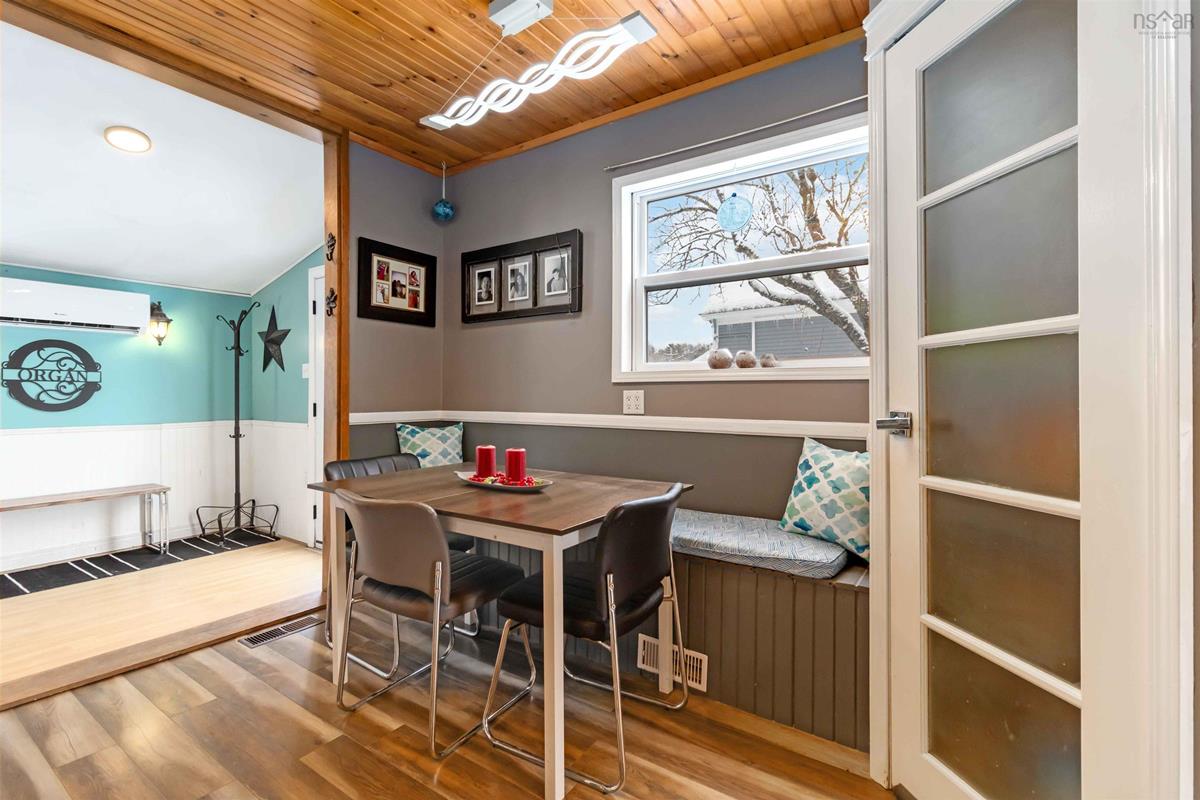
Main Floor Dining Room 9'0 x 7'9
Main Floor OTHER 8'0 x 5'3 (PANTRY)
Main Floor Laundry 8'0 x 9'1
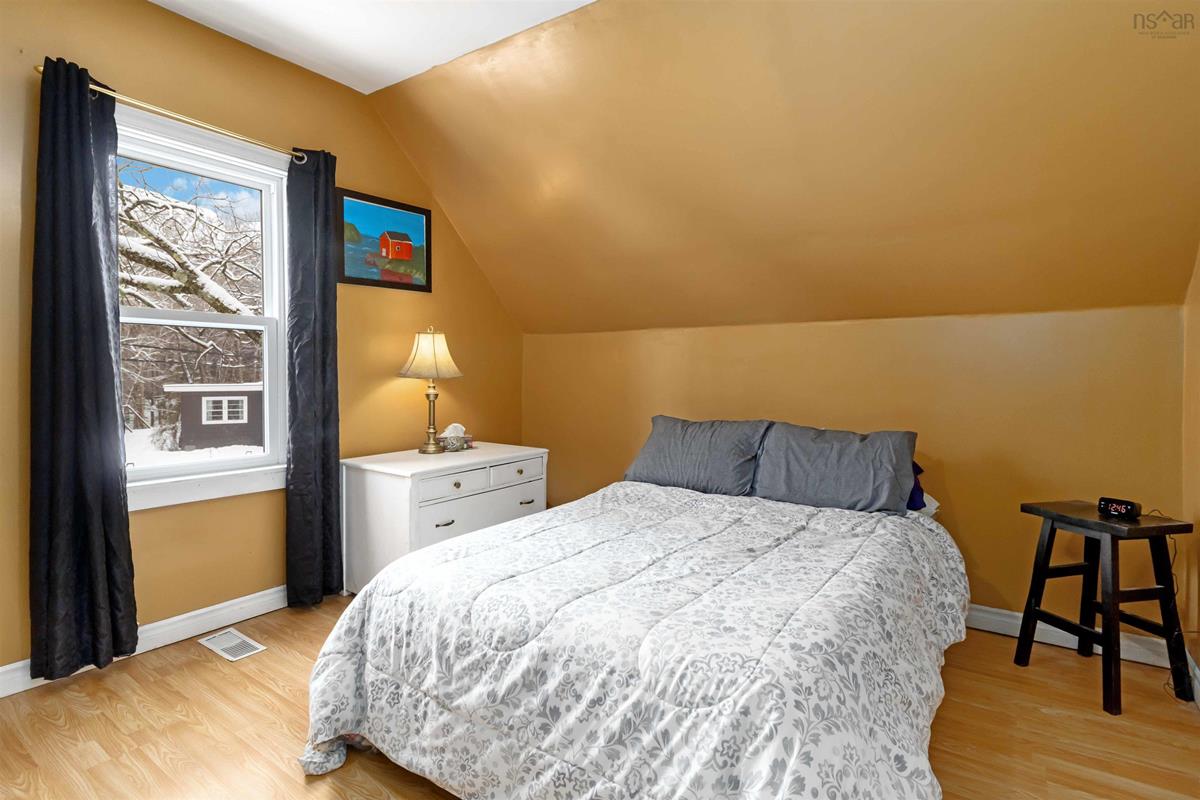
2nd Level Primary Bedroom 11'4 x 10'10
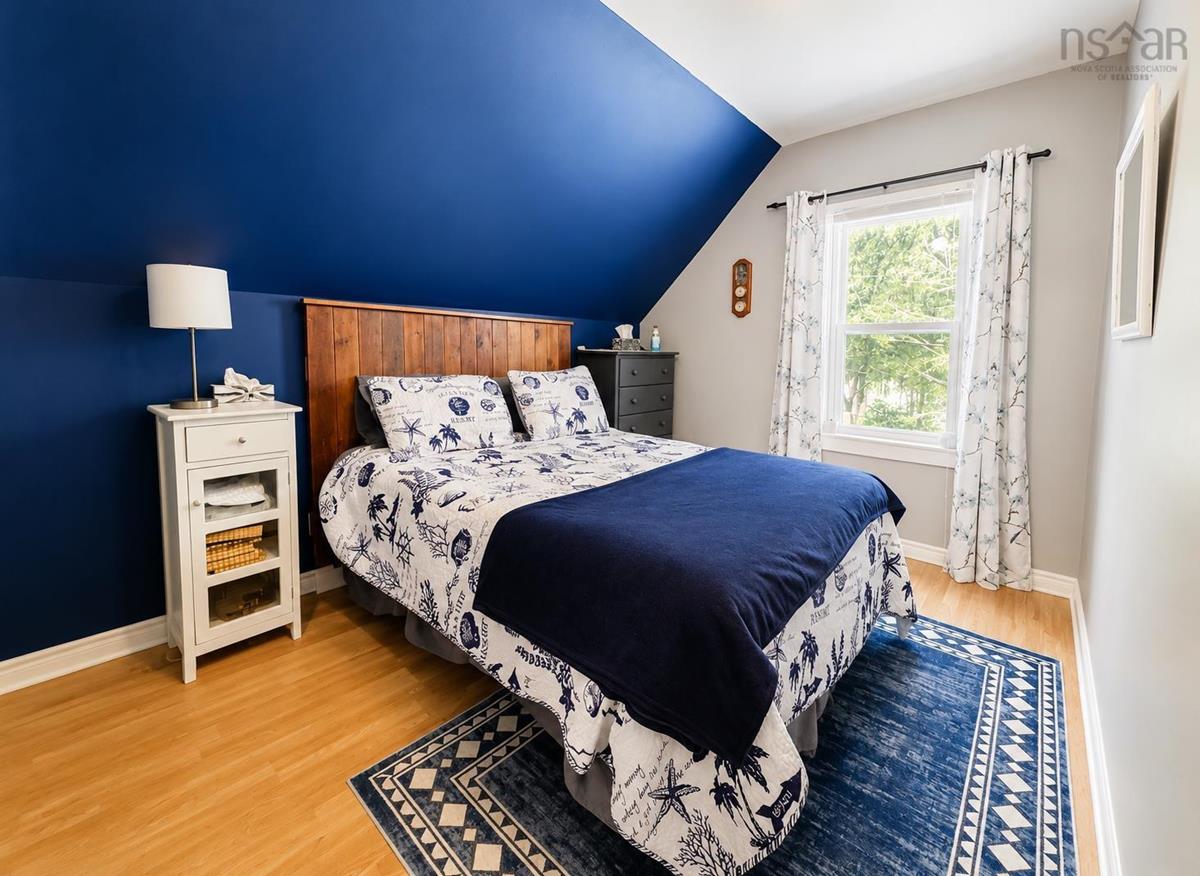
2nd Level Bedroom 13'3 x 8'10
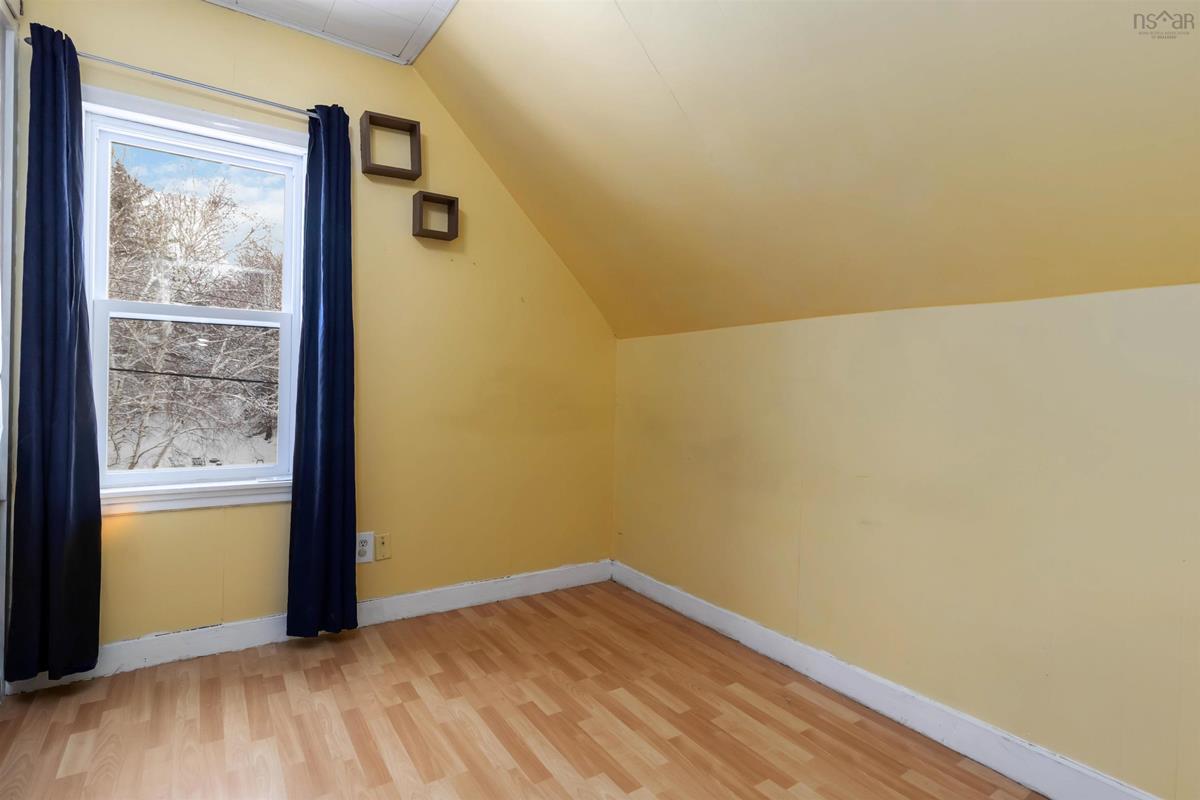
2nd Level Bedroom 9'1 x 10'4
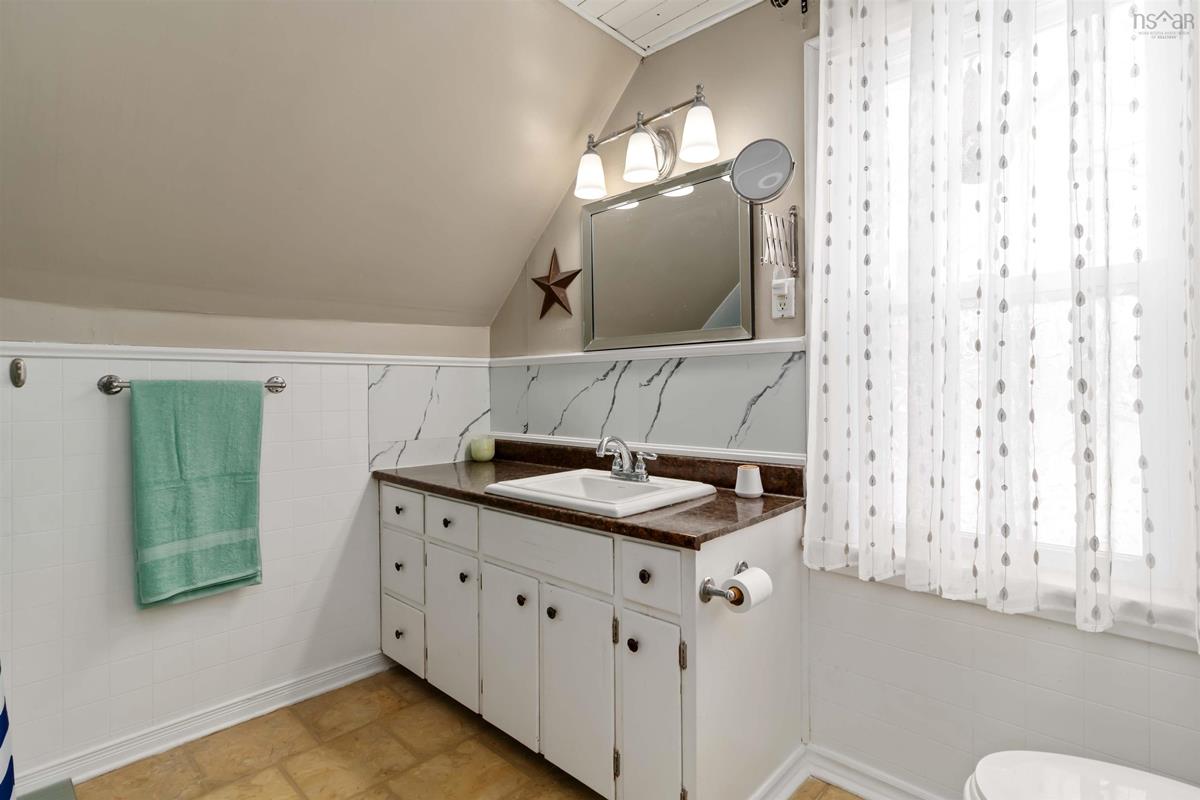
2nd Level Bath 1 8'5 x 9'0

Garage & Parking

Garage
N
Details
---

Inclusions & Exclusions

Inclusions
Dishwasher

Sales History

Demographic Data

Demographic data is based on the dissemination area that contains the listing parcel . Dissemination Areas are small areas composed of one or more neighbouring dissemination blocks. All of Canada is divided into dissemination areas. Data source: Environics Analytics via ArcGIS Online, 2021

Population Size

471

Median Age

55.3

Avg Household Size

2.2

Avg House Income

$90K

The number of people for each age range.

How the population of this area is expected to change.

The highest level of education obtained by people within this area.

The maritial status of the people in this area.

The average household income within this area.

The number of people that rent versus own.

When the buildings in the area were constructed.

The number of children at home for the given age ranges.

The occupations of the people living here.

Tax Assessment

Year Amount % Change
2026 $194,300 ---
2025 $173,000 ---
2024 $155,000 ---
2023 $141,800 ---
2022 $106,700 ---
2021 $105,900 ---
2020 $105,800 ---
2019 $102,500 ---
2018 $101,600 ---
2017 $99,400 ---
2016 $96,700 ---
2015 $97,600 ---
2014 $97,200 ---
2013 $94,500 ---
2012 $87,000 ---

Maps

Mortgage Inquiries

Last Updated On: 10/2/2026 6:19:31 PM (UTC)


