
13512 Highway 3, Dayspring, (MLS® 202625508) REMAX NOVA
Google Play iOS Google Play iOS

13512 Highway 3, Dayspring

3 3 1597 sqft
$620,000 For Sale

Description

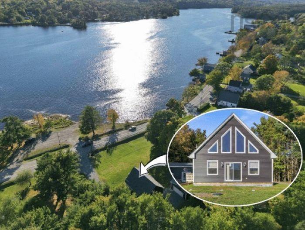
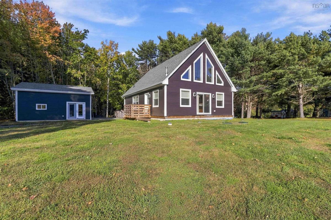
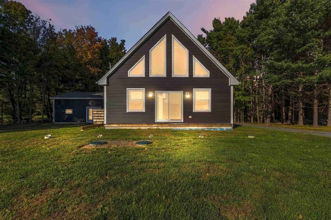
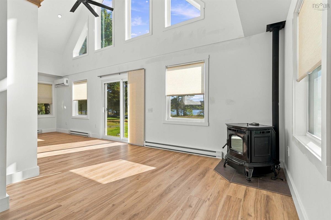
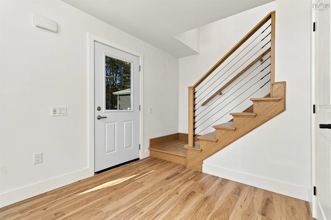
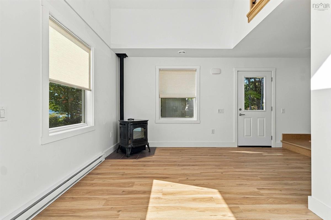
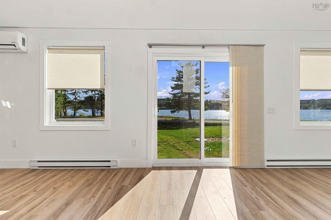
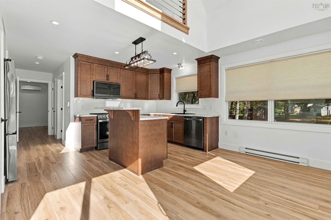
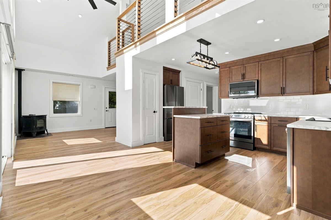
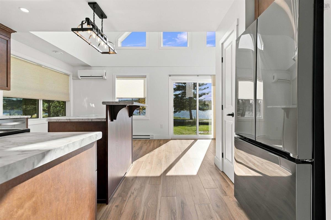
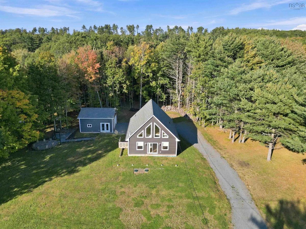
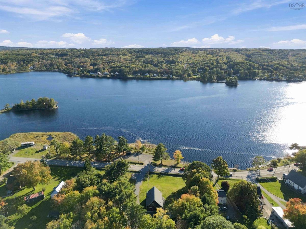
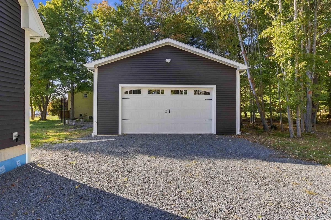
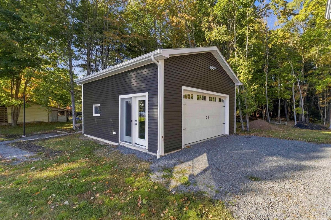
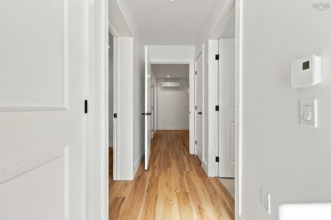
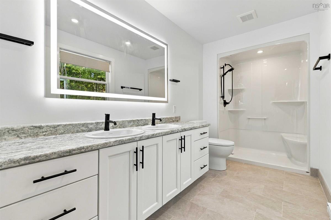
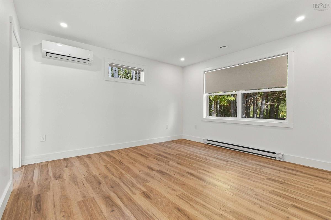
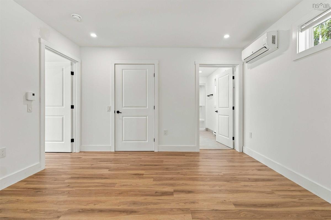
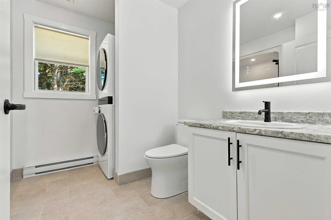
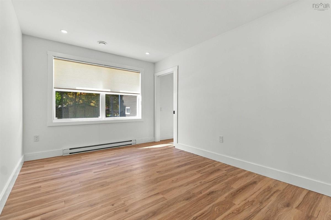
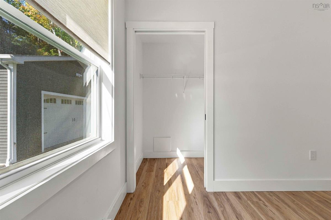
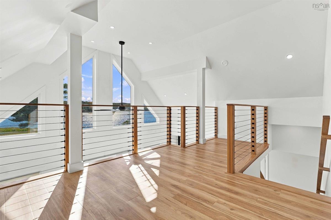
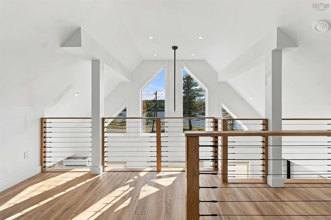
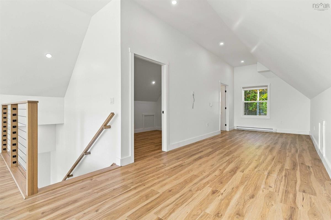
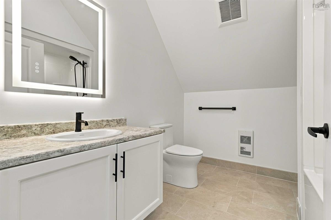
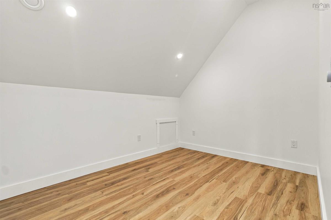
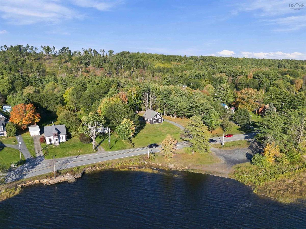
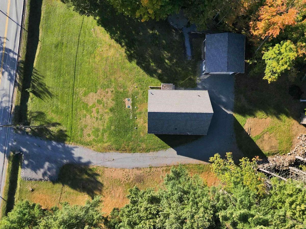
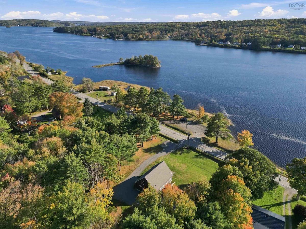
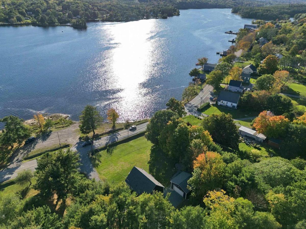
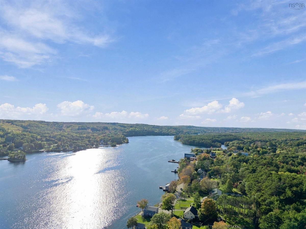
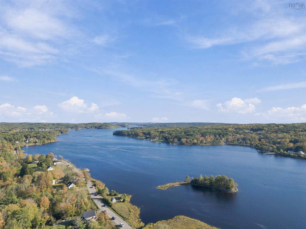
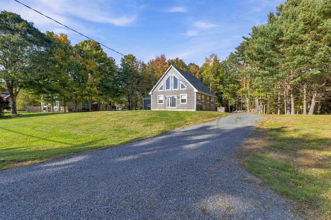
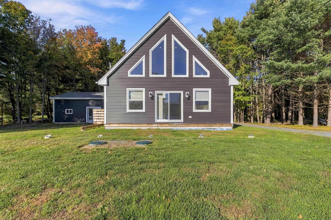
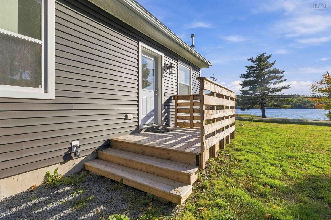
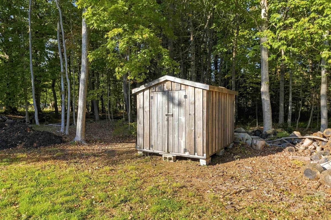
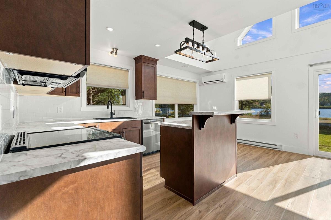
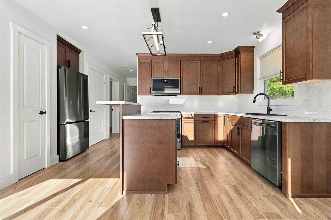
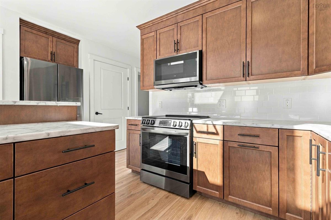
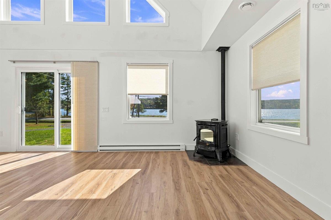
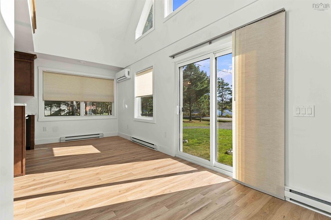
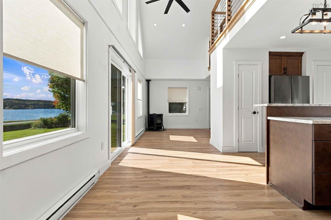
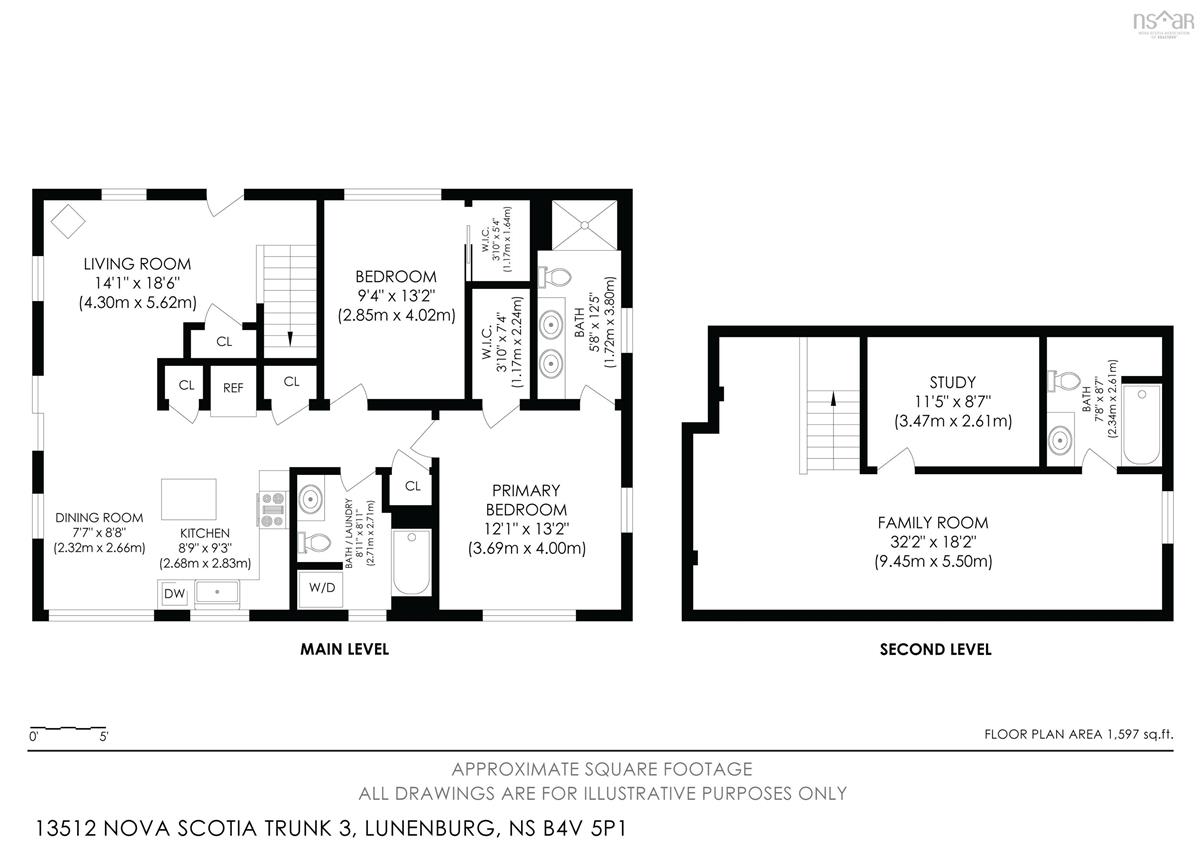
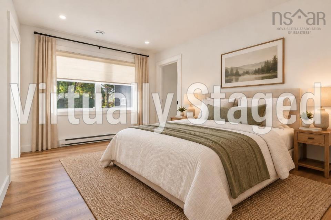
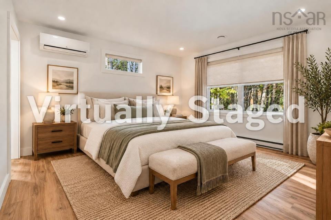
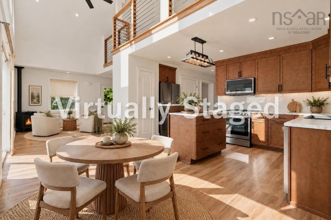
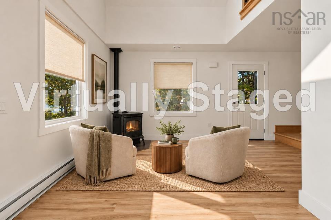
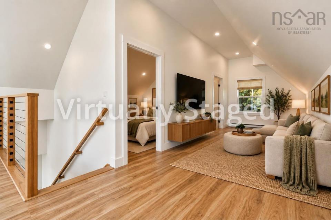
Visit REALTOR.ca to access the link to the property's website for additional photos and information. Enjoy unobstructed views of the LaHave River from this stunning 1.5-storey chalet-style home on a spacious, level 0.92-acre lot, just 5 minutes from Bridgewater and 15 minutes from historic Lunenburg. Set back from the road, the home features expansive windows on both levels, filling the interior with natural light and showcasing the river views. With a public boat launch directly across the road, enjoy all the perks of waterfront living without the waterfront price tag! Only one year old and lived in for just a few months, this home is practically brand new. The kitchen features beautiful maple cabinetry in a warm, natural finish with sleek black fixtures. Durable, waterproof luxury vinyl plank flooring, a hardwood staircase with custom cable railing, and ceramic tile bathrooms add style and practicality. Hunter Douglas blinds throughout and illuminated touchscreen bathroom mirrors with dimming and defogging features are thoughtful finishing touches. The main level offers two bedrooms, including a primary suite with double-sink ensuite, a bathroom with laundry, and a cozy sitting area with a brand-new, never-used pellet stove. Upstairs, a spacious second living area captures the river views, alongside a third bedroom or study and full bathroom. Two ductless heat pumps and electric baseboards provide year-round comfort. Outside, the 24' x 24' detached, wired garage features 10-foot ceilings and garden doors overlooking the river. An additional 10' x 8' storage shed provides extra space. With modern finishes, incredible views, public river access, and a convenient location, this nearly new home offers an exceptional opportunity to enjoy life along the LaHave River.

Listing Details

Address
13512 Highway 3, Dayspring, B4V 5P1

Status
ACTIVE
Listing Price
$620,000
MLS®
202625508
Type
Single Family
Style
Detached
Age
1
Square Footage (MLA)
1,597  ft2
Total Fin SqFt (TLA)
1,597  ft2
PID
60728847
Bedrooms
3
Full Baths
3
Half Baths
0

Water
Drilled Well
Sewer
Septic
Utilities
Cable,Electricity,High Speed Internet,Telephone

Building Specifications

Foundation Type
Poured Concrete
Roof
Asphalt Shingle
Exterior Finish
Vinyl
Flooring
Ceramic,Tile,Vinyl Plank

Looking for a Mortgage? Get Your Free Quote Started Today!

Rooms

LEVEL TYPE DIMENSIONS
Main Floor Living Room 14'1 x 18'6
Main Floor Dining Room 7'7 x 8'8
Main Floor Kitchen 8'9 x 9'3
Main Floor Primary Bedroom 12'1 x 13'2
Main Floor Bedroom 9'4 x 13'2
Main Floor Ensuite Bath 1 5'8 x 12'5
Main Floor Laundry/Bath 8'11 x 8'1
Main Floor Living Room 14'1 x 18'6
Main Floor Dining Room 7'7 x 8'8
Main Floor Kitchen 8'9 x 9'3
Main Floor Primary Bedroom 12'1 x 13'2
Main Floor Bedroom 9'4 x 13'2
Main Floor Ensuite Bath 1 5'8 x 12'5
Main Floor Laundry/Bath 8'11 x 8'1
Main Floor Living Room 14'1 x 18'6
Main Floor Dining Room 7'7 x 8'8
Main Floor Kitchen 8'9 x 9'3
Main Floor Primary Bedroom 12'1 x 13'2
Main Floor Bedroom 9'4 x 13'2
Main Floor Ensuite Bath 1 5'8 x 12'5
Main Floor Laundry/Bath 8'11 x 8'1
2nd Level Bedroom 11'5 x 8'7
2nd Level Family Room 32'2 x 18'2
2nd Level Bath 3 7'8 x 8'7
2nd Level Bedroom 11'5 x 8'7
2nd Level Family Room 32'2 x 18'2
2nd Level Bath 3 7'8 x 8'7
2nd Level Bedroom 11'5 x 8'7
2nd Level Family Room 32'2 x 18'2
2nd Level Bath 3 7'8 x 8'7

Garage & Parking

Garage
Y
Details
24 x 24

Inclusions & Exclusions

Inclusions
Blinds, Appliances

Sales History

Demographic Data

Demographic data is based on the dissemination area that contains the listing parcel . Dissemination Areas are small areas composed of one or more neighbouring dissemination blocks. All of Canada is divided into dissemination areas. Data source: Environics Analytics via ArcGIS Online, 2021

Population Size

471

Median Age

55.3

Avg Household Size

2.2

Avg House Income

$90K

The number of people for each age range.

How the population of this area is expected to change.

The highest level of education obtained by people within this area.

The maritial status of the people in this area.

The average household income within this area.

The number of people that rent versus own.

When the buildings in the area were constructed.

The number of children at home for the given age ranges.

The occupations of the people living here.

Tax Assessment

Year Amount % Change
2026 $560,500 ---
2025 $55,000 ---
2024 $55,000 ---

Maps

Mortgage Inquiries

Last Updated On: 10/9/2026 11:51:24 AM (UTC)


