
Description
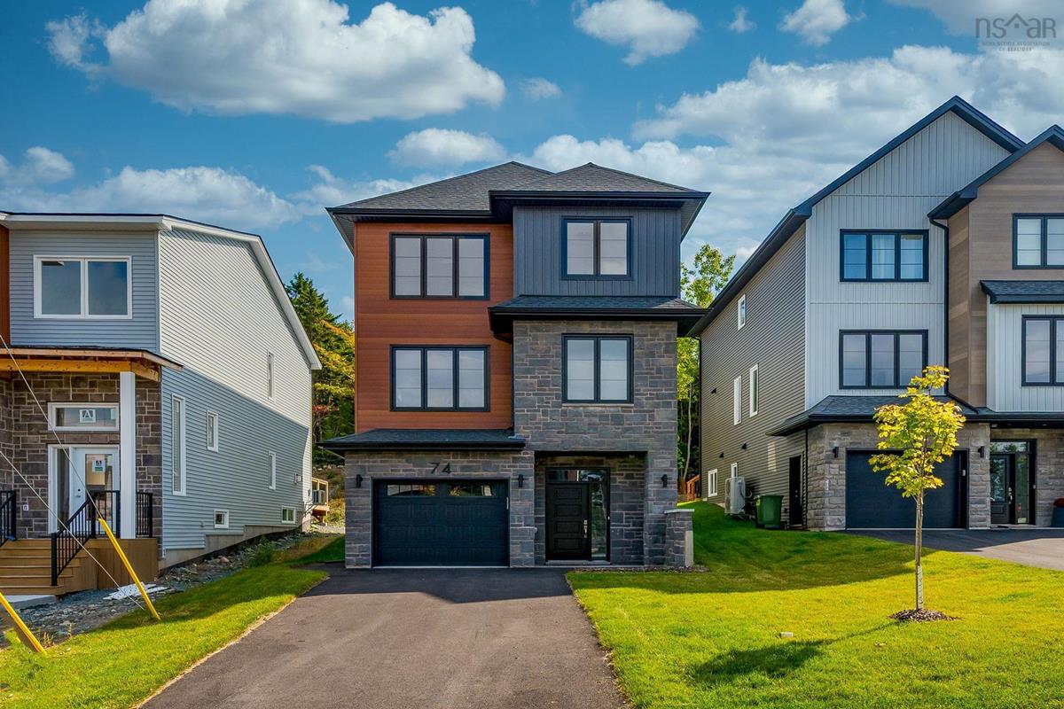
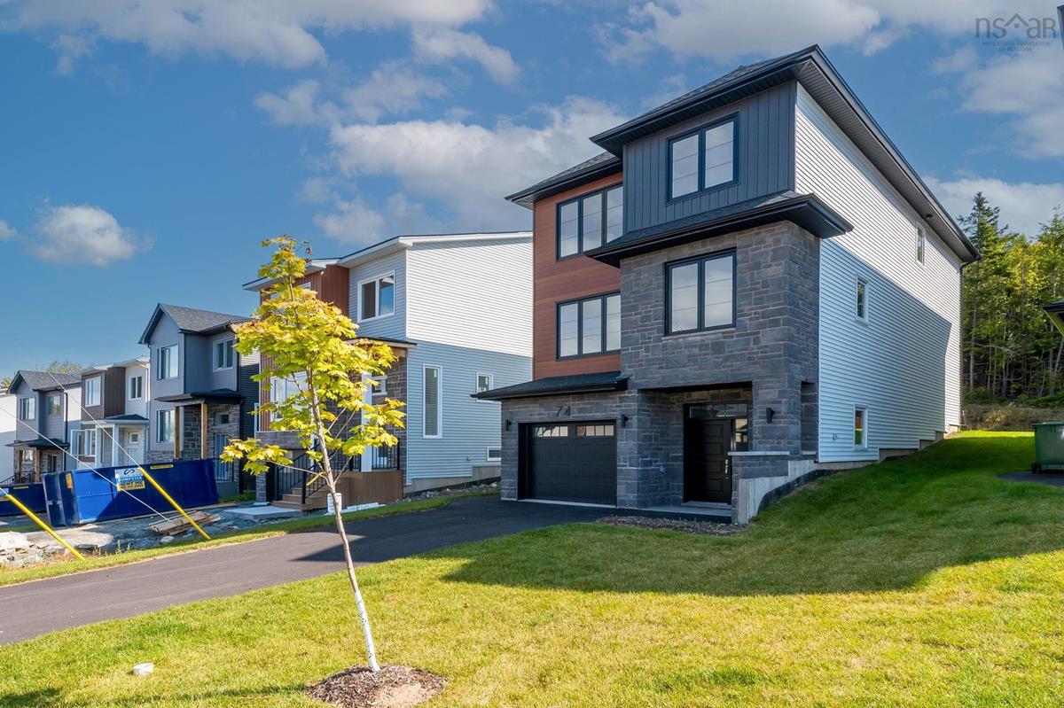
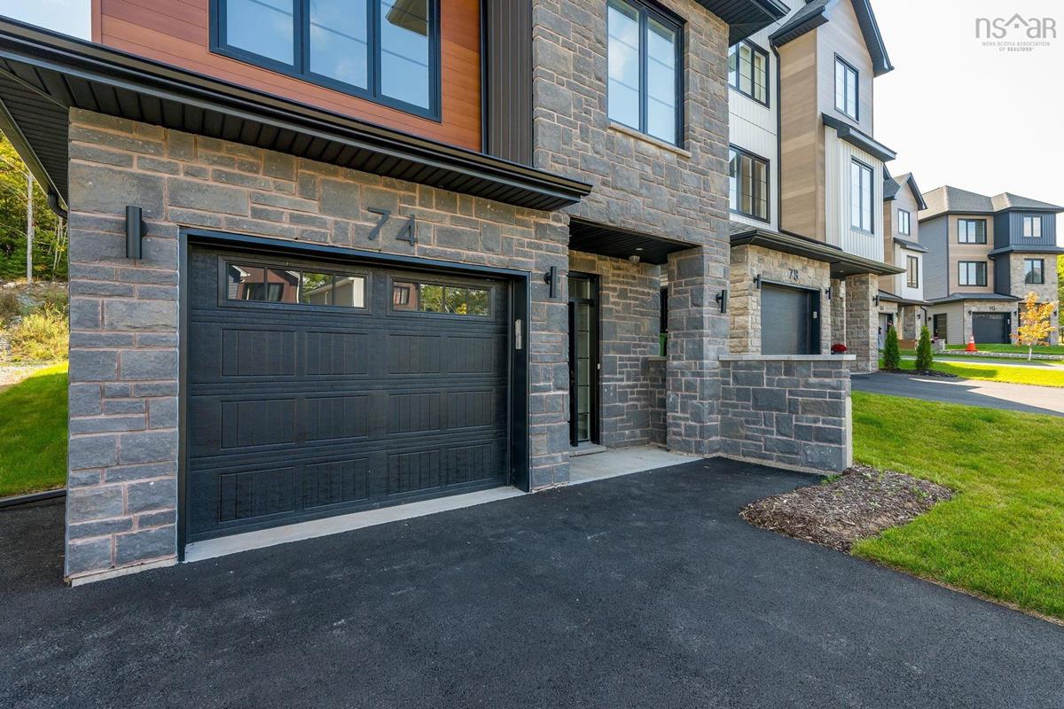
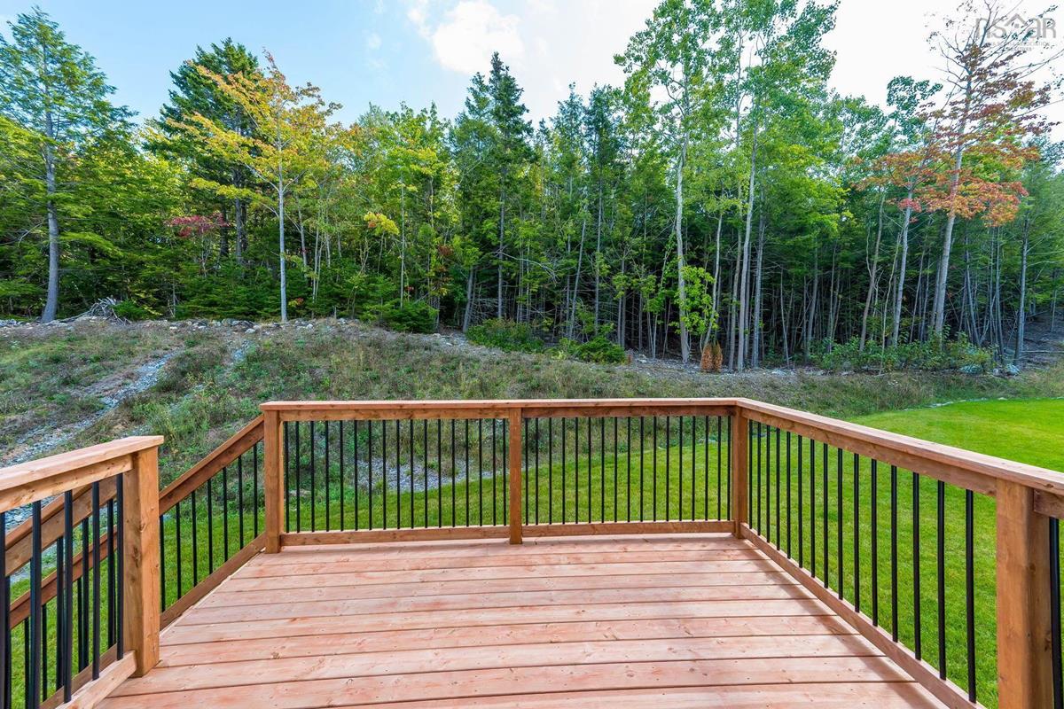
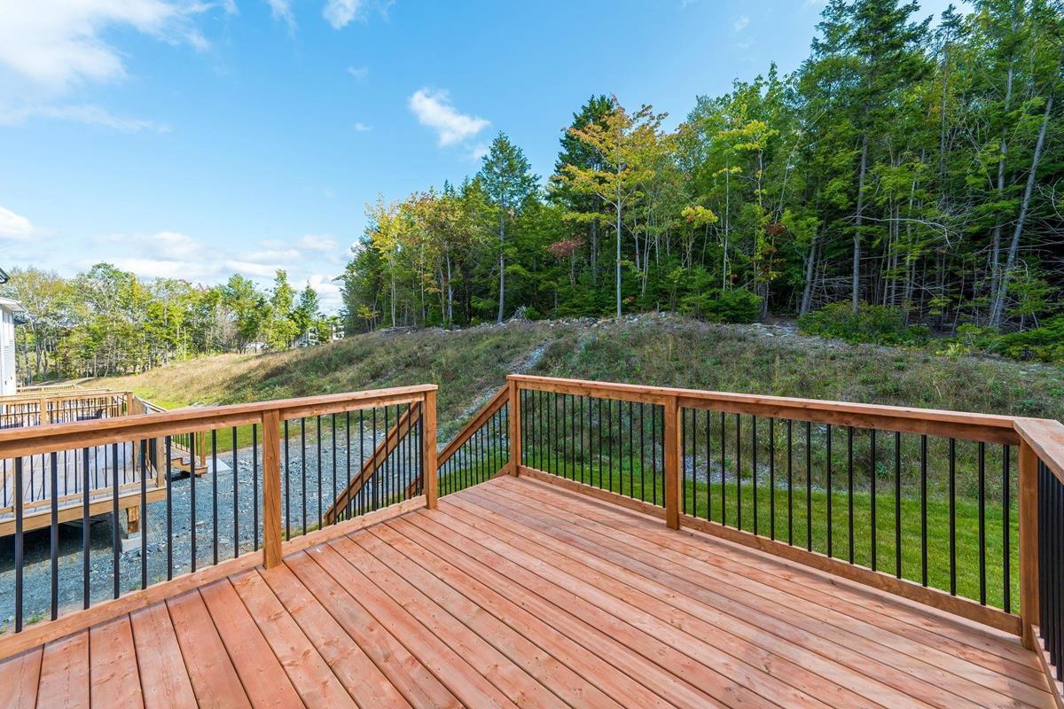
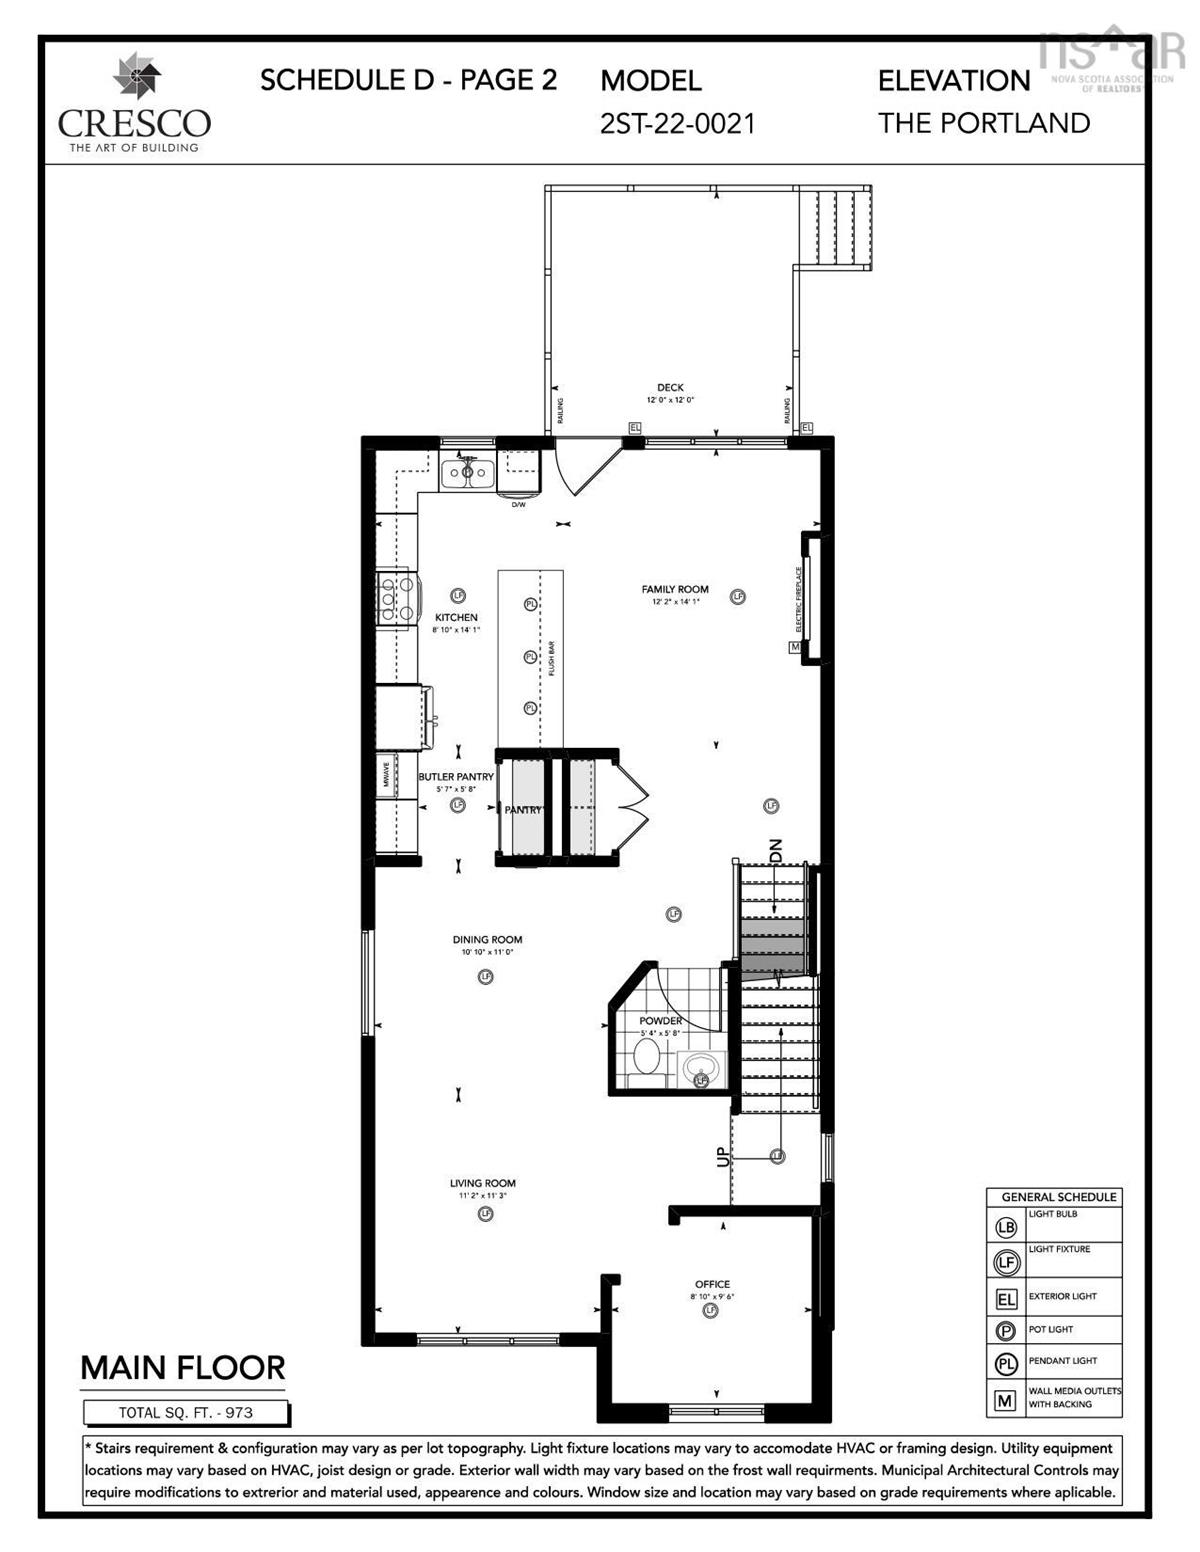
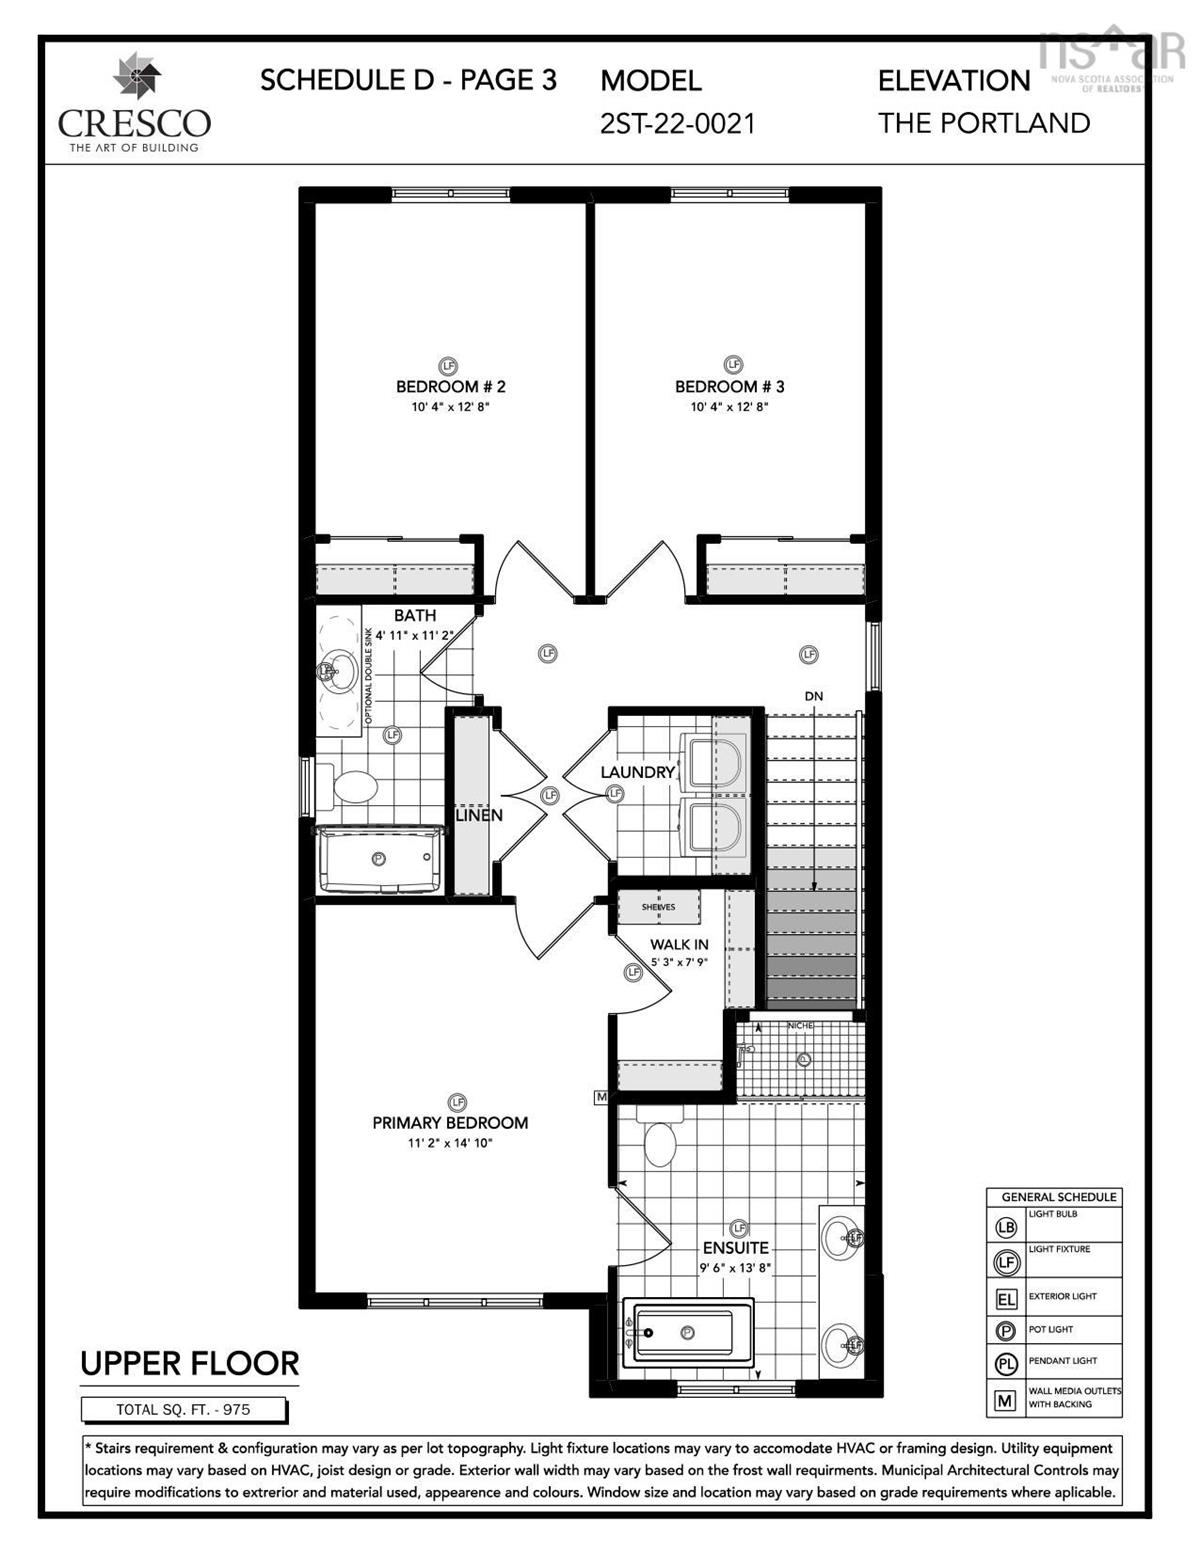
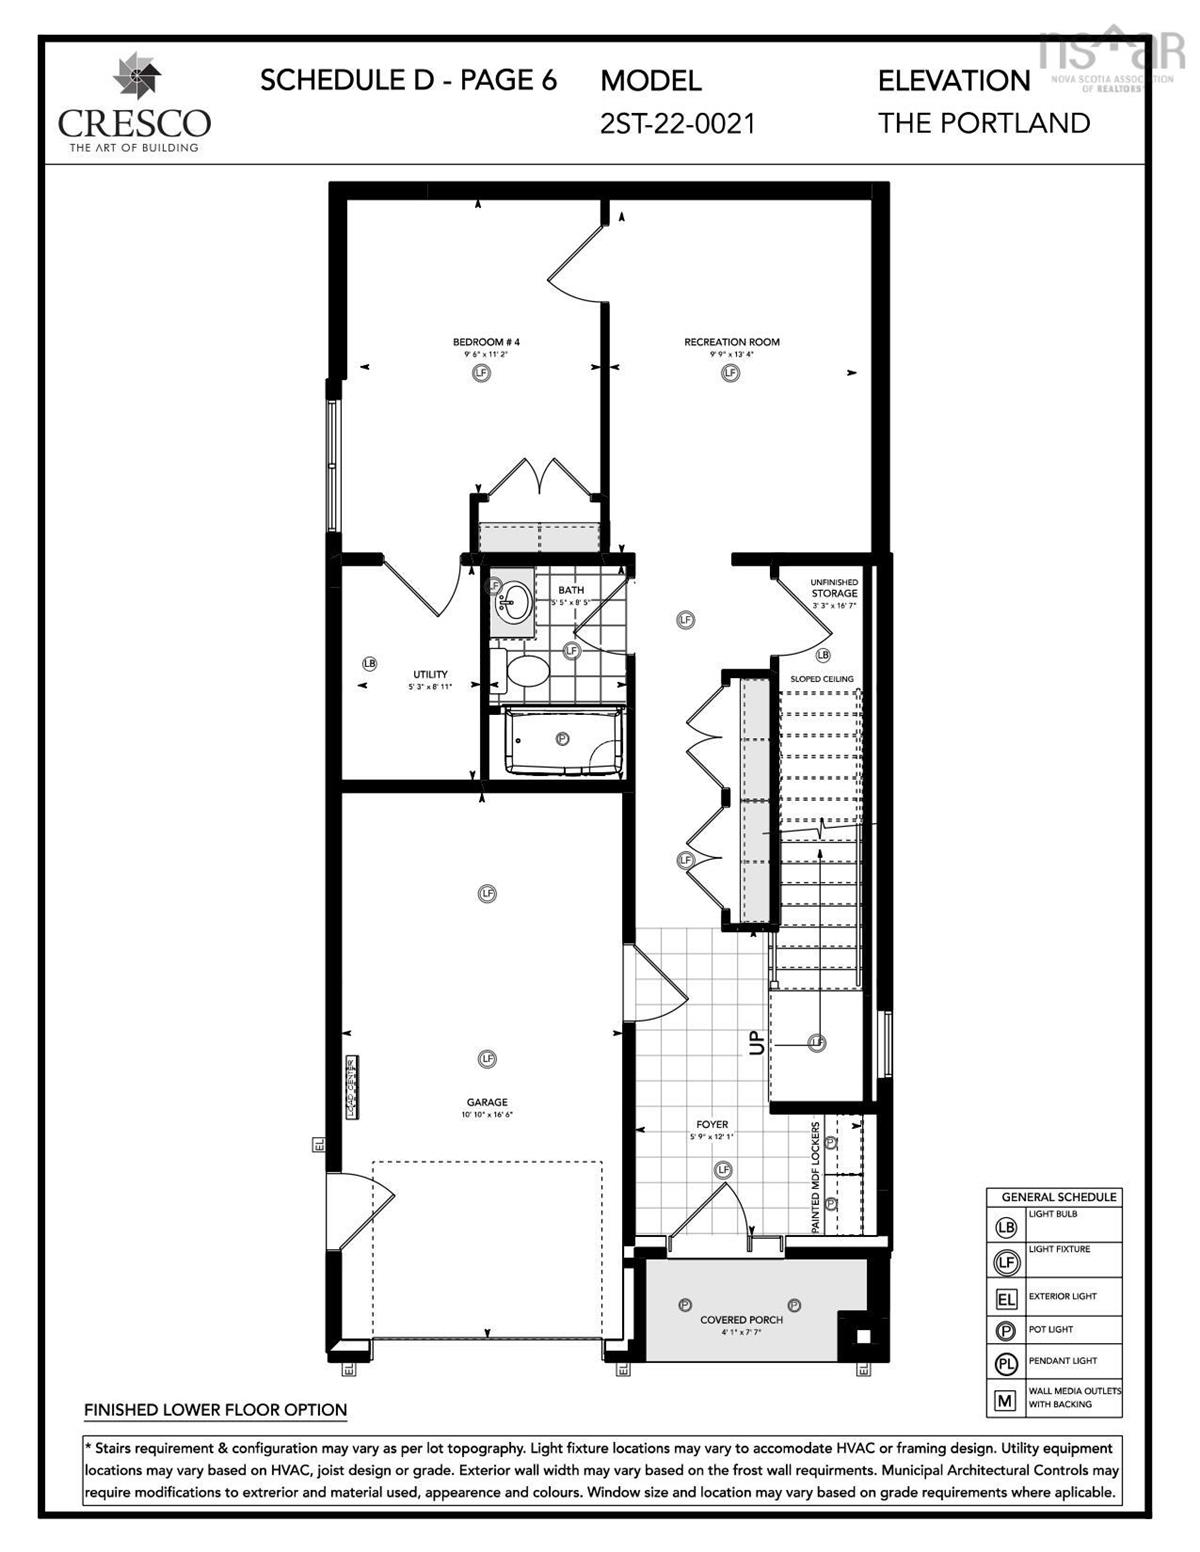
Introducing The Portland by Cresco - a sophisticated three-level home in The Parks of Lake Charles offering 2,626 sq.ft of thoughtfully designed living space. This four-bedroom, 3.5-bathroom home features an open-concept main floor with everything a modern family needs: office space, living room with a linear fireplace feature wall, dining room, a family room and a spacious kitchen with a walk-through butler's pantry. Enjoy elevated finishes throughout, including engineered hardwood, upgraded tile flooring, soft-close cabinetry, quartz countertops in the kitchen and bathrooms and an upgraded plumbing package. Comfort is ensured with a fully ducted heat pump and integrated HRV system for efficient heating and cooling. Perfectly located toward the end of a cul-de-sac on Pearl Garden Road (just off Waverley Road), this vibrant new Dartmouth community offers an active lifestyle with interconnected trails, proximity to Shubie Park, and major shops and restaurants within a 10-minute drive.
Listing Details
PC19 74 Pearlgarden Close, Dartmouth, B2X 0C2
SOLD
202524984
Single Family
Detached
0
1,948 ft2
2,626 ft2
41532854
4
3
1
Municipal
Municipal
Cable,Electricity,High Speed Internet,Telephone
Building Specifications
Poured Concrete
Asphalt Shingle
Stone
Engineered Hardwood,Laminate,Porcelain

