96 Regal Road, Dartmouth, (MLS® 202625866) REMAX NOVA
Google Play iOS Google Play iOS

96 Regal Road, Dartmouth

4 3 2142 sqft
$624,900 For Sale

Description

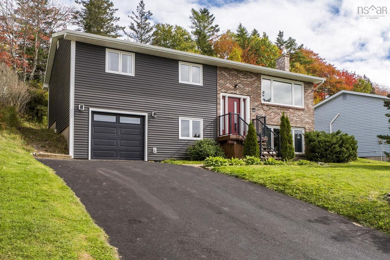
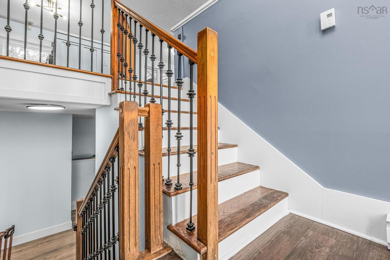
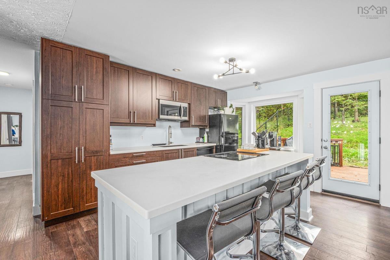
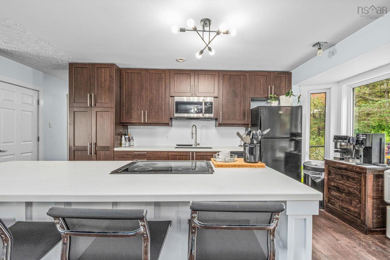
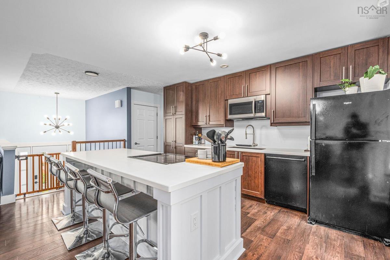
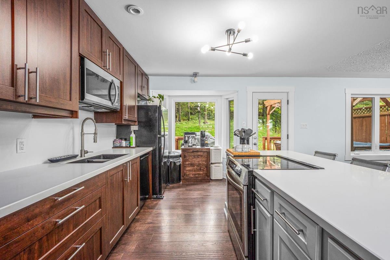
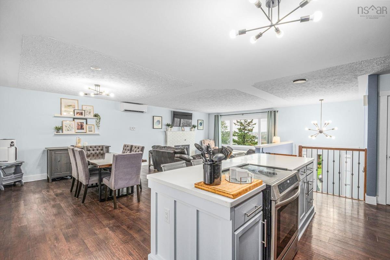
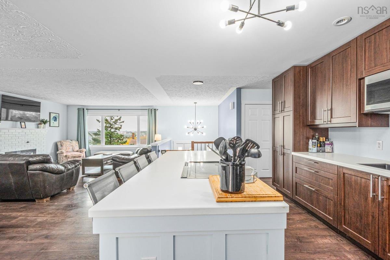
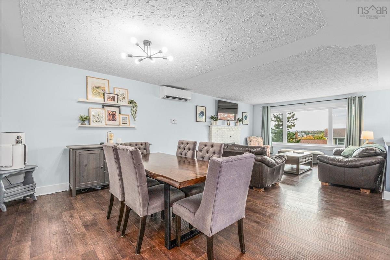
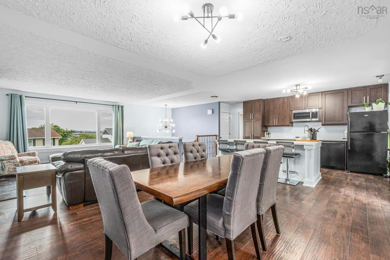
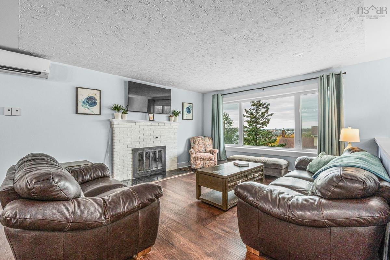
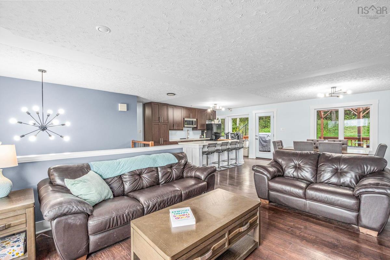
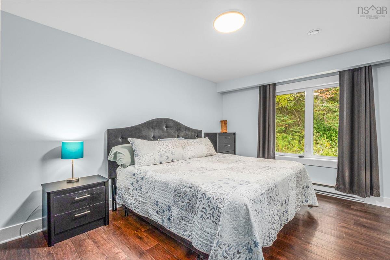
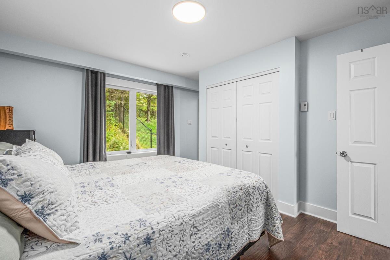
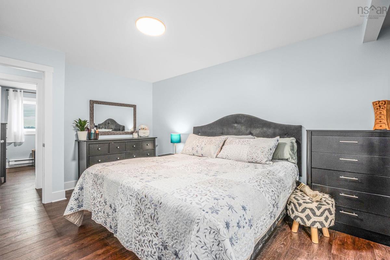
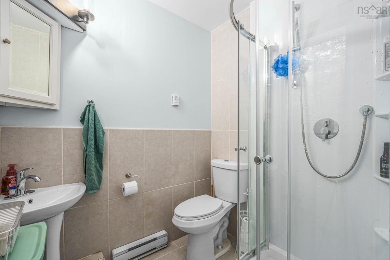
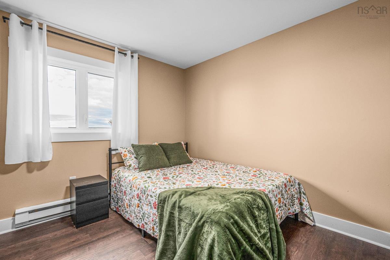
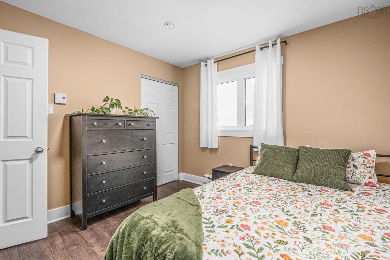
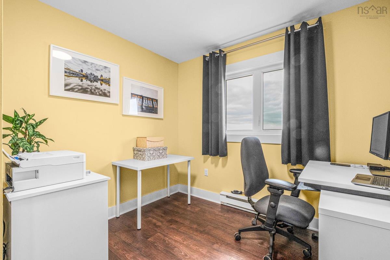
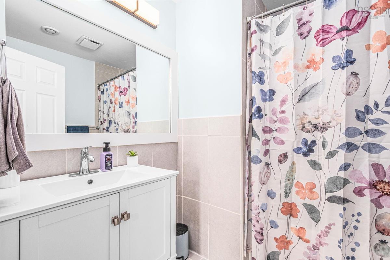
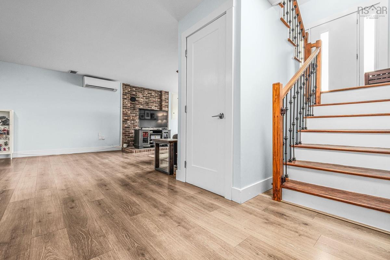
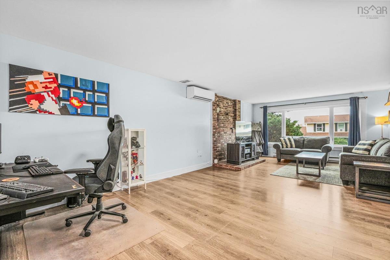
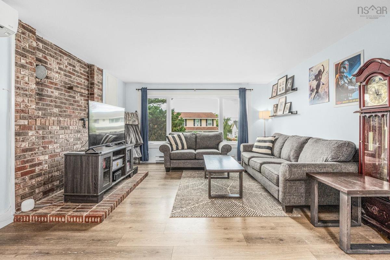
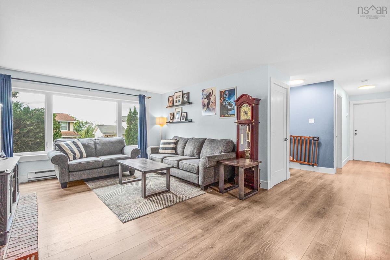
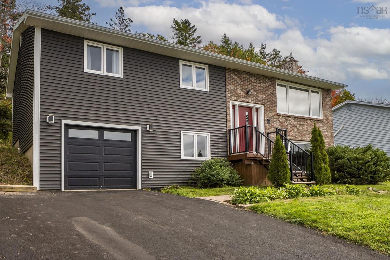
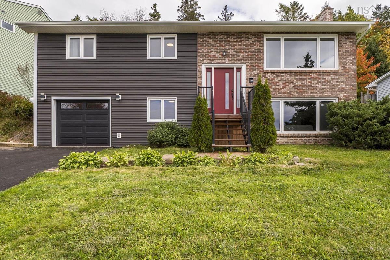
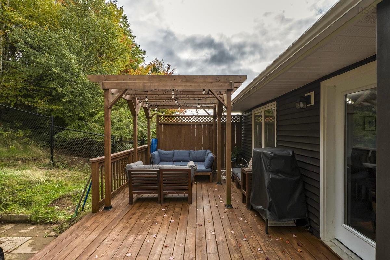
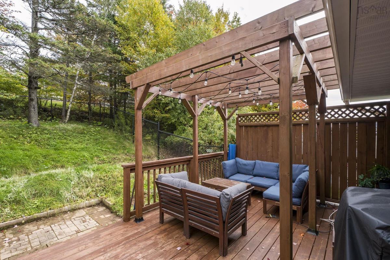
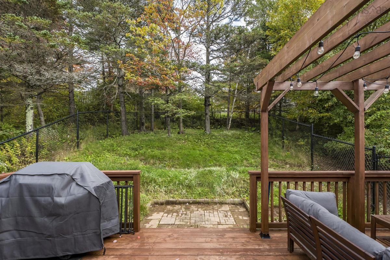
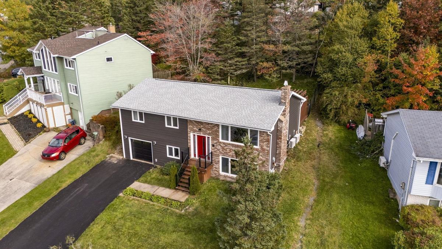
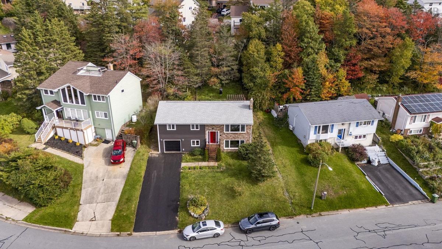
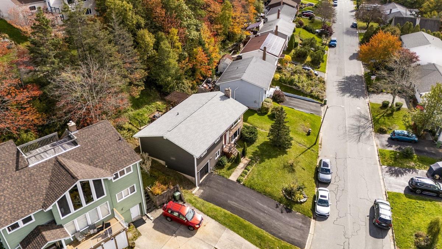
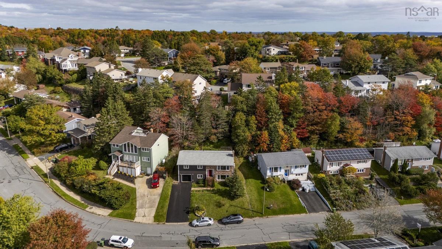
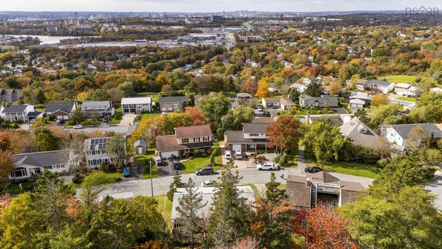
Welcome to 96 Regal Road in the sought-after Nantucket subdivision of Dartmouth! This inviting 4 bedroom, 3 bathroom home offers the perfect blend of everyday functionality, comfortable living, and thoughtful updates. The functional kitchen and open-concept layout create a welcoming space where family and friends can gather, whether preparing meals together or entertaining. Natural light fills the home throughout much of the day, while beautiful sunset views provide the perfect backdrop to unwind at the end of the day. Enjoy the benefits of a great neighbourhood with convenient access to everyday amenities and schools, plus a short drive to the many lakes and beaches that make the Dartmouth such a wonderful place to call home. Numerous updates have been completed over the years, offering added comfort, efficiency, and peace of mind. Improvements include heat pumps, a new kitchen, updated flooring, a new driveway, backyard fencing, and extensive exterior upgrades, including the roof, windows, exterior doors, siding, fascia, and gutters. Additional improvements include drainage enhancements, a refreshed deck, a new hot water tank, and updated appliances. In 2025, the primary ensuite shower was replaced, with a transferable Bath Fitter warranty for the new owners. With its welcoming layout, abundant natural light, lovely sunset views, extensive improvements, and convenient location, 96 Regal Road is a wonderful place to settle in, make memories, and enjoy all that Dartmouth has to offer.

Open House

Date and Time
Oct 18 2026, 2:00 PM -> 4:00 PM

Listing Details

Address
96 Regal Road, Dartmouth, B2W 4H6

Status
ACTIVE
Listing Price
$624,900
MLS®
202625866
Type
Single Family
Style
Detached
Age
43
Square Footage (MLA)
1,281  ft2
Total Fin SqFt (TLA)
2,142  ft2
PID
40177040
Bedrooms
4
Full Baths
2
Half Baths
1

Water
Municipal
Sewer
Municipal
Utilities
Cable,Electricity,High Speed Internet,Telephone

Building Specifications

Foundation Type
Poured Concrete
Roof
Asphalt Shingle
Exterior Finish
Brick,Vinyl
Flooring
Laminate,Tile

Looking for a Mortgage? Get Your Free Quote Started Today!

Rooms

LEVEL TYPE DIMENSIONS
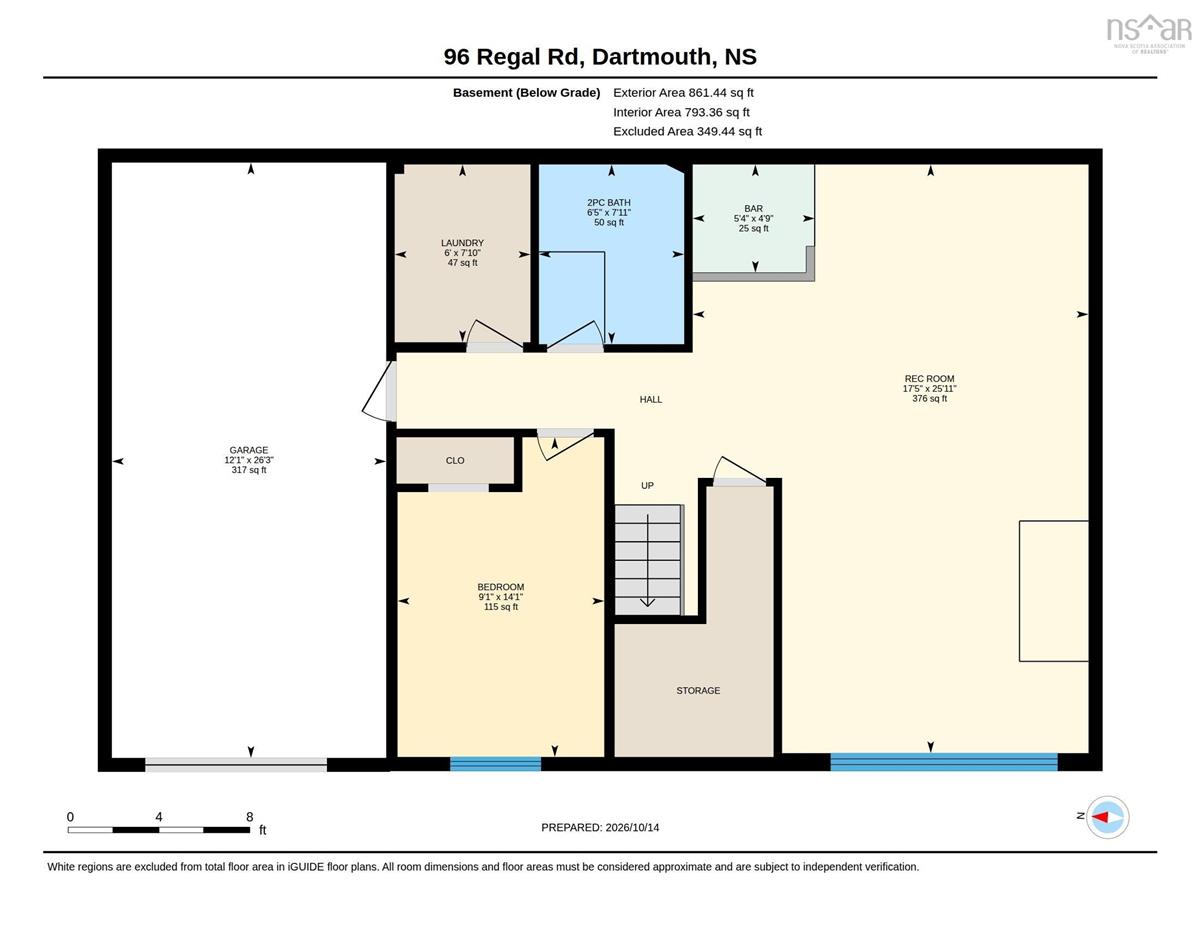
Basement Family Room 17.5 x 25.11-jog
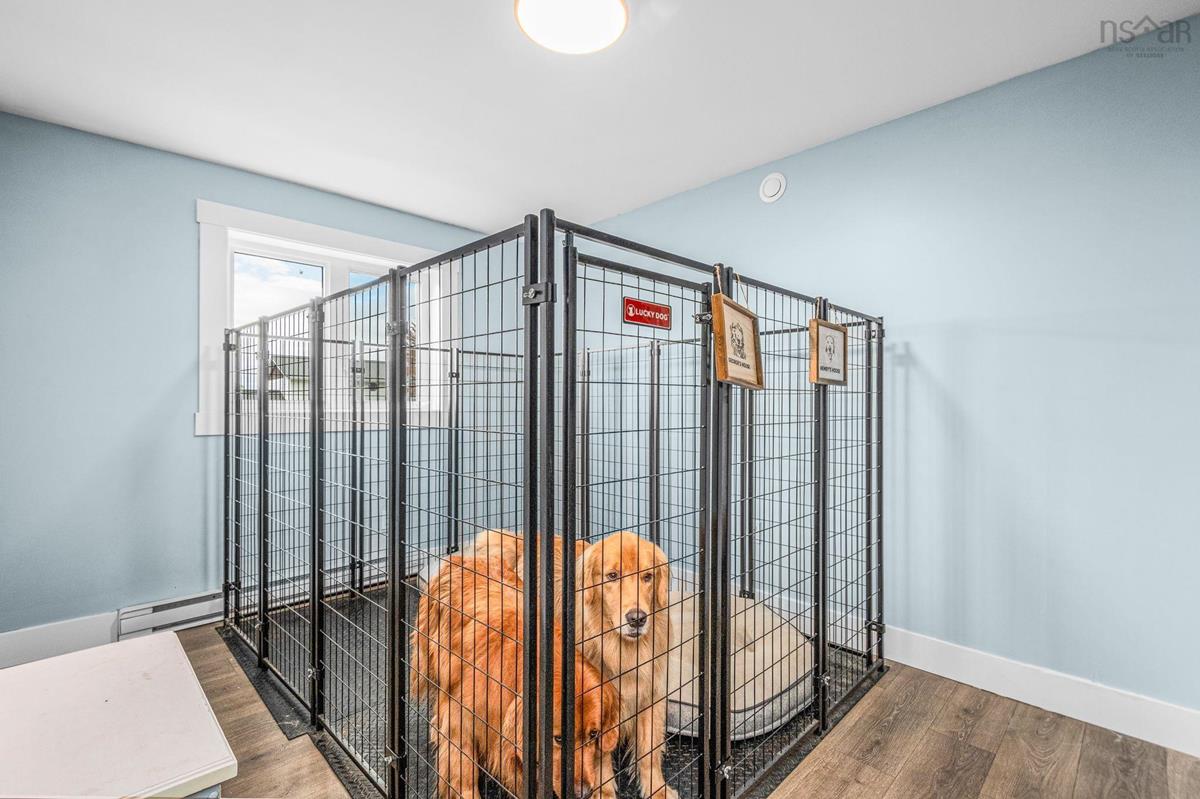
Basement Bedroom 9.1 x 14.1
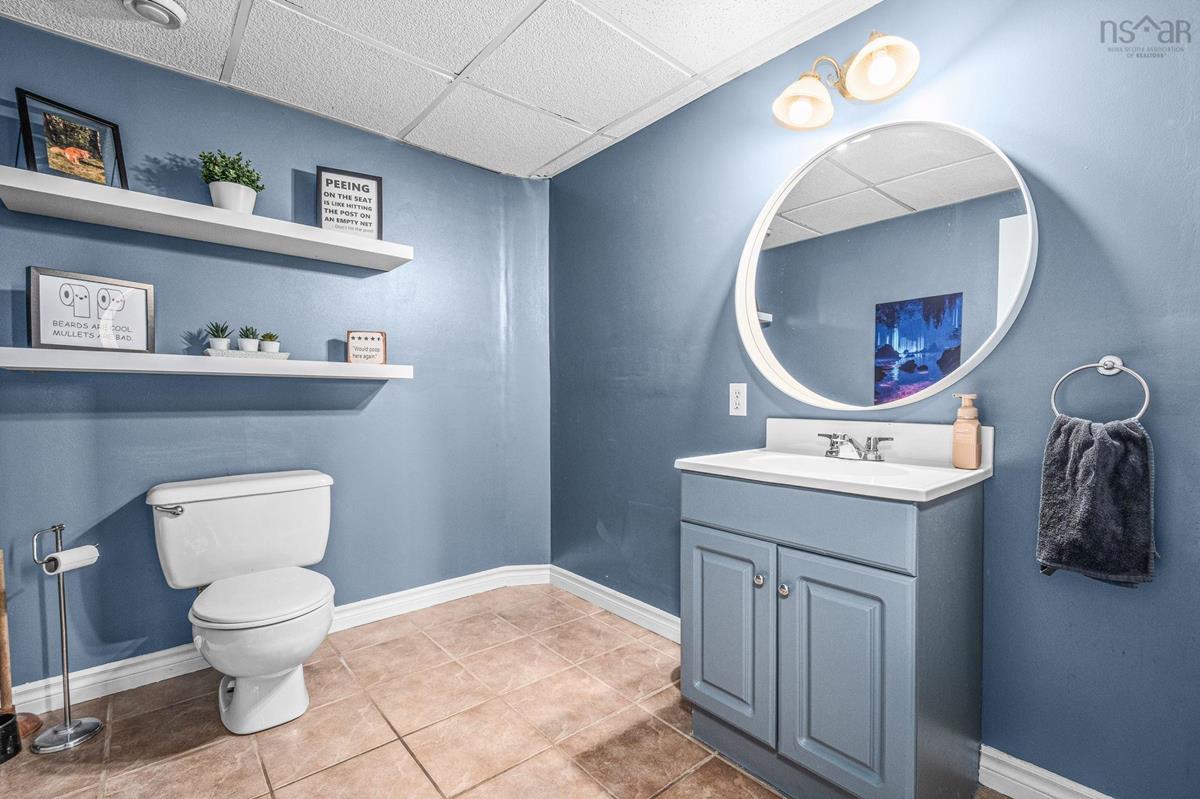
Basement Bath 3 6.5 x 7.11
Basement Laundry 6 x 7.10
Basement Family Room 17.5 x 25.11-jog
Basement Bedroom 9.1 x 14.1
Basement Bath 3 6.5 x 7.11
Basement Laundry 6 x 7.10
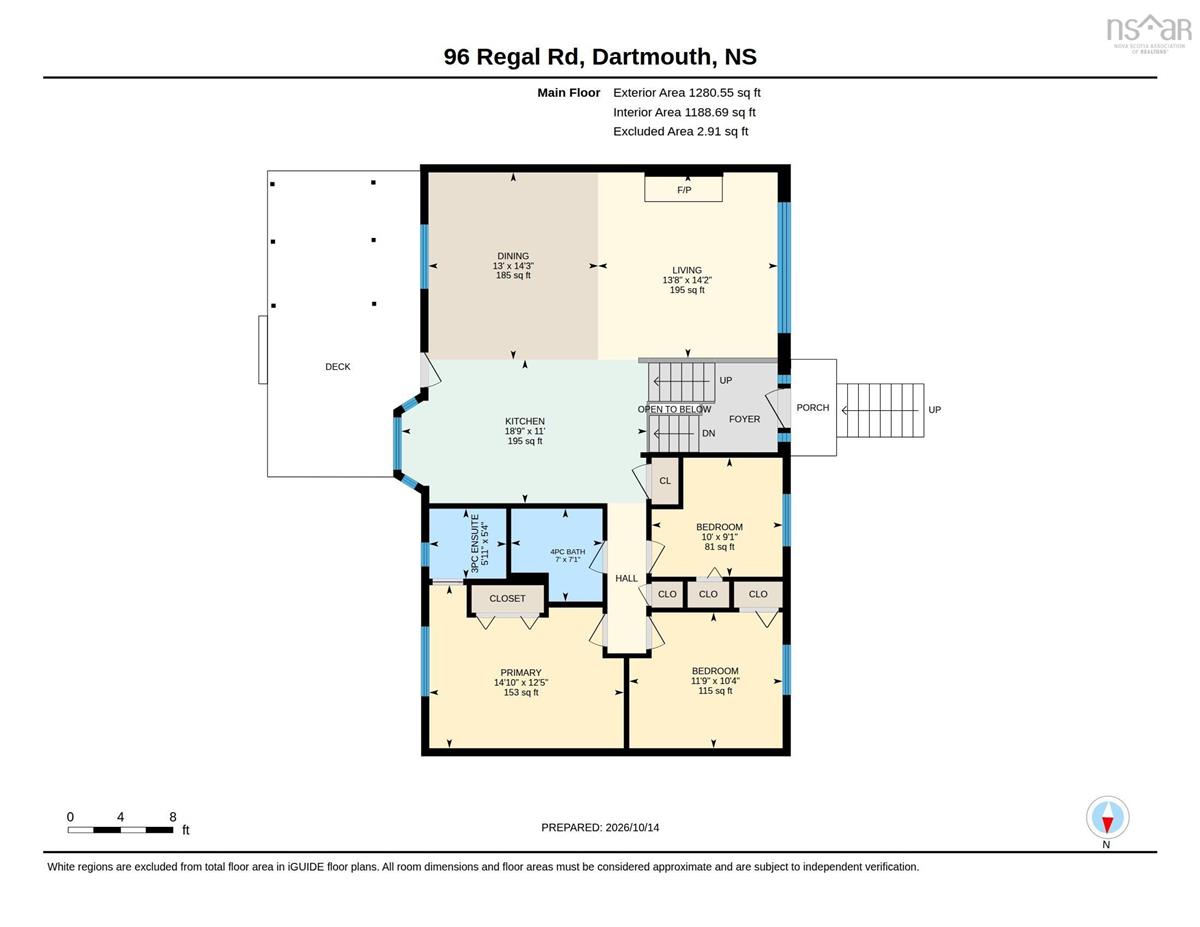
Main Floor Living Room 13.8 x 14.2
Main Floor Dining Nook 13 x 14.3
Main Floor Kitchen 18.9 x 11
Main Floor Primary Bedroom 14.10 x 12.5
Main Floor Ensuite Bath 1 5.11 x 5.4
Main Floor Bedroom 11.9 x 10.4
Main Floor Bedroom 10 x 9.1
Main Floor Bath 2 7 x 7.1-jog
Main Floor Living Room 13.8 x 14.2
Main Floor Dining Nook 13 x 14.3
Main Floor Kitchen 18.9 x 11
Main Floor Primary Bedroom 14.10 x 12.5
Main Floor Ensuite Bath 1 5.11 x 5.4
Main Floor Bedroom 11.9 x 10.4
Main Floor Bedroom 10 x 9.1
Main Floor Bath 2 7 x 7.1-jog
Main Floor Living Room 13.8 x 14.2
Main Floor Dining Nook 13 x 14.3
Main Floor Kitchen 18.9 x 11
Main Floor Primary Bedroom 14.10 x 12.5
Main Floor Ensuite Bath 1 5.11 x 5.4
Main Floor Bedroom 11.9 x 10.4
--- --- 10 x 9.1
--- --- 7 x 7.1-jog
--- --- 17.5 x 25.11-jog
--- --- 9.1 x 14.1
--- --- 6.5 x 7.11
--- --- 6 x 7.10

Garage & Parking

Garage
Y
Details
attached

Inclusions & Exclusions

Exclusions
Upright Freezer

Sales History

Halifax Regional Municipality Data

Zoning
R-1
By-Law Code:
By-Law Area
Dartmouth
By-Law Code: DART
Polling District
Dartmouth East – Burnside
Concillor: Tony Mancini
Waste Collection
MONDAY
Contractor: REgroup

Demographic Data

Demographic data is based on the dissemination area that contains the listing parcel . Dissemination Areas are small areas composed of one or more neighbouring dissemination blocks. All of Canada is divided into dissemination areas. Data source: Environics Analytics via ArcGIS Online, 2021

Population Size

403

Median Age

47.1

Avg Household Size

2.6

Avg House Income

$183K

The number of people for each age range.

How the population of this area is expected to change.

The highest level of education obtained by people within this area.

The maritial status of the people in this area.

The average household income within this area.

The number of people that rent versus own.

When the buildings in the area were constructed.

The number of children at home for the given age ranges.

The occupations of the people living here.

Tax Assessment

Year Amount % Change
2026 $532,400 ---
2025 $503,600 ---
2024 $448,300 ---
2023 $369,500 ---
2022 $278,800 ---
2021 $249,600 ---
2020 $247,300 ---
2019 $246,500 ---
2018 $243,400 ---
2017 $251,200 ---
2016 $244,400 ---
2015 $253,100 ---
2014 $249,500 ---
2013 $236,100 ---
2012 $207,800 ---

Maps

Mortgage Inquiries

Last Updated On: 10/15/2026 10:13:42 AM (UTC)