
9 Hawthorne Street, Dartmouth, (MLS® 202612300) REMAX NOVA
Google Play iOS Google Play iOS

9 Hawthorne Street, Dartmouth

3 2 2840 sqft
$649,900 For Sale

Description

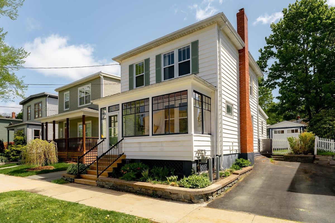
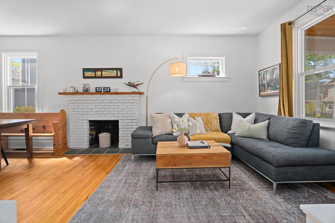
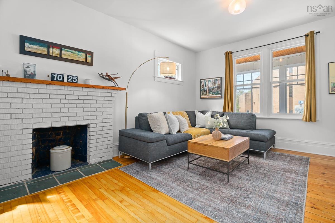
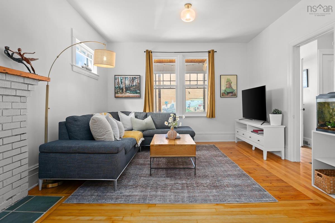
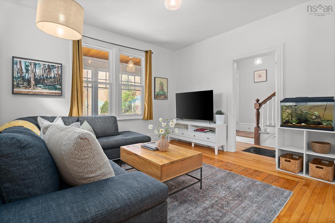
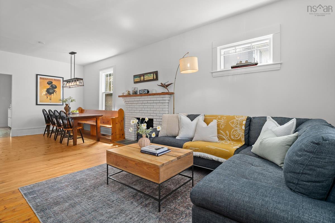
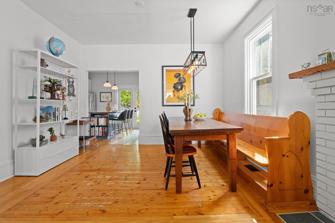
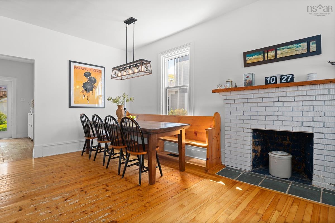
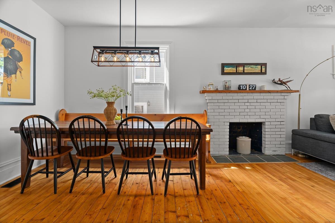
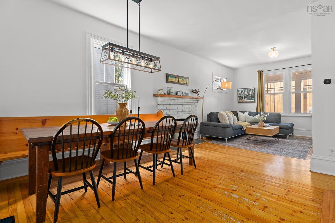
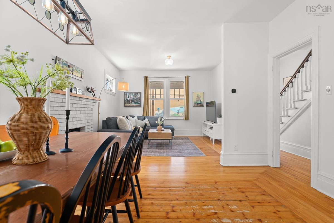
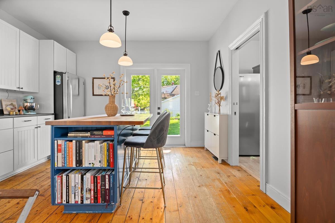
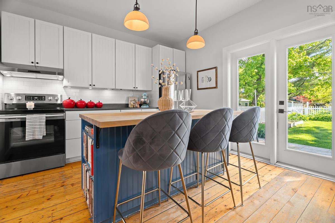
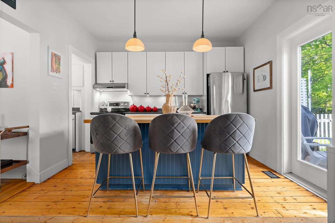
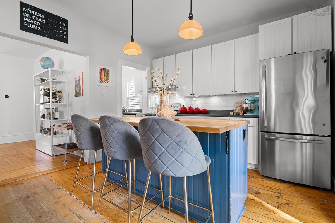
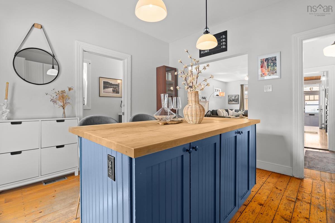
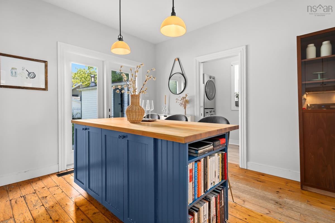
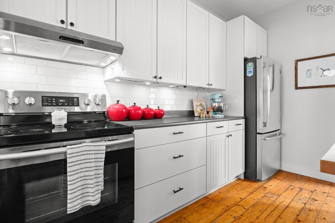
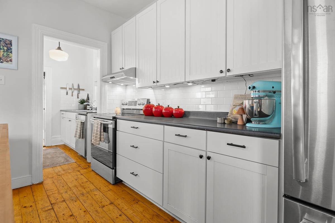
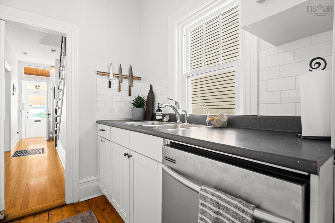
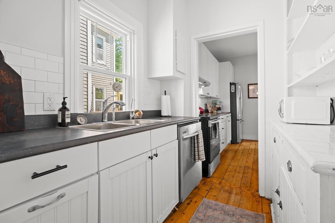
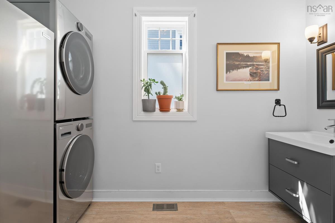
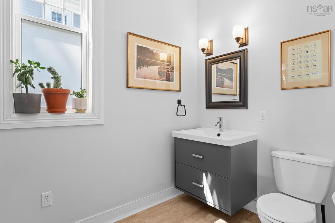
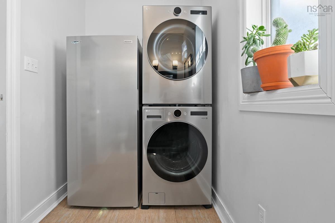
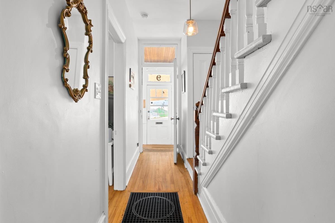
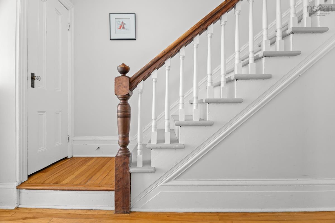
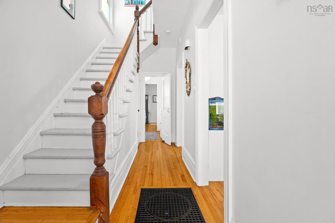
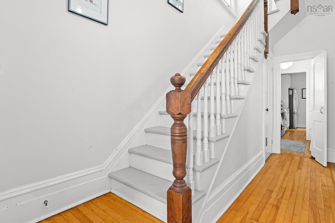
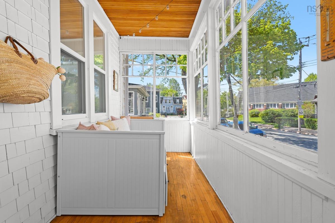
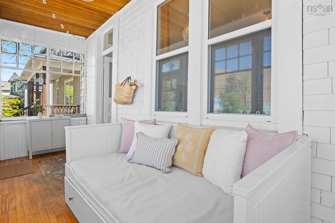
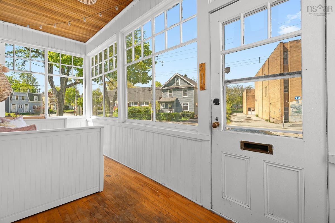
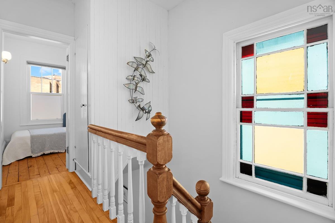
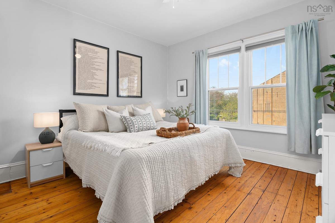
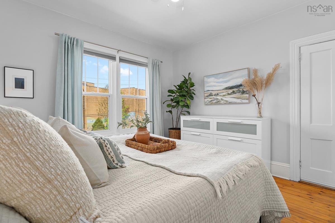
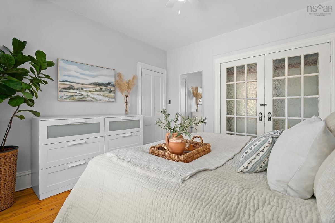
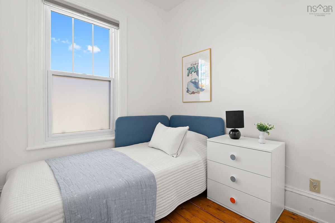
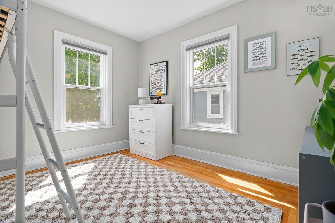
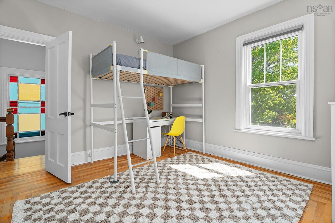
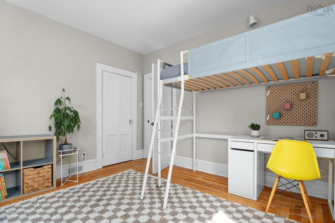
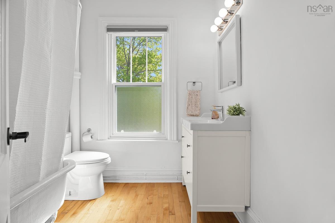
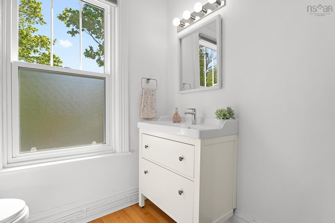
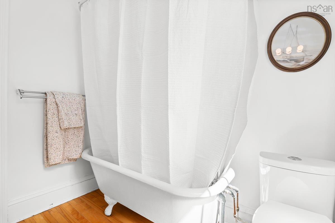
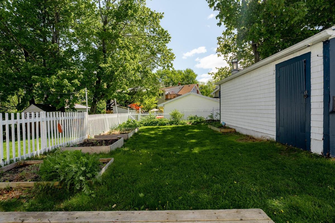
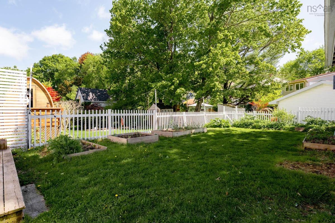
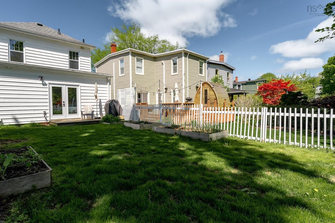
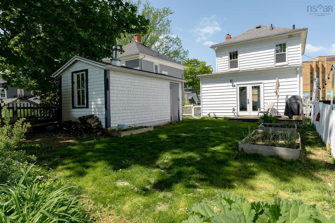
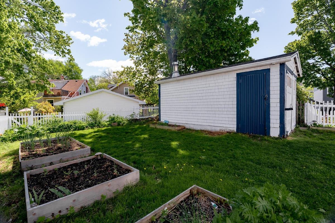
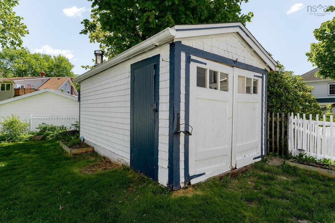
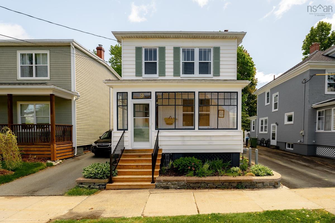
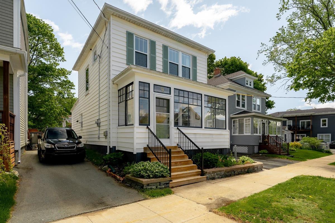
Welcome to 9 Hawthorne Street, a bright and airy oasis in the heart of one of Dartmouth’s best neighbourhoods! This updated character home features a glorious front porch that catches the afternoon sun, high-ceilings and original floors. This home has been thoughtfully updated while preserving its special character — think brand-new cellular blinds and windows set in original mouldings, or forced-air natural gas and heat-pump heating and cooling pushed through vintage grates. With a sizable fenced-in lawn, garden beds, and a multi-purpose shed, this property, which backs onto a park-like setting, is a plant-lover (or dog owner’s!) dream. All three bedrooms have high ceilings and closets, and the upstairs bathroom’s original cast-iron tub will keep your baths warm for hours. With a brand-new roof, front steps, and laundry appliances, this home provides peace of mind, plus an unbeatable commute to coveted Hawthorn Elementary and walking distance to Downtown Dartmouth. This is quintessential Hawthorne, don’t miss it!

Listing Details

Address
9 Hawthorne Street, Dartmouth, B2Y 2Y4

Status
ACTIVE
Listing Price
$649,900
MLS®
202612300
Type
Single Family
Style
Detached
Age
116
Square Footage (MLA)
1,420  ft2
Total Fin SqFt (TLA)
2,840  ft2
PID
00235606
Bedrooms
3
Full Baths
1
Half Baths
1

Water
Municipal
Sewer
Municipal
Utilities
Cable,Electricity,High Speed Internet,Natural Gas,Telephone

Building Specifications

Foundation Type
Poured Concrete
Roof
Rolled
Exterior Finish
Vinyl
Flooring
Ceramic,Hardwood

Looking for a Mortgage? Get Your Free Quote Started Today!

Rooms

LEVEL TYPE DIMENSIONS
Main Floor Living Room 12’8 x 12’7
Main Floor Dining Room 12’8 x 12’7
Main Floor Kitchen 13’2 x 11’5
Main Floor Laundry/Bath 5’6 x 11’6
Main Floor Porch 7’11 x 18’5
Main Floor OTHER 6’6 x 7’2
Main Floor Storage 2’4 x 3’1
Main Floor Living Room 12’8 x 12’7
Main Floor Dining Room 12’8 x 12’7
Main Floor Kitchen 13’2 x 11’5
Main Floor Laundry/Bath 5’6 x 11’6
Main Floor Porch 7’11 x 18’5
Main Floor OTHER 6’6 x 7’2
Main Floor Storage 2’4 x 3’1
2nd Level Primary Bedroom 11’8 x 11’9
2nd Level Bedroom 11’8 x 11’8
2nd Level Bedroom 7 x 7’7
2nd Level Bath 1 7 x 7’2
2nd Level Primary Bedroom 11’8 x 11’9
2nd Level Bedroom 11’8 x 11’8
2nd Level Bedroom 7 x 7’7
2nd Level Bath 1 7 x 7’2

Garage & Parking

Garage
N
Details
---

Sales History

Halifax Regional Municipality Data

Zoning
ER-3
By-Law Code:
Polling District
Dartmouth Centre
Concillor: Sam Austin
Waste Collection
THURSDAY
Contractor: REgroup

Demographic Data

Demographic data is based on the dissemination area that contains the listing parcel . Dissemination Areas are small areas composed of one or more neighbouring dissemination blocks. All of Canada is divided into dissemination areas. Data source: Environics Analytics via ArcGIS Online, 2021

Population Size

464

Median Age

42.8

Avg Household Size

2.4

Avg House Income

$120K

The number of people for each age range.

How the population of this area is expected to change.

The highest level of education obtained by people within this area.

The maritial status of the people in this area.

The average household income within this area.

The number of people that rent versus own.

When the buildings in the area were constructed.

The number of children at home for the given age ranges.

The occupations of the people living here.

Tax Assessment

Year Amount % Change
2024 $505,500 ---
2023 $466,000 ---
2022 $378,800 ---
2021 $306,300 ---
2020 $303,700 ---
2019 $294,400 ---
2018 $291,800 ---
2017 $258,600 ---
2016 $266,200 ---
2015 $264,000 ---
2014 $256,300 ---
2013 $235,900 ---
2012 $218,900 ---

Maps

Mortgage Inquiries

Last Updated On: 5/27/2026 2:23:22 PM (UTC)


