
88 Auburn Drive, Dartmouth, (MLS® 202612105) REMAX NOVA
Google Play iOS Google Play iOS

88 Auburn Drive, Dartmouth

4 3 1858 sqft
$594,900 For Sale

Description

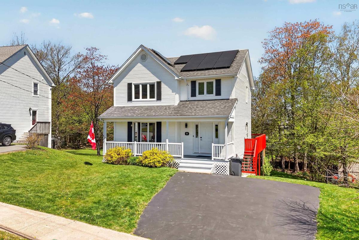
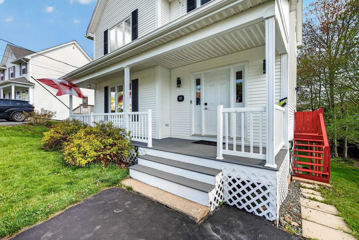
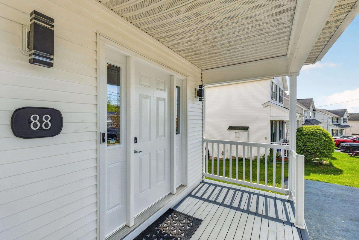
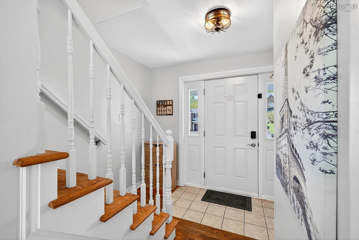
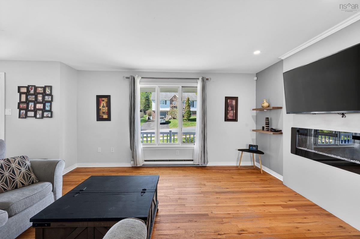
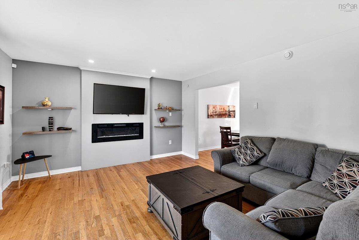
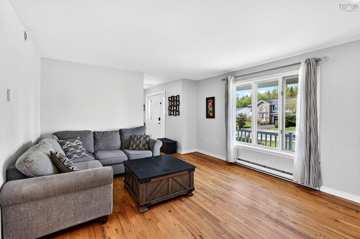
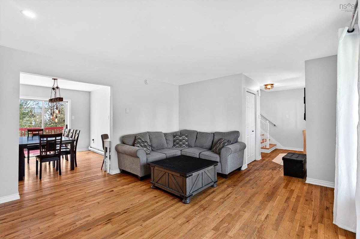
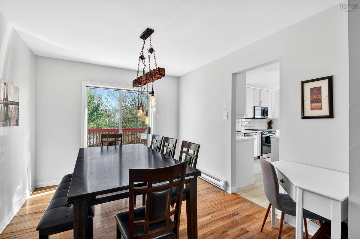
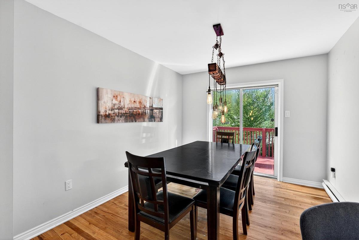
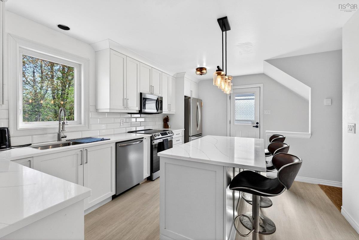
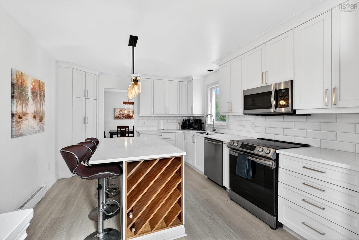
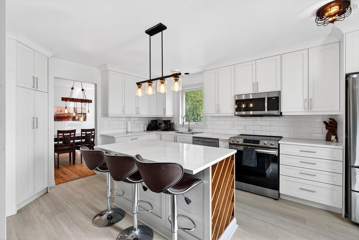
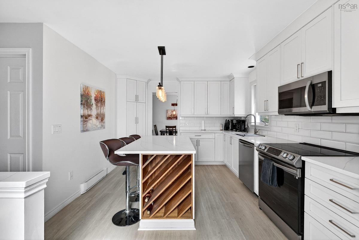
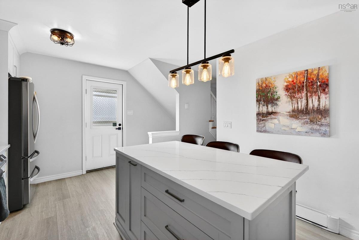
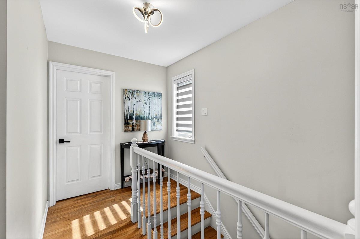
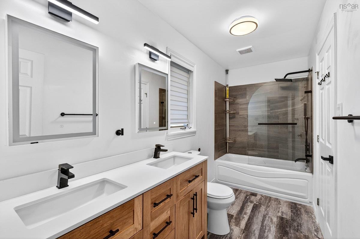
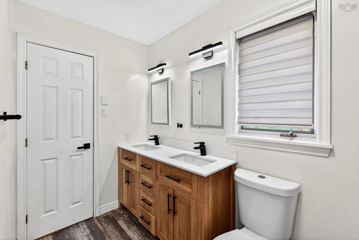
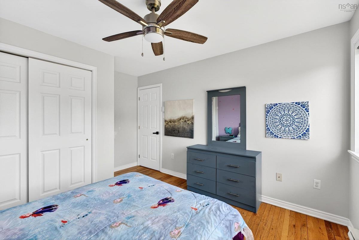
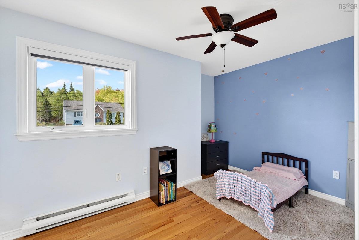
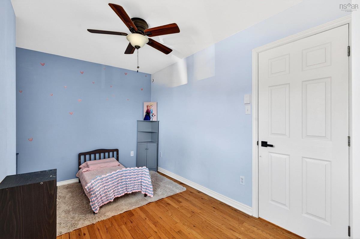
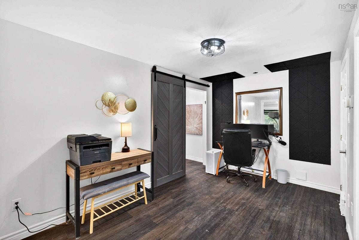
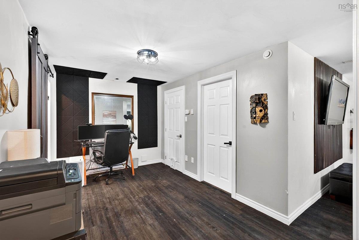
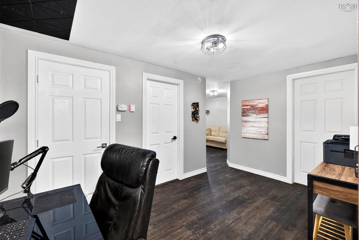
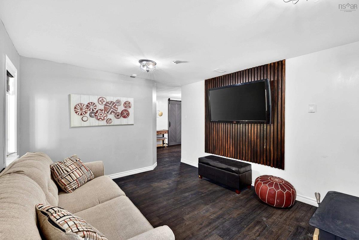
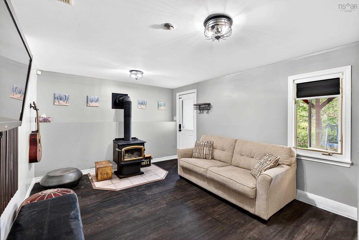
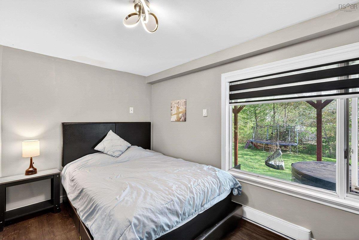
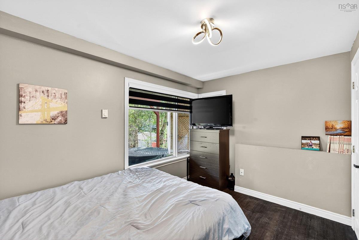
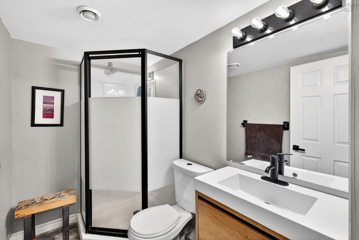
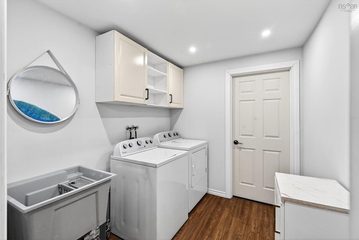
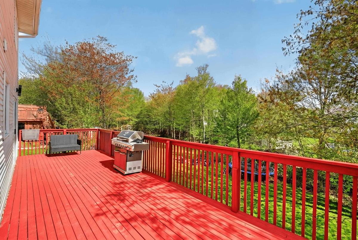
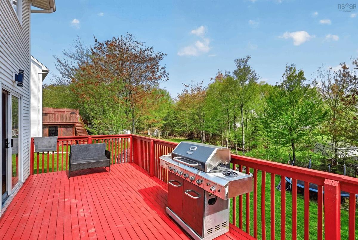
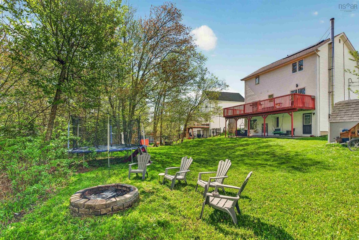
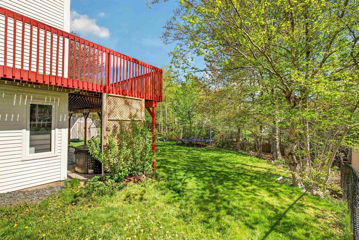
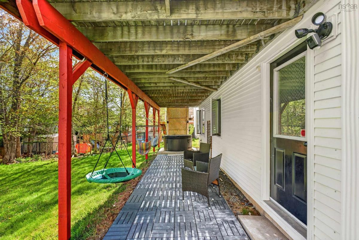
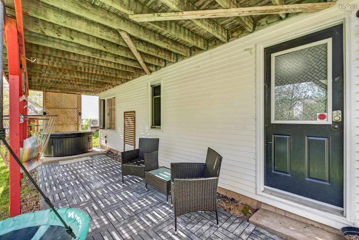
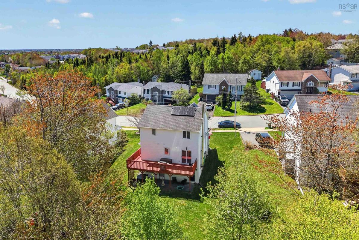
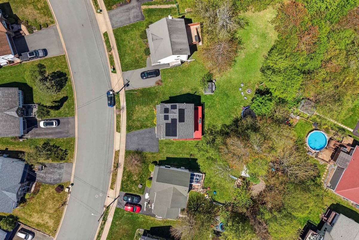
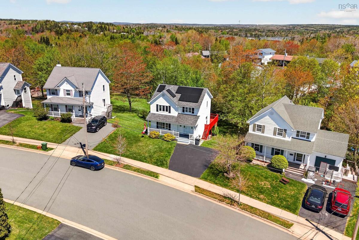
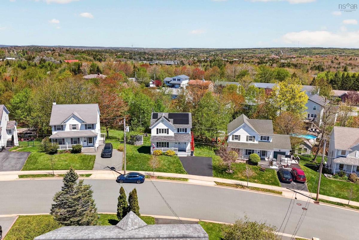
Welcome to 88 Auburn Drive, a beautifully updated 2 story home with fully finished lower level featuring walkout. located in a sought-after family-oriented community surrounded by parks, walking trails, and green space. Situated on a spacious, well-landscaped lot, this property offers exceptional indoor and outdoor living with extensive upgrades completed throughout the home. Major improvements include the installation of a 5.2 kW solar panel system that significantly reduces electricity costs, along with a professionally installed Tesla EV charger. The kitchen has been fully renovated with new cabinetry, quartz countertops, a large island, soft-close drawers, crown and fascia detailing, and durable 100% waterproof flooring, creating a modern and functional gathering space. Additional upgrades throughout the home include new entry doors and kitchen window, updated lighting, fresh interior paint, and an electric fireplace added to the living room. The second floor features upgraded bathroom finishes including a double vanity and glass bath divider, while the walk-out level has been enhanced with additional finished living space including a new egress bedroom, laundry room, bathroom shower installation, and waterproof flooring. Exterior improvements include the addition of a hot tub and privacy landscaping with ornamental grape vines. Complete with Ring smart security features and showcasing true pride of ownership throughout, this move-in ready home offers the perfect combination of thoughtful upgrades, energy efficiency, family functionality, and a desirable community setting.

Listing Details

Address
88 Auburn Drive, Dartmouth, B2W 3S6

Status
ACTIVE
Listing Price
$594,900
MLS®
202612105
Type
Single Family
Style
Detached
Age
33
Square Footage (MLA)
1,296  ft2
Total Fin SqFt (TLA)
1,858  ft2
PID
40567471
Bedrooms
4
Full Baths
2
Half Baths
1

Water
Municipal
Sewer
Municipal
Utilities
Cable,Electricity,High Speed Internet,Natural Gas,Telephone

Building Specifications

Foundation Type
Poured Concrete
Roof
Asphalt Shingle
Exterior Finish
Vinyl
Flooring
Ceramic,Hardwood,Laminate,Tile

Looking for a Mortgage? Get Your Free Quote Started Today!

Rooms

LEVEL TYPE DIMENSIONS
Basement Bath 2 12'X4'11"
Basement Family Room 11'4X14'4"
Basement Bedroom 8'4X12'3"
Basement Bath 3 4'11X7'5"
Basement Laundry 7'2"X8'4"
Basement Utility 12'7"X5'9"
Main Floor Foyer 4'3"X12'1"
Main Floor Living Room 13'3"X14'11"
Main Floor Dining Room 11'4X9'9"
Main Floor Kitchen 1'4"X16'10"
Main Floor Bath 1 4'3"X4'3"
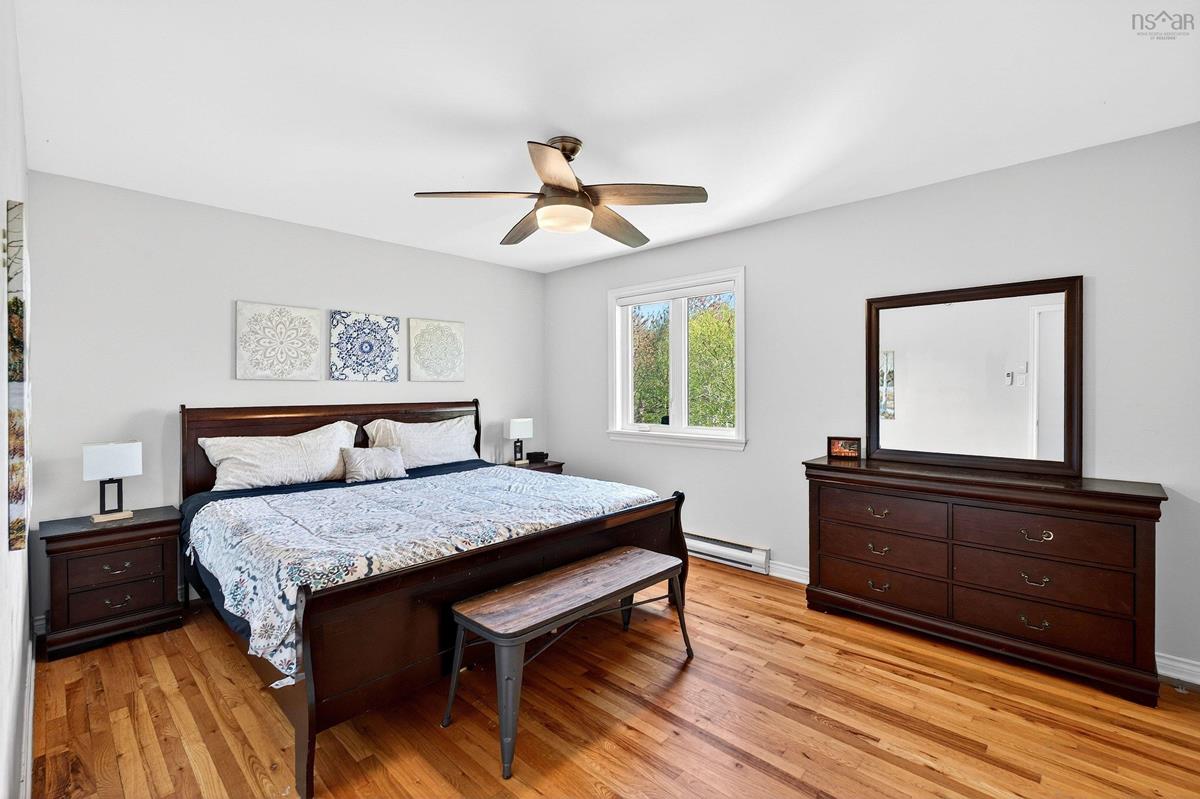
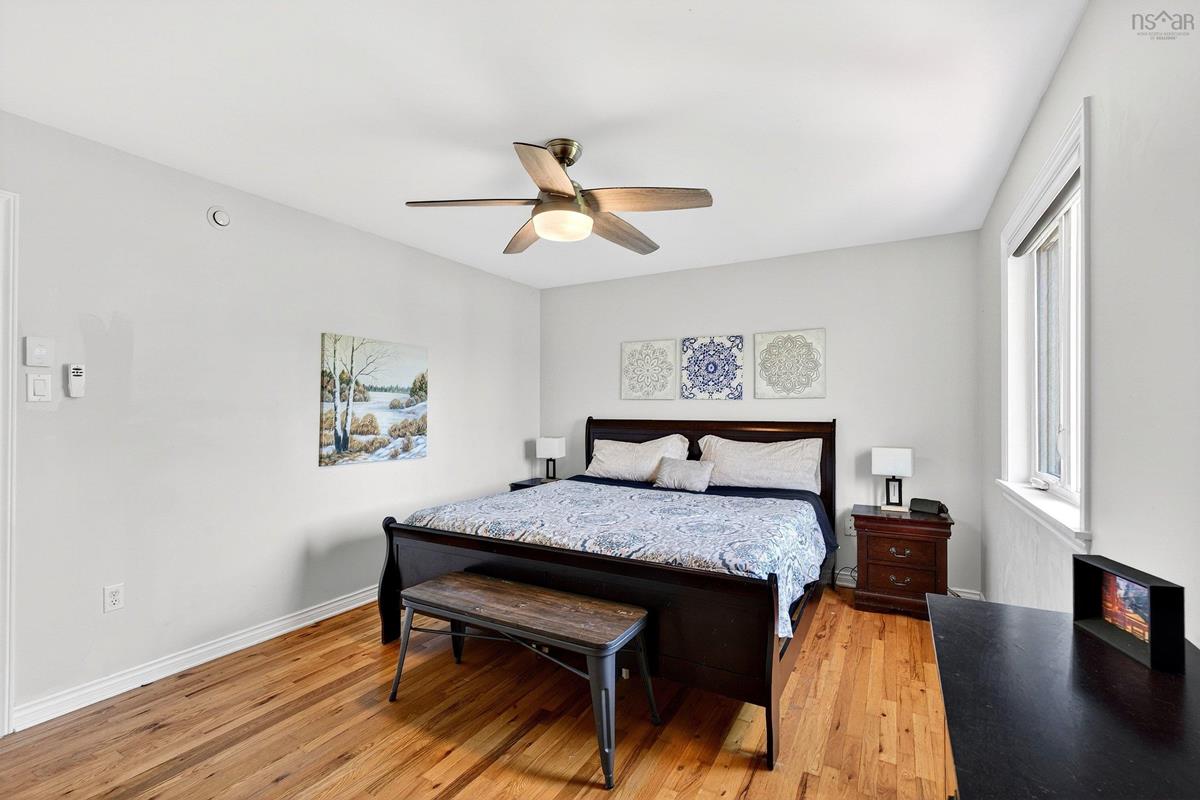
2nd Level Primary Bedroom 14'6"X11'5"
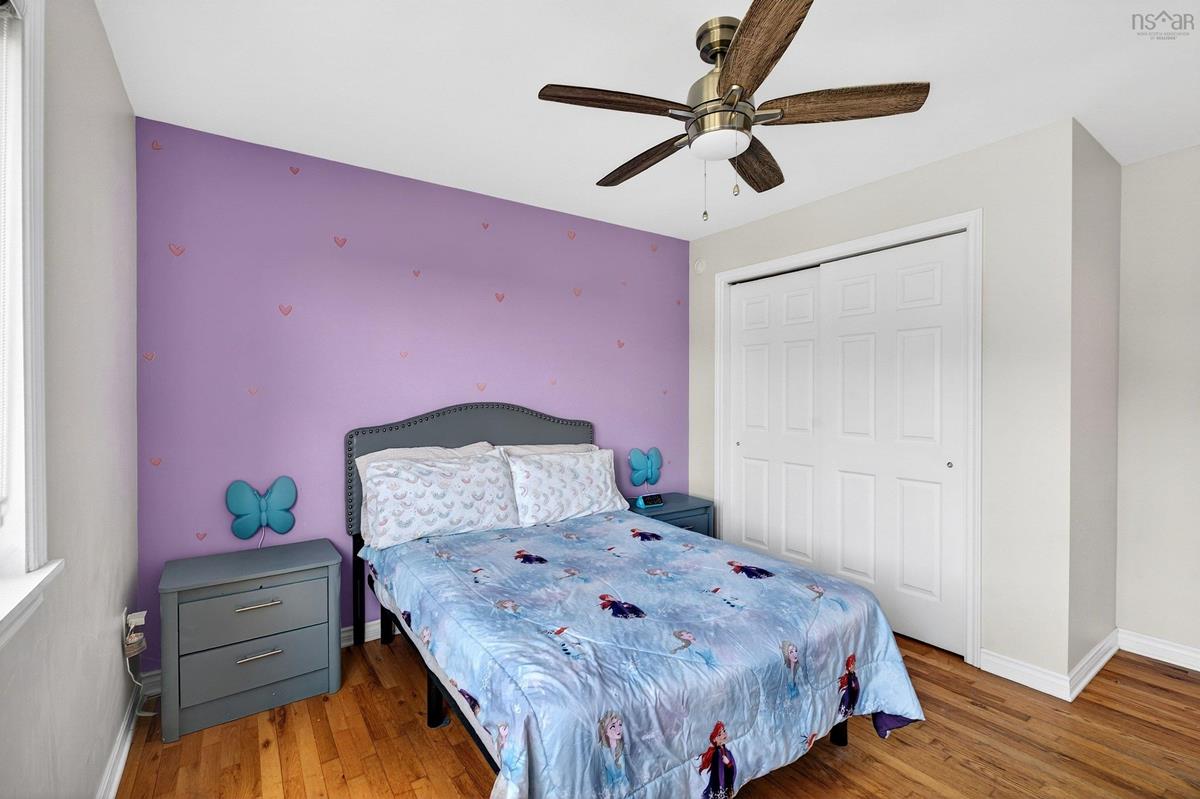
2nd Level Bedroom 13'4"X9'7"
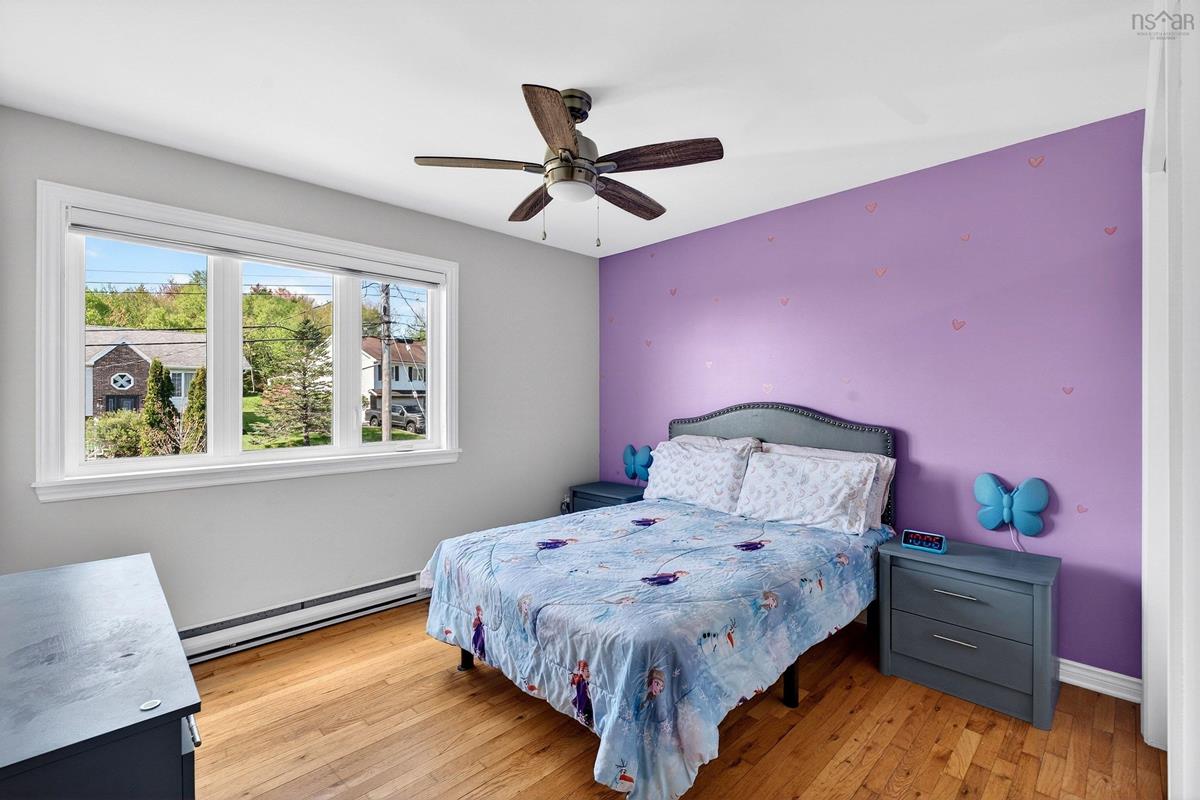
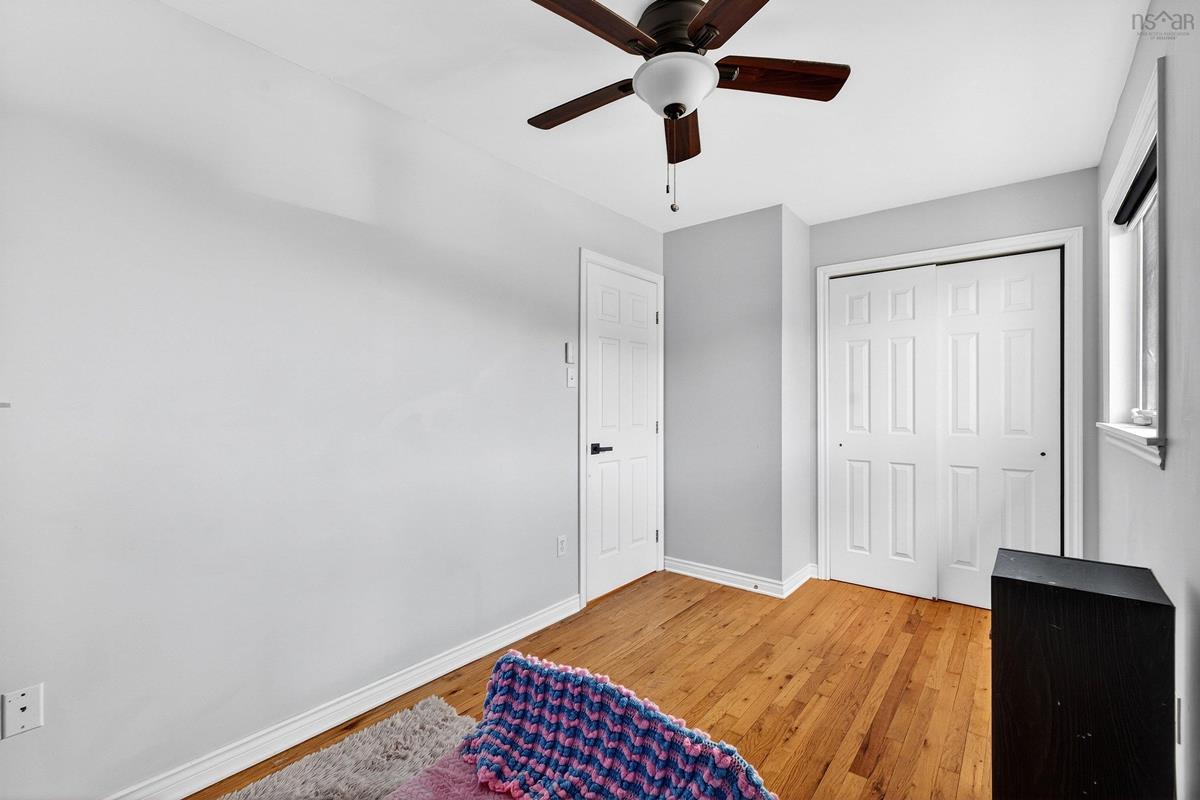
2nd Level Bedroom 11'X13'1"

Garage & Parking

Garage
N
Details
None

Inclusions & Exclusions

Inclusions
Appliances

Sales History

Halifax Regional Municipality Data

Zoning
R-1
By-Law Code:
Polling District
Cole Harbour – Preston – Westphal – Cherry Brook
Concillor: Trish Purdy
Waste Collection
FRIDAY
Contractor: REgroup

Demographic Data

Demographic data is based on the dissemination area that contains the listing parcel . Dissemination Areas are small areas composed of one or more neighbouring dissemination blocks. All of Canada is divided into dissemination areas. Data source: Environics Analytics via ArcGIS Online, 2021

Population Size

894

Median Age

41.0

Avg Household Size

2.9

Avg House Income

$109K

The number of people for each age range.

How the population of this area is expected to change.

The highest level of education obtained by people within this area.

The maritial status of the people in this area.

The average household income within this area.

The number of people that rent versus own.

When the buildings in the area were constructed.

The number of children at home for the given age ranges.

The occupations of the people living here.

Tax Assessment

Year Amount % Change
2024 $461,500 ---
2023 $400,700 ---
2022 $305,000 ---
2021 $248,400 ---
2020 $243,400 ---
2019 $240,300 ---
2018 $241,200 ---
2017 $246,000 ---
2016 $252,500 ---
2015 $251,300 ---
2014 $244,300 ---
2013 $238,500 ---
2012 $228,800 ---

Maps

Mortgage Inquiries

Last Updated On: 5/25/2026 7:48:19 PM (UTC)


