
84 Sirius Crescent, Dartmouth, (MLS® 202622589) REMAX NOVA
Google Play iOS Google Play iOS

84 Sirius Crescent, Dartmouth

4 3 2600 sqft
$844,900 For Sale

Description

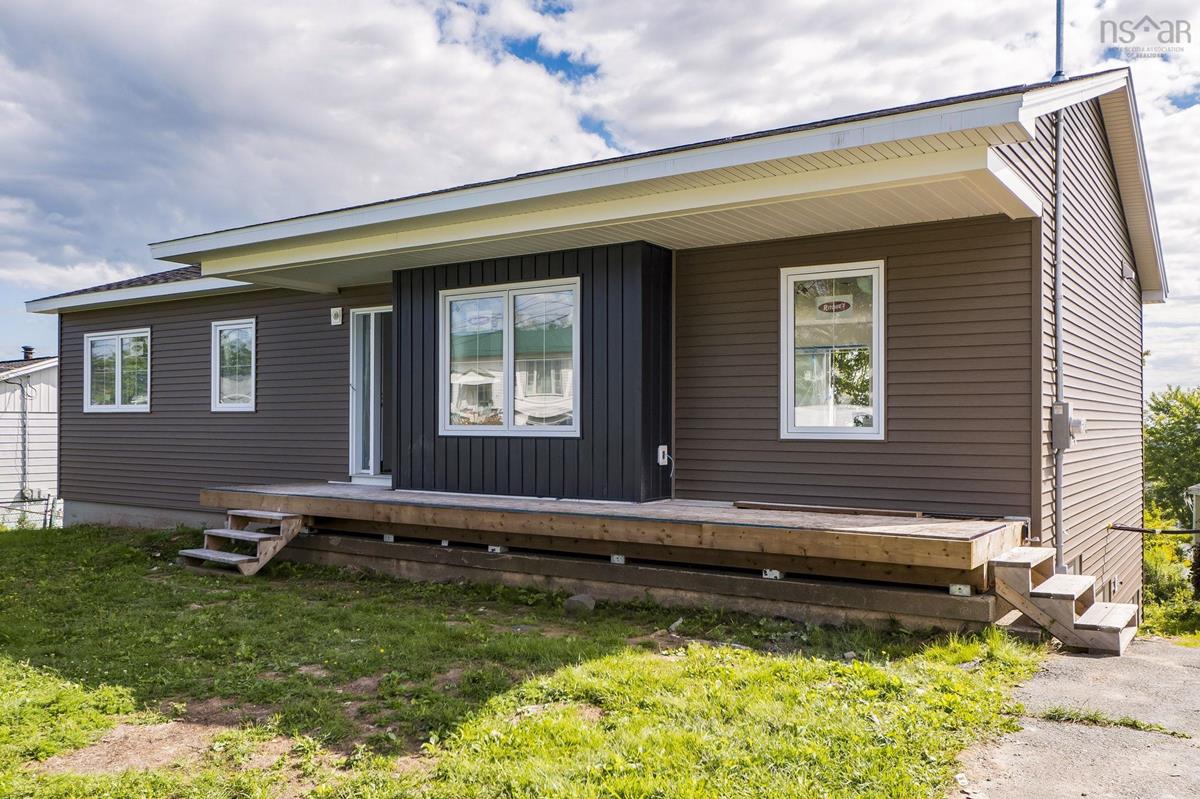
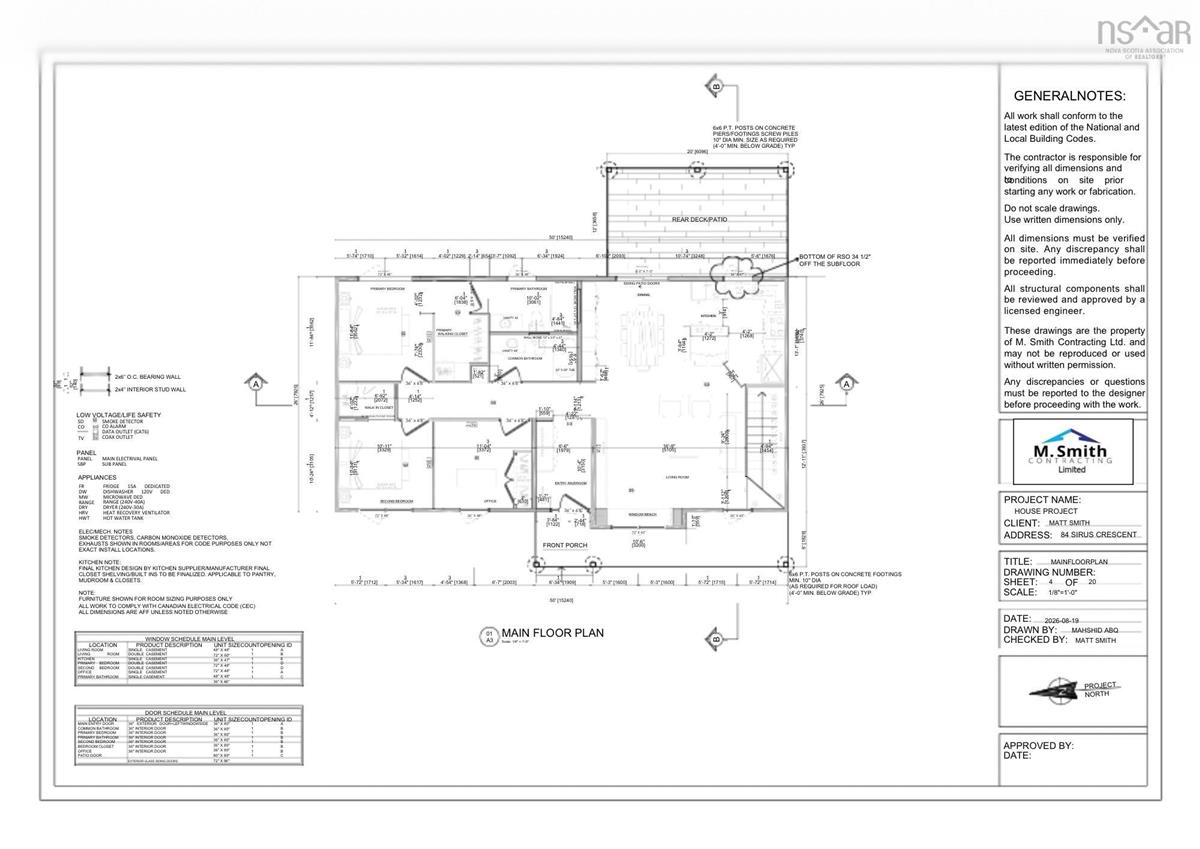
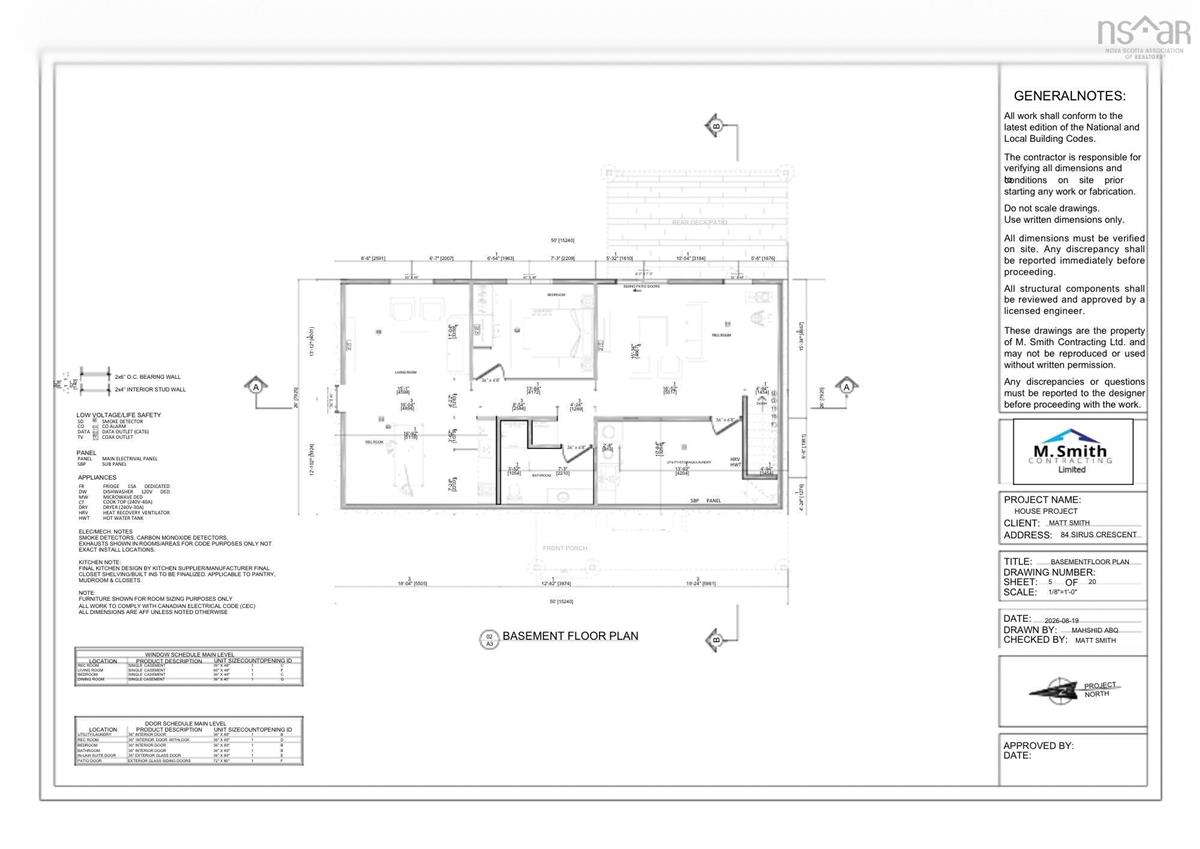
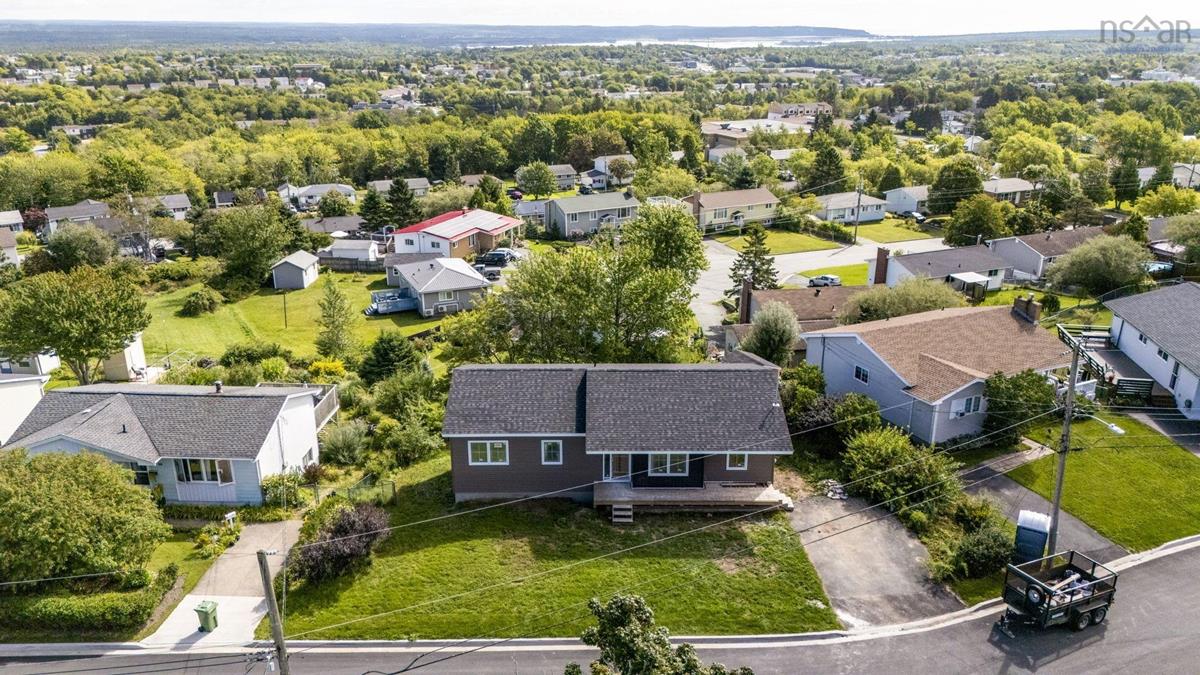
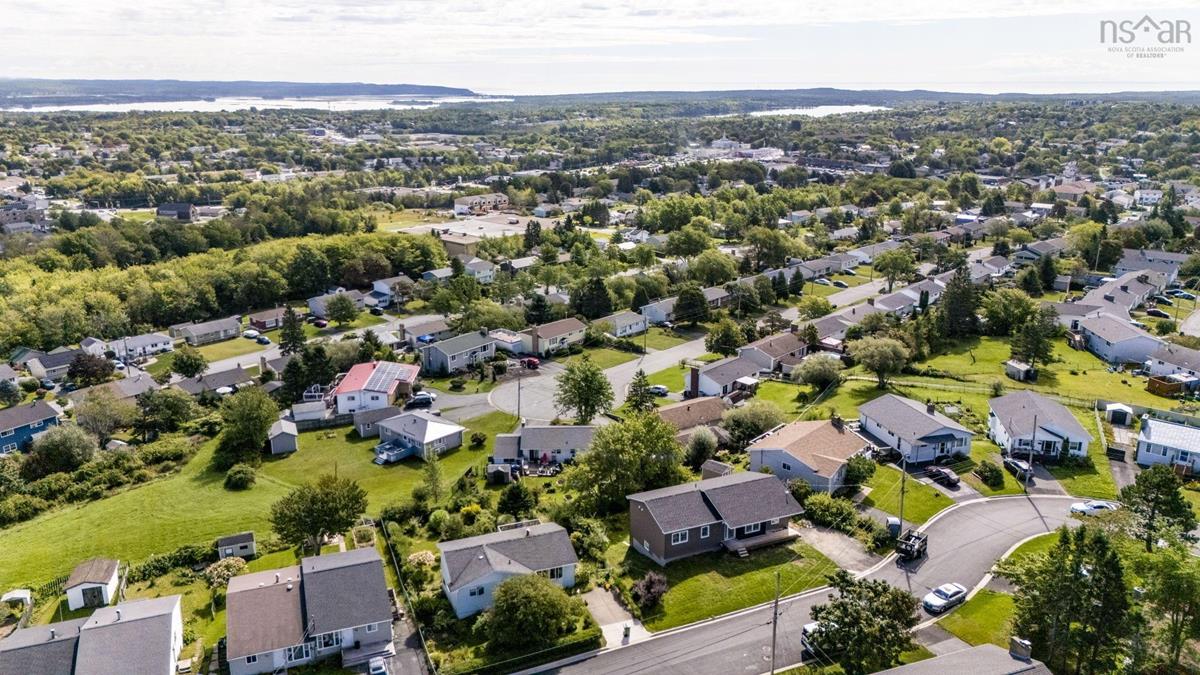
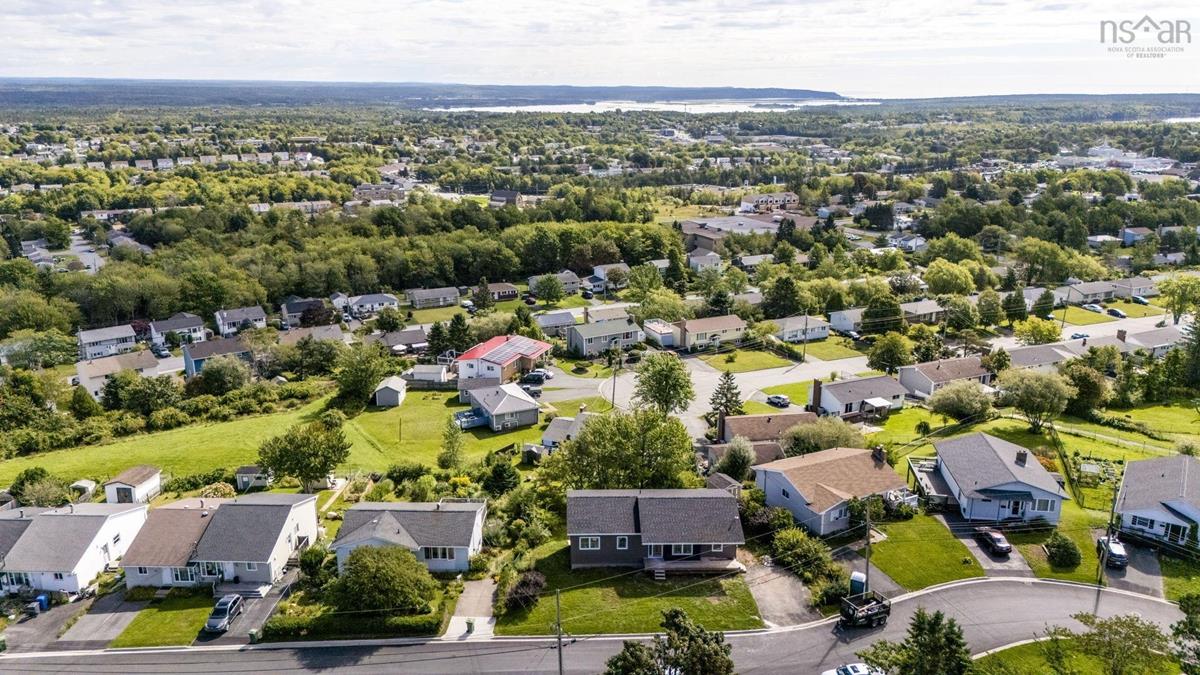
Have you wanted to have a brand new home, in an established neighbourhood with one of the best views in Cole Harbour just off your brand new deck? Look no further than 84 Sirius Crescent. This recently fully renovated bungalow from the foundation up has so much to offer. As you walk into the home you will see the attention to detail with custom closets and sitting bench to get the kids ready for the day and the grandparents a spot to put on their shoes. As you enter the main living area you will find in the living room a cute reading nook with built in book shelves and build in drawers for your cozy blankets. As you walk toward the coffee bar off of the dining room you will be able to enjoy your cup of joe while taking in a beautiful sunrise view of Rainbow Haven and Cow Bay in the distance. When ready to retreat for the evening, you can head off to your primary suite where you will get to enjoy a large walk in closet and en-suite bathroom. The basement is complete with a larger family room with a walk out, laundry/utility with Generator Panel to an exterior hook-up, a 4th bedroom and large rec room with wet bar. The thoughtfully designed basement offers excellent potential for a future in-law suite providing flexibility for multigenerational living. This home is complete with a 7 year Atlantic Home Warranty on all the work completed and is ready for you to enjoy.

Listing Details

Address
84 Sirius Crescent, Dartmouth, B2W 4L5

Status
ACTIVE
Listing Price
$844,900
MLS®
202622589
Type
Single Family
Style
Detached
Age
51
Square Footage (MLA)
1,300  ft2
Total Fin SqFt (TLA)
2,600  ft2
PID
40155632
Bedrooms
4
Full Baths
3
Half Baths
0

Water
Municipal
Sewer
Municipal
Utilities
Cable,Electricity,High Speed Internet,Telephone

Building Specifications

Foundation Type
Poured Concrete
Roof
Asphalt Shingle
Exterior Finish
Vinyl
Flooring
Ceramic,Vinyl Plank

Looking for a Mortgage? Get Your Free Quote Started Today!

Rooms

LEVEL TYPE DIMENSIONS
Basement Family Room 20'x14'6"
Basement Bedroom 12'X10'6"
Basement Bath 2 10'X6'
Basement Rec Room 13'6"X24'
Main Floor Foyer 5X10
Main Floor Living Room 16X14 +jog
Main Floor Dining Room 10x12
Main Floor Kitchen 11x12
Main Floor Bath 1 5x9'6"
Main Floor Primary Bedroom 11'x11'
Main Floor Ensuite Bath 1 6'6"x9'6"
Main Floor Bedroom 9'x9'6"
Main Floor Bedroom 10'x9'6"
Main Floor Laundry 9'X15'

Garage & Parking

Garage
N
Details
---

Inclusions & Exclusions

Inclusions
Fridge, Stove, Dishwasher, Range, Washer and Dryer

Sales History

Halifax Regional Municipality Data

Zoning
R-1
By-Law Code:
Polling District
Cole Harbour – Preston – Westphal – Cherry Brook
Concillor: Trish Purdy
Waste Collection
MONDAY
Contractor: REgroup

Demographic Data

Demographic data is based on the dissemination area that contains the listing parcel . Dissemination Areas are small areas composed of one or more neighbouring dissemination blocks. All of Canada is divided into dissemination areas. Data source: Environics Analytics via ArcGIS Online, 2021

Population Size

528

Median Age

42.7

Avg Household Size

2.6

Avg House Income

$107K

The number of people for each age range.

How the population of this area is expected to change.

The highest level of education obtained by people within this area.

The maritial status of the people in this area.

The average household income within this area.

The number of people that rent versus own.

When the buildings in the area were constructed.

The number of children at home for the given age ranges.

The occupations of the people living here.

Tax Assessment

Year Amount % Change
2024 $372,800 ---
2023 $351,400 ---
2022 $252,300 ---
2021 $215,300 ---
2020 $210,300 ---
2019 $212,300 ---
2018 $206,800 ---
2017 $208,100 ---
2016 $217,900 ---
2015 $216,500 ---
2014 $211,500 ---
2013 $208,500 ---
2012 $198,900 ---

Maps

Mortgage Inquiries

Last Updated On: 9/8/2026 2:01:41 PM (UTC)


