
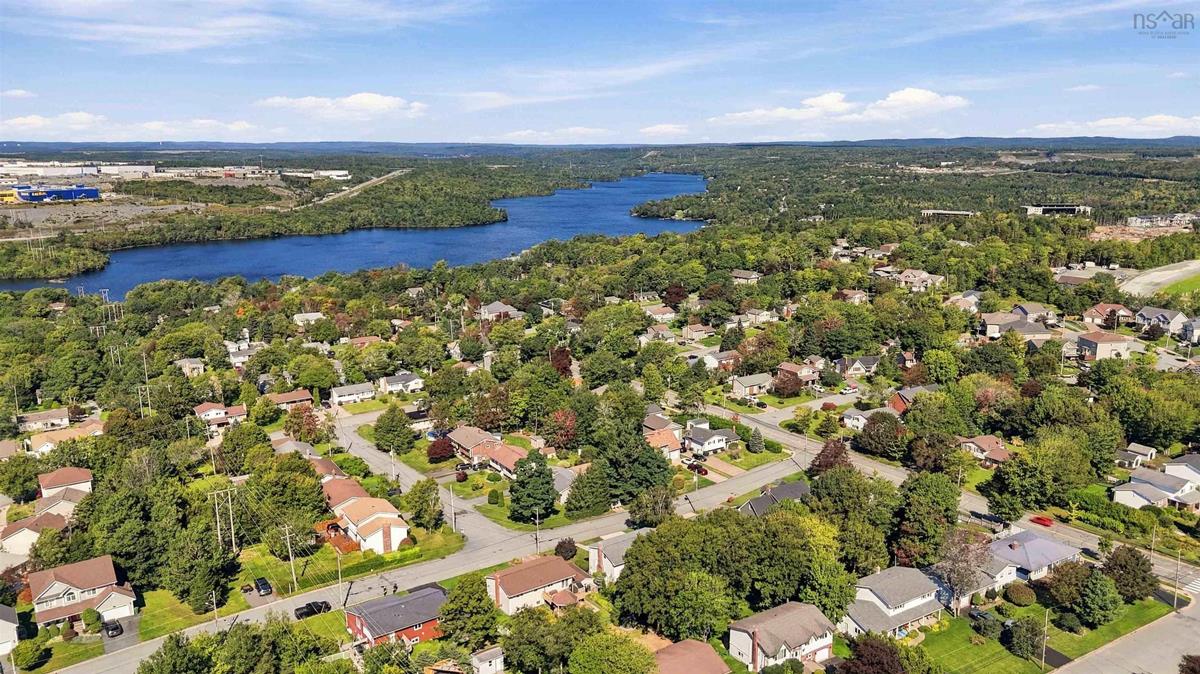
8 Banks Court, Dartmouth, (MLS® 202623875) REMAX NOVA
Google Play iOS Google Play iOS

8 Banks Court, Dartmouth

4 3 3729 sqft
$779,900 For Sale

Description

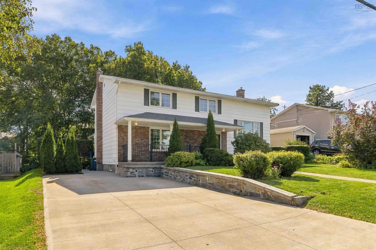
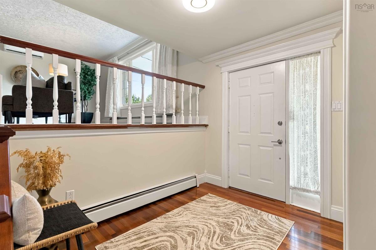
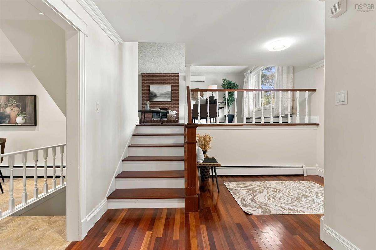
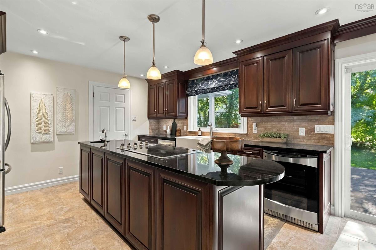
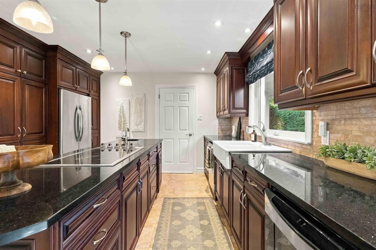
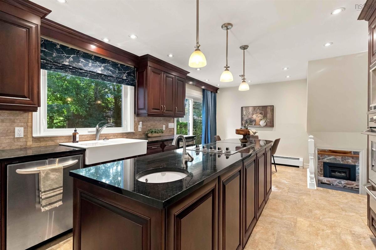
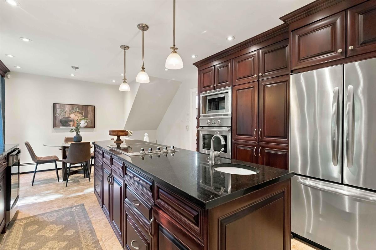
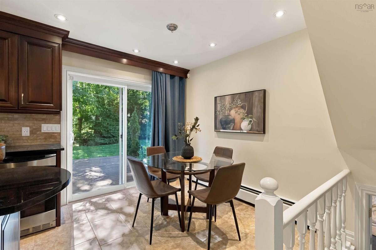
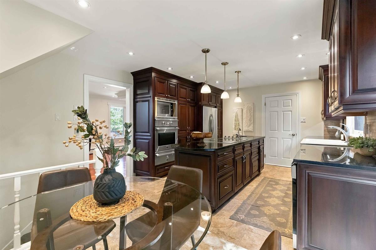
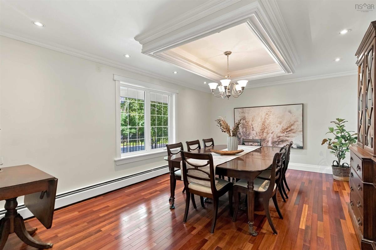
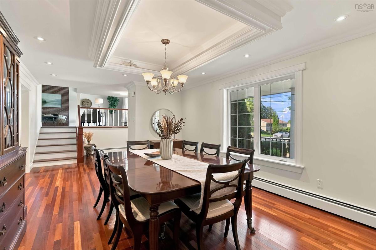
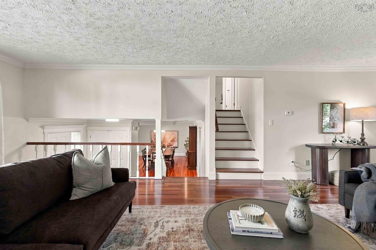
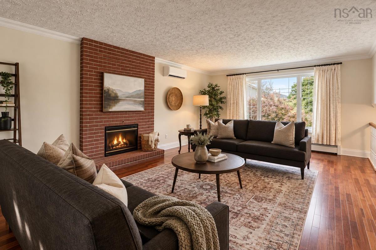
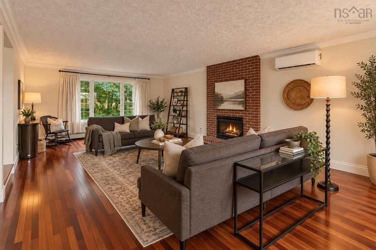
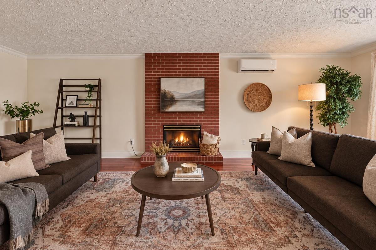
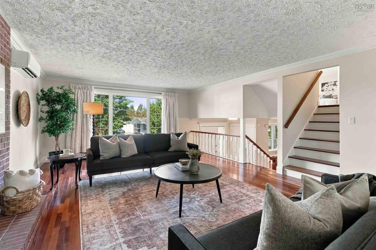
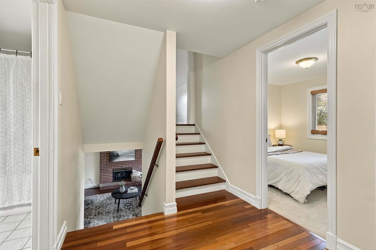
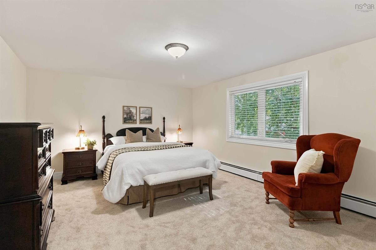
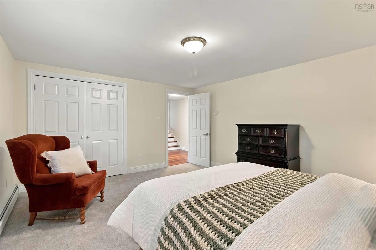
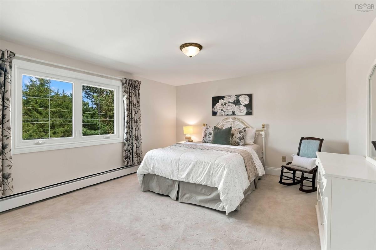
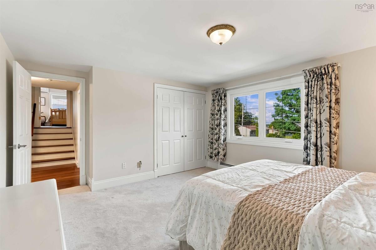
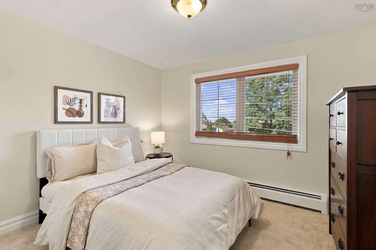
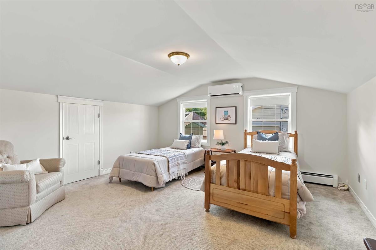
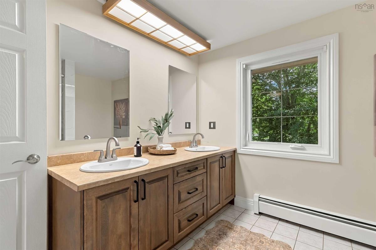
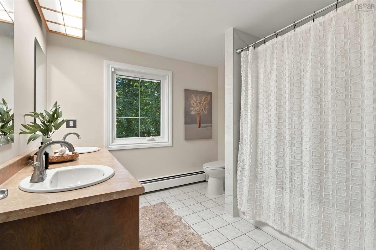
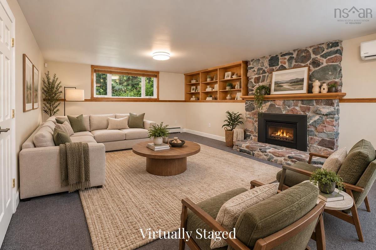
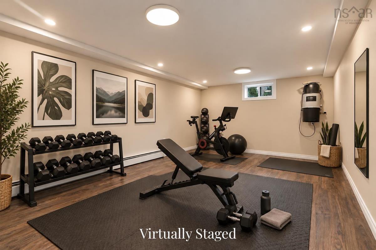
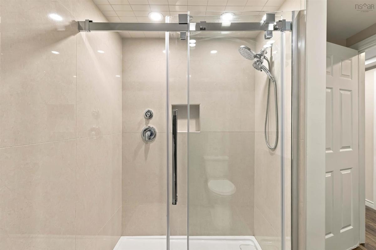
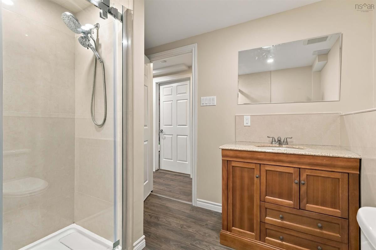
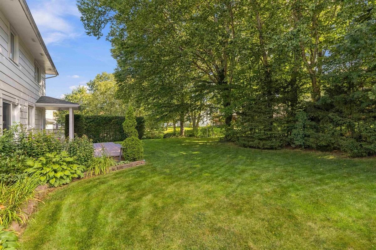
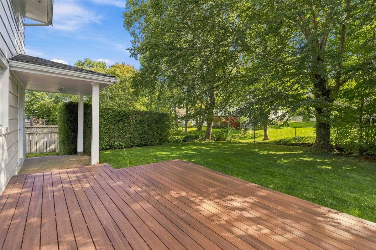
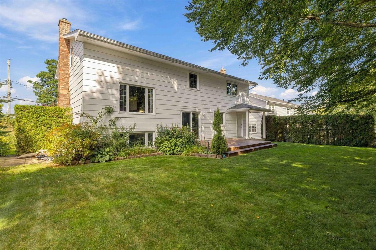
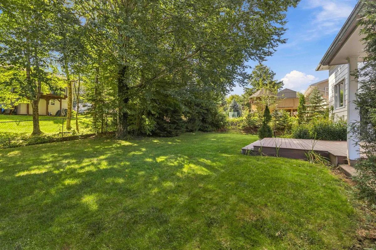
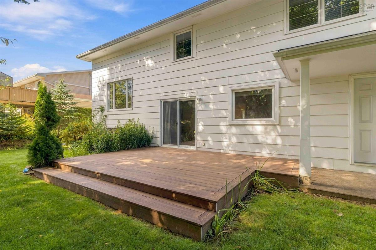
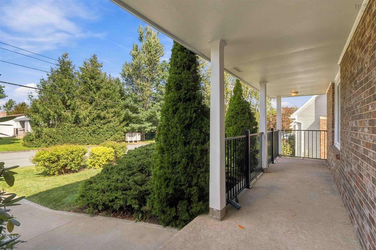
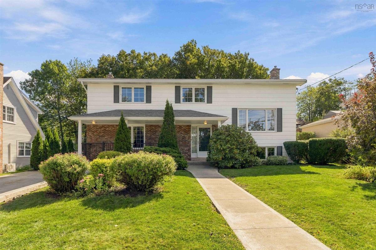
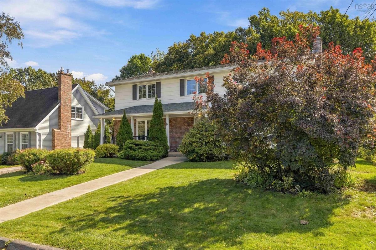
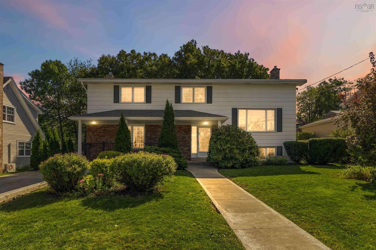
Some homes simply feel different. Solid, considered and exceptionally well cared for, 8 Banks Court is a home where pride of ownership is evident from the moment you walk through the door. Built by Webby Construction, even the details you don’t see every day—from 2x10 floor joists to tongue-and-groove subflooring—reflect the quality of the original build. Its six-level side-split design is wonderfully suited to family life, creating spaces to come together and, just as importantly, room to spread out. At its heart is a custom kitchen with granite counters, thoughtful built-in storage and a casual dining nook opening to the backyard. For the occasions when everyone comes over, the enormous formal dining room and coffered ceiling set the stage for gatherings of all sizes. A few steps up, Jatoba hardwood brings warmth and character to a bright living room centred around the fireplace. Three generous bedrooms and a renovated four-piece bath keep the family together upstairs, while the top floor offers a flexible fourth bedroom, office or playroom. Downstairs, a sun-filled family room with a propane fireplace gives everyone another place to unwind, with two freshly finished rooms below ready for a gym, workshop or whatever comes next. Outside, mature trees create a surprisingly private backyard around the new composite deck. Add 200-amp service, EV readiness, three heat pumps and the thoughtful monitoring and maintenance that has gone into the home, and you begin to understand how it has been cared for. Set on a quiet Keystone Village cul-de-sac close to Shubie Park and schools, the location keeps everyday life remarkably convenient—approximately 10 minutes from Dartmouth Crossing and Mic Mac Mall and just 20 minutes from Halifax Stanfield International Airport. This is a home built for the long haul—and for the family ready to make it theirs.

Listing Details

Address
8 Banks Court, Dartmouth, B2X 2Y6

Status
ACTIVE
Listing Price
$779,900
MLS®
202623875
Type
Single Family
Style
Detached
Age
45
Square Footage (MLA)
2,486  ft2
Total Fin SqFt (TLA)
3,729  ft2
PID
40180911
Bedrooms
4
Full Baths
2
Half Baths
1

Water
Municipal
Sewer
Municipal
Utilities
Cable,Electricity,High Speed Internet,Telephone

Building Specifications

Foundation Type
Poured Concrete
Roof
Asphalt Shingle
Exterior Finish
Wood Siding
Flooring
Carpet,Ceramic,Engineered Hardwood,Hardwood

Looking for a Mortgage? Get Your Free Quote Started Today!

Rooms

LEVEL TYPE DIMENSIONS
Basement Rec Room 17'0" × 11'10"
Basement Games Room 12'8" × 11'8"
Basement Rec Room 17'0" × 11'10"
Basement Games Room 12'8" × 11'8"
Lower Level Family Room 14'10" × 25'3"
Main Floor Foyer 7'1" × 9'5"
Main Floor Dining Room 17'1" × 13'1"
Main Floor Kitchen 12'9" × 12'11"
Main Floor Dining Nook 7'9" × 9'5"
Main Floor Foyer 7'1" × 9'5"
Main Floor Dining Room 17'1" × 13'1"
Main Floor Kitchen 12'9" × 12'11"
Main Floor Dining Nook 7'9" × 9'5"
2nd Level Living Room 15'9" × 26'6"
3rd Level Primary Bedroom 15'5" × 12'11"
3rd Level Bedroom 14'1" × 12'11"
3rd Level Bedroom 10'7" × 9'2"
3rd Level Primary Bedroom 15'5" × 12'11"
3rd Level Bedroom 14'1" × 12'11"
3rd Level Bedroom 10'7" × 9'2"
4th Level Bedroom 16'5" × 15'8"

Garage & Parking

Garage
N
Details
---

Sales History

Halifax Regional Municipality Data

Zoning
R-1
By-Law Code:
By-Law Area
Dartmouth
By-Law Code: DART
Polling District
Dartmouth East – Burnside
Concillor: Tony Mancini
Waste Collection
WEDNESDAY
Contractor: REgroup

Demographic Data

Demographic data is based on the dissemination area that contains the listing parcel . Dissemination Areas are small areas composed of one or more neighbouring dissemination blocks. All of Canada is divided into dissemination areas. Data source: Environics Analytics via ArcGIS Online, 2021

Population Size

570

Median Age

46.8

Avg Household Size

2.7

Avg House Income

$133K

The number of people for each age range.

How the population of this area is expected to change.

The highest level of education obtained by people within this area.

The maritial status of the people in this area.

The average household income within this area.

The number of people that rent versus own.

When the buildings in the area were constructed.

The number of children at home for the given age ranges.

The occupations of the people living here.

Tax Assessment

Year Amount % Change
2026 $538,000 ---
2025 $510,900 ---
2024 $437,100 ---
2023 $413,200 ---
2022 $313,000 ---
2021 $293,100 ---
2020 $288,300 ---
2019 $283,000 ---
2018 $291,200 ---
2017 $293,300 ---
2016 $304,900 ---
2015 $304,500 ---
2014 $296,900 ---
2013 $296,100 ---
2012 $283,200 ---

Maps

Mortgage Inquiries

Last Updated On: 9/21/2026 1:17:27 PM (UTC)

