
78 Seapoint Road, Dartmouth, (MLS® 202621829) REMAX NOVA
Google Play iOS Google Play iOS

78 Seapoint Road, Dartmouth

2 2 1856 sqft
$749,000 For Sale

Description

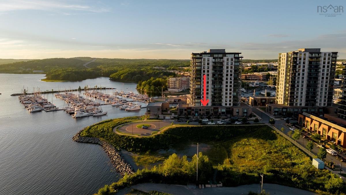
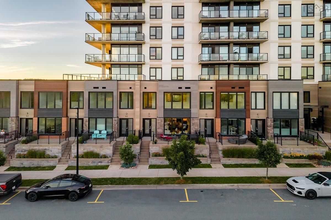
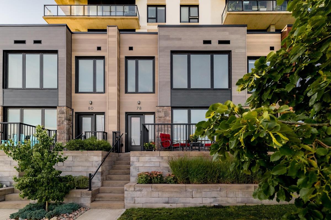
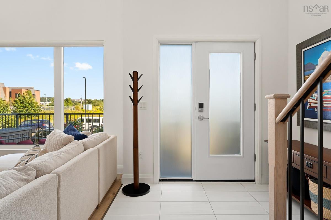
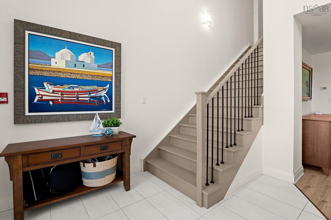
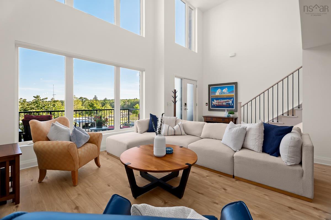
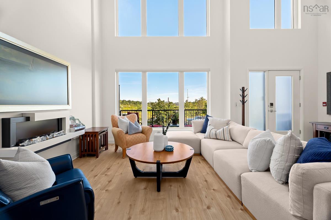
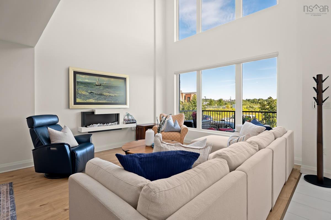
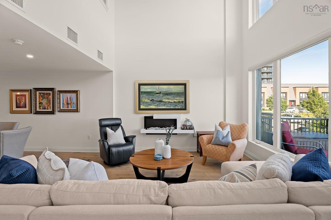
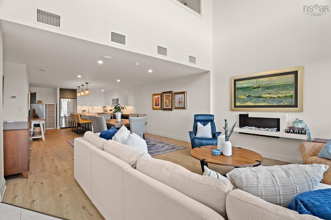
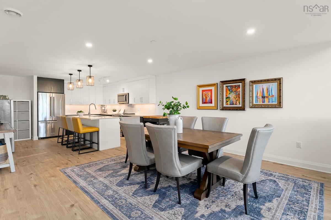
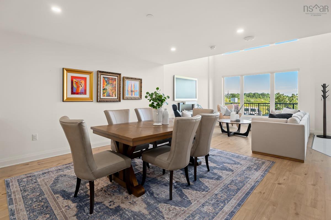
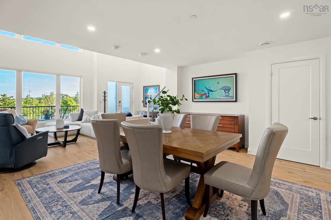
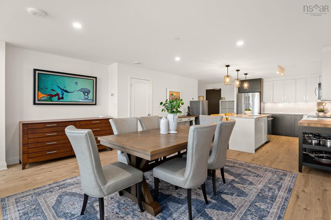
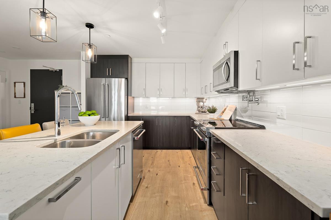
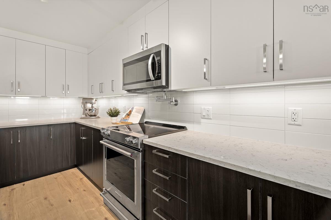
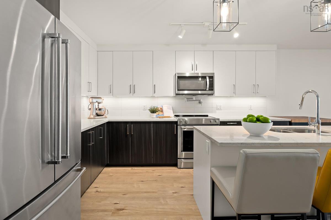
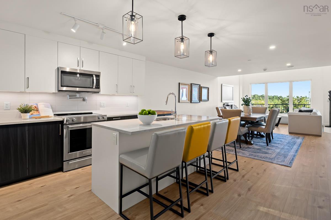
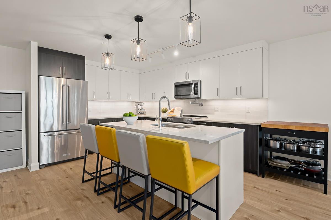
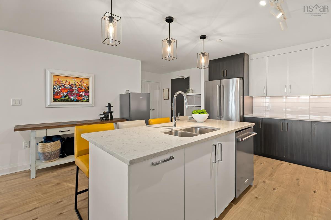
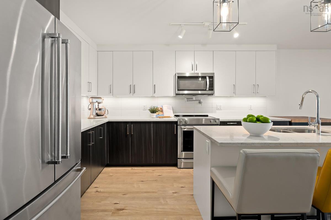
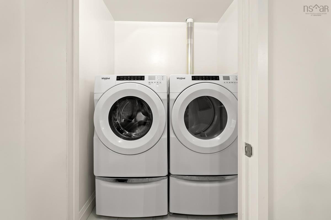
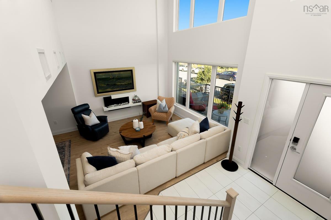
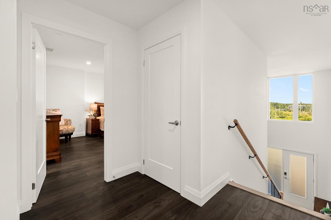
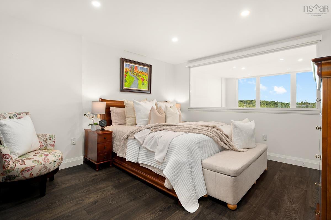
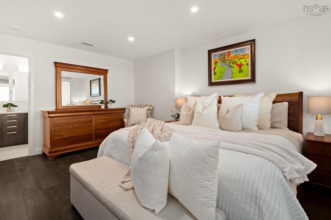
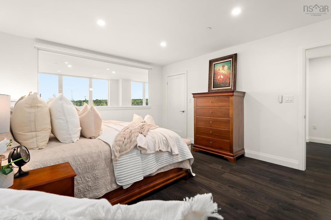
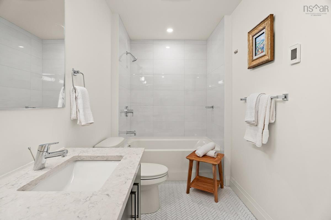
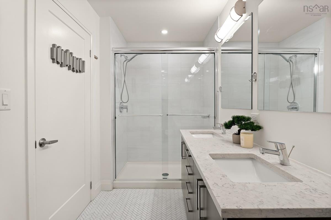
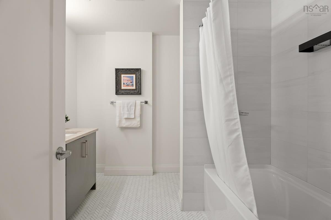
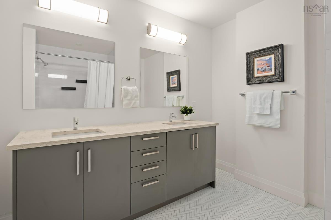
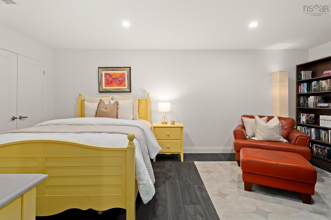
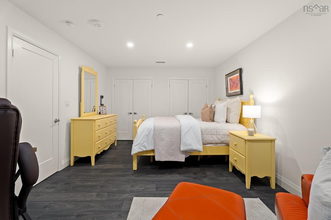
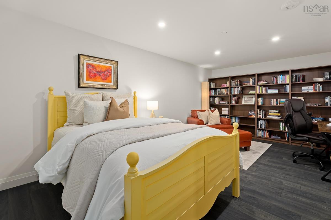
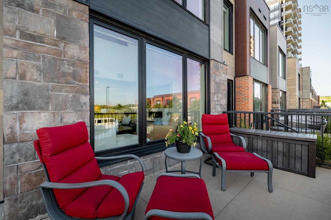
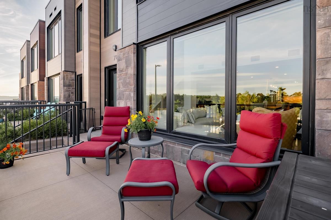
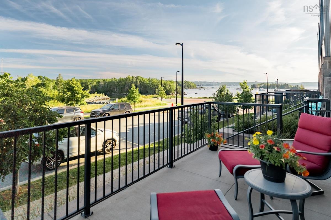
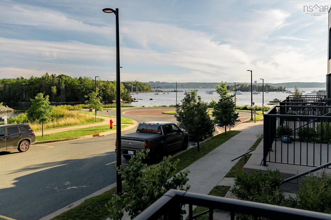
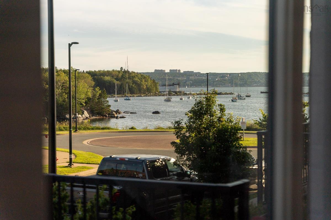
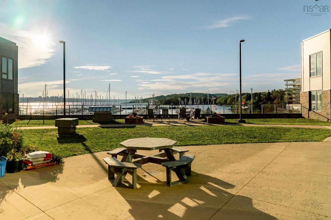
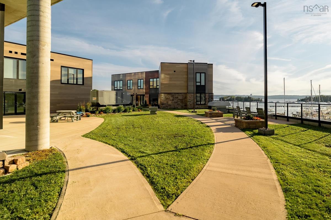
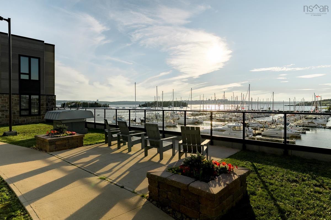
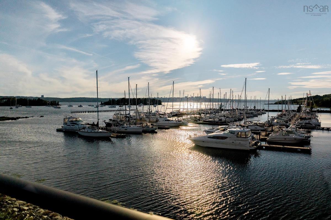
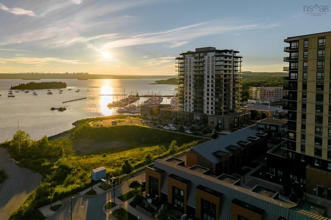
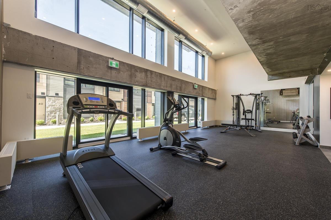
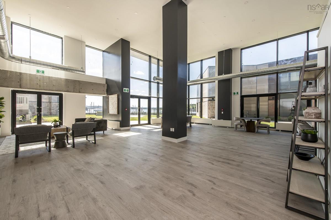
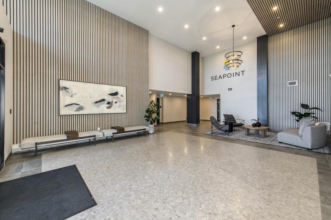
Park your car and step inside! With its modern brick facade, private street entrance and two levels of loft-style living, 78 Seapoint Road makes its entrance before you even open the door. One of the larger townhouses at Seapoint, it offers 1,840 sf of south-facing living space filled with natural light and plenty of personality. The open-concept main level features a two-tone kitchen with upgraded quartz countertops, an oversized island, ample cabinetry, pot filler and high-end KitchenAid appliances with a separate laundry room and powder room thoughtfully positioned nearby. Then the living room takes things up a level- literally, with vaulted ceilings, double-decker windows and a linear electric fireplace. Step out to the terrace for views across the Bedford Basin toward Halifax Harbour, with the boats of the Dartmouth Yacht Club bringing the waterfront scene to life. Upstairs, the loft influence continues with an interior window in the primary bedroom overlooking the living room below. The ensuite features in-floor heat, a separate soaker tub and custom glass shower, while down the hall you’ll find a second bedroom, den and main bath with double sinks. Two entrances make coming and going easy, step in directly from Seapoint Road, or park in one of your two heated underground spaces and access the townhouse directly from the parkade, where you’ll also find a wash bay and your private storage locker. The building also features a premier designer lounge and fitness centre, along with on-site resident managers, low condo fees that include heat and pet-friendly living. Waterfront trails, Starbucks and restaurants are right outside your door, with Dartmouth Crossing just minutes away. Two levels. Two parking spaces. One seriously cool place to live!

Listing Details

Address
78 Seapoint Road, Dartmouth, B3B 0R2

Status
ACTIVE
Listing Price
$749,000
MLS®
202621829
Type
Single Family
Style
Condo Townhouse
Age
3
Square Footage (MLA)
1,856  ft2
Total Fin SqFt (TLA)
1,856  ft2
Monthly Condo Fee
$608
PID
41529975
Bedrooms
2
Full Baths
2
Half Baths
0

Water
Municipal
Sewer
Municipal
Utilities
Cable,Electricity,High Speed Internet,Telephone

Building Specifications

Foundation Type
Poured Concrete
Roof
Other
Exterior Finish
Brick,Concrete,Steel,Stucco
Flooring
Ceramic,Laminate

Looking for a Mortgage? Get Your Free Quote Started Today!

Rooms

LEVEL TYPE DIMENSIONS
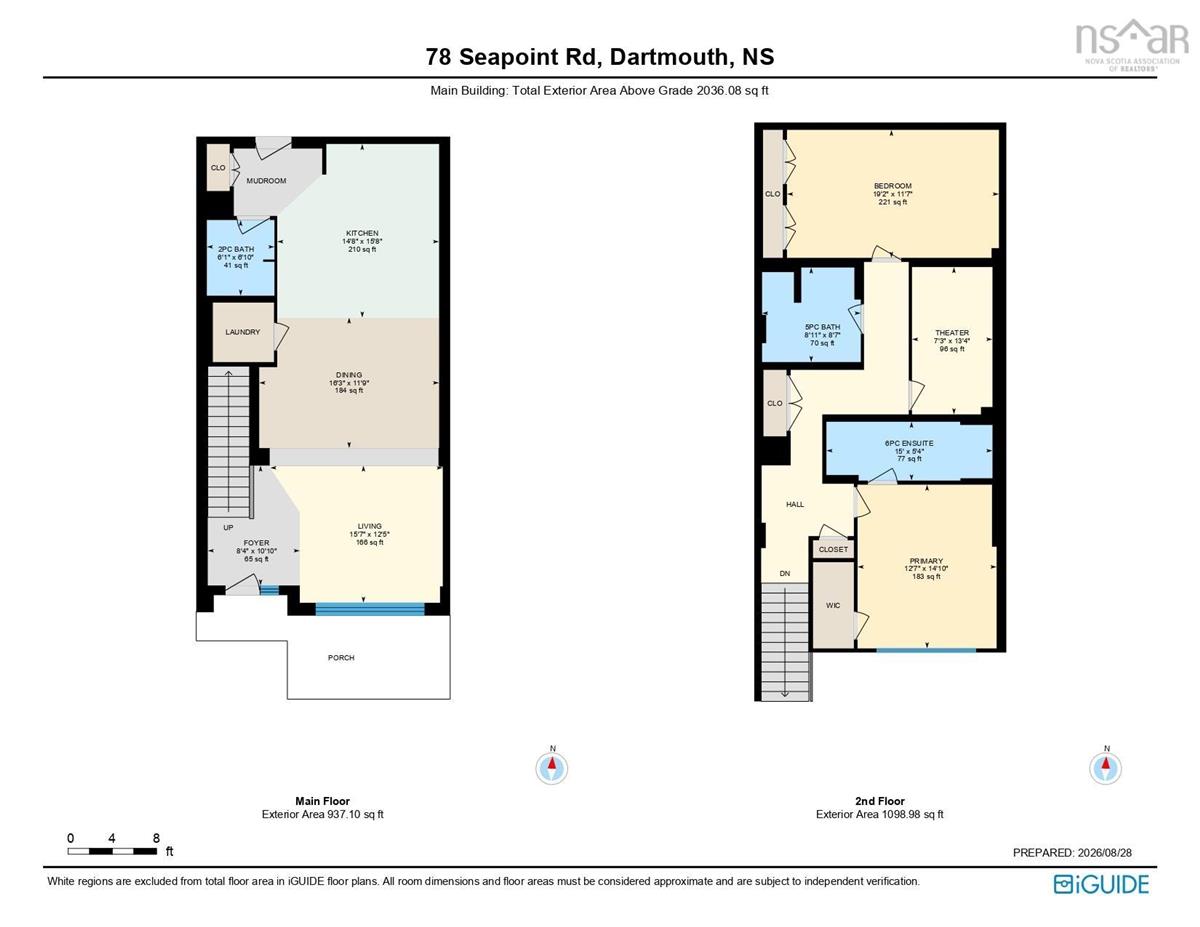
Main Floor Foyer 10'10 x 8'4
Main Floor Living Room 12'5 x 15'7
Main Floor Dining Room 11'9 x 16'3
Main Floor Kitchen 15'8 x 14'8
Main Floor Bath 1 6'10 x 6'1
Main Floor Foyer 10'10 x 8'4
Main Floor Living Room 12'5 x 15'7
Main Floor Dining Room 11'9 x 16'3
Main Floor Kitchen 15'8 x 14'8
Main Floor Bath 1 6'10 x 6'1
2nd Level Primary Bedroom 14'10 x 12'7
2nd Level Ensuite Bath 1 5'4 x 15'
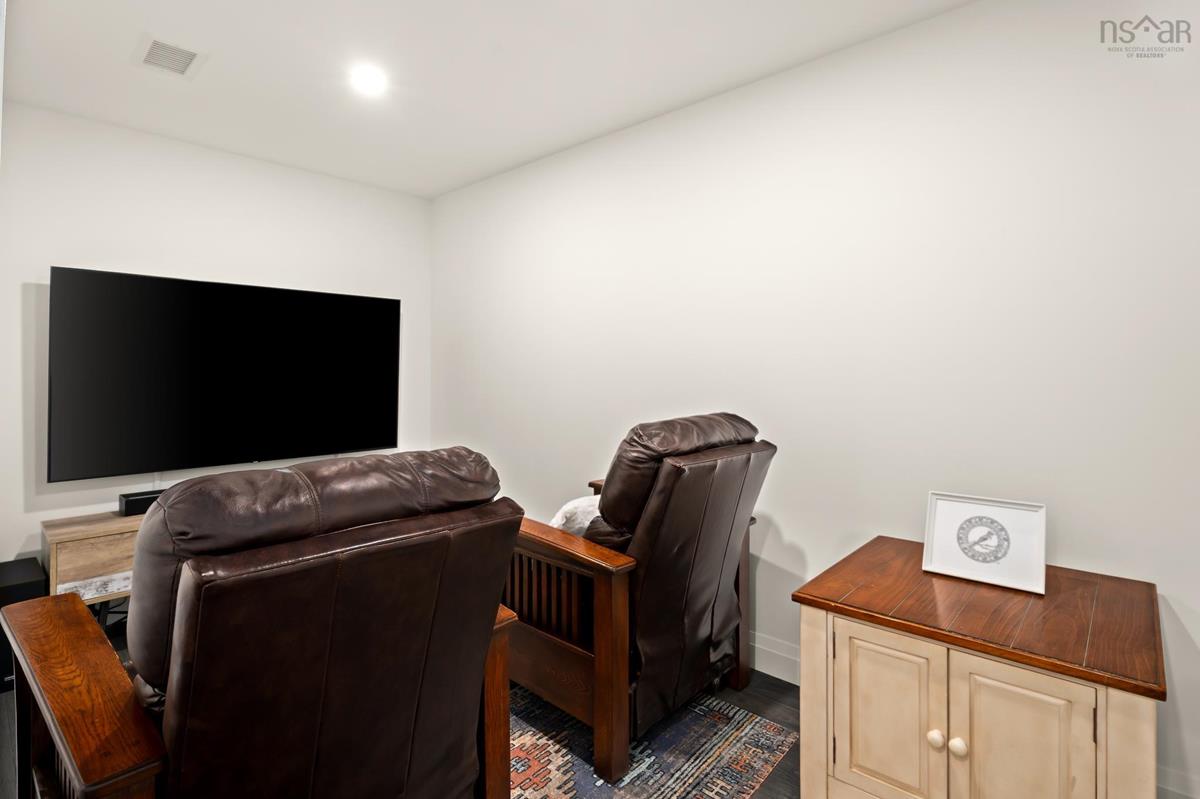
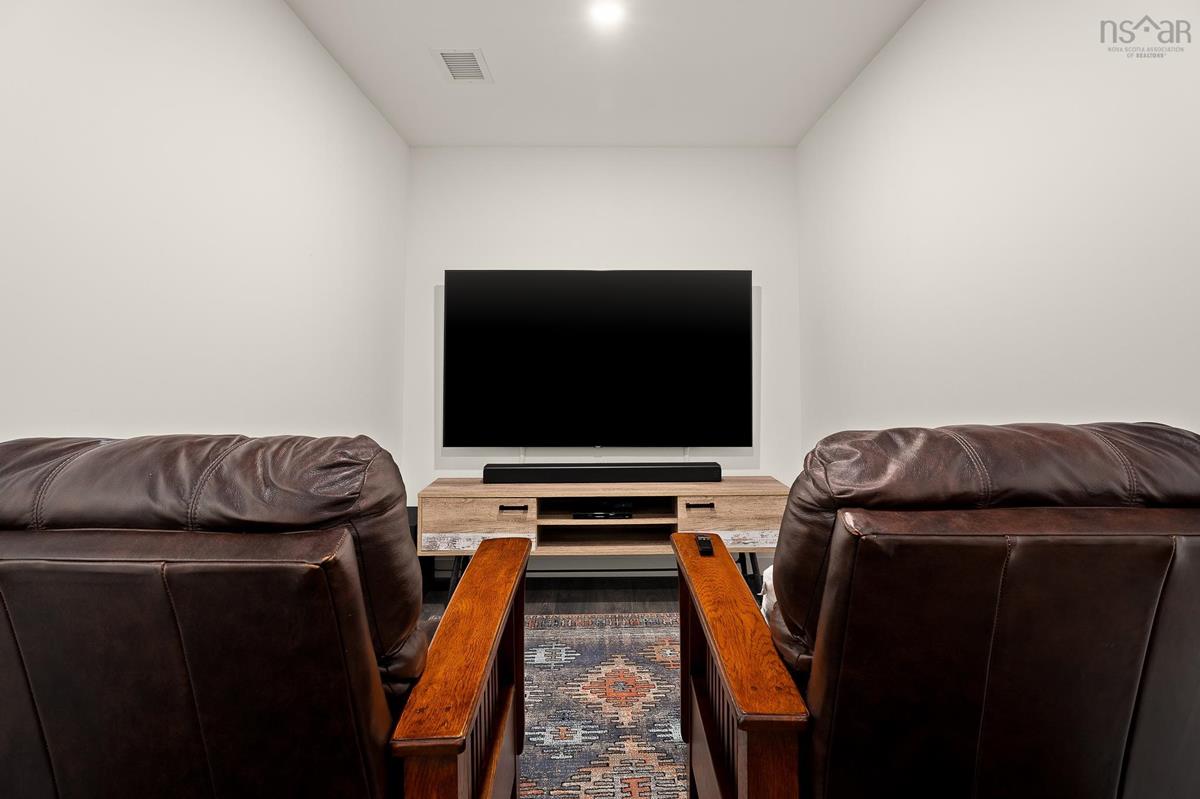
2nd Level OTHER Theatre 13'4 x 7'3
2nd Level Bedroom 11'7 x 19'2
2nd Level Bath 3 8'7 x 8'11
2nd Level Primary Bedroom 14'10 x 12'7
2nd Level Ensuite Bath 1 5'4 x 15'
2nd Level OTHER Theatre 13'4 x 7'3
2nd Level Bedroom 11'7 x 19'2
2nd Level Bath 3 8'7 x 8'11

Garage & Parking

Garage
Y
Details
Underground

Sales History

Halifax Regional Municipality Data

Zoning
R-3
By-Law Code:
Polling District
Dartmouth East – Burnside
Concillor: Tony Mancini
Waste Collection
FRIDAY
Contractor: REgroup

Demographic Data

Demographic data is based on the dissemination area that contains the listing parcel . Dissemination Areas are small areas composed of one or more neighbouring dissemination blocks. All of Canada is divided into dissemination areas. Data source: Environics Analytics via ArcGIS Online, 2021

Population Size

1557

Median Age

32.2

Avg Household Size

2.6

Avg House Income

$81K

The number of people for each age range.

How the population of this area is expected to change.

The highest level of education obtained by people within this area.

The maritial status of the people in this area.

The average household income within this area.

The number of people that rent versus own.

When the buildings in the area were constructed.

The number of children at home for the given age ranges.

The occupations of the people living here.

Tax Assessment

Year Amount % Change
2024 $718,200 ---

Maps

Mortgage Inquiries

Last Updated On: 8/28/2026 5:05:48 PM (UTC)


