Description
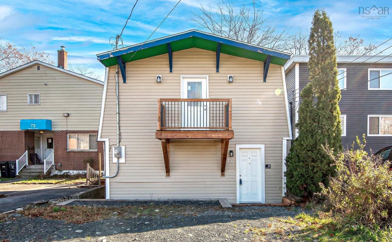
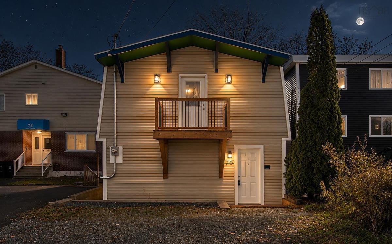
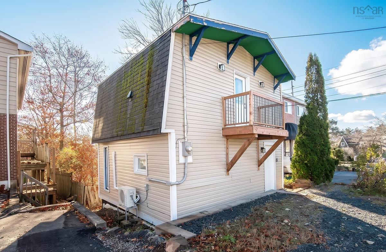
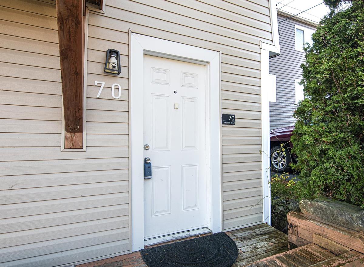
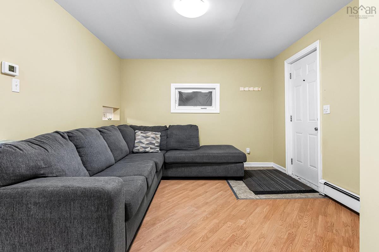
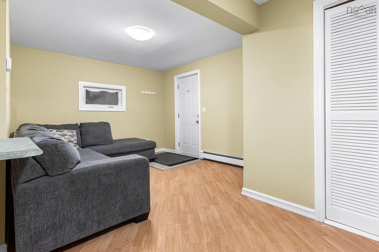
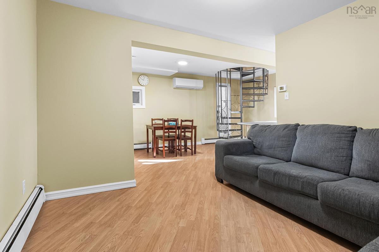
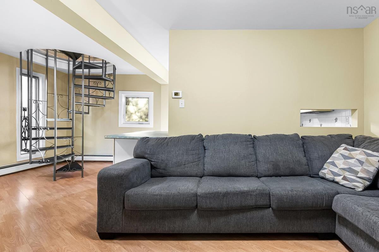
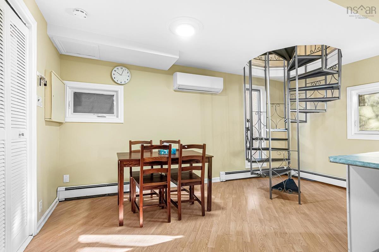
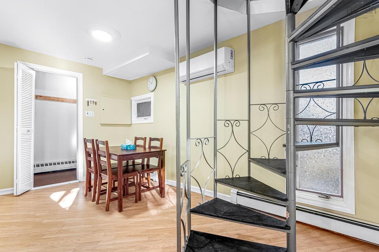
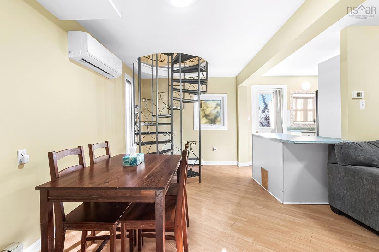
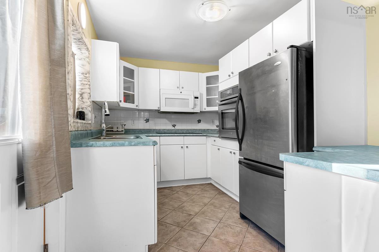
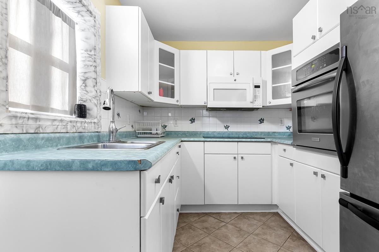
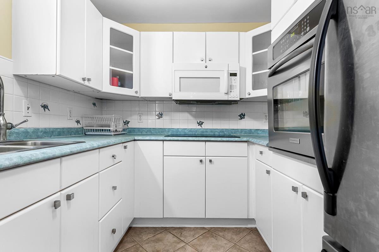
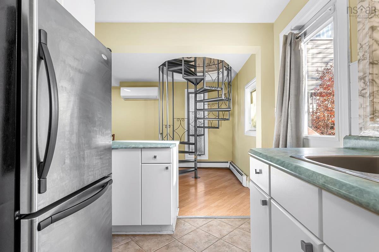
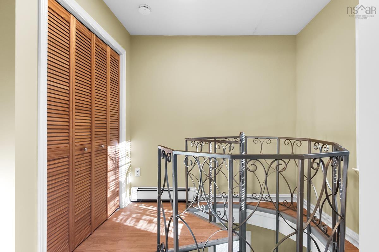
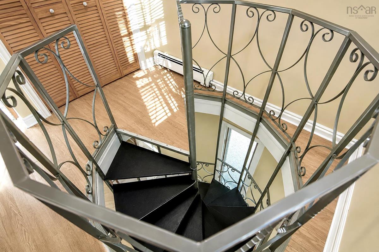
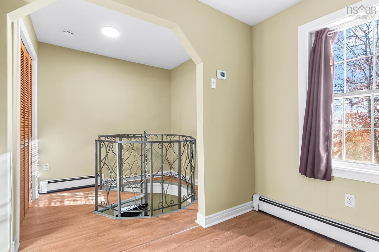
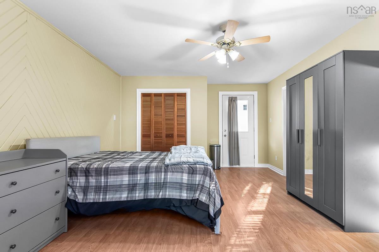
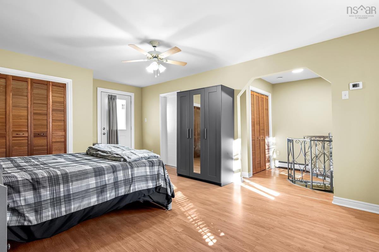
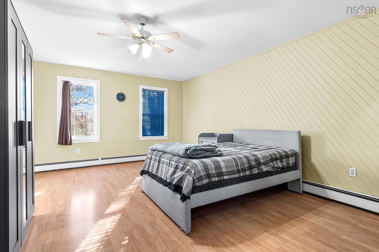
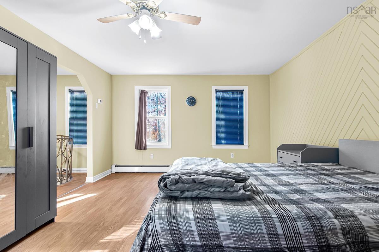
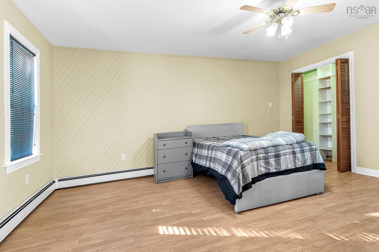
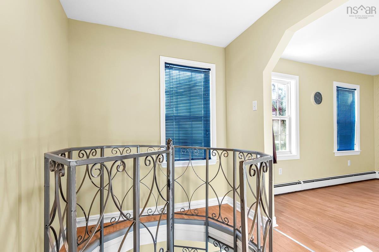
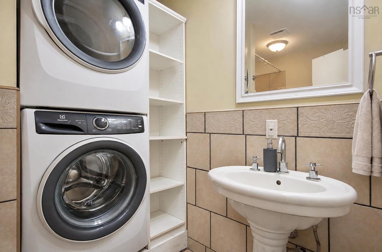
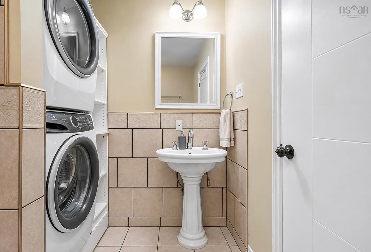
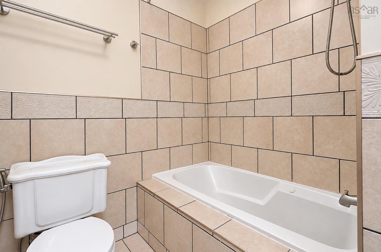
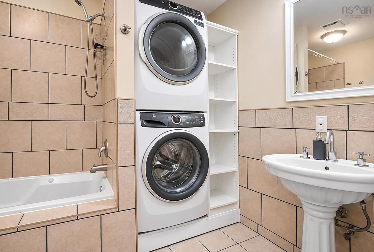
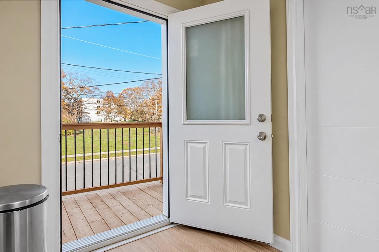
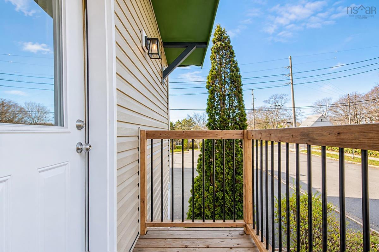
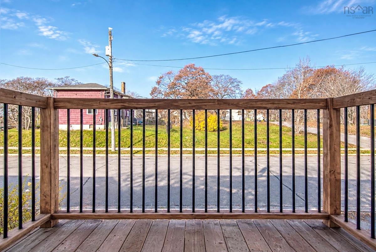
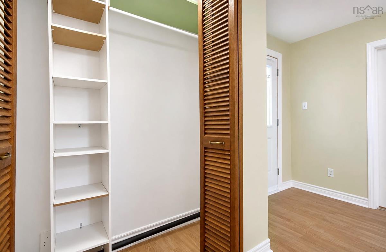
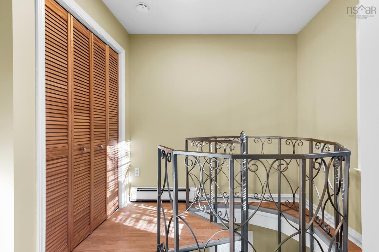
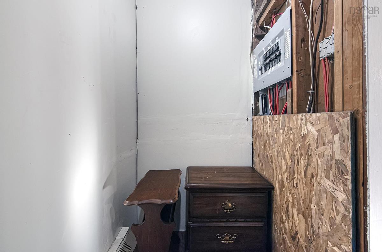
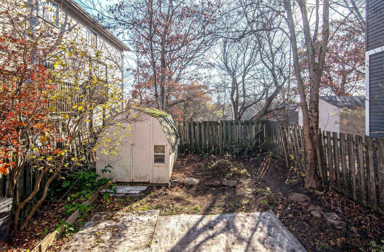
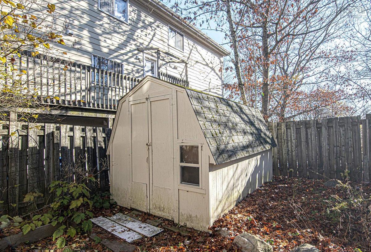
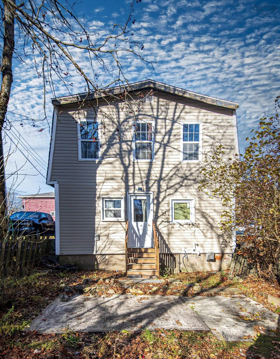
Welcome to 70 Jackson Road. This cute energy efficient and charming two-story loft style home might just be for you! Close to everything and on an excellent transit route. Main level consists of open concept living / dining and kitchen complete with cooktop, wall oven, microwave/rangehood and fridge. The spiral staircase takes you to the open second floor with large principal bedroom, room for a reading nook or desk for work/hobbies. Two good sized closets and a balcony for catching the setting sun. The four piece bath (air jet tub!!) with laundry completes this level. The efficient natural gas furnace is new 2021, Numerous upgrades and renovations done, Improvements include a new washing machine and dryer (2023), a new cooktop (2024), an upgraded 100-amp electrical panel (2024), replacing the original glass-fuse panel and featuring a whole-home surge protector. Much of the preliminary electrical work has also been completed to facilitate a potential future upgrade to 200-amp service. Other improvements include a new concrete retaining wall for the parking area (2024) and an energy-efficient heat pump (2025) serving the lower level, with additional electrical provisions already in place for a future upstairs heat pump. new front siding, windows, doors, decks etc. etc. There is a fenced back yard, great for a bit of gardening or grow your own vegetables. The deck is perfect for the BBQ or just relaxing in the shade. The shed has power and would make a great garden shed or simply good storage. Don't miss this cute property, call your favorite realtor today!
Listing Details
70 Jackson Road, Dartmouth, B3A 4A6
ACTIVE
$360,000
202628320
Single Family
Detached
68
864 ft2
864 ft2
00035400
1
1
0
Municipal
Municipal
Cable,Electricity,High Speed Internet,Natural Gas,Telephone
Building Specifications
Block Concrete
Asphalt Shingle
Wood Siding
Ceramic,Laminate