
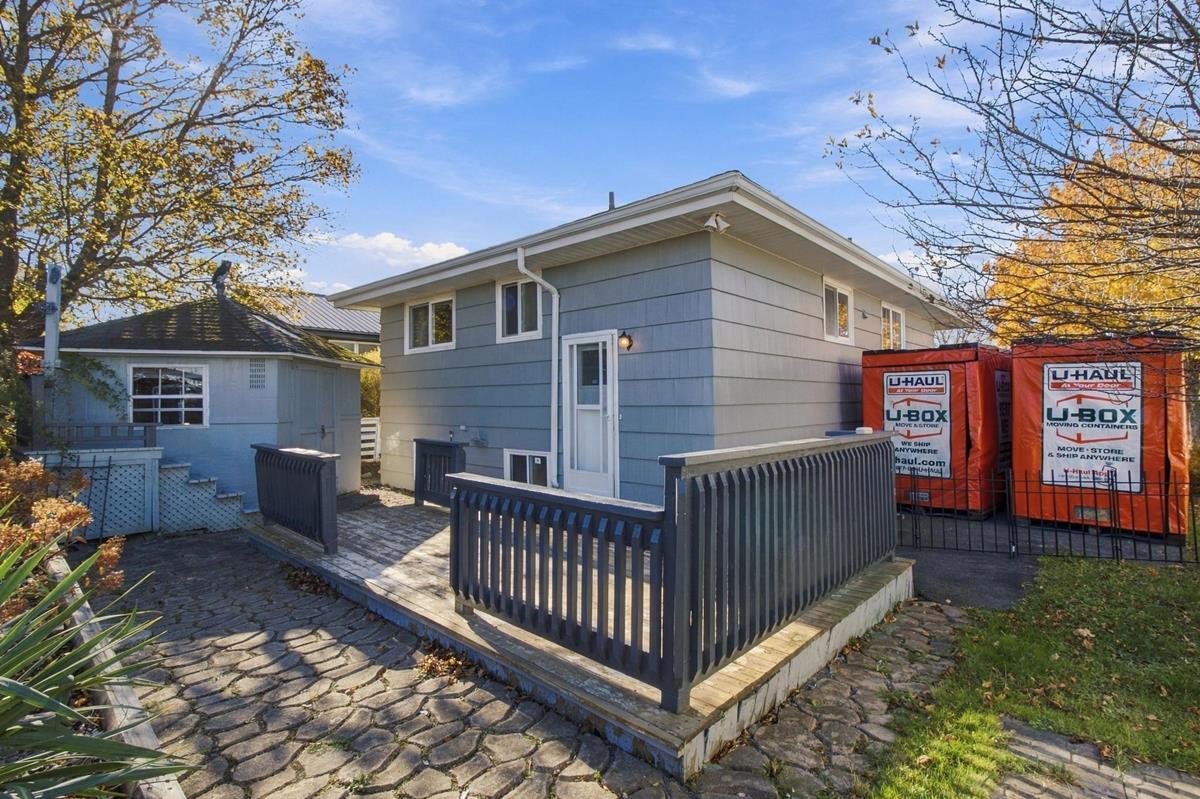
7 Summit Heights Road, Dartmouth, (MLS® 202627004) REMAX NOVA
Google Play iOS Google Play iOS

7 Summit Heights Road, Dartmouth

4 2 2101 sqft
$554,900 For Sale

Description

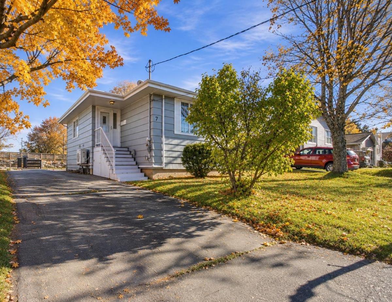
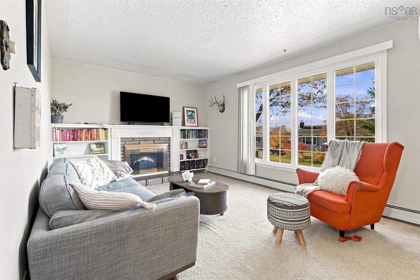
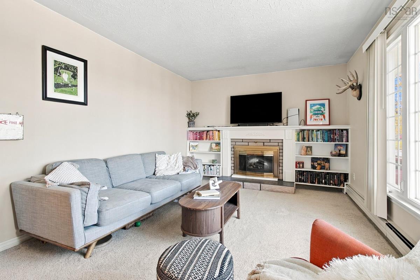
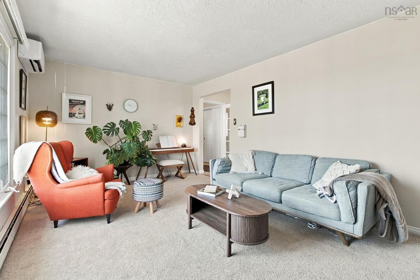
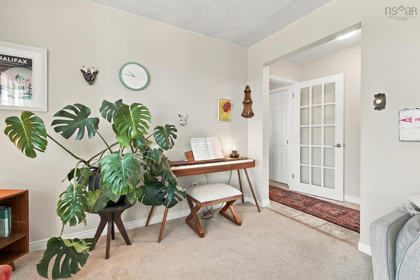
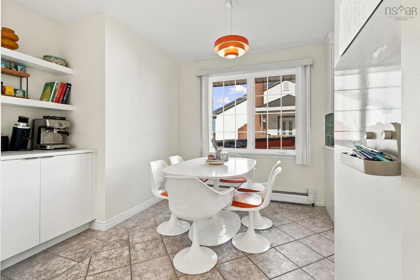
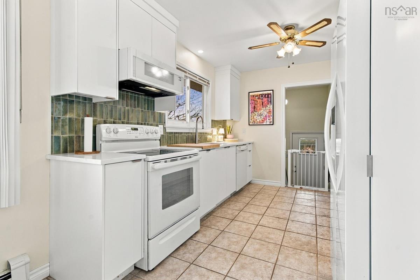
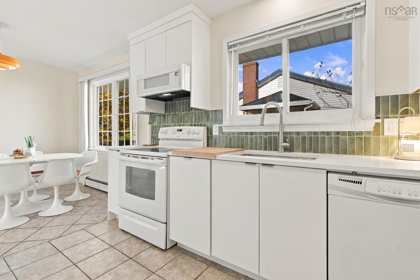
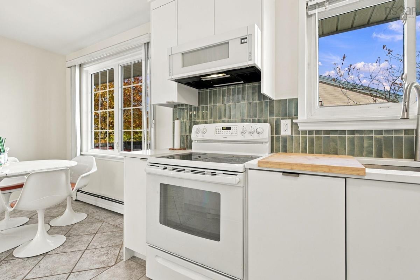
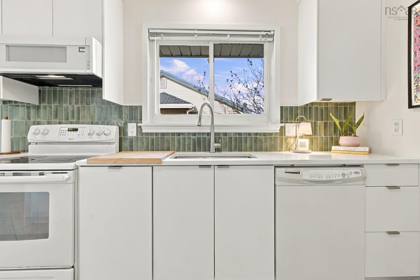
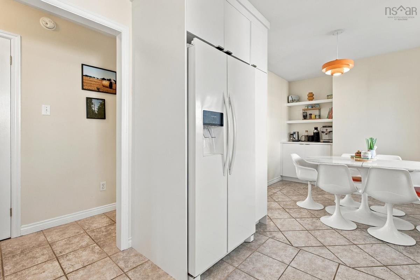
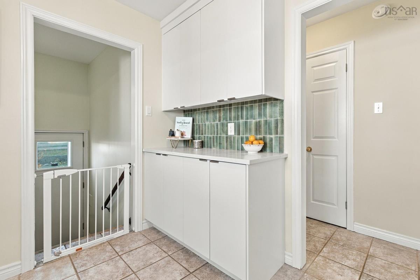
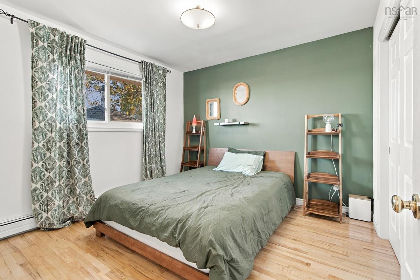
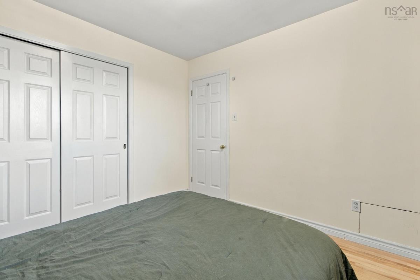
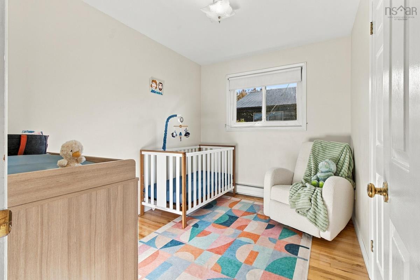
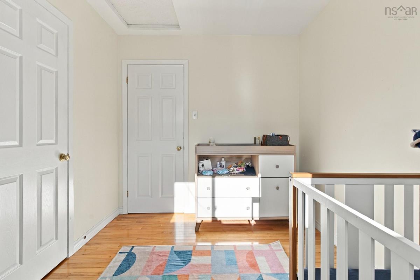
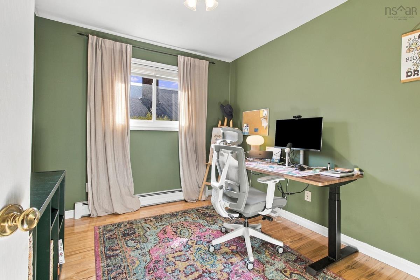
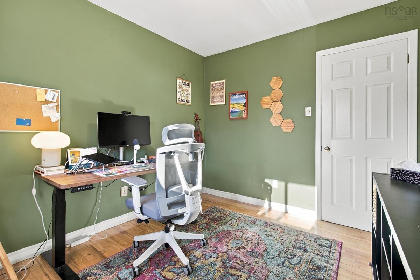
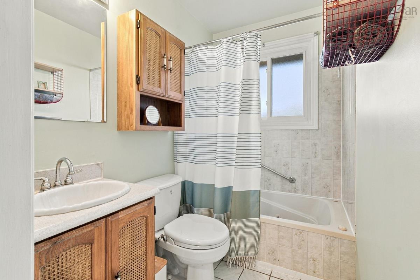
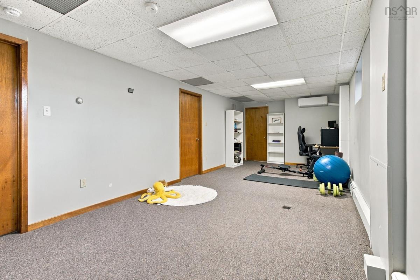
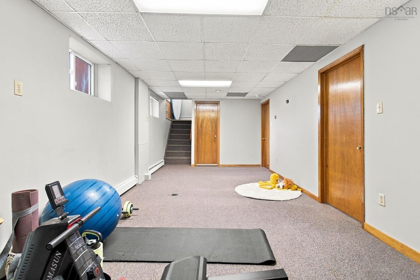
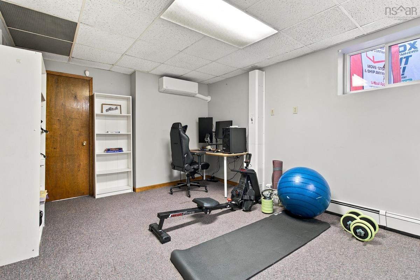
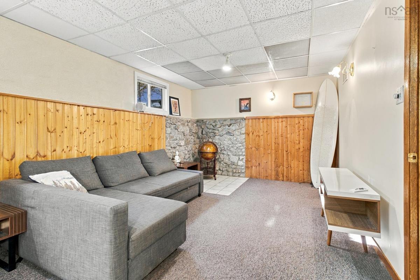
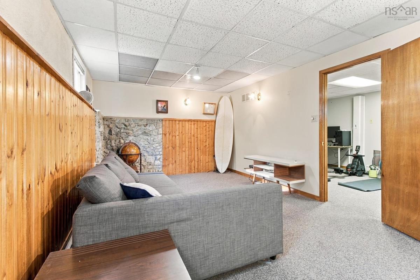
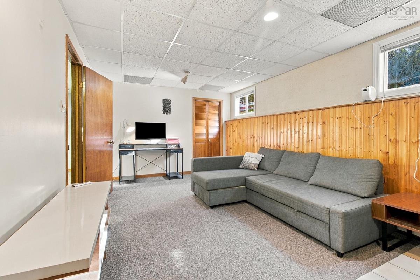
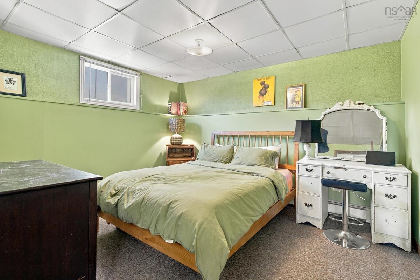
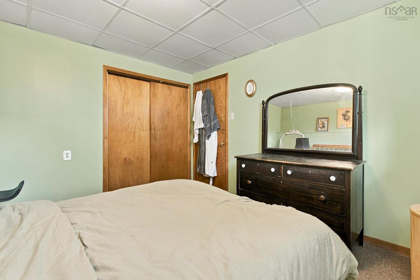
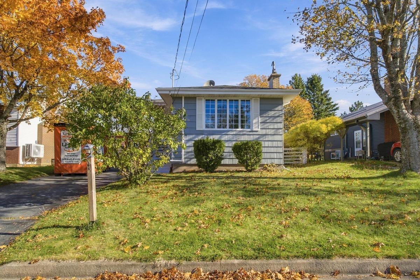
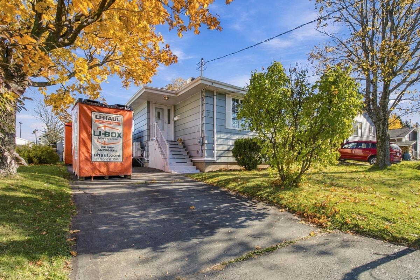
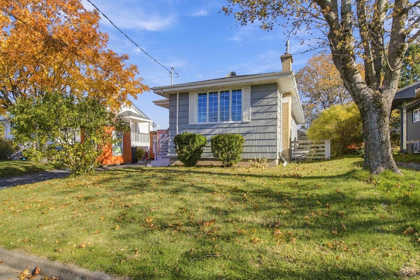
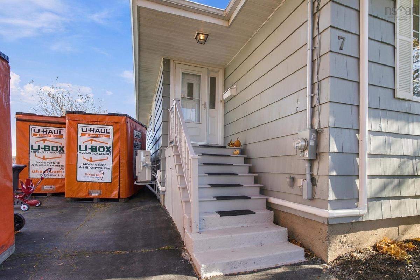
Welcome to 7 Summit Heights Road, where comfort, convenience, and room to grow come together in a wonderful family friendly neighbourhood. Ideally situated close to shopping, schools, and everyday amenities, this inviting 2,101 sq. ft. backsplit offers the space and flexibility to make everyday living feel effortless. Well maintained and thoughtfully designed with family life in mind, this home features four generously sized bedrooms, two full bathrooms, and multiple living spaces that allow everyone to spread out while still feeling connected. The recently updated kitchen brings a fresh, modern touch to the heart of the home, while two new heat pumps provide efficient year round comfort. When the temperatures drop, settle into the living room and enjoy the warmth and ambiance of the electric fireplace, creating the perfect setting for quiet evenings at home. Downstairs, the possibilities continue! A spacious rec room offers plenty of room for family game nights, a home gym, a playroom, or whatever suits your lifestyle. An additional lower level living area means there's space for movie marathons, teenagers to entertain friends, or simply enjoying a little peace and quiet without having to negotiate over the tv remote. With its versatile layout, welcoming atmosphere, and thoughtful updates, 7 Summit Heights Road is a home that can comfortably accommodate the needs of a busy household. Whether you're hosting family gatherings, enjoying a cozy night in, or simply appreciating the convenience of having everything you need close to home, this is a place where everyday moments become lasting memories.

Listing Details

Address
7 Summit Heights Road, Dartmouth, B2Y 3X5

Status
ACTIVE
Listing Price
$554,900
MLS®
202627004
Type
Single Family
Style
Detached
Age
56
Square Footage (MLA)
1,088  ft2
Total Fin SqFt (TLA)
2,101  ft2
PID
00226589
Bedrooms
4
Full Baths
2
Half Baths
0

Water
Municipal
Sewer
Municipal
Utilities
Cable,Electricity,High Speed Internet,Telephone

Building Specifications

Foundation Type
Poured Concrete
Roof
Asphalt Shingle
Exterior Finish
Wood Siding
Flooring
Carpet,Ceramic,Hardwood,Tile

Looking for a Mortgage? Get Your Free Quote Started Today!

Rooms

LEVEL TYPE DIMENSIONS
Lower Level Rec Room 10'11
Lower Level Bedroom 10'11 x 12'2
Lower Level Family Room 10'11 x 18'11
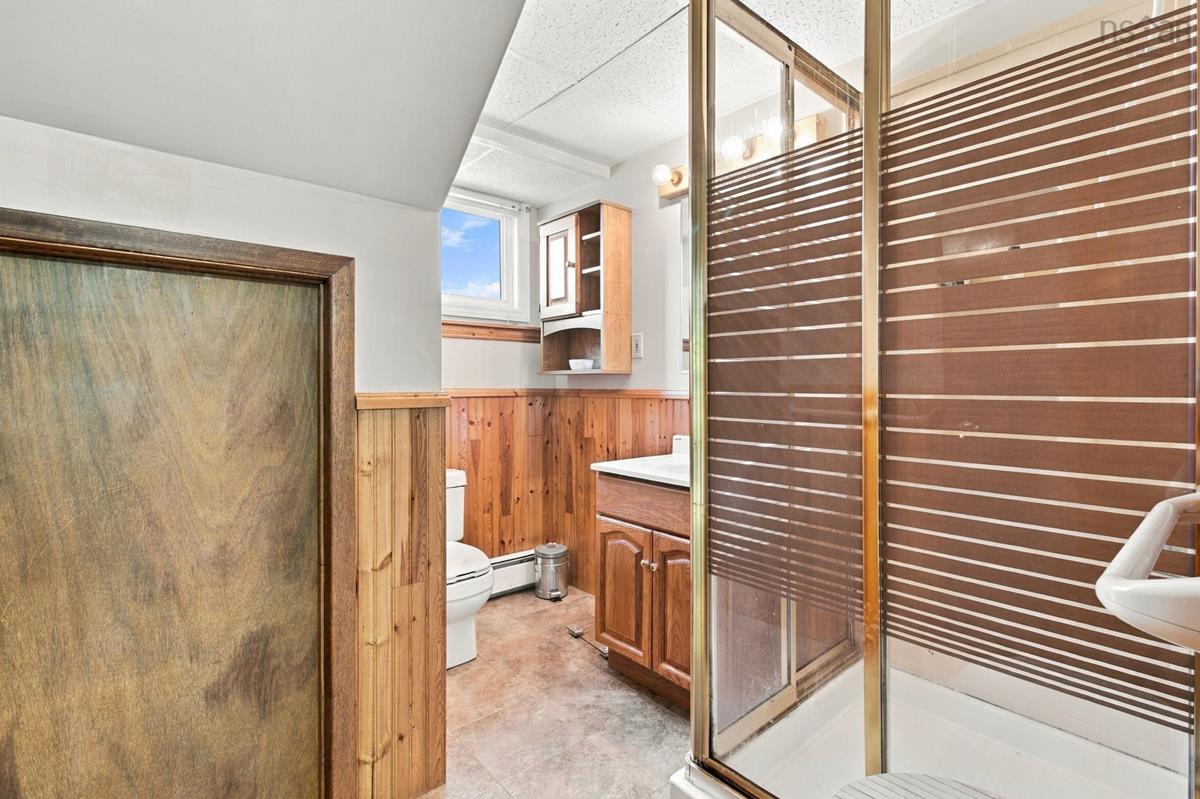
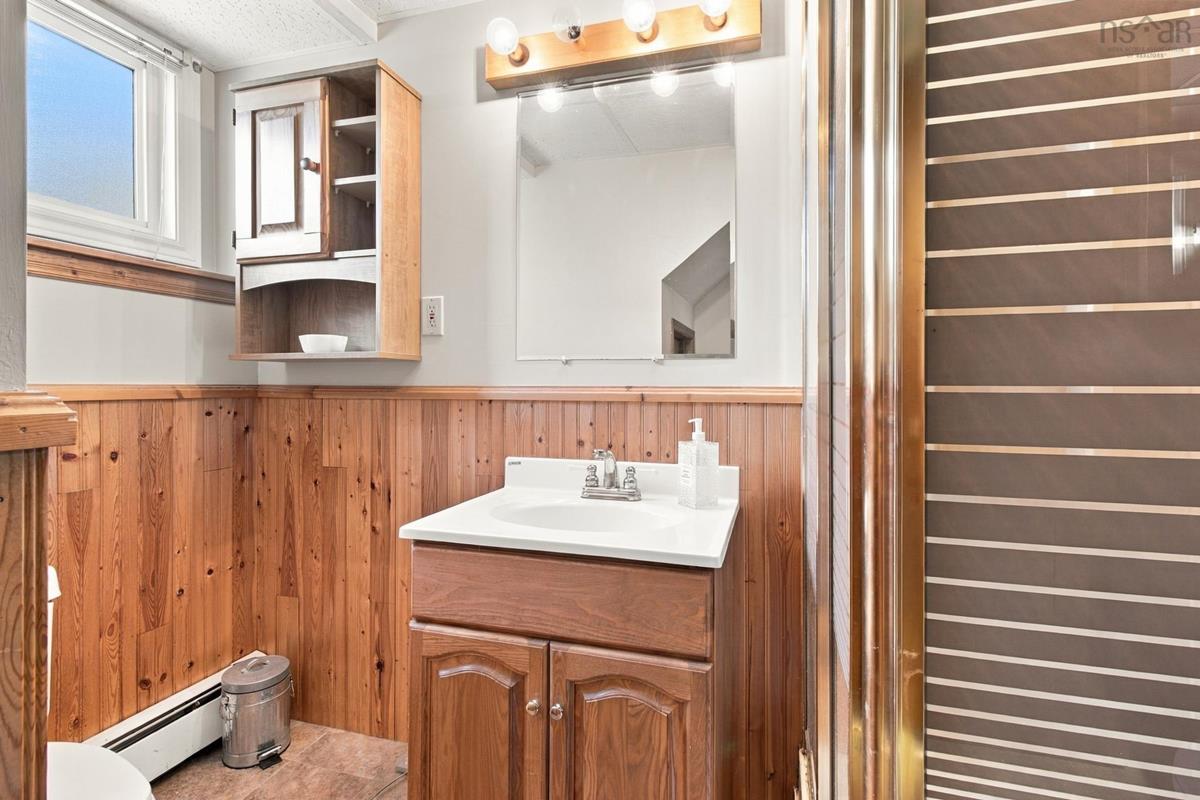
Lower Level Bath 2 7'5 x 8'5
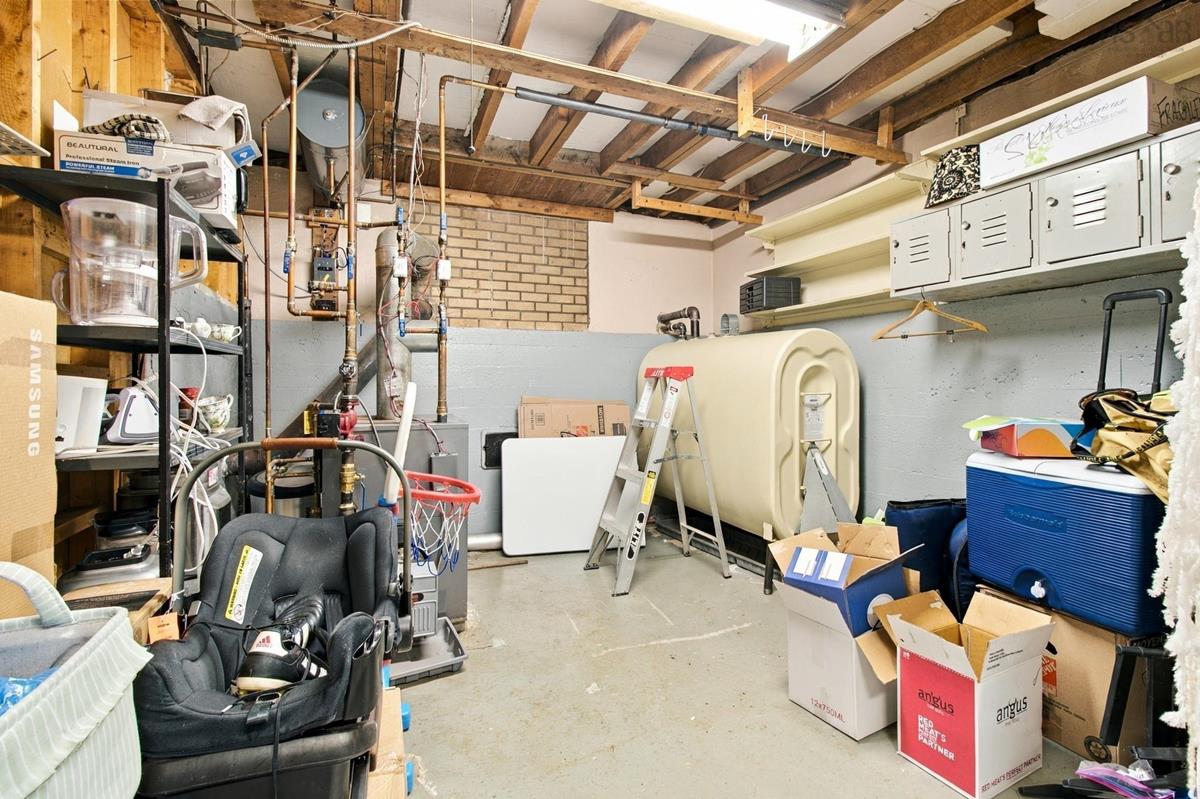
Lower Level Utility 11'2 x 10'5
Lower Level Storage 6'9 x 3'5
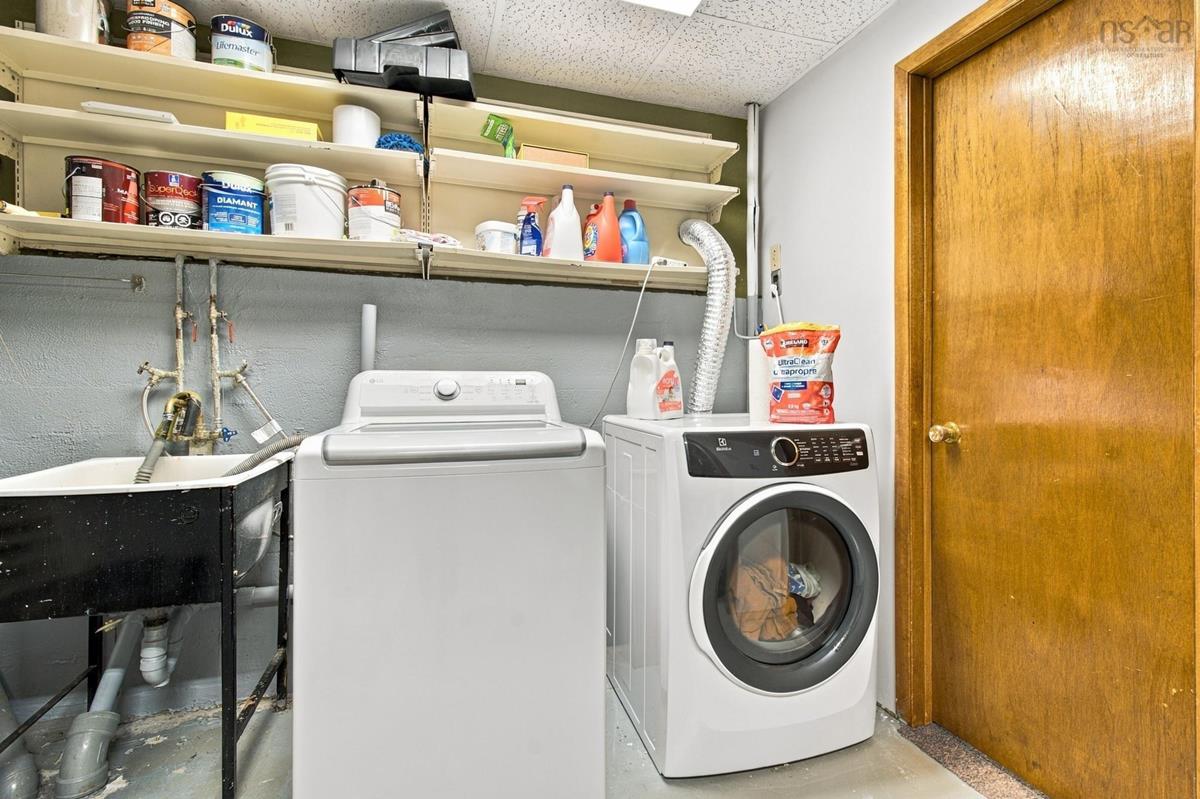
Lower Level Laundry 5'8 x 10'5
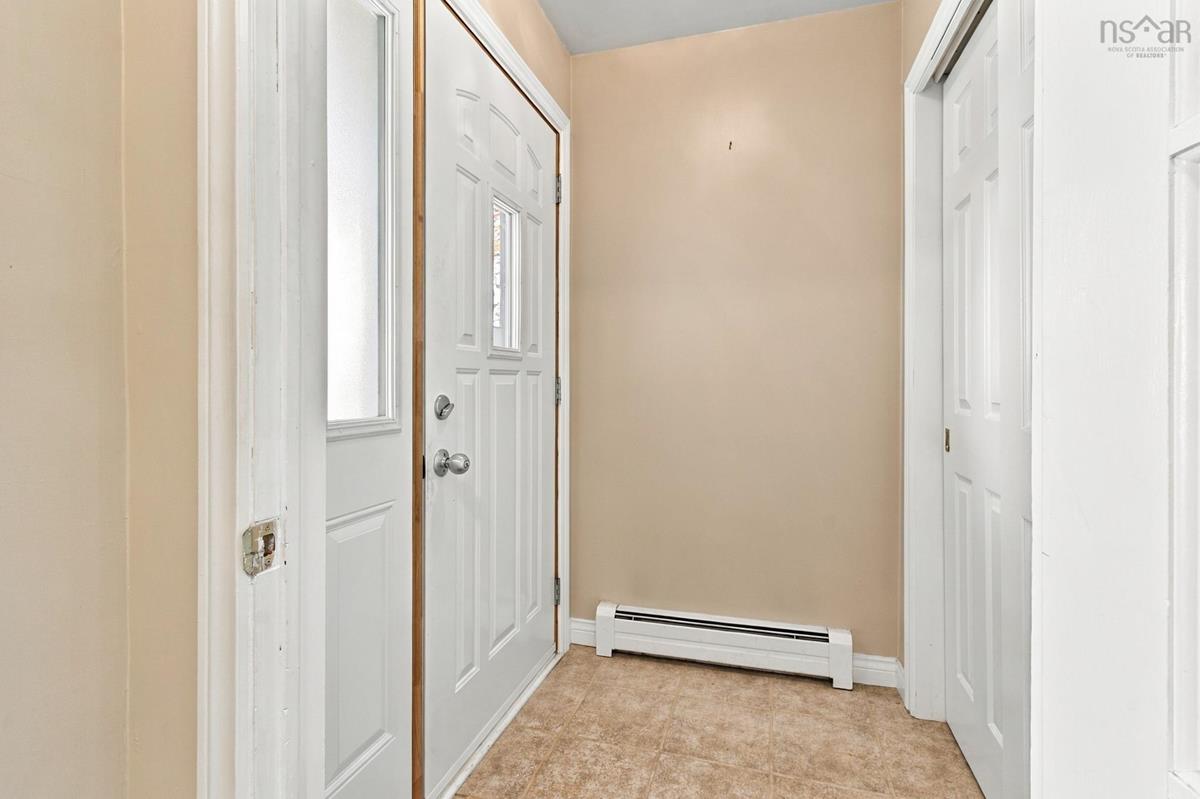
Main Floor Foyer 5'3 x 4
Main Floor Living Room 17'10 x 11'3
Main Floor Bedroom 10'5 x 9'2
Main Floor Bedroom 10'5 x 8'2
Main Floor Primary Bedroom 10'5 x 10'9
Main Floor Bath 1 5 x 7'2
Main Floor Dining Room 9'2 x 9'7
Main Floor Kitchen 9'2 x 12'2

Garage & Parking

Garage
N
Details
---

Inclusions & Exclusions

Inclusions
Fridge, Stove, Dishwasher, Washer, Dryer

Sales History

Halifax Regional Municipality Data

Zoning
ER-3
By-Law Code:
By-Law Area
Regional Centre
By-Law Code: RC
Polling District
Dartmouth South – Woodside – Eastern Passage
Concillor: Becky Kent
Waste Collection
TUESDAY
Contractor: REgroup

Demographic Data

Demographic data is based on the dissemination area that contains the listing parcel . Dissemination Areas are small areas composed of one or more neighbouring dissemination blocks. All of Canada is divided into dissemination areas. Data source: Environics Analytics via ArcGIS Online, 2021

Population Size

1392

Median Age

38.3

Avg Household Size

2.2

Avg House Income

$78K

The number of people for each age range.

How the population of this area is expected to change.

The highest level of education obtained by people within this area.

The maritial status of the people in this area.

The average household income within this area.

The number of people that rent versus own.

When the buildings in the area were constructed.

The number of children at home for the given age ranges.

The occupations of the people living here.

Tax Assessment

Year Amount % Change
2026 $504,700 ---
2025 $466,900 ---
2024 $417,100 ---
2023 $325,700 ---
2022 $241,600 ---
2021 $205,700 ---
2020 $200,300 ---
2019 $201,000 ---
2018 $207,000 ---
2017 $203,600 ---
2016 $199,900 ---
2015 $196,100 ---
2014 $183,100 ---
2013 $179,700 ---
2012 $172,300 ---

Maps

Mortgage Inquiries

Last Updated On: 10/30/2026 2:13:24 PM (UTC)


