
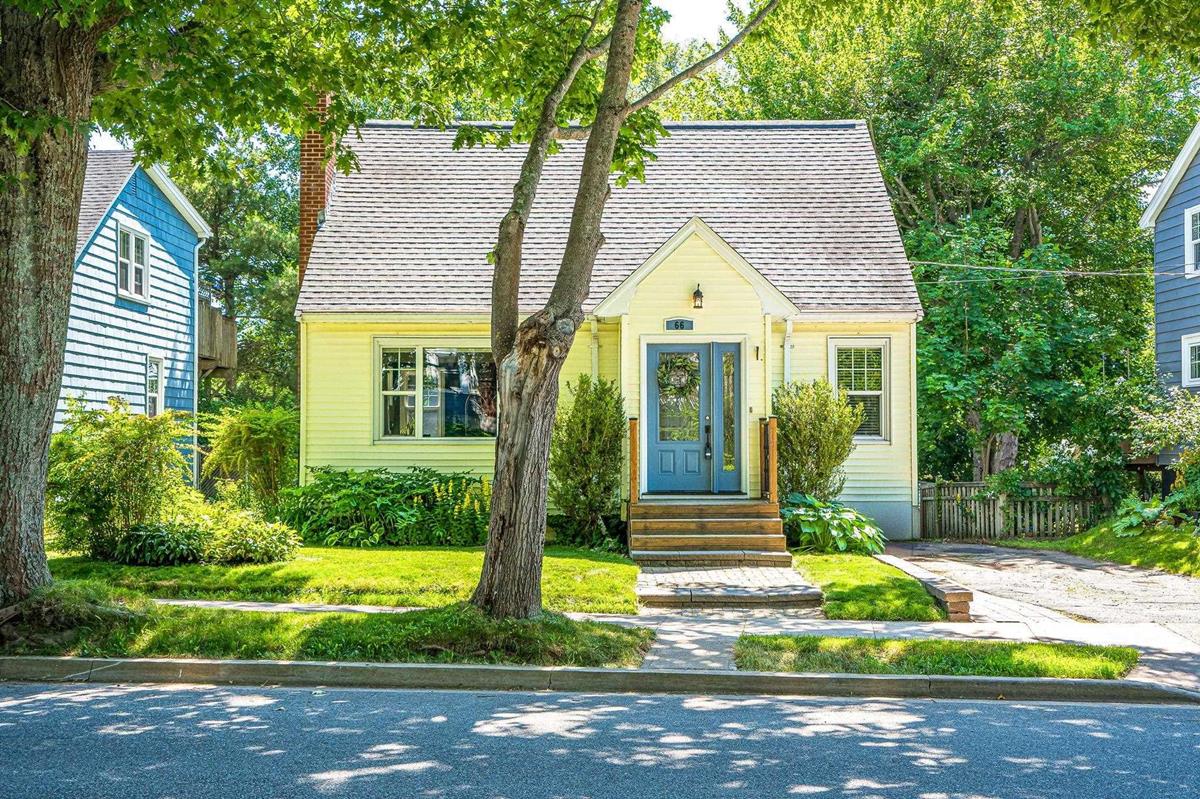
66 Newcastle Street, Dartmouth, (MLS® 202617488) REMAX NOVA
Google Play iOS Google Play iOS

66 Newcastle Street, Dartmouth

2 2 1269 sqft
$600,000 For Sale

Description

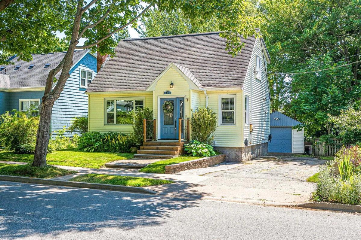
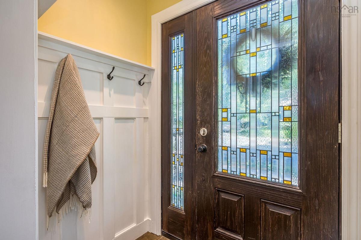
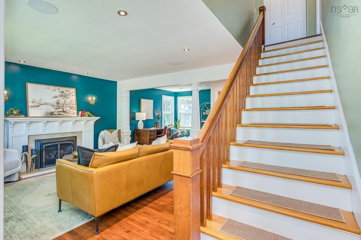
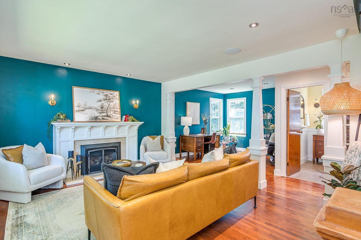
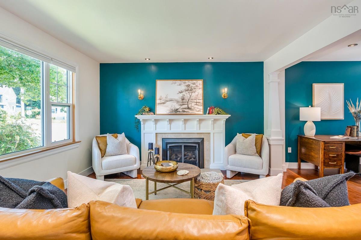
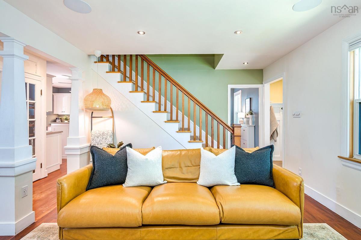
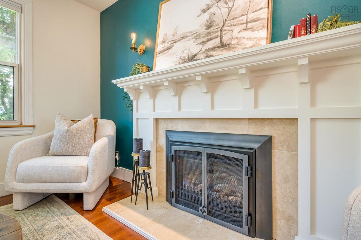
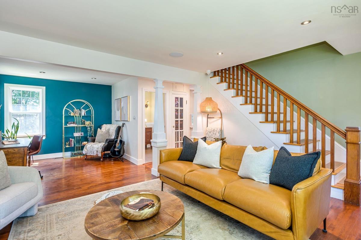
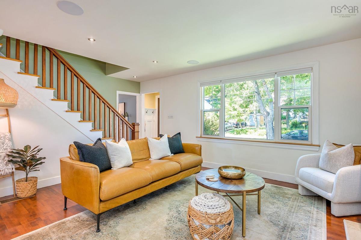
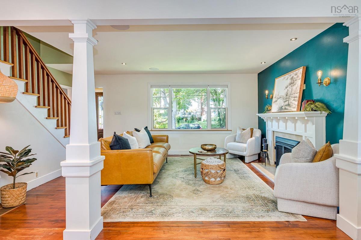
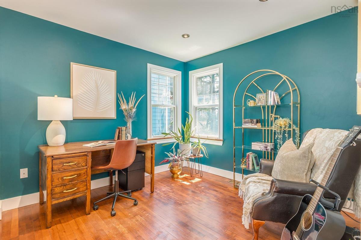
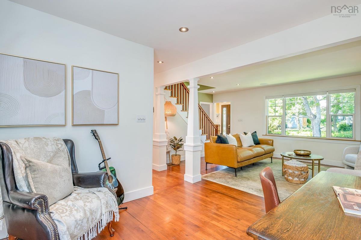
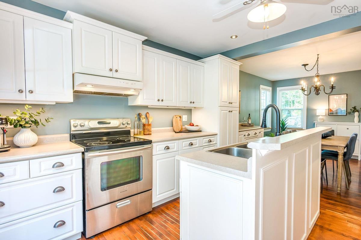
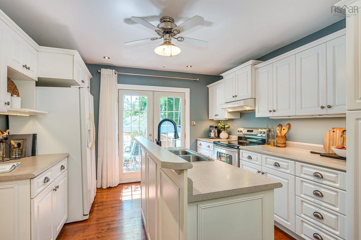
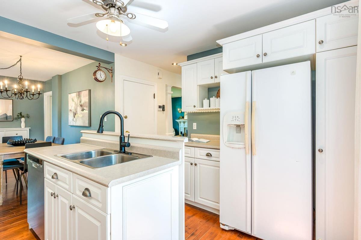
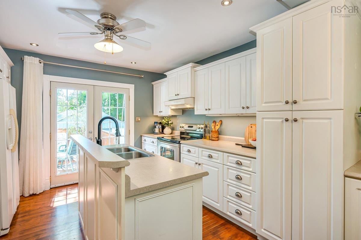
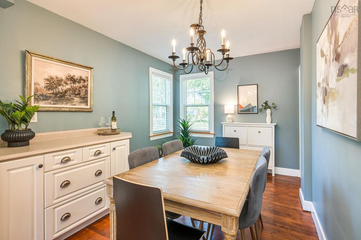
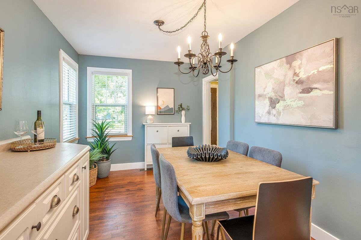
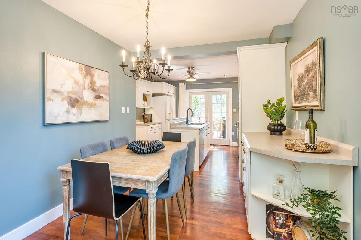
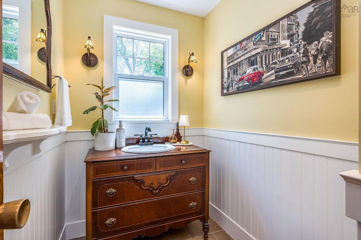
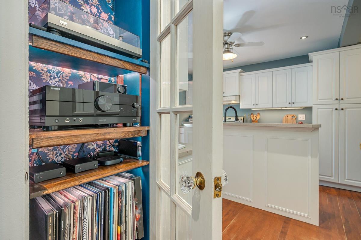
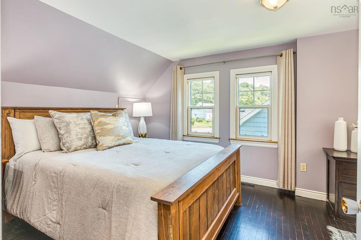
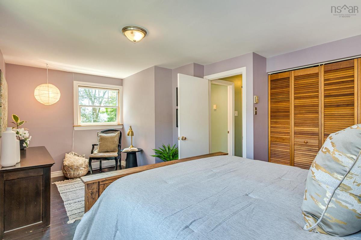
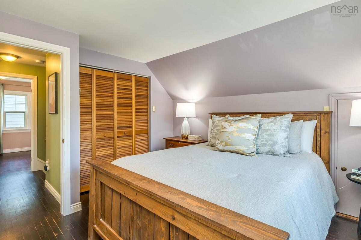
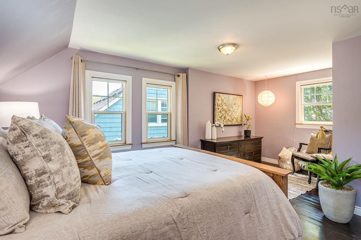
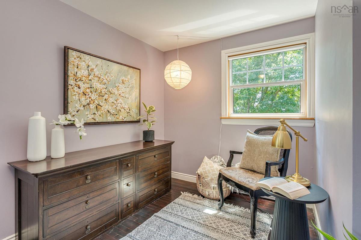
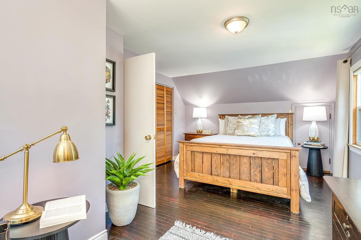
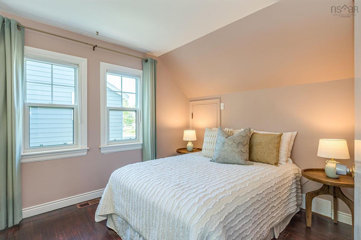
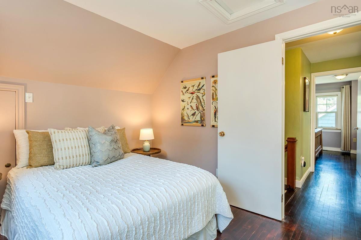
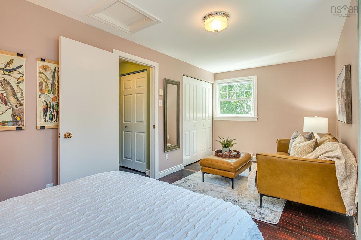
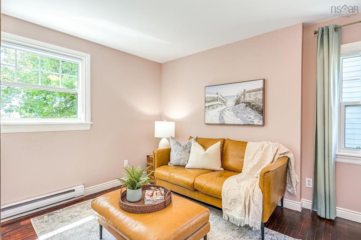
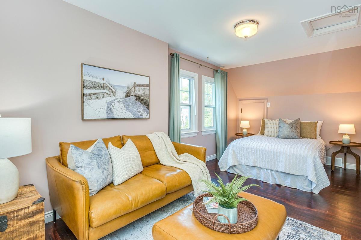
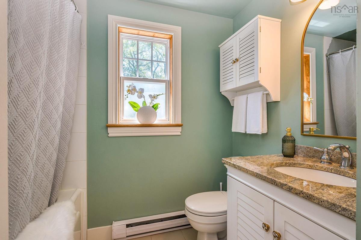
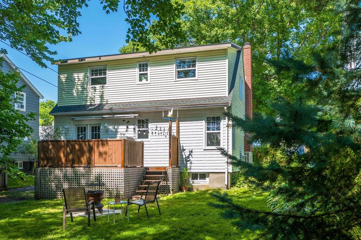
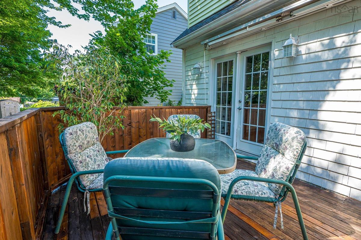
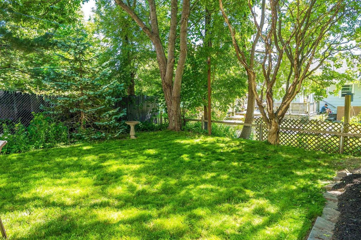
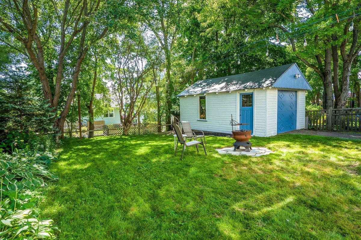
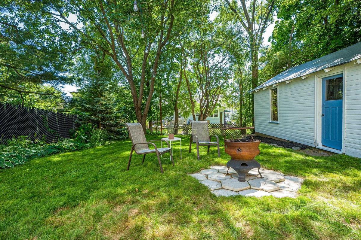
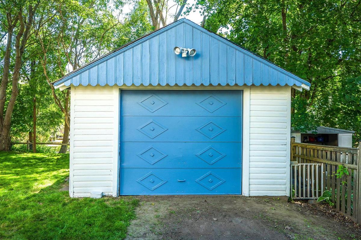
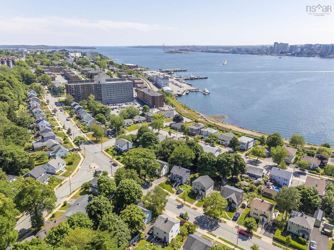
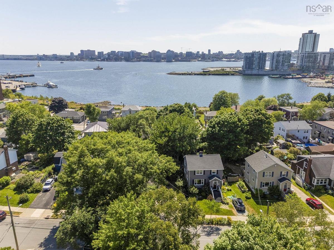
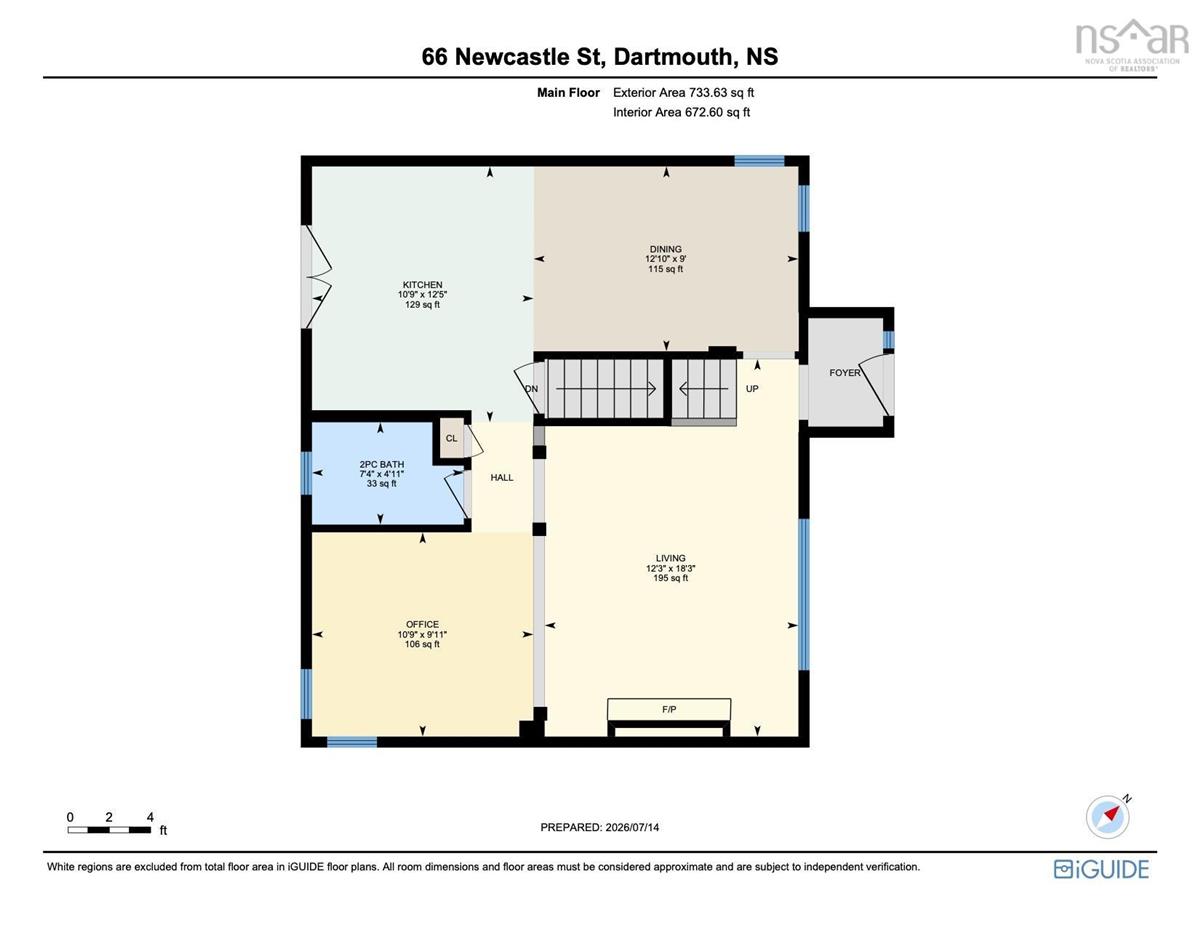
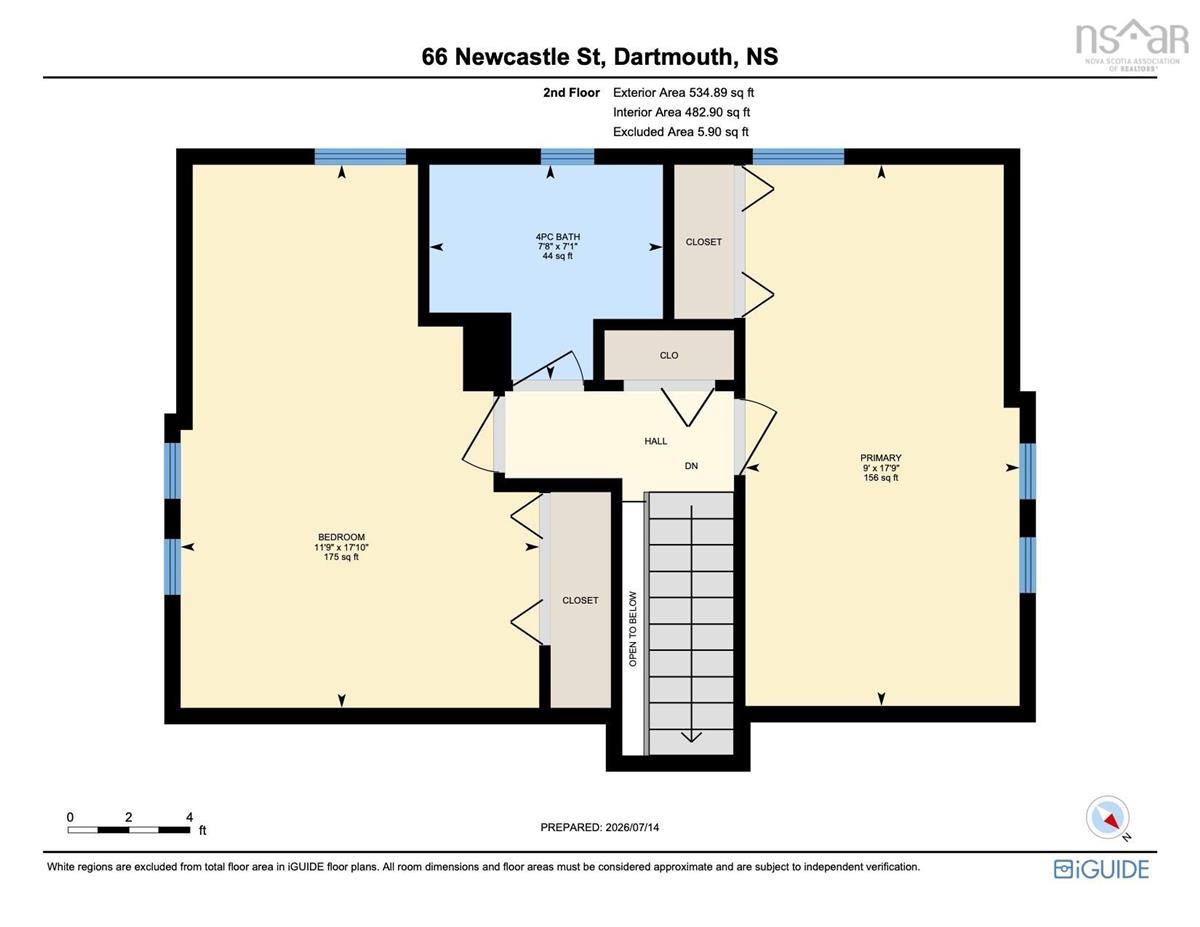
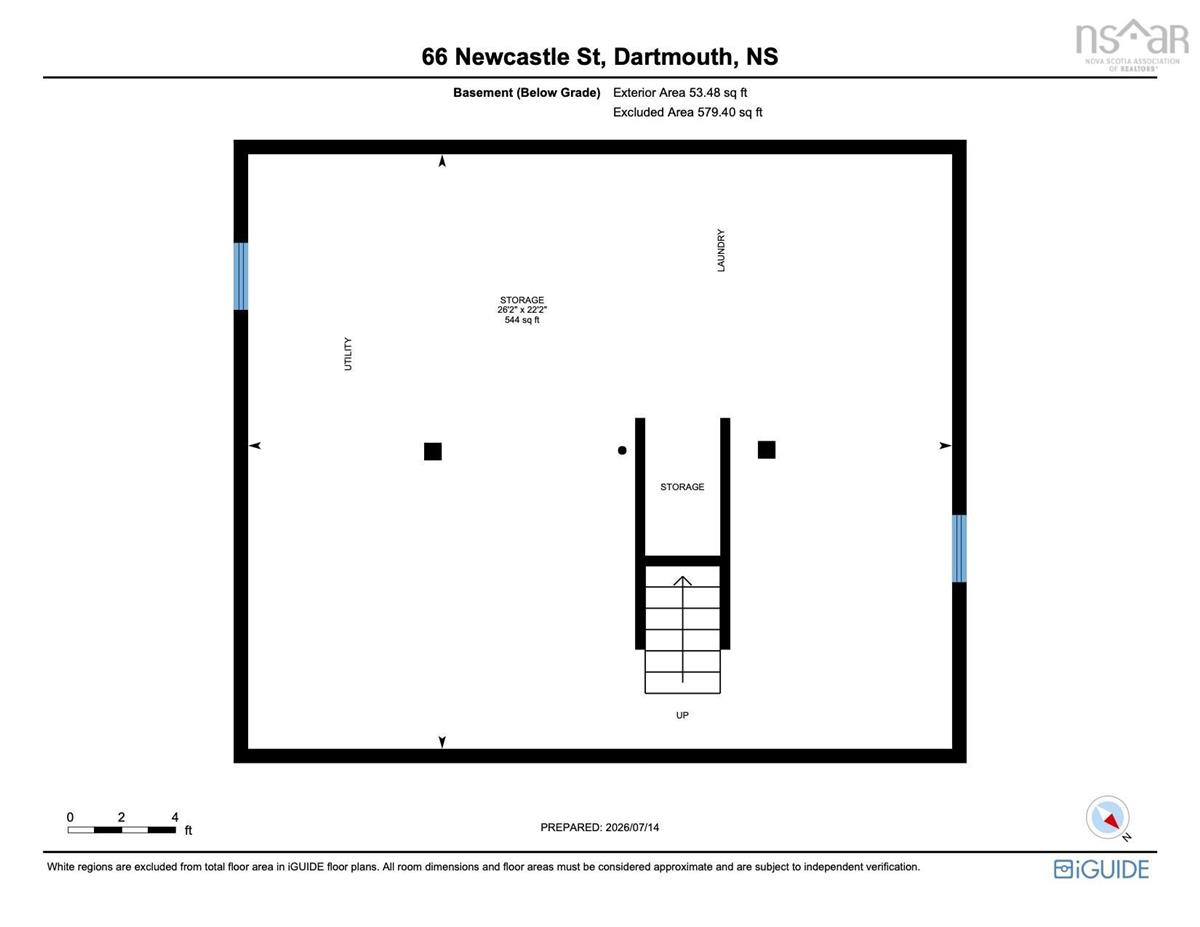
Circa late 1940’s, don’t miss this charming & extensively renovated 1 ½ storey home with ER-3 zoning in sought after Southdale. You’ll adore the immaculate, professionally designed interior spaces & quality millwork throughout! The main lvl offers an enormous bright living rm with gas fireplace, character hardwood floors & beautiful custom Craftsman-style pedestal columns. The remodelled eat-in kitchen offers tons of prep space & sweet shaker style cabinetry. Walk out to enjoy the deck and private yard with nature all around! A sunny main floor office/den plus updated powder room completes this level. Upstairs, you will find two enormous bedrooms with excellent storage & harbour views plus renovated 4pce main bath. Every surface of this delightful home has been restored by diligent owners over the years, including: vinyl windows, additional insulation, sewer liner, ducted heat pump, hot water tank, 200 AMP panel, detached wired garage & more! The unfinished basement is partially drywalled and may be suitable for further development if a new owner desires. Newcastle is part of a super-friendly and vibrant Downtown Dartmouth neighbourhood, appealing to folks seeking pedestrian forward living with excellent schools, parks and amenities all nearby to enjoy.

Listing Details

Address
66 Newcastle Street, Dartmouth, B2Y 3M5

Status
ACTIVE
Listing Price
$600,000
MLS®
202617488
Type
Single Family
Style
Detached
Age
64
Square Footage (MLA)
1,269  ft2
Total Fin SqFt (TLA)
1,269  ft2
PID
00097808
Bedrooms
2
Full Baths
1
Half Baths
1

Water
Municipal
Sewer
Municipal
Utilities
Cable,Electricity

Building Specifications

Foundation Type
Poured Concrete
Roof
Asphalt Shingle
Exterior Finish
Vinyl,Wood Siding
Flooring
Hardwood,Tile

Looking for a Mortgage? Get Your Free Quote Started Today!

Rooms

LEVEL TYPE DIMENSIONS
Basement Storage 26'2 x 22'2
Main Floor Foyer Foyer
Main Floor Living Room 18'3 x 12'3 - JOG
Main Floor Dining Room 12'10 x 9'
Main Floor Kitchen 12'5 x 10'9
Main Floor Den/Office 10'9 x 9'11
Main Floor Bath 1 7'4 x 4'11
2nd Level Primary Bedroom 17'9 x 9' -JOG
2nd Level Bedroom 17'10 x 11'9 -JOGS
2nd Level Bath 2 7'8 x 7'1

Garage & Parking

Garage
Y
Details
Detached single.

Sales History

Halifax Regional Municipality Data

Zoning
ER-3
By-Law Code:
Polling District
Dartmouth Centre
Concillor: Sam Austin
Waste Collection
THURSDAY
Contractor: REgroup

Demographic Data

Demographic data is based on the dissemination area that contains the listing parcel . Dissemination Areas are small areas composed of one or more neighbouring dissemination blocks. All of Canada is divided into dissemination areas. Data source: Environics Analytics via ArcGIS Online, 2021

Population Size

1347

Median Age

39.7

Avg Household Size

1.7

Avg House Income

$93K

The number of people for each age range.

How the population of this area is expected to change.

The highest level of education obtained by people within this area.

The maritial status of the people in this area.

The average household income within this area.

The number of people that rent versus own.

When the buildings in the area were constructed.

The number of children at home for the given age ranges.

The occupations of the people living here.

Tax Assessment

Year Amount % Change
2024 $453,500 ---
2023 $434,400 ---
2022 $301,600 ---
2021 $266,700 ---
2020 $262,700 ---
2019 $259,000 ---
2018 $260,200 ---
2017 $261,600 ---
2016 $266,600 ---
2015 $264,900 ---
2014 $258,900 ---
2013 $250,200 ---
2012 $250,700 ---

Maps

Mortgage Inquiries

Last Updated On: 7/14/2026 5:34:22 PM (UTC)


