
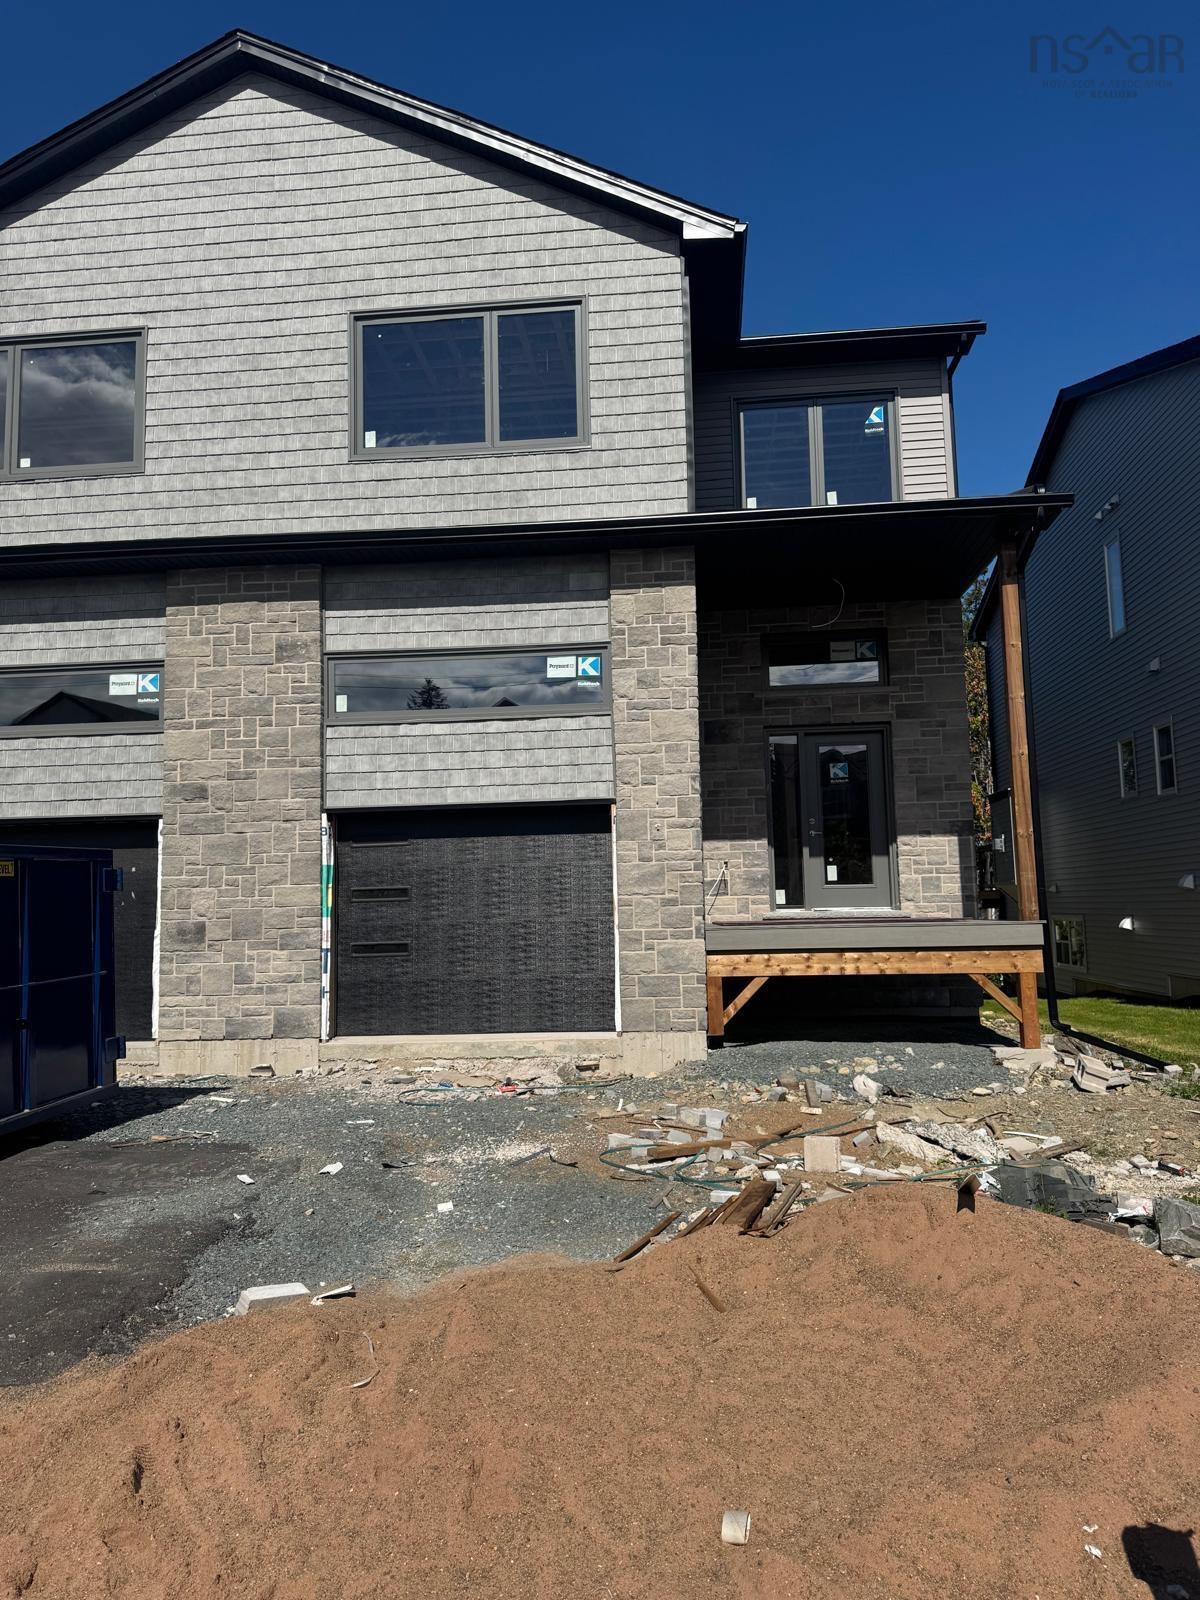
65 Simona Drive, Dartmouth, (MLS® 202622297) REMAX NOVA
Google Play iOS Google Play iOS

65 Simona Drive, Dartmouth

4 4 2643 sqft
$729,900 For Sale

Description

Welcome to 65 Simona Drive, Dartmouth, located in the desirable Parks of Lake Charles community! This beautifully designed modern 3-storey semi-detached home with a walkout basement offers 4 large bedrooms and 3.5 bathrooms, with a thoughtfully designed layout perfect for comfortable family living. The bright, open-concept main floor features a stylish kitchen with quartz countertops, a spacious dining area, and an inviting living room with a natural gas fireplace, complemented by 9-foot ceilings, quality laminate flooring, elegant hardwood stairs, and premium tile finishes. The second level offers three generous bedrooms, including a spacious primary suite with a walk-in closet and 4-piece ensuite. The fully finished walkout basement adds excellent versatility with a large recreation room, fourth bedroom, full bathroom, wet bar, and ample storage. Enjoy year-round comfort and efficiency with three heat pumps, while natural gas hookups provide added convenience for the fireplace, stove, and BBQ. Step outside onto the spacious 20' x 12' deck, perfect for relaxing or entertaining. With its modern finishes, spacious layout, walkout basement, and desirable location, 65 Simona Drive offers an exceptional combination of style, comfort, and functionality.

Listing Details

Address
65 Simona Drive, Dartmouth, B2X 0E1

Status
ACTIVE
Listing Price
$729,900
MLS®
202622297
Type
Single Family
Style
Semi-Detached
Age
0
Square Footage (MLA)
1,848  ft2
Total Fin SqFt (TLA)
2,643  ft2
PID
41544073
Bedrooms
4
Full Baths
3
Half Baths
1

Water
Municipal
Sewer
Municipal
Utilities
Cable,Electricity,High Speed Internet,Natural Gas,Telephone

Building Specifications

Foundation Type
Poured Concrete
Roof
Asphalt Shingle
Exterior Finish
Stone,Vinyl
Flooring
Hardwood,Laminate,Tile

Looking for a Mortgage? Get Your Free Quote Started Today!

Rooms

LEVEL TYPE DIMENSIONS
Lower Level Rec Room 10x19'8
Lower Level Bedroom 10x9'10
Lower Level Bath 4 10'1 x5'9
Lower Level Utility 27x7
Main Floor Living Room 22'8x11
Main Floor Dining Room 13'6x7
Main Floor Kitchen 13'6x8
Main Floor Bath 1 5'6x5'7
2nd Level Primary Bedroom 13'4x14'4
2nd Level OTHER 9x7'10(WIC)
2nd Level Ensuite Bath 1 9x8'2
2nd Level Bath 3 9x5'6
2nd Level Laundry/Bath 7x2
2nd Level Bedroom 13x12
2nd Level OTHER 5x4 (WIC)
2nd Level Bedroom 10x12

Garage & Parking

Garage
Y
Details
Single, attached, built-in, wired

Sales History

Halifax Regional Municipality Data

Zoning
PW-CDD
By-Law Code:
Polling District
Dartmouth East – Burnside
Concillor: Tony Mancini
Waste Collection
WEDNESDAY
Contractor: REgroup

Demographic Data

Demographic data is based on the dissemination area that contains the listing parcel . Dissemination Areas are small areas composed of one or more neighbouring dissemination blocks. All of Canada is divided into dissemination areas. Data source: Environics Analytics via ArcGIS Online, 2021

Population Size

1233

Median Age

38.7

Avg Household Size

3.0

Avg House Income

$159K

The number of people for each age range.

How the population of this area is expected to change.

The highest level of education obtained by people within this area.

The maritial status of the people in this area.

The average household income within this area.

The number of people that rent versus own.

When the buildings in the area were constructed.

The number of children at home for the given age ranges.

The occupations of the people living here.

Maps

Mortgage Inquiries

Last Updated On: 9/3/2026 2:26:10 PM (UTC)


