
Description
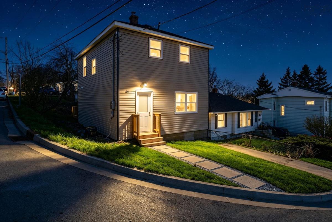
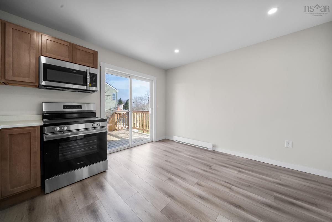
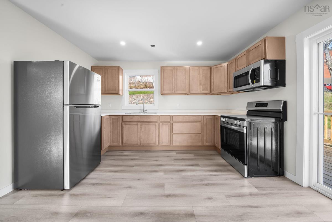
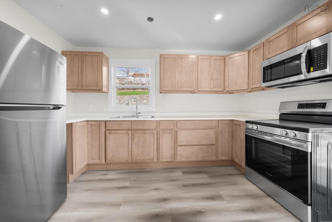
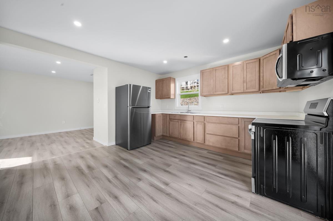
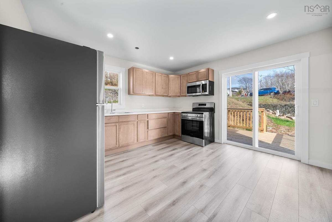
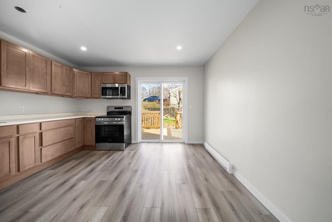
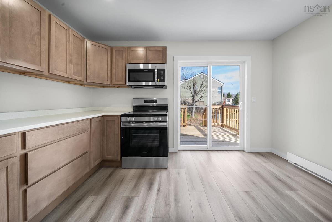
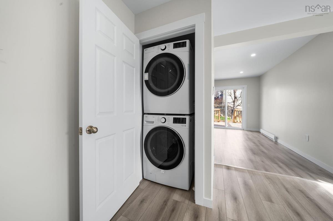
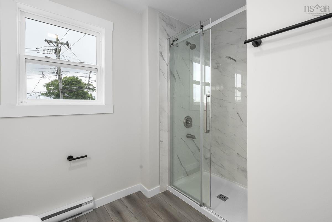
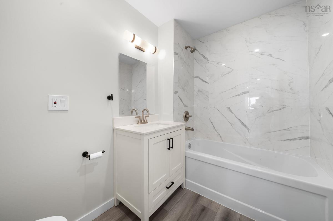
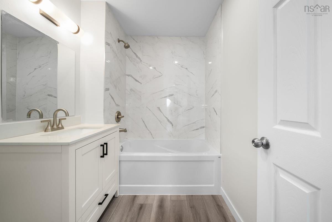
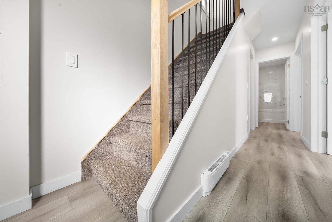
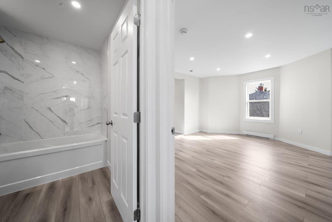
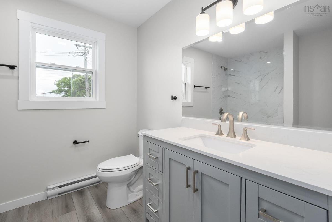
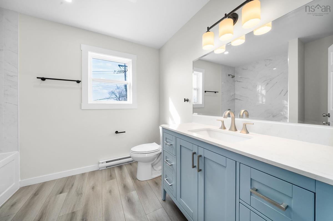
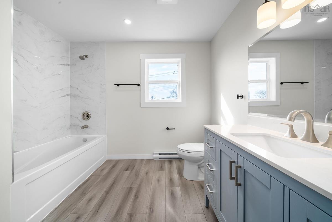
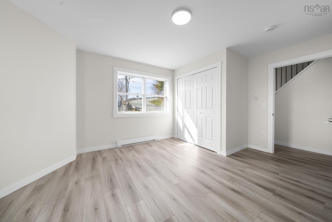
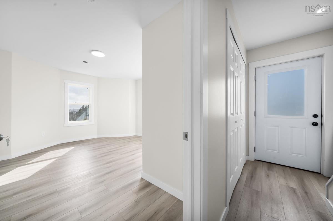
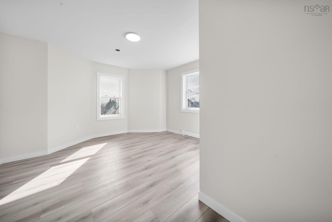
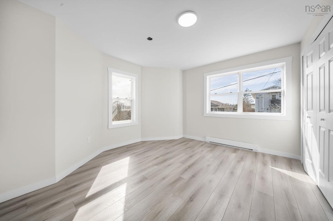
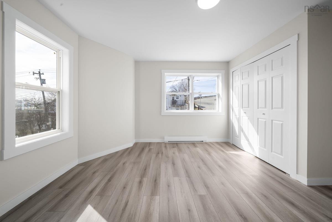
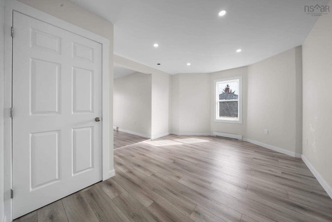
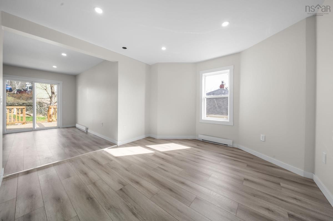
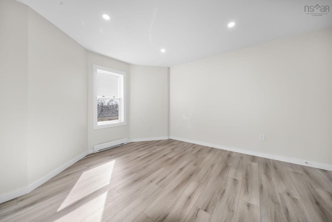
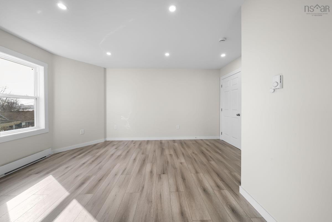
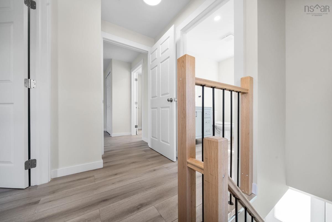
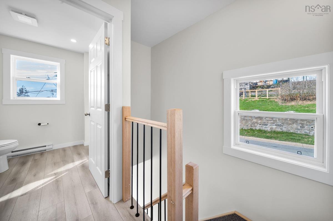
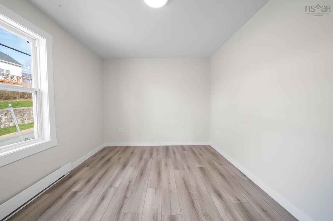
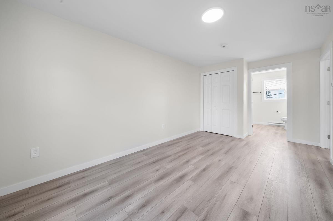
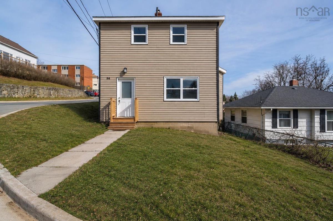
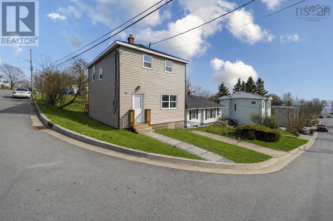
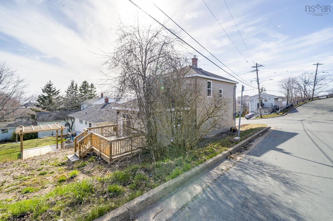
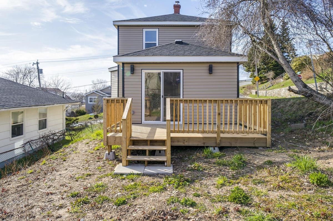
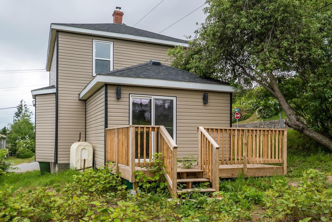
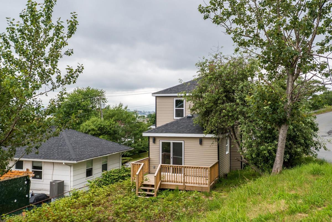
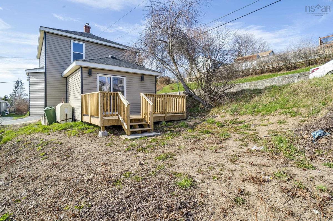
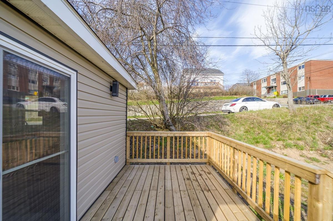
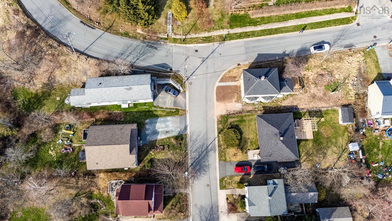
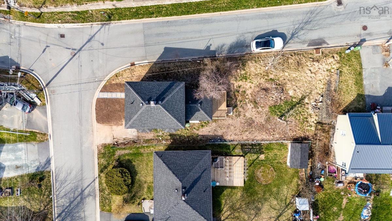
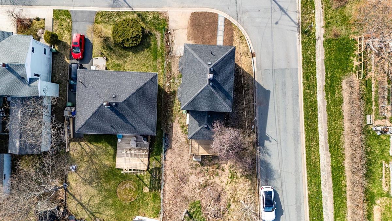
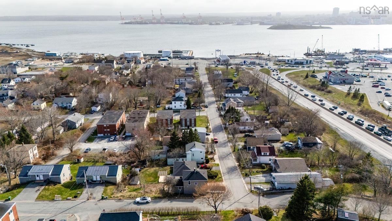
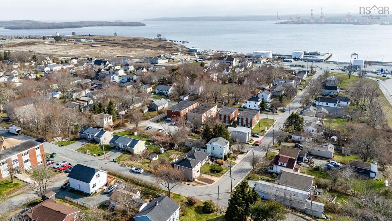
AMAZING OPPORTUNITY TO OWN A FULLY DETACHED, COMPLETELY UPDATED HOME — PRICED BELOW ITS APPRAISED VALUE. Welcome to 56 Irving Street in Woodside, Dartmouth. For a first-time buyer, this is the kind of property that is becoming increasingly difficult to find: 3 bedrooms, 3 full bathrooms, a detached home, and extensive updates already completed — allowing you to move in without immediately taking on major renovation projects. This home has been extensively rebuilt and upgraded, with improvements including electrical, 200-amp service, HRV system, electric heating, insulation, drywall, flooring, windows, doors, trim, lighting and fresh paint throughout. The kitchen has been completely redone with modern cabinetry, countertops and stainless-steel appliances, along with a new washer and dryer. A major highlight is the three fully tiled bathrooms — an incredibly rare feature for a detached home in this price range. The exterior has also seen substantial improvements, including siding, front porch, rear deck and landscaping. The basement has also recently been completely cleaned out and further improved with a waterproofing membrane, adding another layer of comfort and protection to the home. Set on a corner lot just off the Circ, you’re minutes from the Woodside Ferry, waterfront trails and everyday amenities. The list of improvements goes well beyond what can fit into an MLS description — ask your REALTOR® for the full list of updates. Detached. Extensively updated. 3 bedrooms. 3 full bathrooms. Priced below appraised value. 56 Irving may be one of the strongest first-time-buyer opportunities in Dartmouth right now.
Listing Details
56 Irving Street, Dartmouth, B2W 1K2
ACTIVE
$449,000
202622787
Single Family
Detached
1,305 ft2
1,305 ft2
202522222
3
3
0
Municipal
Municipal
None
Building Specifications
Block Concrete
Asphalt Shingle
Vinyl
Laminate,Tile


