
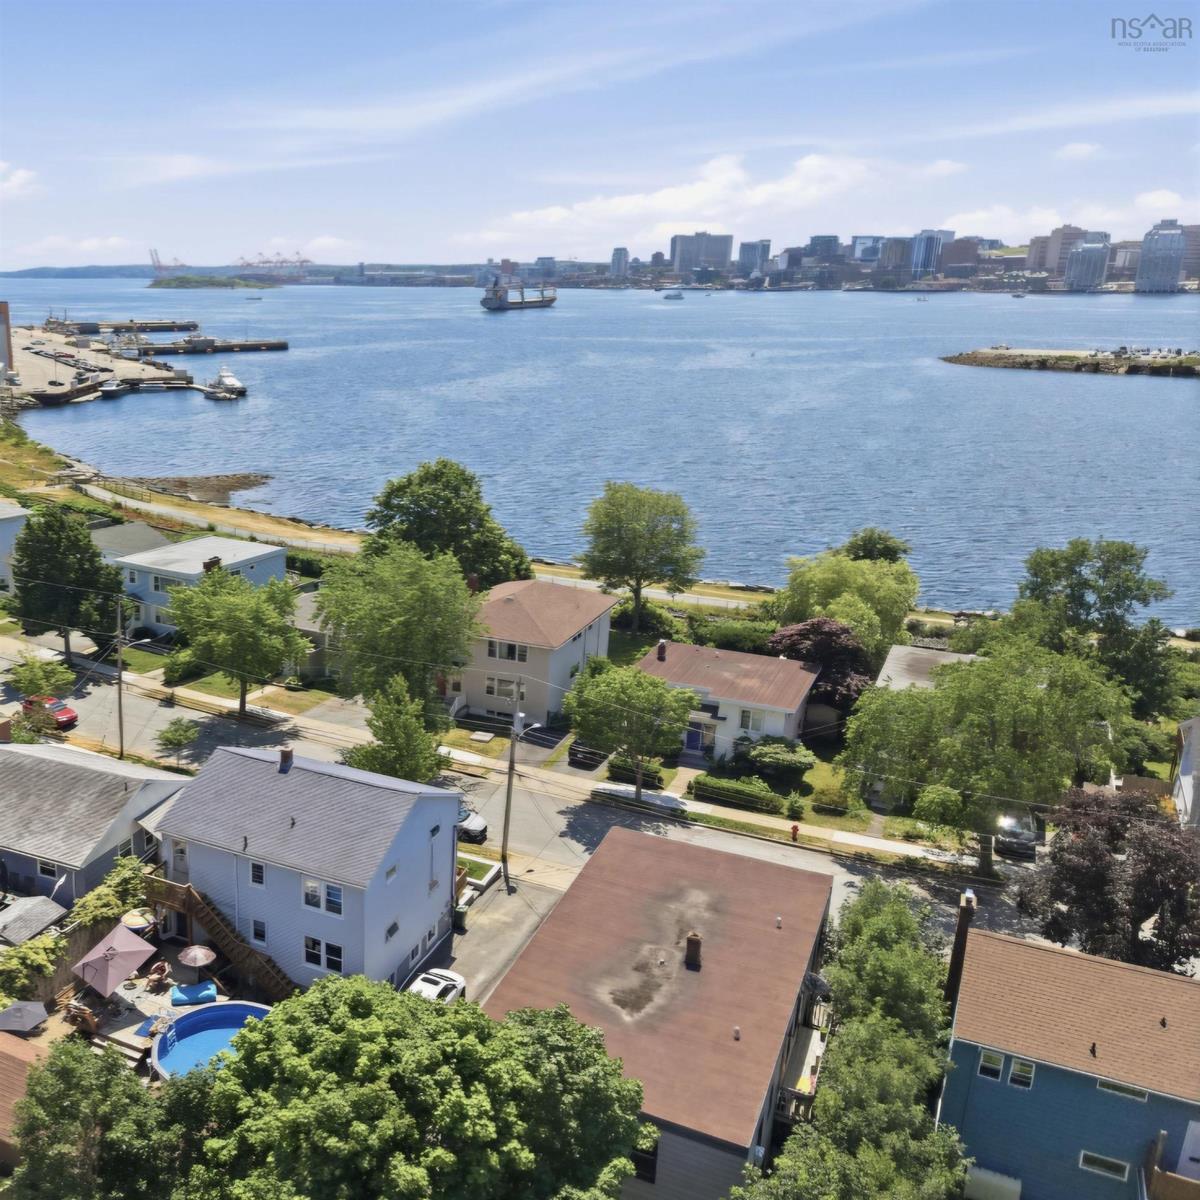
56 Hazelhurst Street, Dartmouth, (MLS® 202617797) REMAX NOVA
Google Play iOS Google Play iOS

56 Hazelhurst Street, Dartmouth

3 1 1585 sqft
$714,900 For Sale

Description

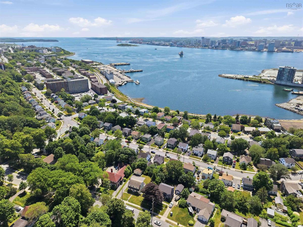
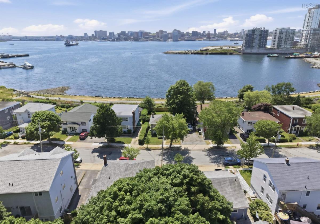
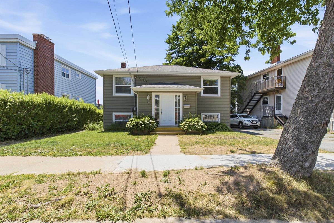
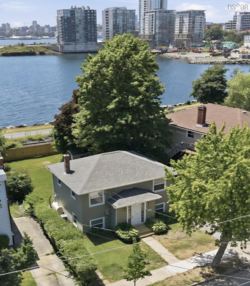
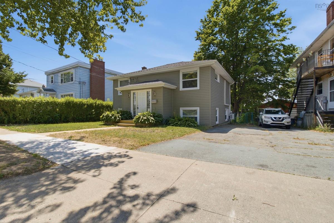
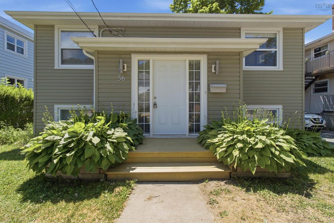
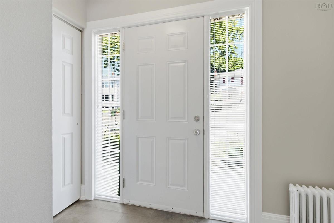
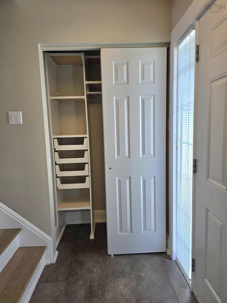
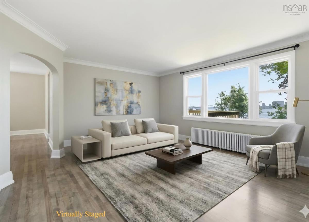
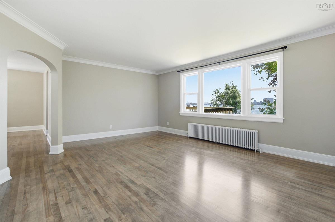
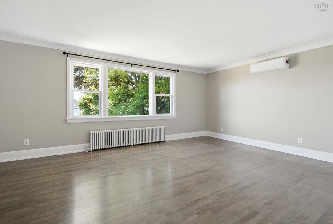
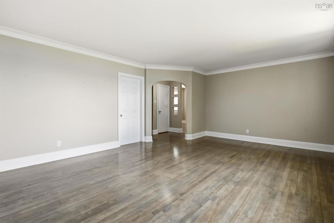
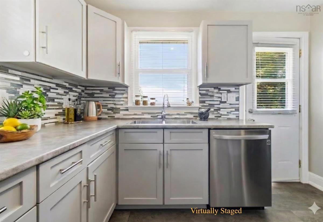
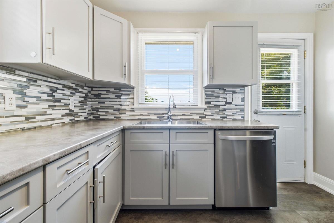
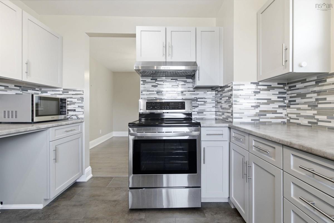
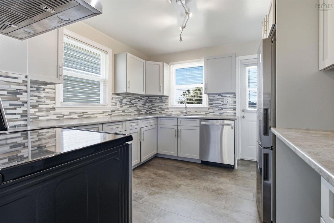
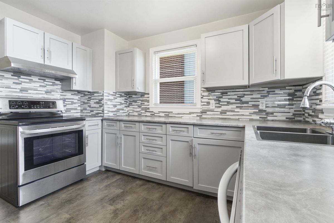
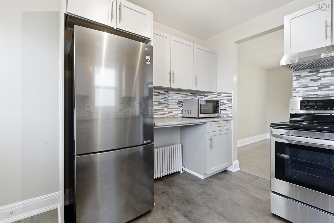
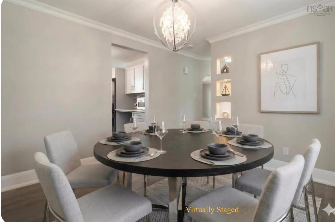
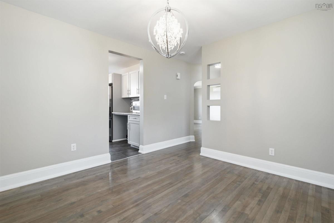
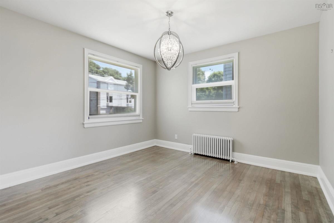
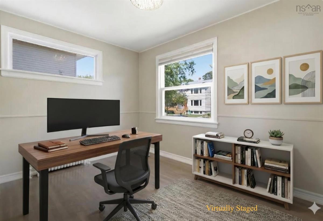
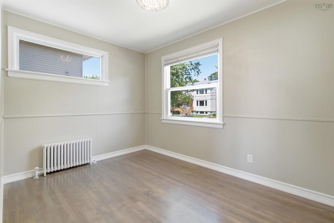
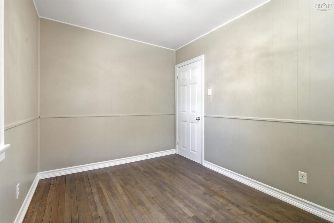
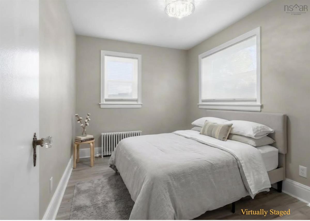
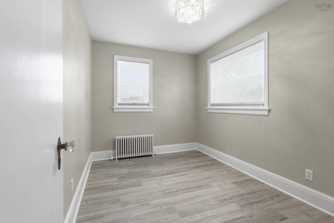
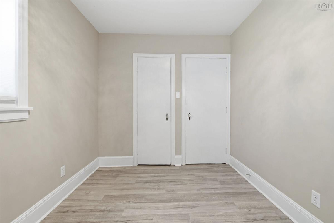
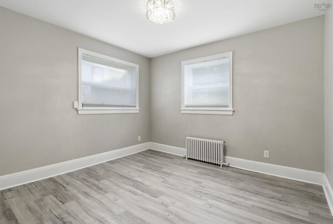
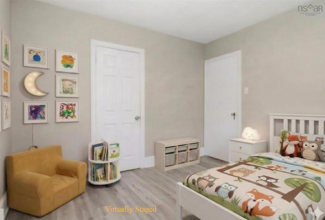
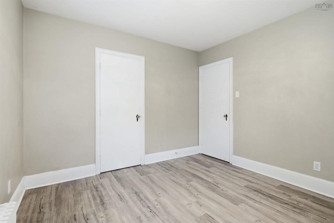
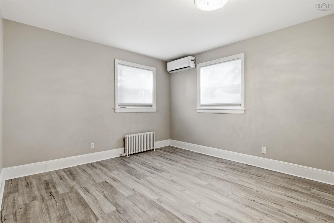
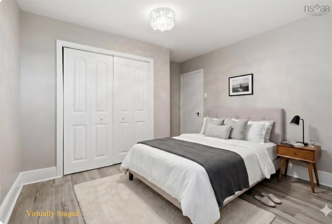
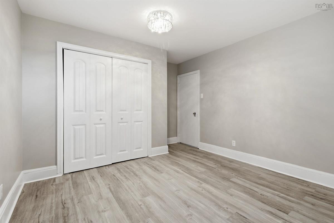
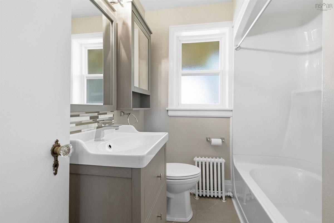
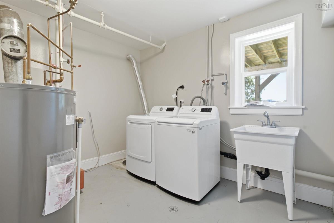
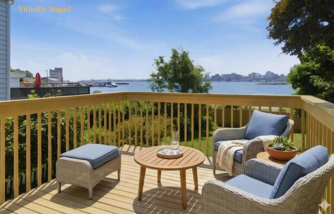
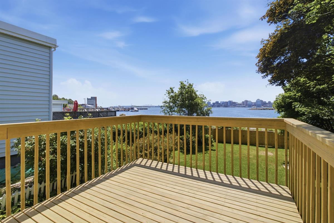
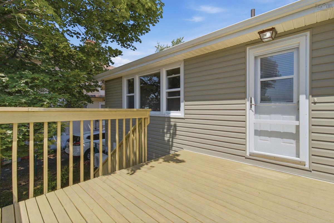
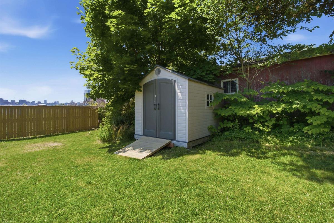
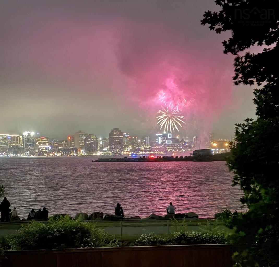
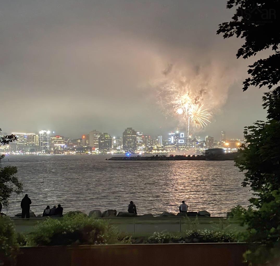
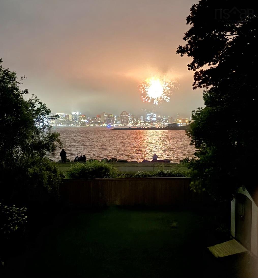
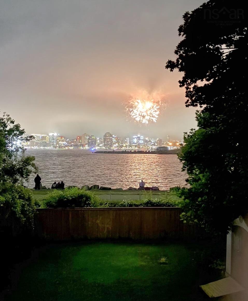
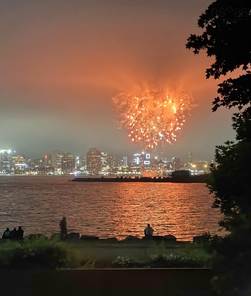
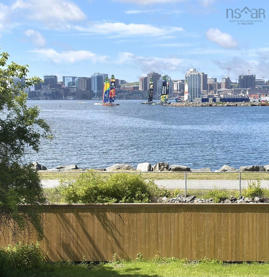
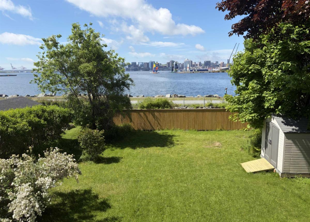
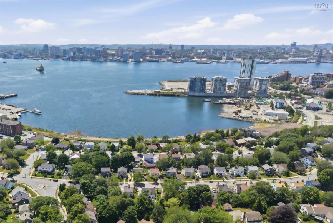
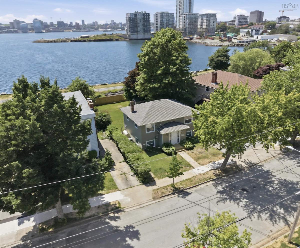
Wake up to the ultimate Halifax Harbour view! Imagine standing in your living room or relaxing on your back deck while watching boats sail by and enjoying front-row seats to city fireworks—all without leaving home. This updated and well cared-for split-entry home in the desirable Southdale neighbourhood offers exactly that. The main level features a spacious, light-filled living room and a versatile dedicated office or den. The updated kitchen flows seamlessly into a separate dining area and opens directly to the back deck for effortless outdoor entertaining. A functional, split-level front entrance provides an organized drop zone with a convenient coat closet and shoe storage. The lower level boasts three comfortable bedrooms, a full bathroom, and a practical laundry/utility room. Enjoy year-round comfort and energy efficiency with a combination of ductless heat pumps and a reliable hot water furnace. Outside, the level, backyard with partial fencing and privacy hedge includes a convenient storage shed for extra gear. Location is everything. You are steps from the Trans Canada Trail, offering a scenic path to both Dartmouth ferry terminals or a comfortable walk to Downtown Dartmouth's vibrant restaurants, pubs, and cafes. Leave your car at home, commute to Halifax via the ferry, and enjoy a peaceful waterfront stroll every day. This property is vacant, and ready for its next chapter. Move in immediately and spend the rest of your summer overlooking the Halifax Harbour!

Listing Details

Address
56 Hazelhurst Street, Dartmouth, B2Y 3N2

Status
ACTIVE
Listing Price
$714,900
MLS®
202617797
Type
Single Family
Style
Detached
Age
71
Square Footage (MLA)
855  ft2
Total Fin SqFt (TLA)
1,585  ft2
PID
00097493
Bedrooms
3
Full Baths
1
Half Baths
0

Water
Municipal
Sewer
Municipal
Utilities
Cable,Electricity,High Speed Internet,Telephone

Building Specifications

Foundation Type
Poured Concrete
Roof
Asphalt Shingle
Exterior Finish
Vinyl
Flooring
Hardwood,Laminate

Looking for a Mortgage? Get Your Free Quote Started Today!

Rooms

LEVEL TYPE DIMENSIONS
Lower Level Primary Bedroom 14.1 x 11.3
Lower Level Bedroom 11.4 x 10.6
Lower Level Bedroom 8 x 11.3
Lower Level Bath 1 7.3 x 6.4
Lower Level Laundry 10.10 x 10.6
Main Floor Foyer 4.9 x 8.11
2nd Level Living Room 14.8 x 19.1 +/- jog
2nd Level Den/Office 8.3 x 11.9
2nd Level Dining Room 11.5 x 11
2nd Level Kitchen 11.4 x 10.5

Garage & Parking

Garage
N
Details
---

Inclusions & Exclusions

Inclusions
appliances

Sales History

Halifax Regional Municipality Data

Zoning
ER-3
By-Law Code:
Polling District
Dartmouth Centre
Concillor: Sam Austin
Waste Collection
THURSDAY
Contractor: REgroup

Demographic Data

Demographic data is based on the dissemination area that contains the listing parcel . Dissemination Areas are small areas composed of one or more neighbouring dissemination blocks. All of Canada is divided into dissemination areas. Data source: Environics Analytics via ArcGIS Online, 2021

Population Size

1347

Median Age

39.7

Avg Household Size

1.7

Avg House Income

$93K

The number of people for each age range.

How the population of this area is expected to change.

The highest level of education obtained by people within this area.

The maritial status of the people in this area.

The average household income within this area.

The number of people that rent versus own.

When the buildings in the area were constructed.

The number of children at home for the given age ranges.

The occupations of the people living here.

Tax Assessment

Year Amount % Change
2024 $558,300 ---
2023 $556,600 ---
2022 $396,500 ---
2021 $365,500 ---
2020 $287,200 ---
2019 $280,700 ---
2018 $279,700 ---
2017 $277,200 ---
2016 $274,900 ---
2015 $272,500 ---
2014 $265,700 ---
2013 $252,900 ---
2012 $242,100 ---

Maps

Mortgage Inquiries

Last Updated On: 7/16/2026 11:40:24 PM (UTC)

