
51 Pebblecreek Crescent, Dartmouth, (MLS® 202611960) REMAX NOVA
Google Play iOS Google Play iOS

51 Pebblecreek Crescent, Dartmouth

5 4 4249 sqft
$1,195,000 For Sale

Description

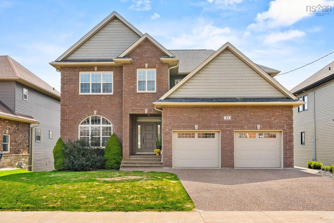
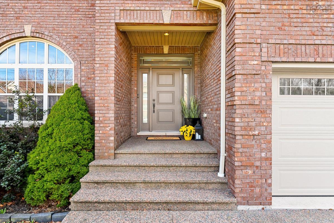
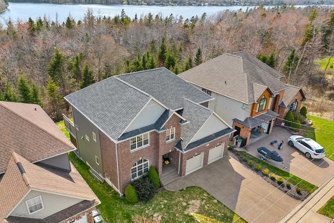
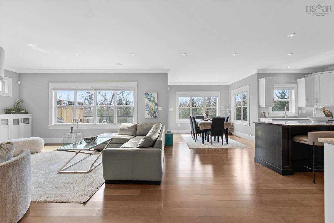
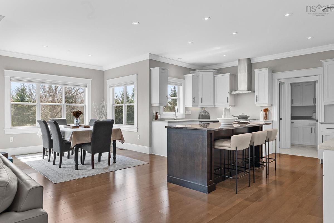
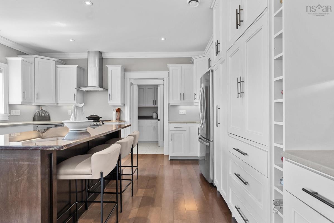
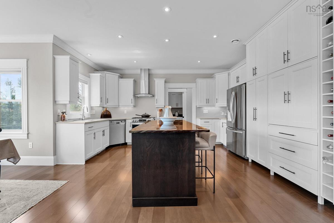
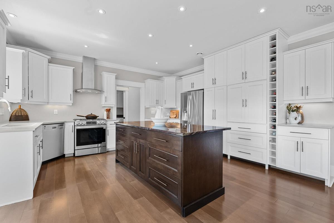
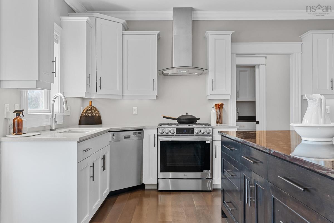
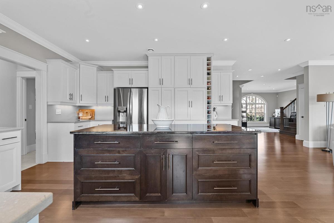
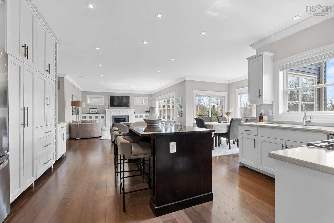
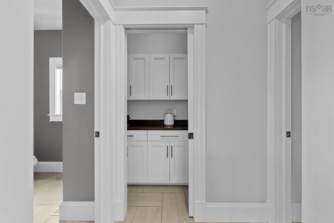
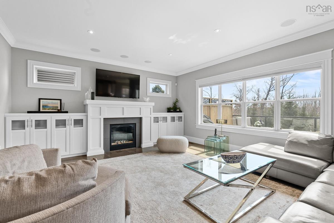
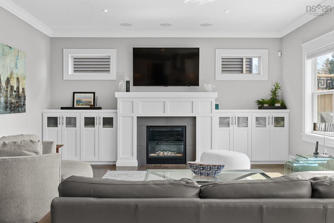
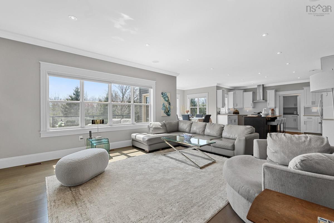
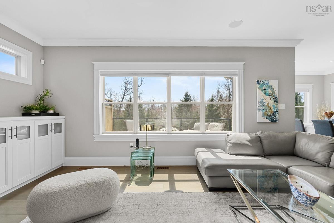
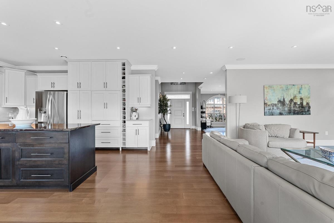
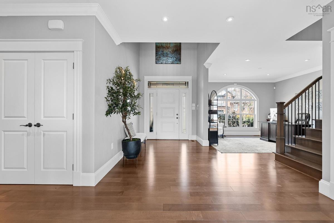
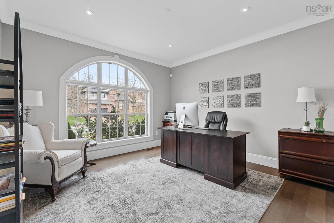
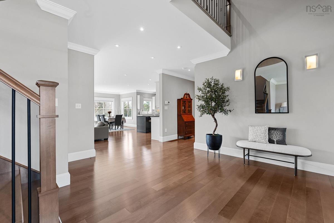
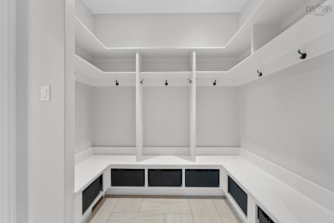
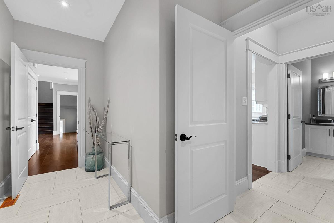
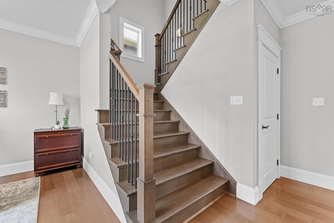
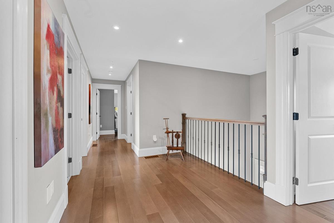
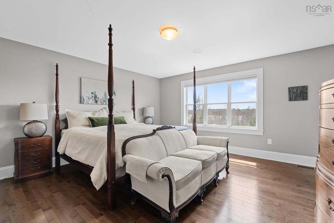
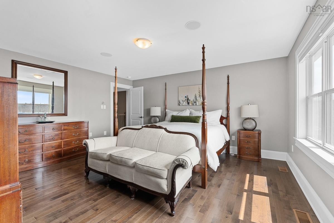
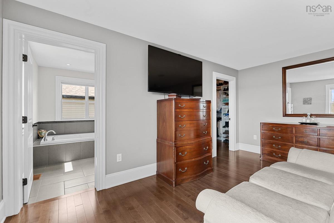
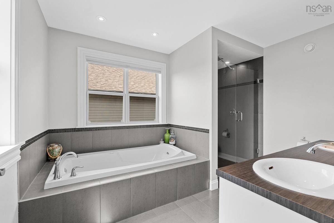
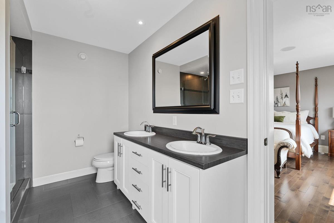
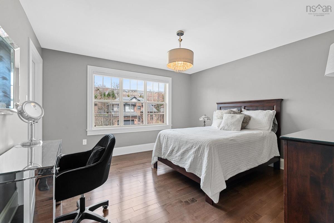
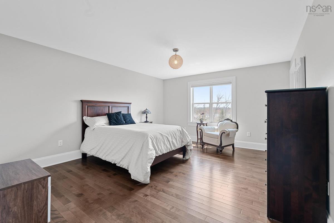
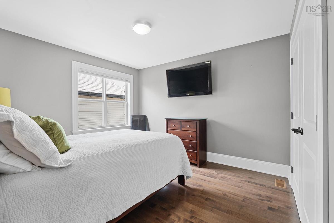
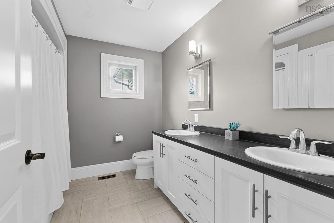
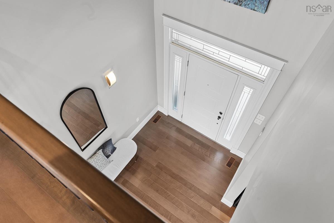
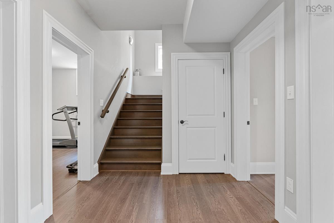
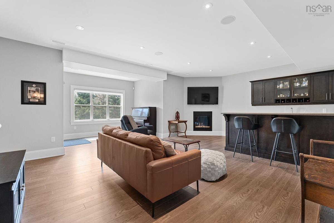
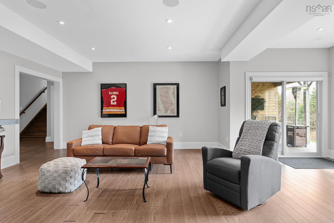
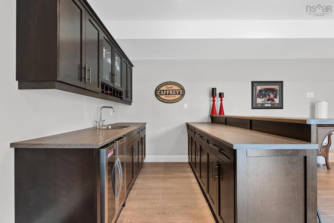
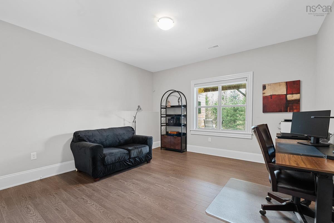
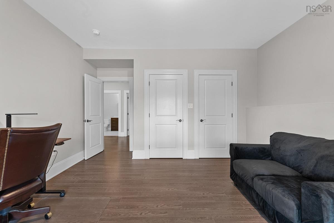
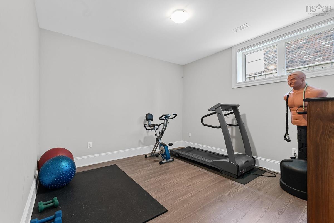
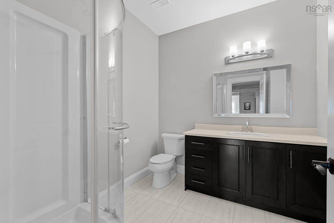
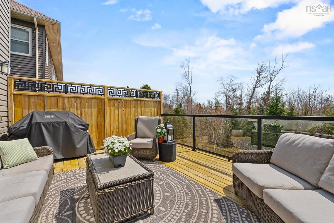
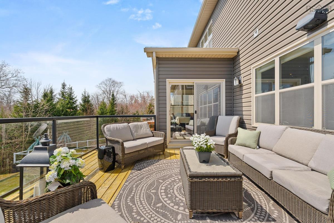
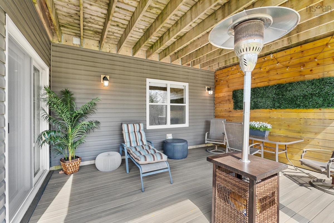
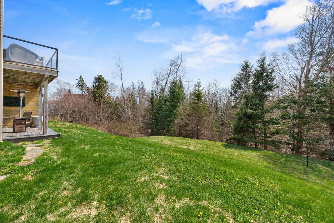
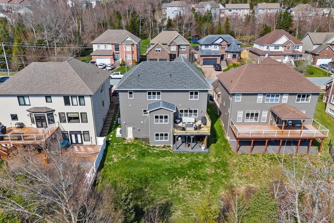
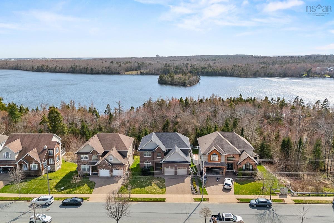
51 Pebblecreek Crescent sits right against the edge of Morris Lake, offering peaceful views and easy access to the lakeside just steps from your back door. Inside, the home is bright and airy yet remains incredibly cozy. The 10-foot ceilings on the main floor and in the basement let in plenty of light, while a natural gas fireplace with a custom mantle serves as a warm centerpiece for the main living area. The main level features a smooth, open layout with engineered hardwood throughout, making it a comfortable space for both busy mornings and quiet evenings. The kitchen is supported by a butler’s pantry, providing extra hidden space for coffee stations or meal prep. Coming in from the double car garage, the mudroom with built-in cubbies is a lifesaver for keeping the home organized and clutter-free. Upstairs, you’ll find comfortable bedrooms with 8-foot ceilings, including a primary suite with a private ensuite bathroom. The basement is just as inviting as the rest of the home thanks to those same 10-foot ceilings that keep the space feeling sunny and pleasant. This lower level is built for relaxing, featuring a second natural gas fireplace and a bar, along with the fifth bedroom and a den. It is an ideal setup for a cozy family hangout, a quiet home office, or a tucked-away guest suite. A major benefit is the brand-new generator, meaning you’ll stay warm and the lights will stay on regardless of the weather outside. With 5 bedrooms, 3.5 bathrooms, and a beautiful lakeside backdrop, this is a solid, comfortable home in a location that’s hard to beat.

Listing Details

Address
51 Pebblecreek Crescent, Dartmouth, B2W 0H7

Status
ACTIVE
Listing Price
$1,195,000
MLS®
202611960
Type
Single Family
Style
Detached
Age
14
Square Footage (MLA)
3,046  ft2
Total Fin SqFt (TLA)
4,249  ft2
PID
41277195
Bedrooms
5
Full Baths
3
Half Baths
1

Water
Municipal
Sewer
Community
Utilities
Cable,Electricity,High Speed Internet,Natural Gas

Building Specifications

Foundation Type
Poured Concrete
Roof
Asphalt Shingle
Exterior Finish
Brick,Vinyl
Flooring
Ceramic,Concrete,Engineered Hardwood,Laminate

Looking for a Mortgage? Get Your Free Quote Started Today!

Rooms

LEVEL TYPE DIMENSIONS
Basement Den/Office 12.11 x 12.7
Basement Bath 3 8.4 x 8.4
Basement Utility 23.7 x 21.5
Basement Rec Room 23.4 x 24.4
Basement Bedroom 13.5 x 16.4
Main Floor Living Room 21.7 x 16
Main Floor Kitchen 15.1 x 16
Main Floor Dining Room 11.4 x 8.1
Main Floor Living Room 13.3 x 21.4
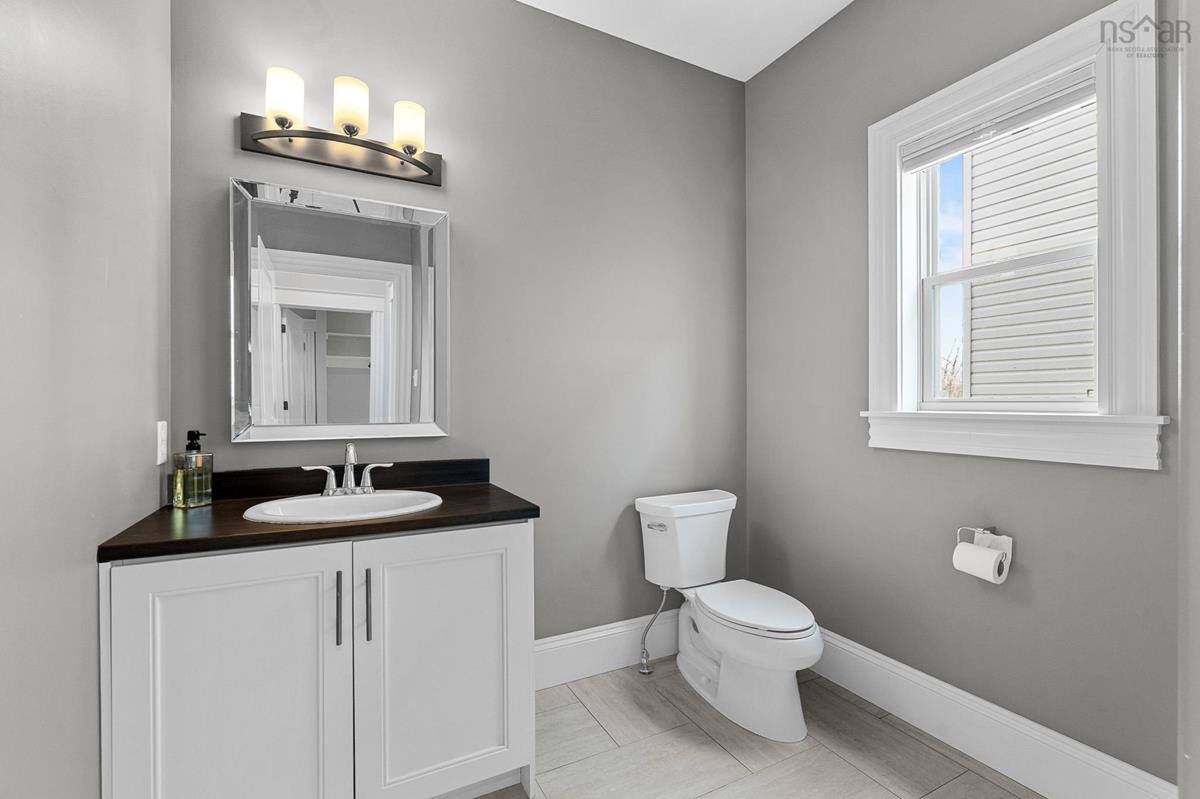
Main Floor Bath 1 7.9 x 7.5
Main Floor Foyer 8.5 x 12.8
Main Floor Mud Room 15.9 x 7.9
Main Floor OTHER 3.8 x 7
2nd Level Primary Bedroom 15 x 16
2nd Level --- 9.1 x 7.1
2nd Level Bedroom 13.9 x 16
2nd Level --- 6.7 x 6.7
2nd Level Bedroom 13.9 x 12.7
2nd Level --- 7.6 x 5.6
2nd Level Bedroom 14 x 13.11
2nd Level Ensuite Bath 1 9.1 x 12.2
2nd Level Bath 2 9.2 x 5.6
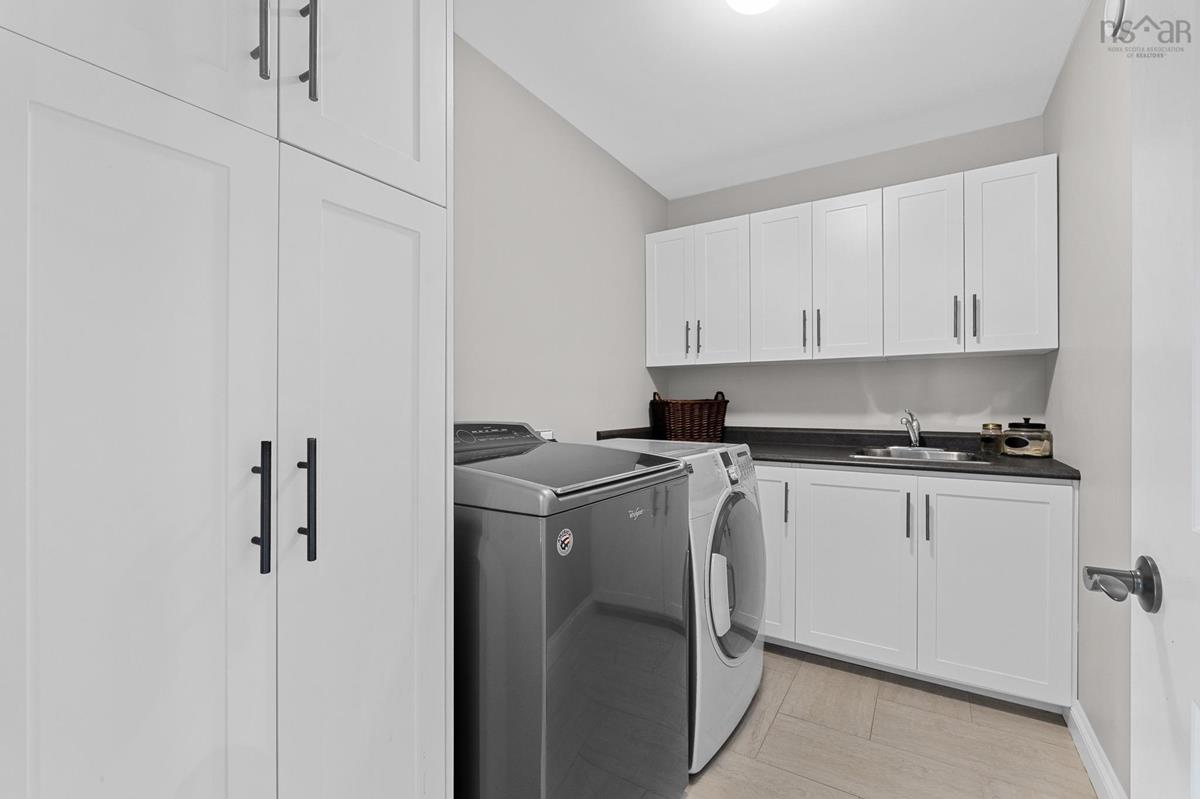
2nd Level Laundry 6.7 x 9.1

Virtual Tour

Garage & Parking

Garage
Y
Details
Double car

Inclusions & Exclusions

Inclusions
All appliances, alarm system, generator, 3 mounted TVs + receiver, custom blinds.

Sales History

Halifax Regional Municipality Data

Zoning
CDD
By-Law Code:
Polling District
Dartmouth South – Woodside – Eastern Passage
Concillor: Becky Kent
Waste Collection
MONDAY
Contractor: REgroup

Demographic Data

Demographic data is based on the dissemination area that contains the listing parcel . Dissemination Areas are small areas composed of one or more neighbouring dissemination blocks. All of Canada is divided into dissemination areas. Data source: Environics Analytics via ArcGIS Online, 2021

Population Size

2416

Median Age

38.5

Avg Household Size

2.8

Avg House Income

$150K

The number of people for each age range.

How the population of this area is expected to change.

The highest level of education obtained by people within this area.

The maritial status of the people in this area.

The average household income within this area.

The number of people that rent versus own.

When the buildings in the area were constructed.

The number of children at home for the given age ranges.

The occupations of the people living here.

Tax Assessment

Year Amount % Change
2024 $989,100 ---
2023 $938,800 ---
2022 $742,200 ---
2021 $671,500 ---
2020 $659,600 ---
2019 $656,700 ---
2018 $642,200 ---
2017 $634,700 ---
2016 $655,100 ---
2015 $660,500 ---
2014 $632,400 ---
2013 $608,400 ---
2012 $125,000 ---

Maps

Mortgage Inquiries

Last Updated On: 5/25/2026 3:39:22 PM (UTC)

