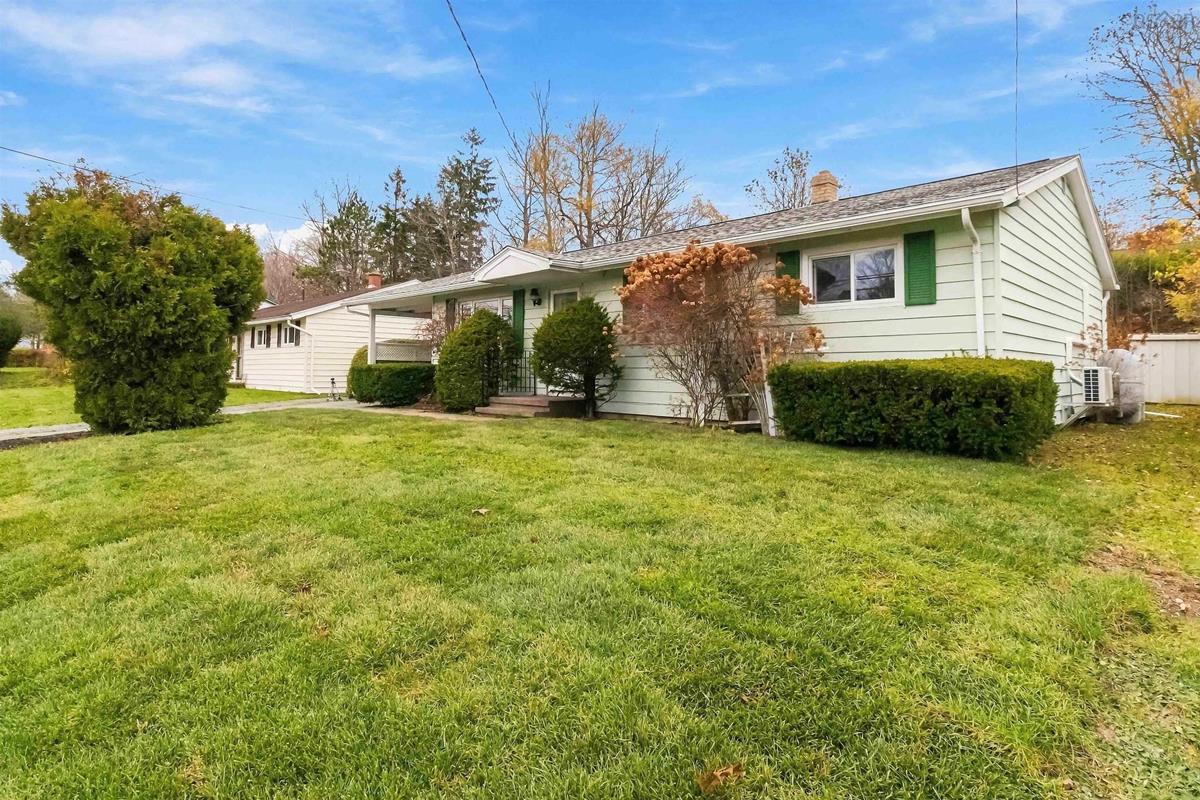
49 Valleyfield Road, Dartmouth, (MLS® 202627938) REMAX NOVA
Google Play iOS Google Play iOS

49 Valleyfield Road, Dartmouth

3 1 1224 sqft
$489,000 For Sale

Description

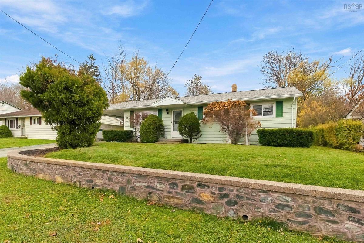
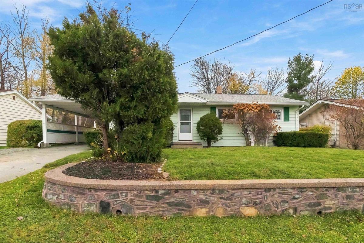
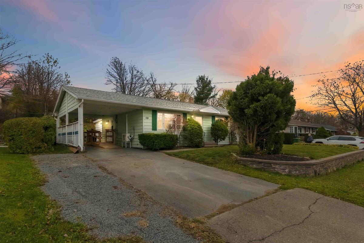
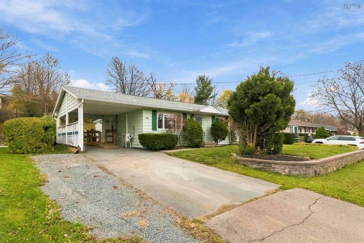
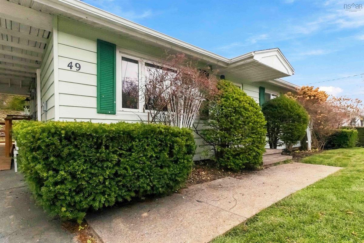
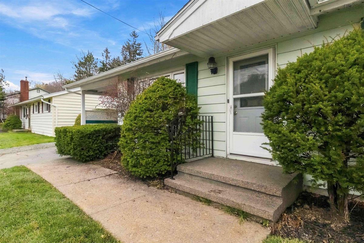
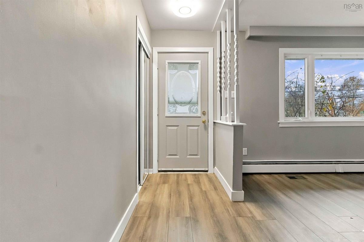
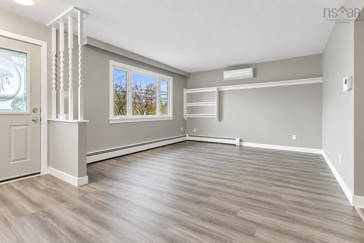
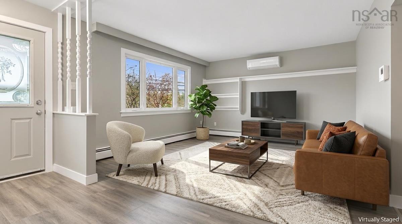
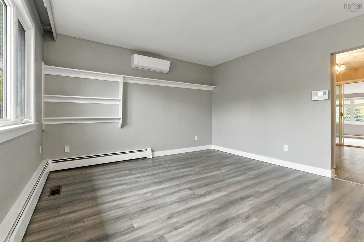
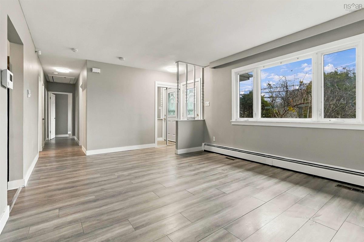
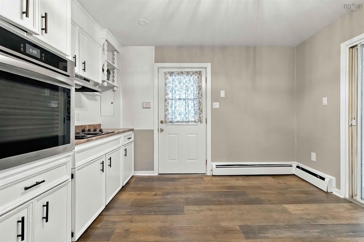
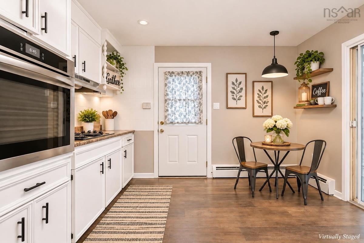
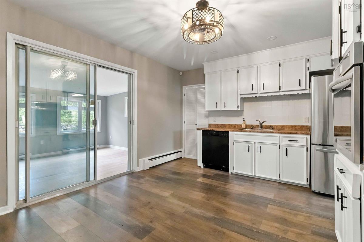
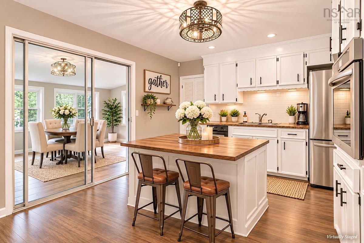
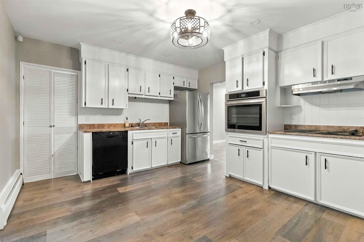
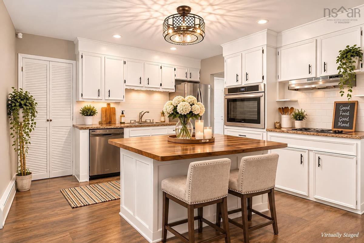
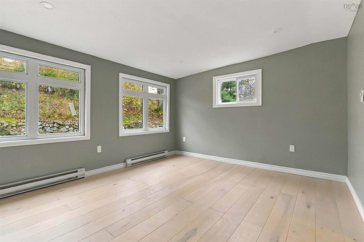
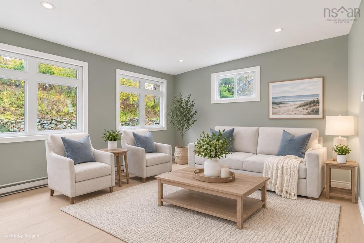
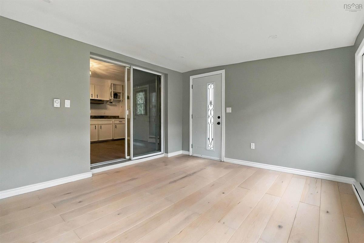
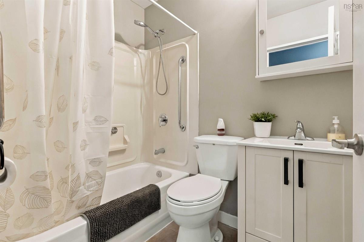
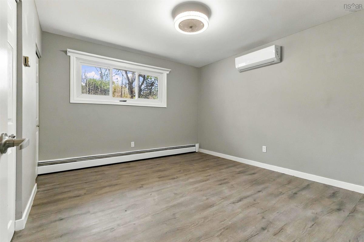
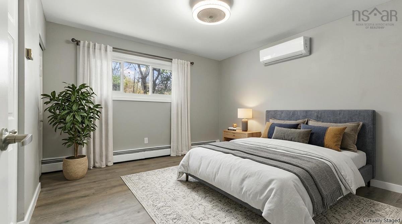
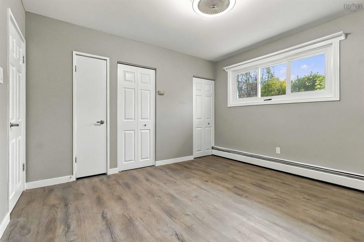
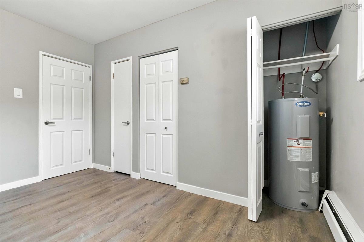
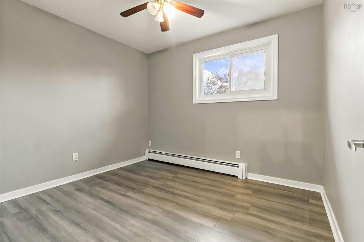
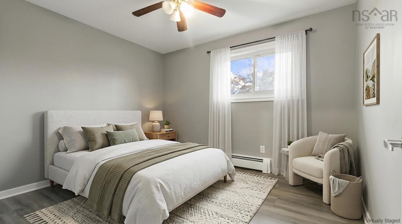
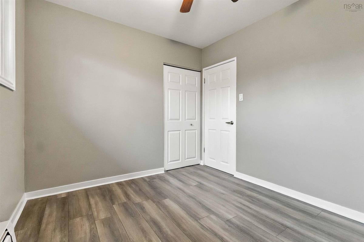
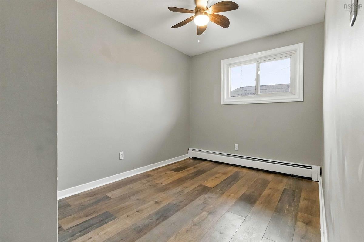
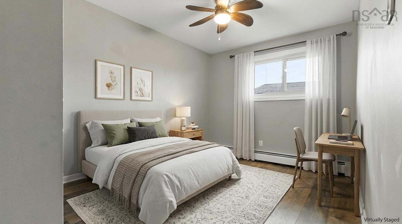
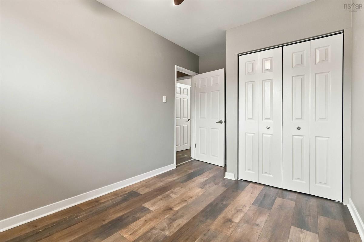
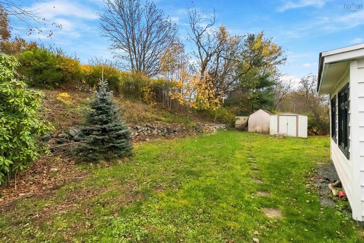
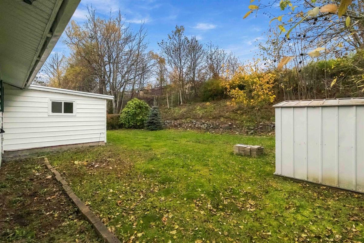
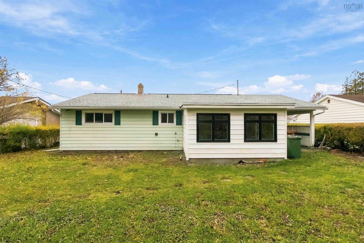
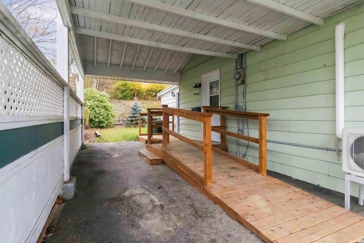
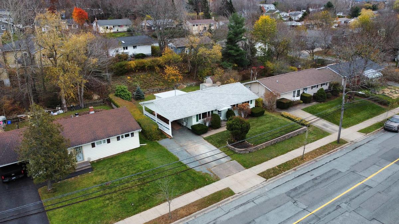
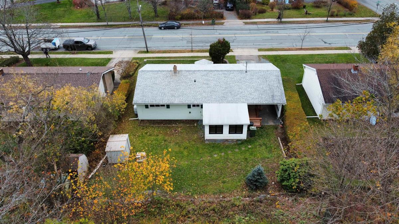
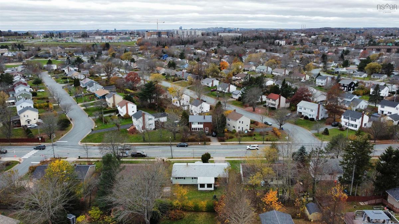
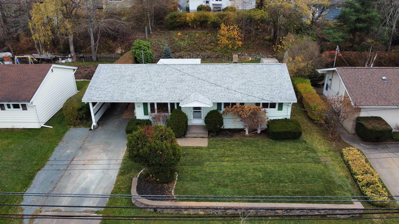
Settle in for the holidays! Welcome to 49 Valleyfield in Dartmouth - A great place to call home, in a location that's hard to beat! This inviting 3-bedroom bungalow offers the convenience of one-level living, a great selection of recent updates, and a location that puts everyday amenities just a short walk away. Whether you're starting out, downsizing, or anything in between, this one is worth a closer look! Inside, you'll find fresh paint throughout, laminate flooring, updated bathroom and a welcoming sunroom that adds extra living space and the perfect spot to enjoy your morning coffee. Some of the more significant improvements are already behind you, including two heat pumps installed last summer, a new hot water tank and an updated main sewer line! Plus, with hot water baseboard heat as well, you'll have options for year-round comfort. Outside, you'll appreciate the added benefit of a carport, paved driveway, and storage shed. With so many improvements already completed, a practical layout, and a location close to everything you need, this home offers a wonderful opportunity to settle in and make it your own. Don't miss out! Call your REALTOR® today and book your viewing.

Listing Details

Address
49 Valleyfield Road, Dartmouth, B2W 1N6

Status
ACTIVE
Listing Price
$489,000
MLS®
202627938
Type
Single Family
Style
Detached
Age
65
Square Footage (MLA)
1,224  ft2
Total Fin SqFt (TLA)
1,224  ft2
PID
00216556
Bedrooms
3
Full Baths
1
Half Baths
0

Water
Municipal
Sewer
Municipal
Utilities
Cable,Electricity,High Speed Internet,Telephone

Building Specifications

Foundation Type
Block Concrete
Roof
Asphalt Shingle
Exterior Finish
Vinyl
Flooring
Ceramic,Laminate,Tile

Looking for a Mortgage? Get Your Free Quote Started Today!

Rooms

LEVEL TYPE DIMENSIONS
Main Floor Living Room 13.5x13
Main Floor Primary Bedroom 11.6x12.1
Main Floor Bedroom 10.2x9.1
Main Floor Bedroom 7.11x10.2
Main Floor Bath 1 6.9x5
Main Floor Kitchen 14.8x12.5
Main Floor Sun Room 13.5x11.7
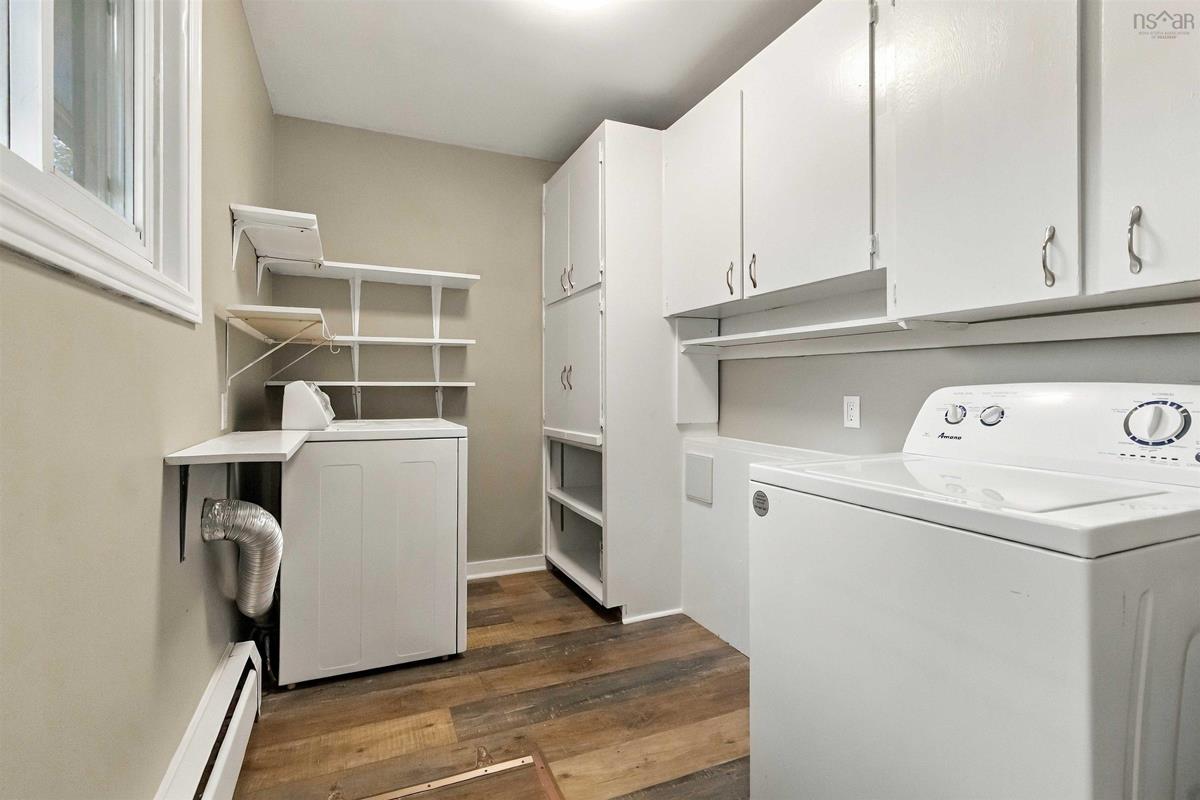
Main Floor Laundry 10.10x7.1

Garage & Parking

Garage
N
Details
Carport

Inclusions & Exclusions

Inclusions
Fridge, Cooktop Range, Wall Oven, Dishwasher, Washer, Dryer

Sales History

Halifax Regional Municipality Data

Zoning
R-1
By-Law Code:
By-Law Area
Dartmouth
By-Law Code: DART
Polling District
Dartmouth East – Burnside
Concillor: Tony Mancini
Waste Collection
TUESDAY
Contractor: REgroup

Demographic Data

Demographic data is based on the dissemination area that contains the listing parcel . Dissemination Areas are small areas composed of one or more neighbouring dissemination blocks. All of Canada is divided into dissemination areas. Data source: Environics Analytics via ArcGIS Online, 2021

Population Size

582

Median Age

50.6

Avg Household Size

2.3

Avg House Income

$92K

The number of people for each age range.

How the population of this area is expected to change.

The highest level of education obtained by people within this area.

The maritial status of the people in this area.

The average household income within this area.

The number of people that rent versus own.

When the buildings in the area were constructed.

The number of children at home for the given age ranges.

The occupations of the people living here.

Tax Assessment

Year Amount % Change
2026 $369,000 ---
2025 $342,300 ---
2024 $289,300 ---
2023 $275,400 ---
2022 $212,500 ---
2021 $177,300 ---
2020 $173,700 ---
2019 $173,800 ---
2018 $173,100 ---
2017 $169,800 ---
2016 $169,800 ---
2015 $167,100 ---
2014 $162,800 ---
2013 $160,900 ---
2012 $152,800 ---

Maps

Mortgage Inquiries

Last Updated On: 11/13/2026 1:12:50 PM (UTC)