
49 Rose Street, Dartmouth, (MLS® 202626800) REMAX NOVA
Google Play iOS Google Play iOS

49 Rose Street, Dartmouth

3 2 1572 sqft
$699,000 For Sale

Description

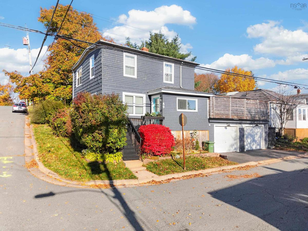
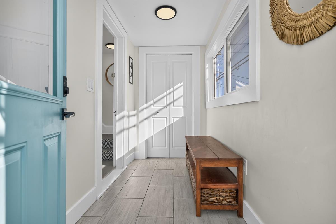
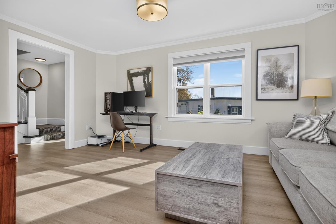
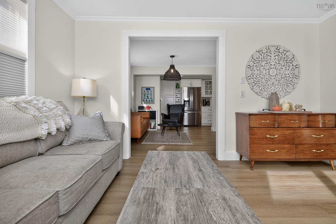
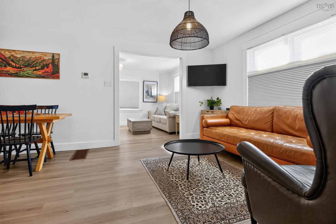
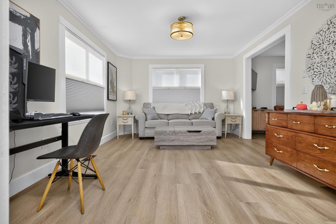
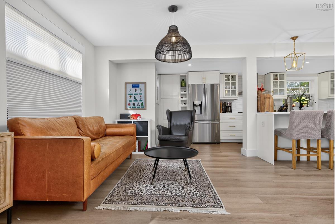
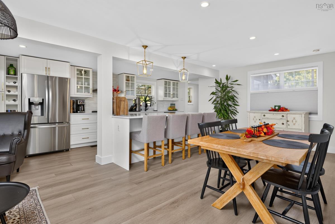
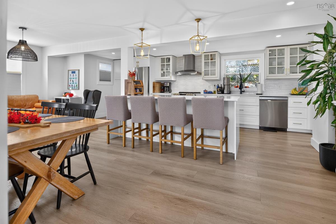
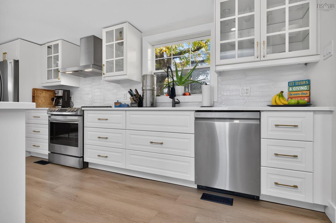
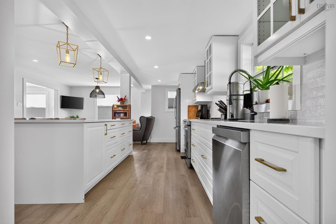
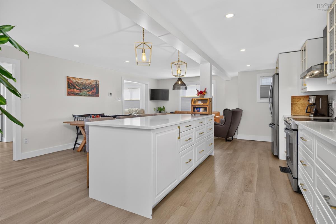
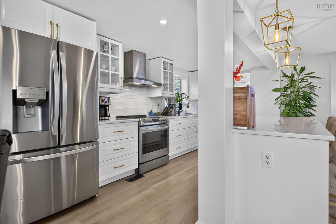
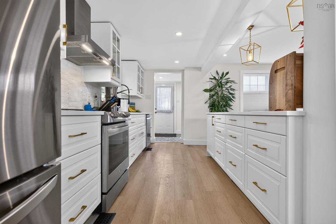
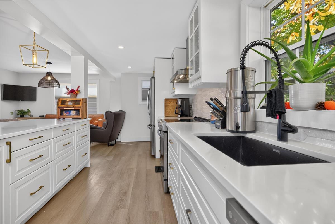
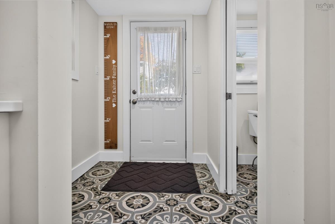
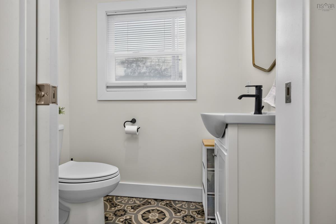
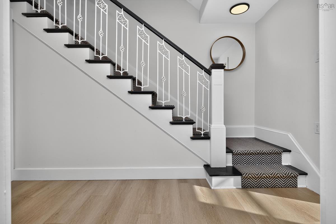
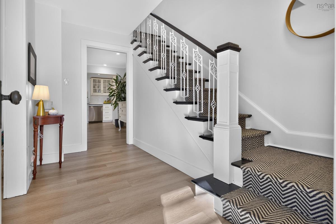
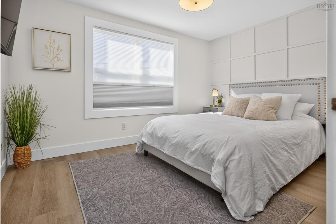
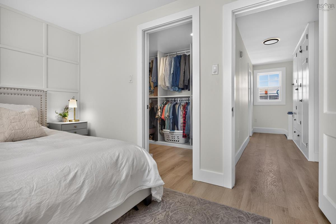
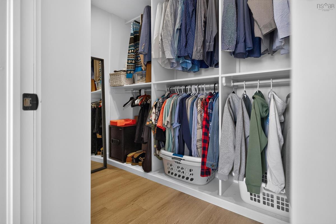
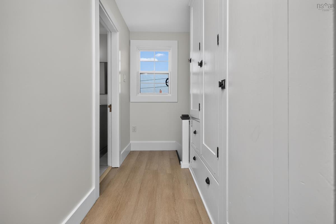
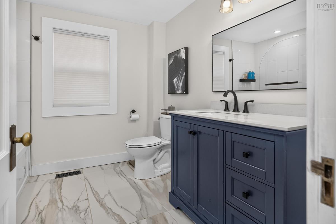
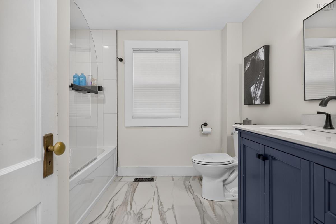
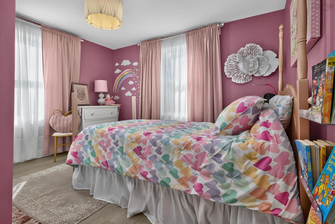
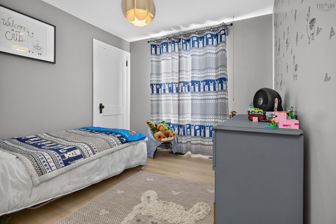
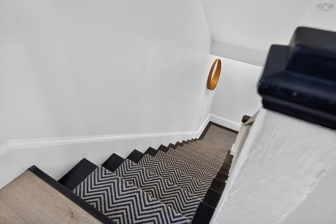
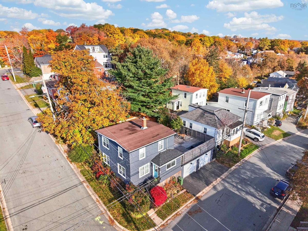
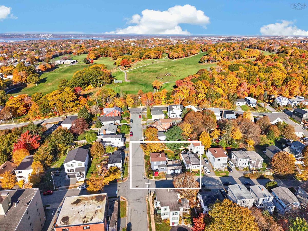
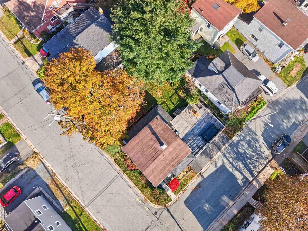
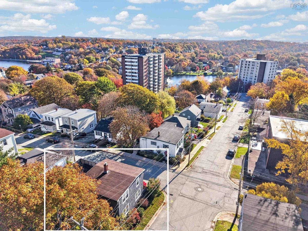
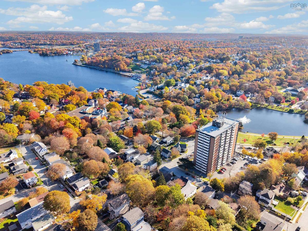
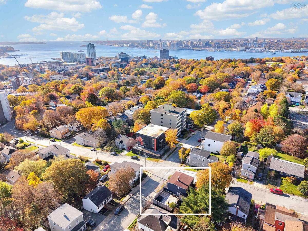
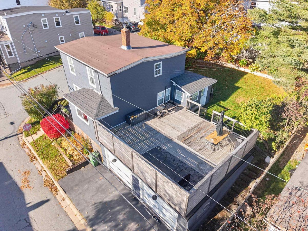
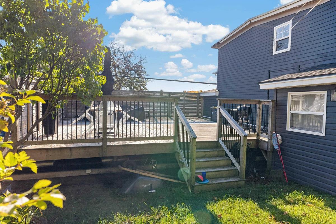
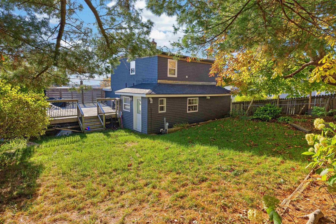
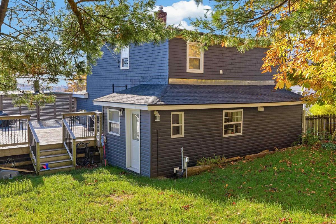
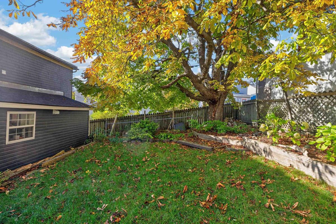
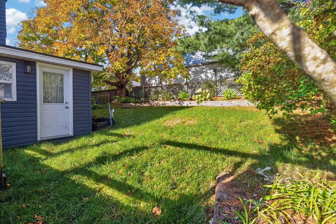
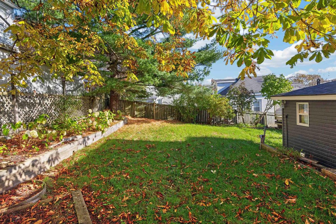
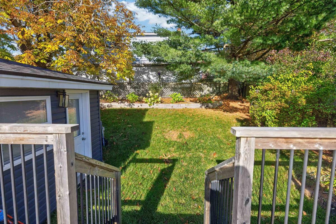
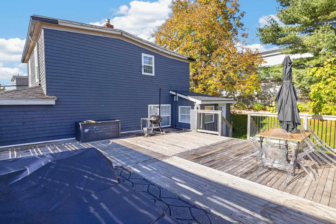
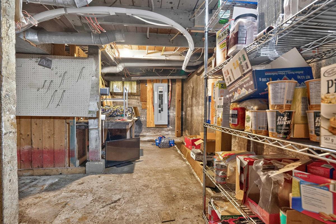
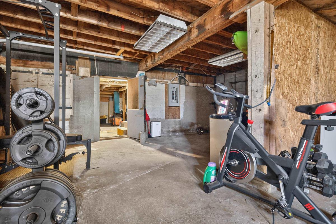
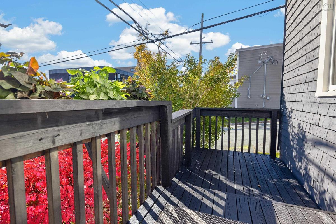
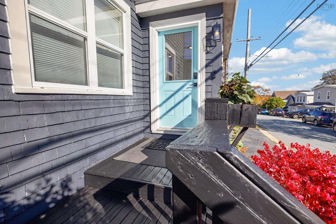
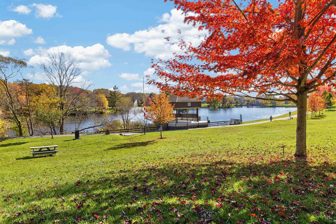
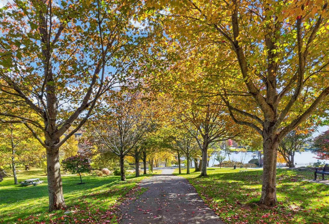
Welcome to Rose Street in one of Dartmouth’s most scenic and sought-after neighbourhoods. This extensively updated two-storey home blends timeless charm with modern comfort, offering three bedrooms, one-and-a-half bathrooms and an attached double garage. Enjoy a convenient location within walking distance of amenities and close to schools and both bridges. The completely redesigned, open-concept kitchen features stainless steel appliances and a welcoming space for everyday living and entertaining. New flooring throughout, upgraded light fixtures, new blinds and a fresh stair runner give the home a cohesive, updated feel. A newly added main-floor half bath complements the renovated upstairs bathroom, featuring a new tub and glass enclosure. Upstairs laundry with a new washer and dryer, a primary bedroom walk-in closet and added front porch storage bring everyday convenience. Extensive improvements include new vinyl windows on both levels, a 200-amp electrical panel, all-new PEX plumbing and conversion from oil to electric heating and hot water, including a whole-home heat pump rated for temperatures as low as -30°C. The roofs over the kitchen addition and garage have also been replaced. Outside, the newly levelled backyard with fresh grass offers space to play, relax and entertain, while the new deck over the double car garage is an inviting spot for morning coffee. A sunny front porch adds to the home’s charm, and the unfinished lower level, accessible through the garage, provides additional storage and future potential. A thoughtfully updated home in a desirable Dartmouth neighbourhood.

Listing Details

Address
49 Rose Street, Dartmouth, B3A 2T8

Status
ACTIVE
Listing Price
$699,000
MLS®
202626800
Type
Single Family
Style
Detached
Age
1918
Square Footage (MLA)
1,572  ft2
Total Fin SqFt (TLA)
1,572  ft2
PID
00042168
Bedrooms
3
Full Baths
1
Half Baths
1

Water
Municipal
Sewer
Municipal
Utilities
Cable,Electricity,High Speed Internet,Telephone

Building Specifications

Foundation Type
Poured Concrete
Roof
Asphalt Shingle
Exterior Finish
Wood Shingles
Flooring
Hardwood,Laminate

Looking for a Mortgage? Get Your Free Quote Started Today!

Rooms

LEVEL TYPE DIMENSIONS
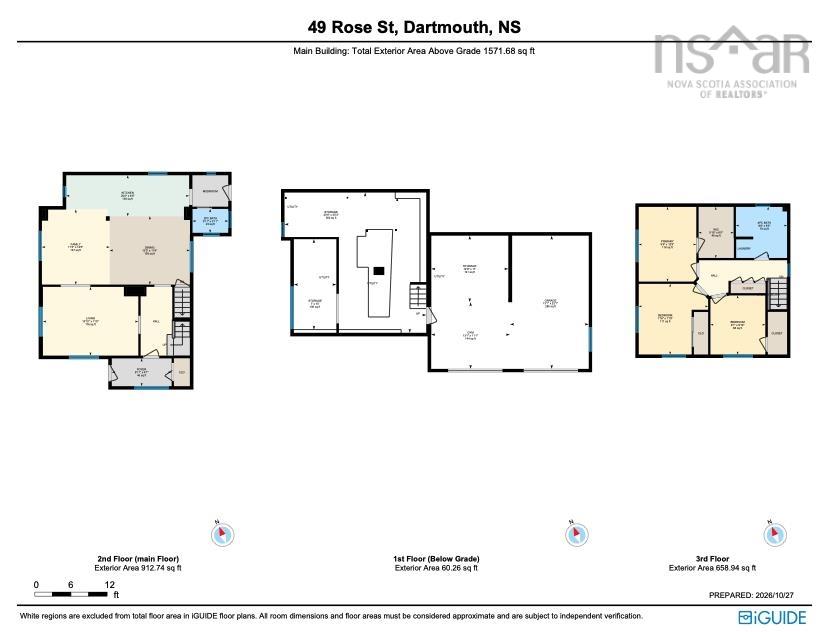
Basement Storage 23.6x23.3
Basement Storage 12.9x11
Basement Storage 7x15
Basement Games Room 13.1x11.1
Main Floor Kitchen 20.4x6.9
Main Floor Living Room 15.10x11.5
Main Floor Dining Room 13.3x11.4
Main Floor Family Room 11.3x12.5
Main Floor Foyer 9.11x4.7
Main Floor Bath 1 5.11x3.11
2nd Level Primary Bedroom 9.6x12.5
2nd Level Bedroom 11.6x11.9
2nd Level Bedroom 9.1x9.10
2nd Level OTHER 5.10x8.5
2nd Level Bath 2 8.6x8.5

Garage & Parking

Garage
Y
Details
Double Garage

Sales History

Demographic Data

Demographic data is based on the dissemination area that contains the listing parcel . Dissemination Areas are small areas composed of one or more neighbouring dissemination blocks. All of Canada is divided into dissemination areas. Data source: Environics Analytics via ArcGIS Online, 2021

Population Size

297

Median Age

38.8

Avg Household Size

1.7

Avg House Income

$67K

The number of people for each age range.

How the population of this area is expected to change.

The highest level of education obtained by people within this area.

The maritial status of the people in this area.

The average household income within this area.

The number of people that rent versus own.

When the buildings in the area were constructed.

The number of children at home for the given age ranges.

The occupations of the people living here.

Tax Assessment

Year Amount % Change
2026 $546,300 ---
2025 $517,700 ---
2024 $468,000 ---
2023 $409,000 ---
2022 $320,800 ---
2021 $268,900 ---
2020 $258,800 ---
2019 $249,100 ---
2018 $245,400 ---
2017 $241,800 ---
2016 $238,300 ---
2015 $239,300 ---
2014 $232,100 ---
2013 $226,100 ---
2012 $201,400 ---

Maps

Mortgage Inquiries

Last Updated On: 10/28/2026 7:23:33 PM (UTC)


