
Description
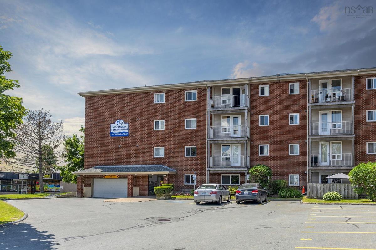
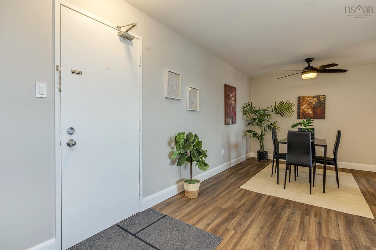
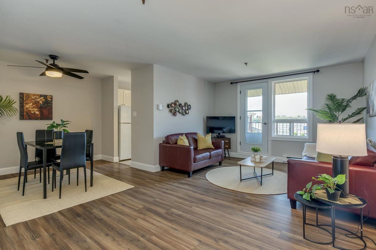
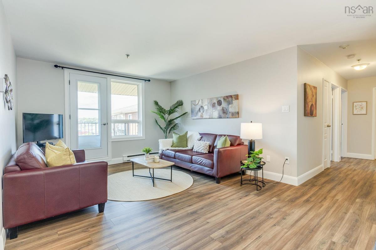
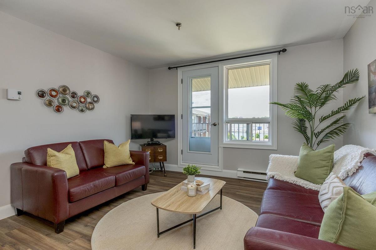
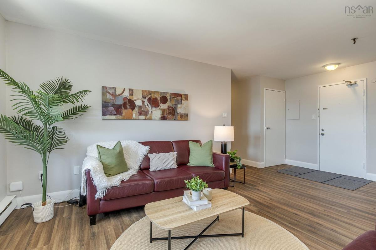
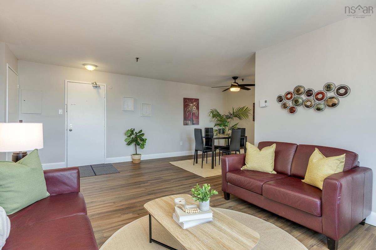
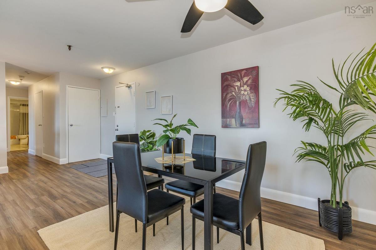
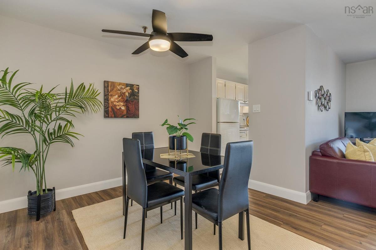
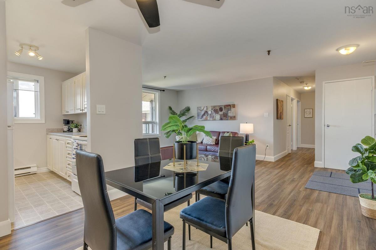
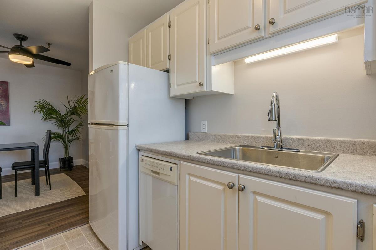
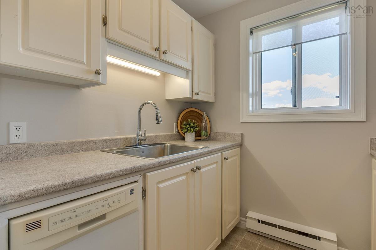
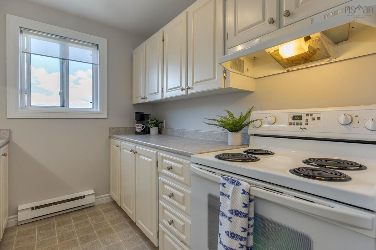
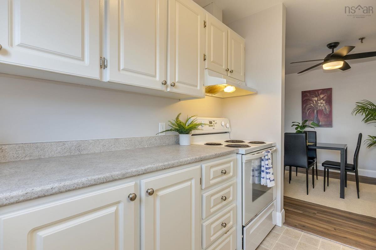
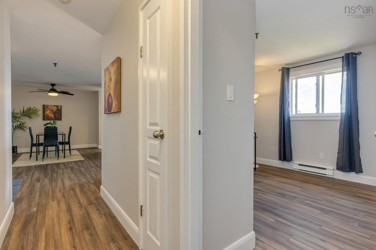
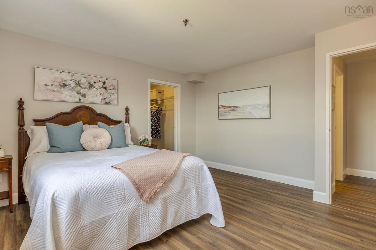
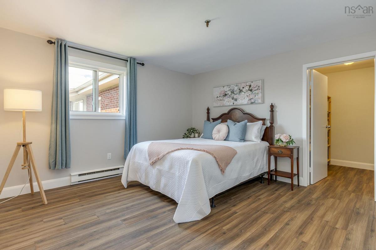
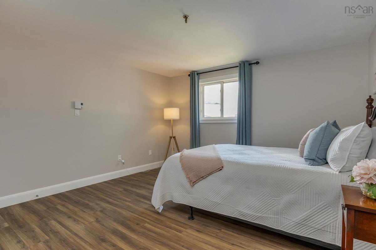
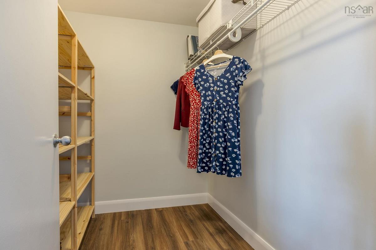
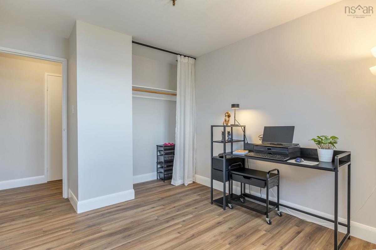
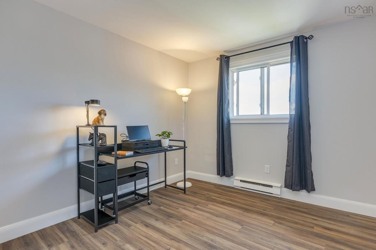
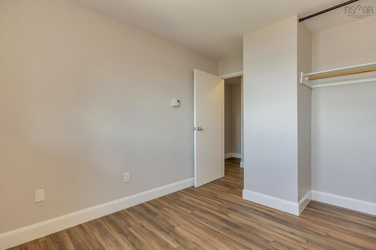
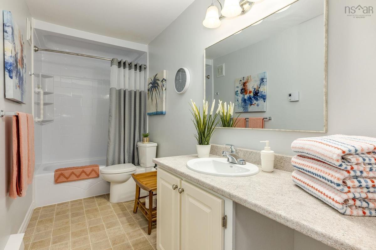
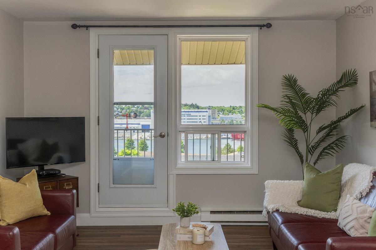
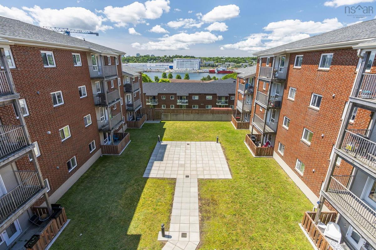
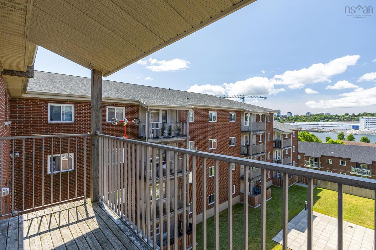
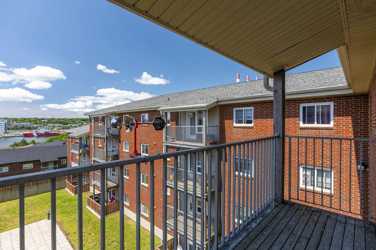
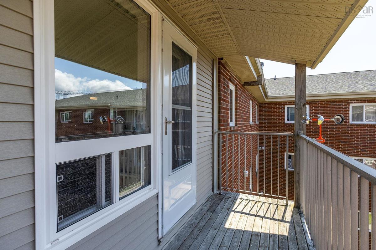
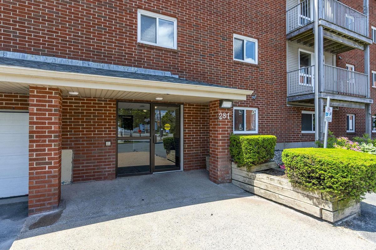
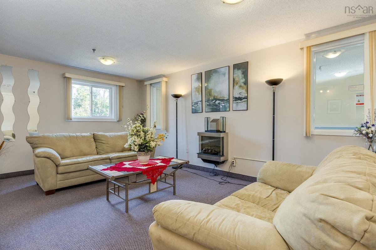
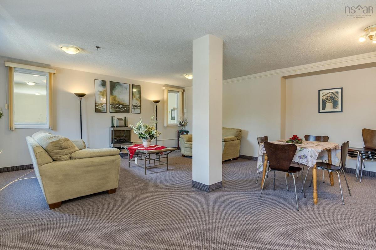
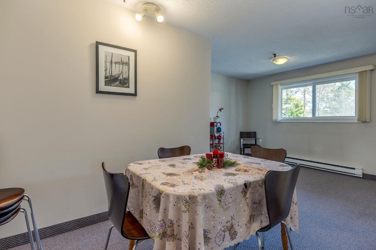
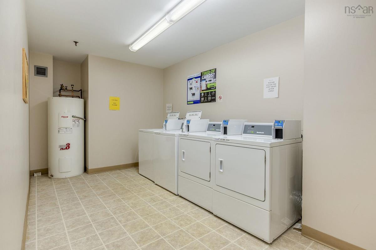
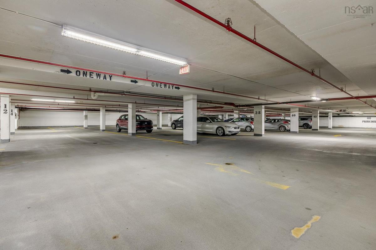
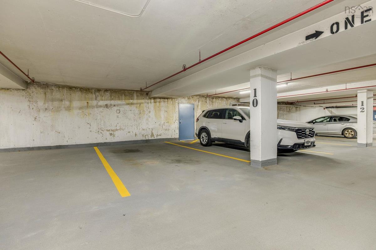
Top-floor living, harbour views and underground parking—this one checks a lot of boxes! Welcome to 281 Windmill Road, where you’ll find an affordable opportunity to own one of the largest units in this well-maintained, secure and centrally located Dartmouth condo building. This spacious 2-bedroom condo offers a bright, comfortable layout with new laminate flooring throughout, plenty of storage and a walk-in closet in the primary bedroom. The oversized bathroom features an update tub and surround and low-flow toilet, while the kitchen offers the added convenience of a dishwasher. Step through the screened balcony door and enjoy your morning coffee or an evening glass of wine while overlooking the private courtyard and taking in the Halifax Harbour views. And when winter arrives? Leave the snow brush and ice scraper behind! Simply hop on the elevator and ride down to your warm, snow-free car in the underground parking garage. Location is another big win. Perfectly positioned between both Halifax Harbour bridges, you’ll have easy access to Downtown Dartmouth, Halifax, Burnside and surrounding communities, while Metro Transit stops practically at the front door make getting around even easier. Condo fees include one underground parking space, municipal water, common area and exterior building maintenance, garbage removal and snow removal. Whether you’re a first-time buyer, downsizing, or simply looking for affordable, low-maintenance living in a convenient Dartmouth location, this top-floor condo deserves a spot on your must-see list!
Listing Details
474 281 Windmill Road, Dartmouth, B3A 4P9
PENDING
$299,900
202616858
Single Family
Condo Apartment
38
894 ft2
894 ft2
$525
090032509
2
1
0
Municipal
Municipal
Electricity,High Speed Internet,Telephone
Building Specifications
Block Concrete
Asphalt Shingle
Brick
Laminate


