
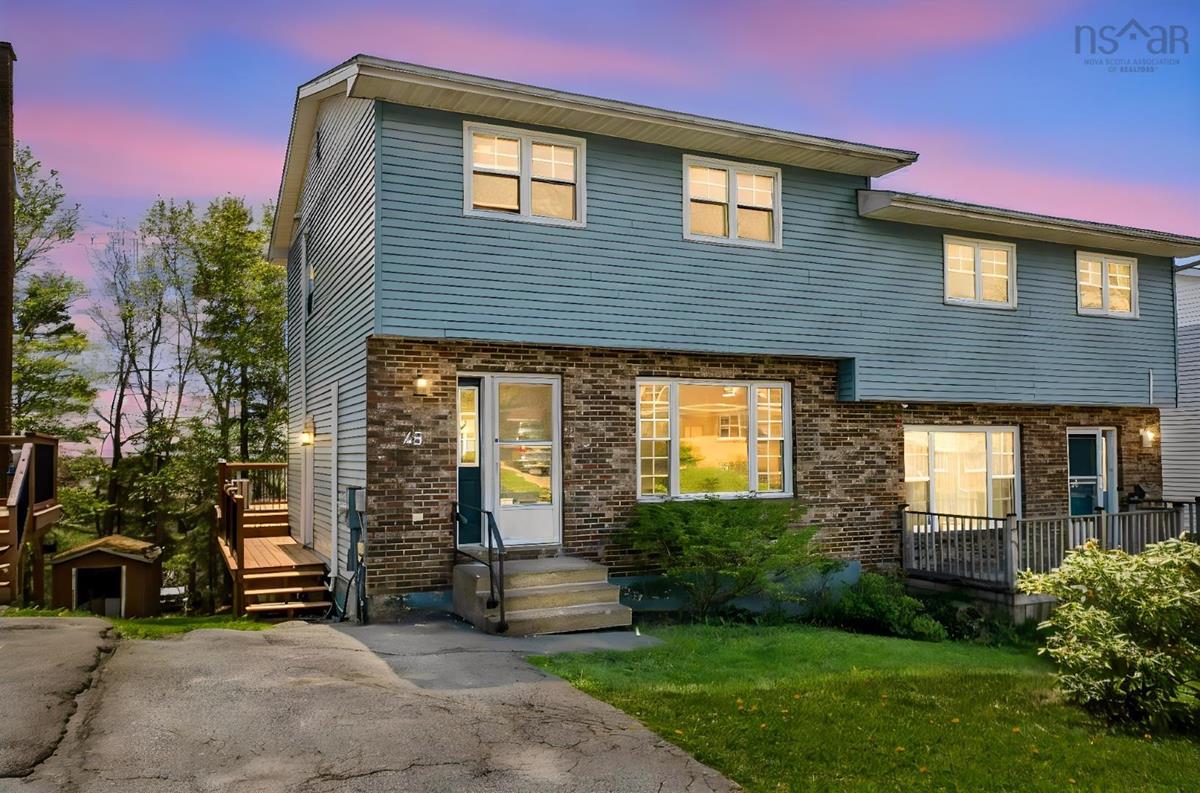
45 Regal Road, Dartmouth, (MLS® 202611988) REMAX NOVA
Google Play iOS Google Play iOS

45 Regal Road, Dartmouth

3 2 1526 sqft
$475,000 For Sale

Description

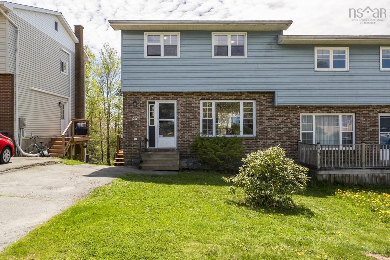
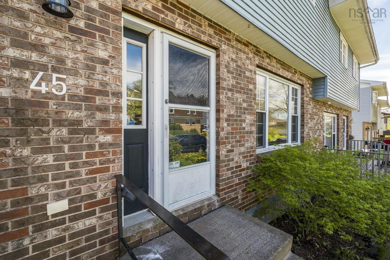
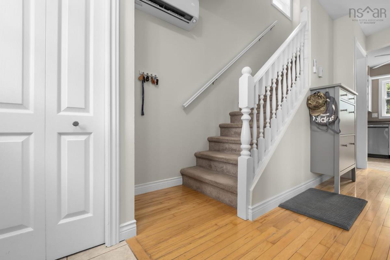
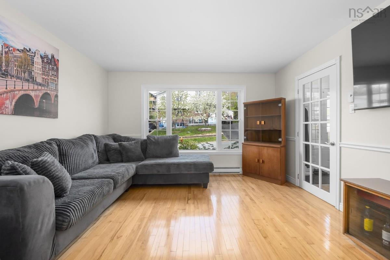
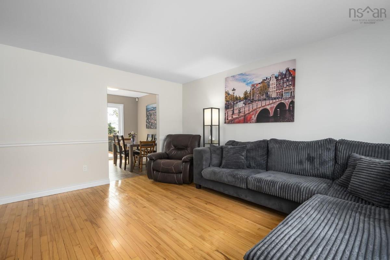
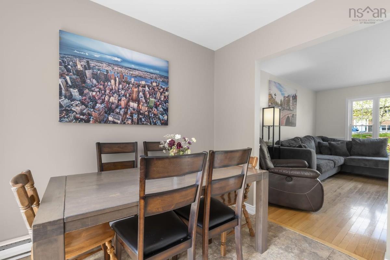
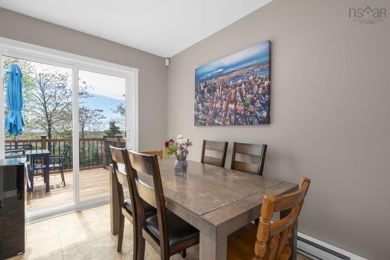
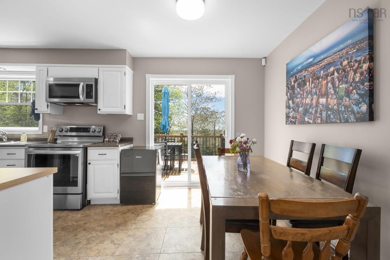
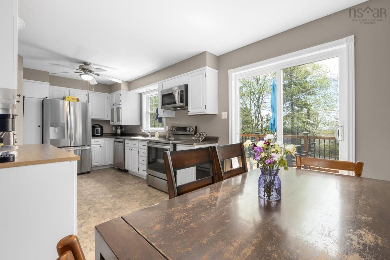
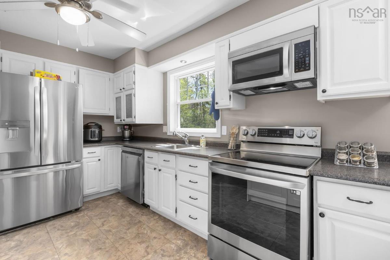
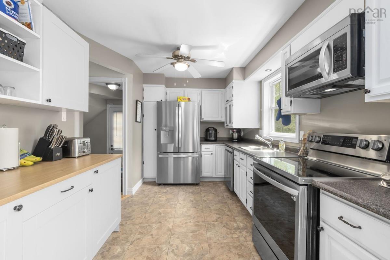
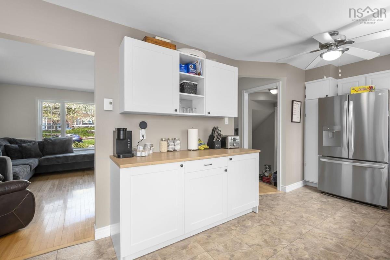
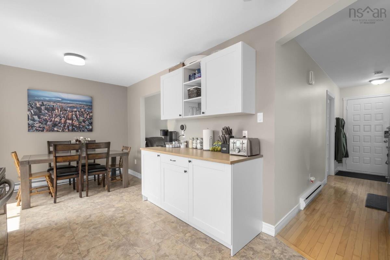
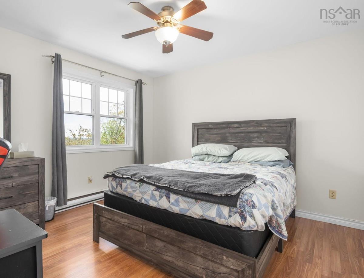
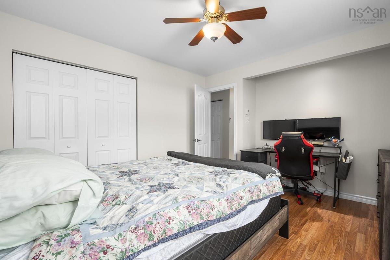
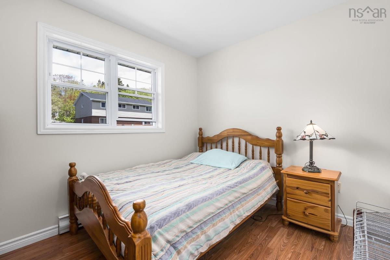
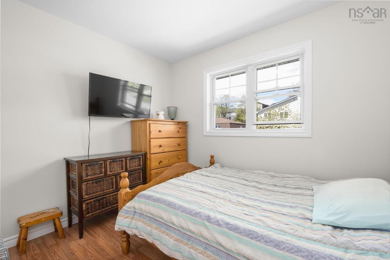
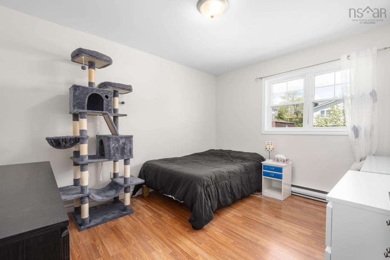
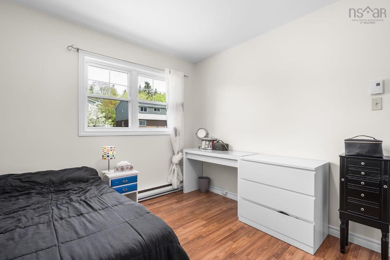
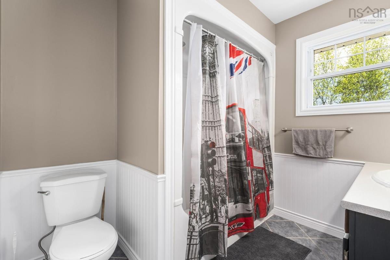
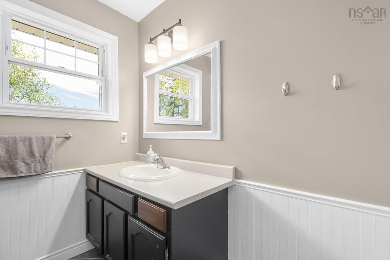
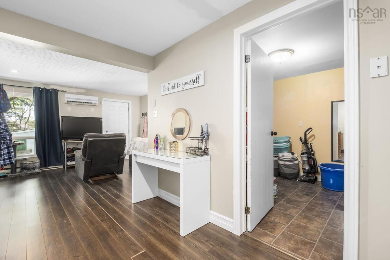
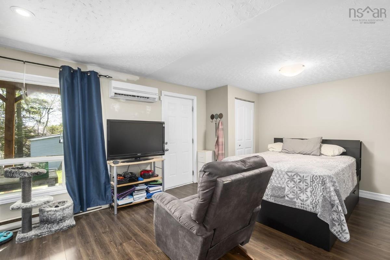
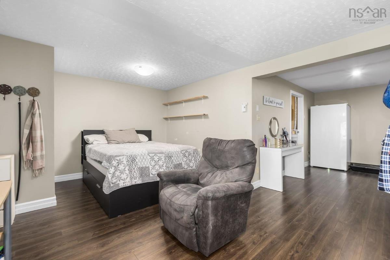
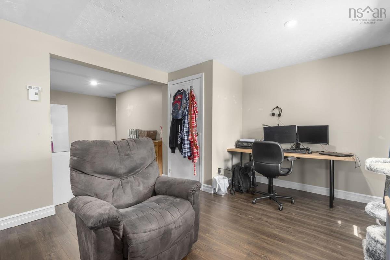
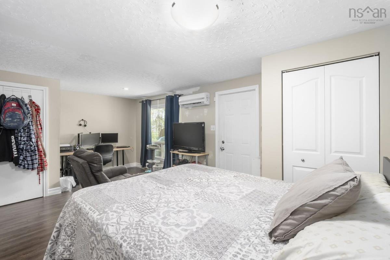
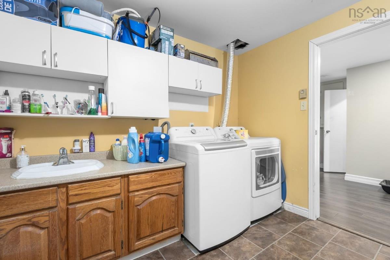
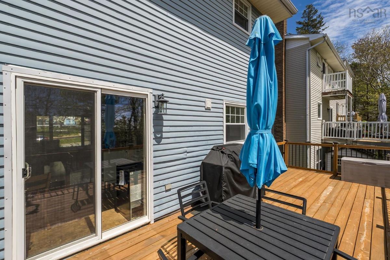
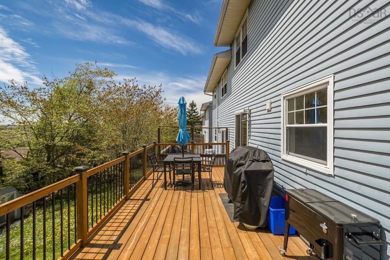
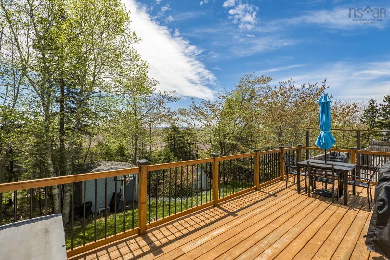
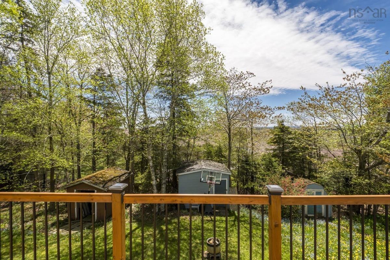
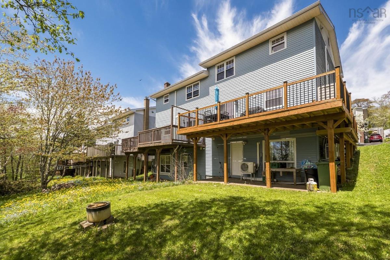
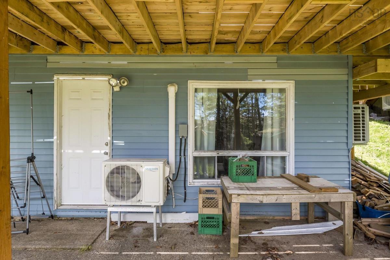
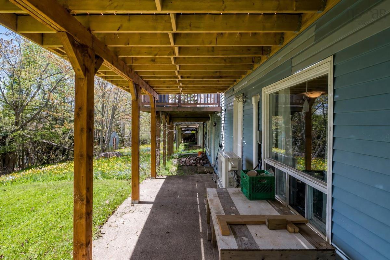
Welcome to Regal Road in the heart of Dartmouth! This well-maintained semi-detached home offers 3 bedrooms, 1.5 bathrooms, and plenty of space for a growing family. The upper level features three generously sized bedrooms and a full bath, while the bright and spacious main floor offers a functional eat-in kitchen with direct access to the brand-new deck — perfect for entertaining or relaxing outdoors. This home has seen many valuable upgrades, including 3 heat pumps for efficient year-round comfort, a new roof, freshly painted top two floors, and a brand-new deck. Hardwood flooring runs through the living room and hallway, with durable vinyl in the kitchen, laminate flooring throughout the upstairs bedrooms and basement, tile in the upstairs bathroom and front entry, plus a convenient half bath and laundry area downstairs. The basement rec room is currently being used as a bedroom but could easily be transformed back into a fantastic family rec space. There is also plenty of storage to meet your family’s needs. Located within walking distance to Bell Lake, all levels of schooling including Nova Scotia Community College, and just minutes from shopping, restaurants, parks, and everyday amenities, this is a fantastic opportunity to own a move-in-ready home in a sought-after Dartmouth neighbourhood!

Listing Details

Address
45 Regal Road, Dartmouth, B2W 4E9

Status
ACTIVE
Listing Price
$475,000
MLS®
202611988
Type
Single Family
Style
Semi-Detached
Age
43
Square Footage (MLA)
1,000  ft2
Total Fin SqFt (TLA)
1,526  ft2
PID
00345488
Bedrooms
3
Full Baths
1
Half Baths
1

Water
Municipal
Sewer
Municipal
Utilities
Cable,Electricity,High Speed Internet,Telephone

Building Specifications

Foundation Type
Poured Concrete
Roof
Asphalt Shingle
Exterior Finish
Brick,Vinyl
Flooring
Carpet,Hardwood,Laminate,Tile,Vinyl

Looking for a Mortgage? Get Your Free Quote Started Today!

Rooms

LEVEL TYPE DIMENSIONS
Basement Rec Room 20.5 X 11.7
Basement OTHER 10.9 X 12.4
Basement Bath 2 9.4 X 12.4
Main Floor Foyer 7.3 x 16.9
Main Floor Living Room 12.11 x 15.1
Main Floor Dining Room 7.10 x 9.4
Main Floor Kitchen 12.8 x 9.3
2nd Level Primary Bedroom 12.11 x 11.6
2nd Level Bedroom 10.4 x 11.10
2nd Level Bedroom 9.9 x 8.5
2nd Level Bath 1 7.3 x 7.11

Garage & Parking

Garage
N
Details
---

Sales History

Halifax Regional Municipality Data

Zoning
TH
By-Law Code:
Polling District
Dartmouth East – Burnside
Concillor: Tony Mancini
Waste Collection
MONDAY
Contractor: REgroup

Demographic Data

Demographic data is based on the dissemination area that contains the listing parcel . Dissemination Areas are small areas composed of one or more neighbouring dissemination blocks. All of Canada is divided into dissemination areas. Data source: Environics Analytics via ArcGIS Online, 2021

Population Size

449

Median Age

42.7

Avg Household Size

2.3

Avg House Income

$106K

The number of people for each age range.

How the population of this area is expected to change.

The highest level of education obtained by people within this area.

The maritial status of the people in this area.

The average household income within this area.

The number of people that rent versus own.

When the buildings in the area were constructed.

The number of children at home for the given age ranges.

The occupations of the people living here.

Tax Assessment

Year Amount % Change
2024 $335,300 ---
2023 $305,200 ---
2022 $225,200 ---
2021 $191,800 ---
2020 $187,200 ---
2019 $189,300 ---
2018 $194,000 ---
2017 $192,400 ---
2016 $197,900 ---
2015 $196,000 ---
2014 $181,500 ---
2013 $181,000 ---
2012 $179,700 ---

Maps

Mortgage Inquiries

Last Updated On: 5/25/2026 1:28:39 PM (UTC)


