
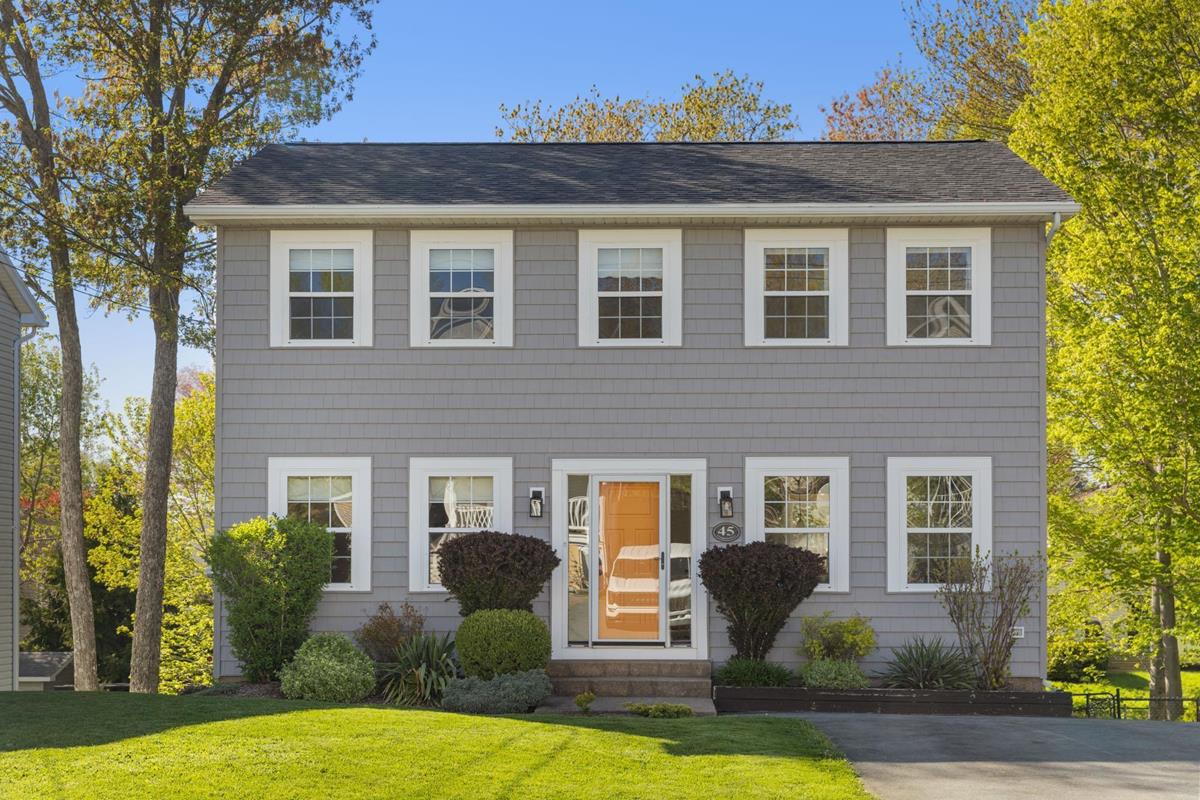
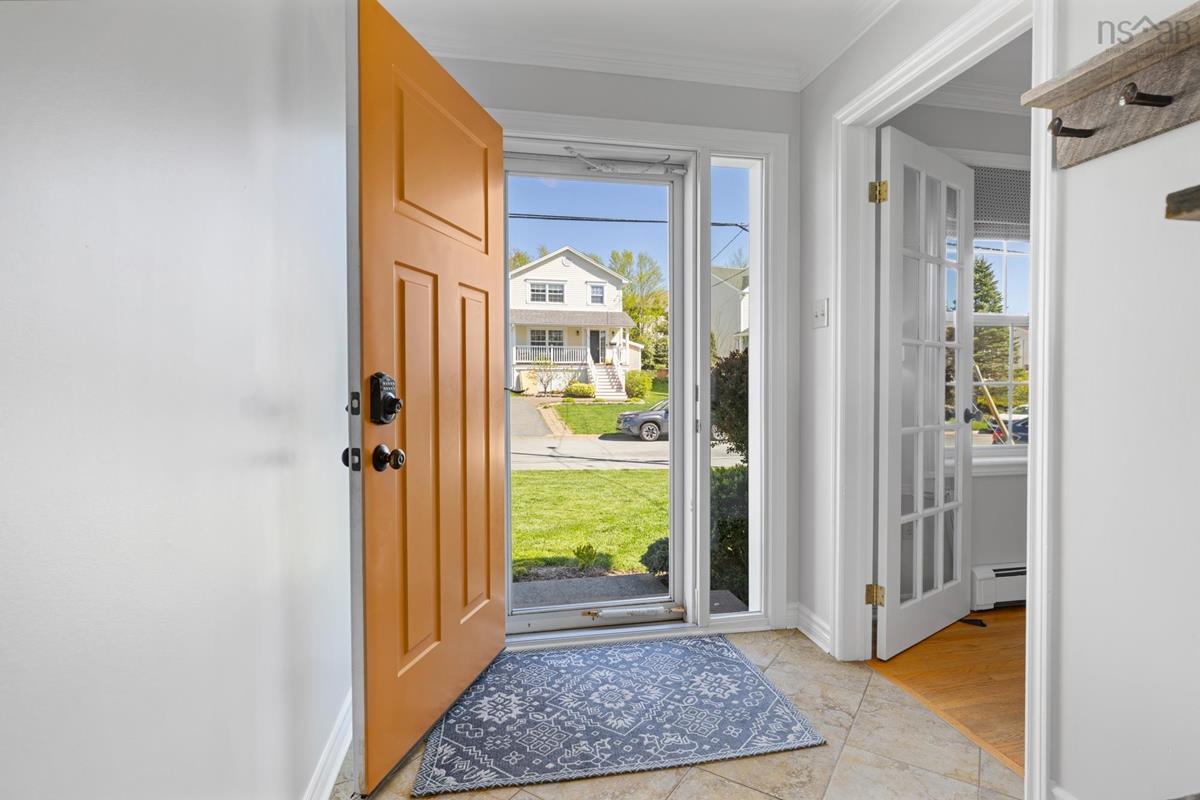
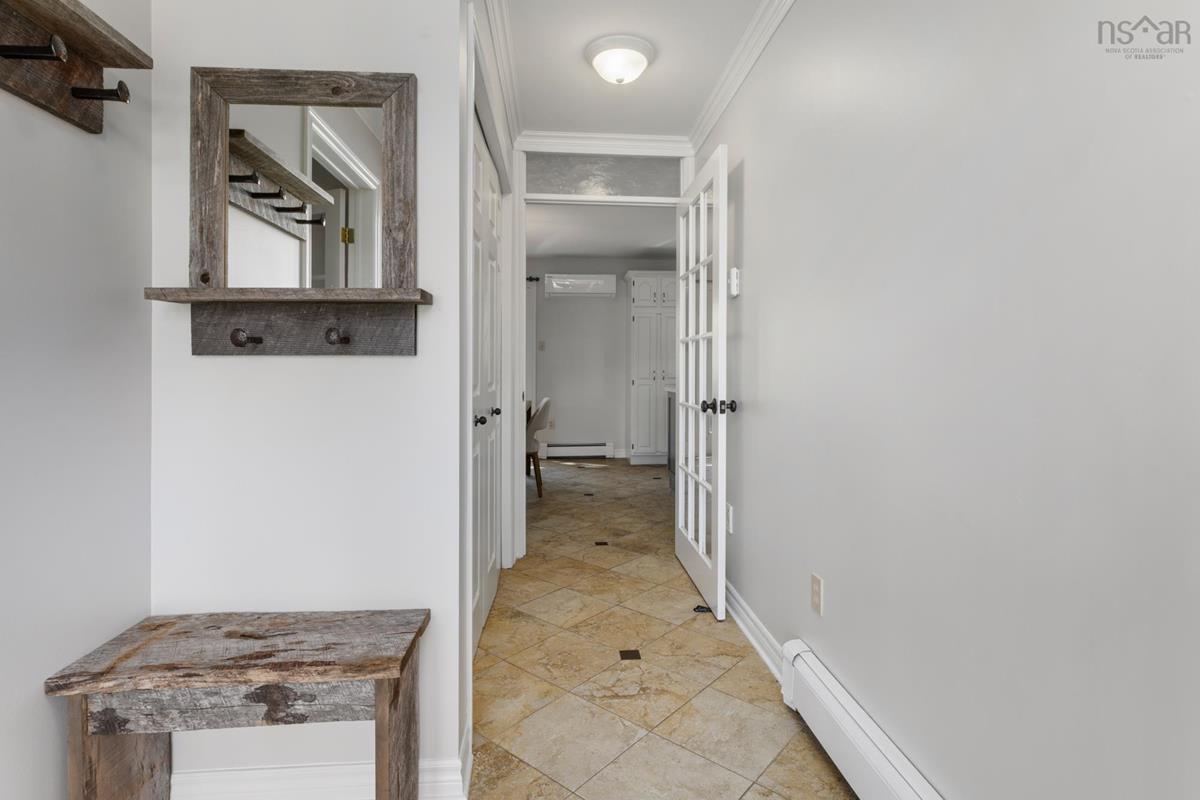
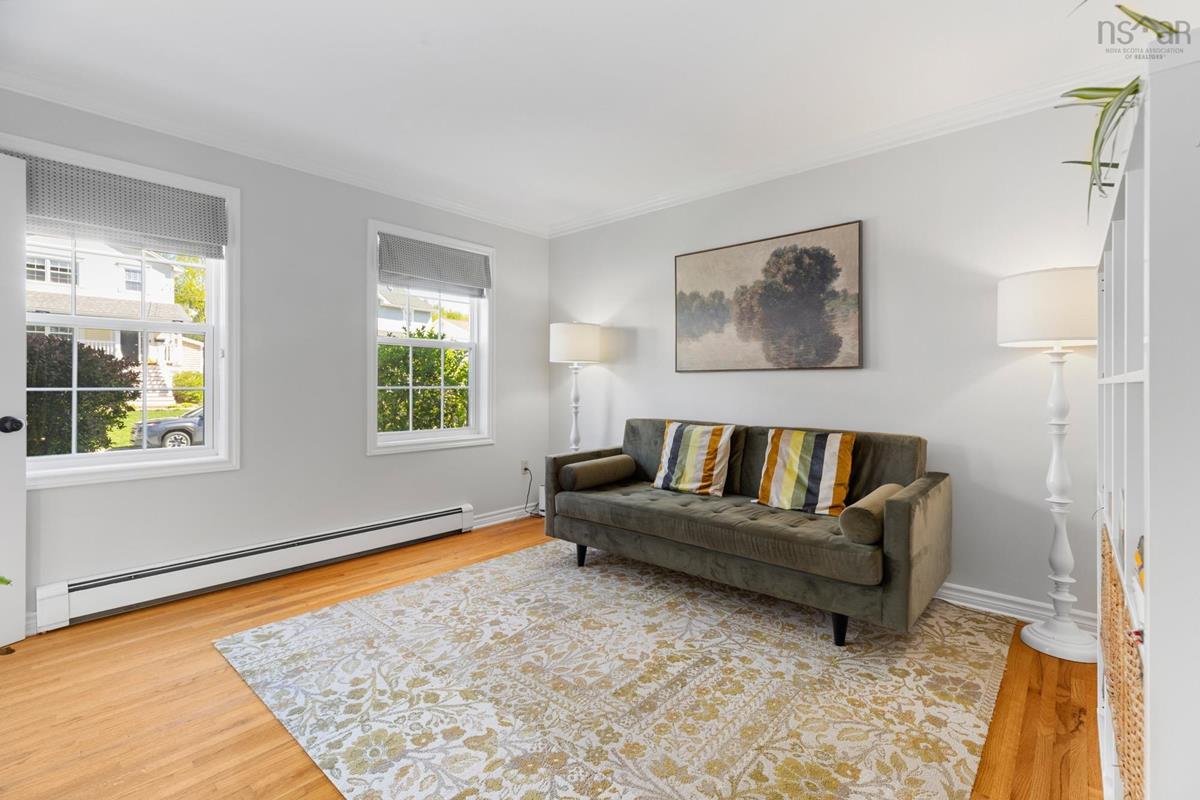
45 Craigburn Drive, Dartmouth, (MLS® 202612407) REMAX NOVA
Google Play iOS Google Play iOS

45 Craigburn Drive, Dartmouth

4 4 2365 sqft
$749,900 For Sale

Description

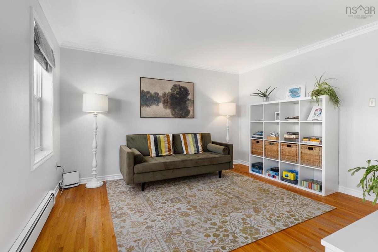
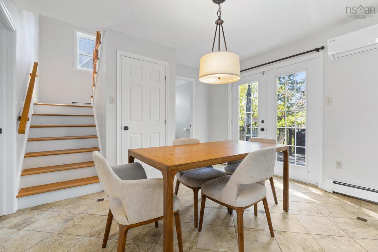
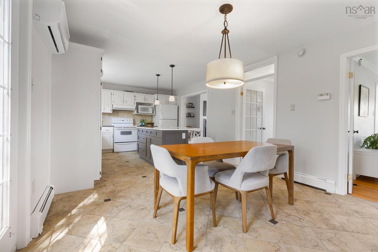
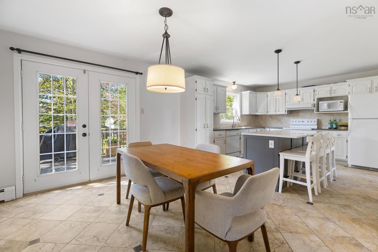
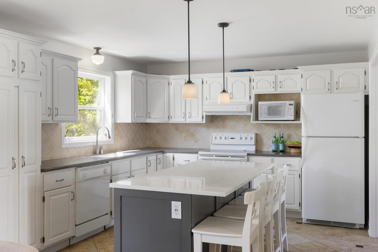
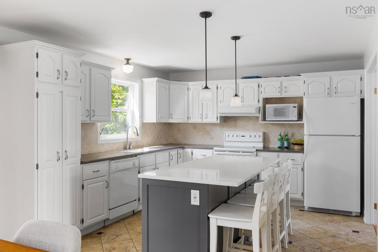
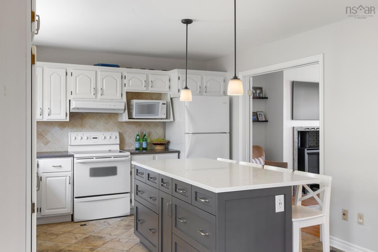
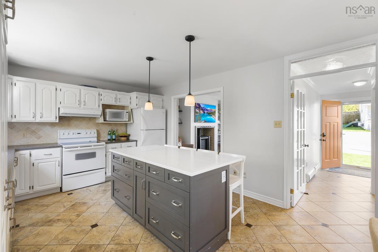
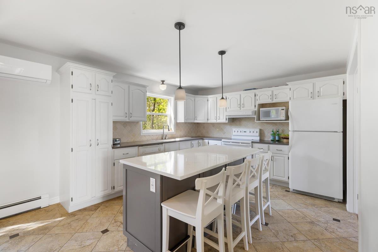
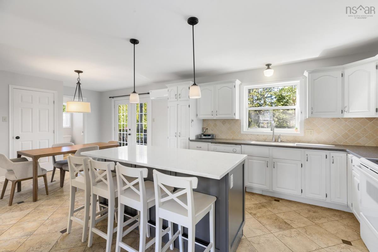
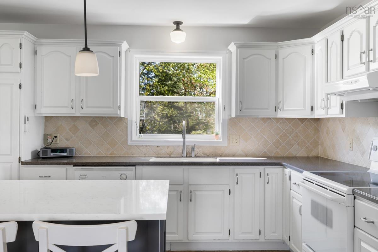
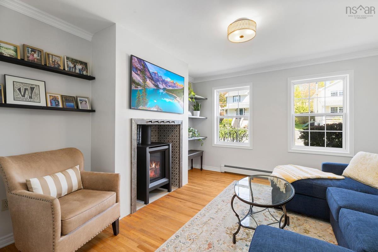
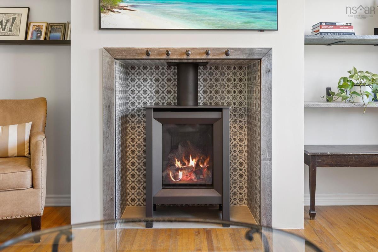
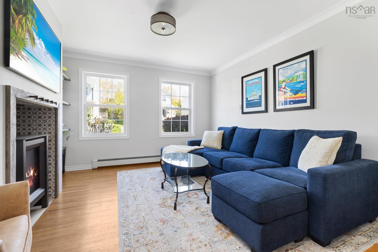
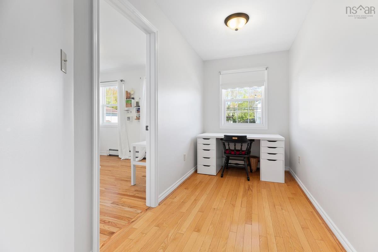
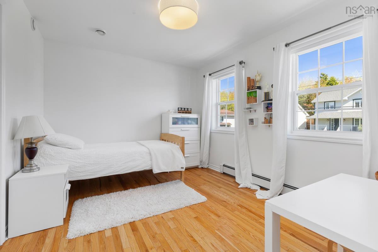
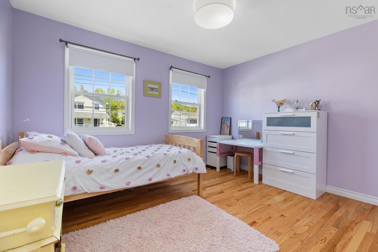
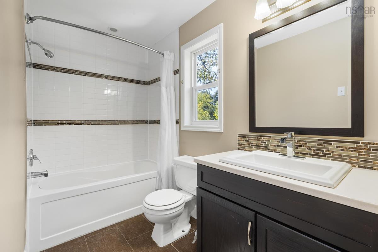
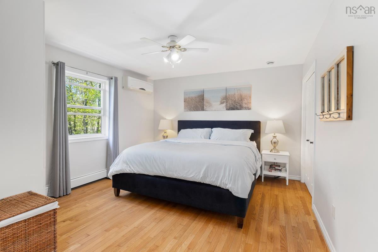
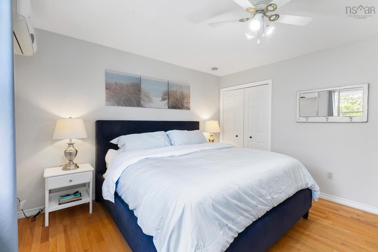
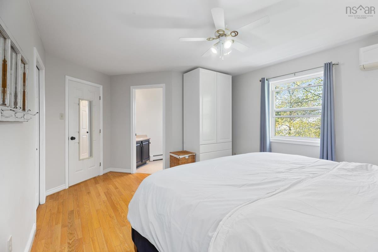
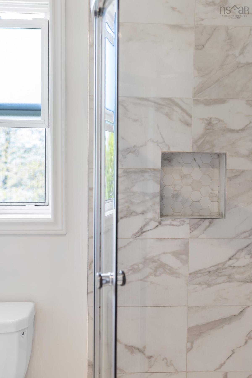
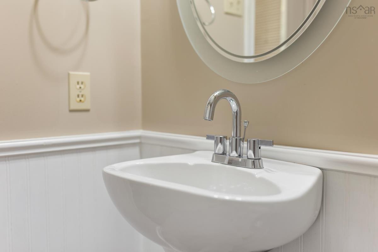
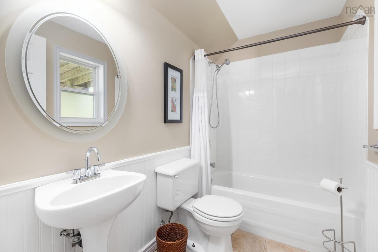
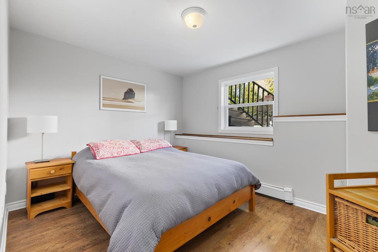
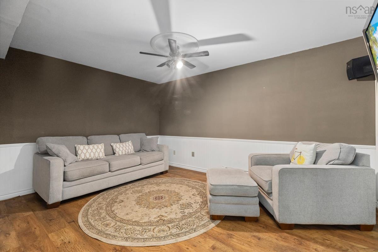
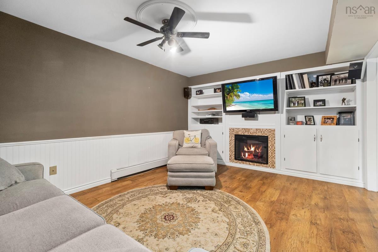
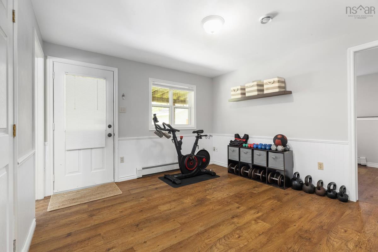
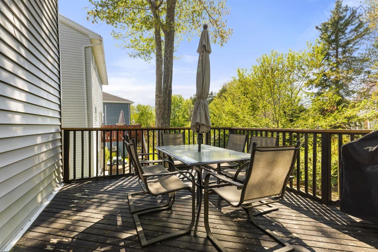
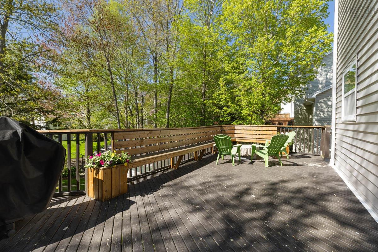
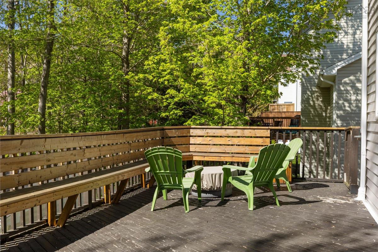
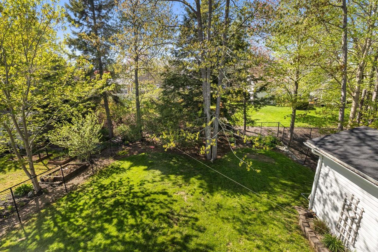
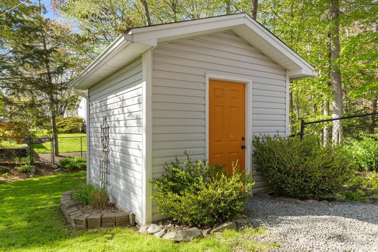
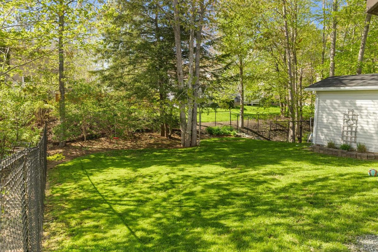
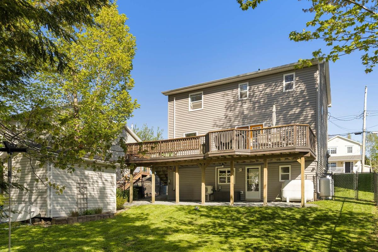
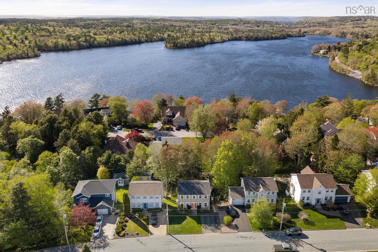
This beautifully maintained home on Craigburn Drive offers an exceptional lifestyle in one of Dartmouth’s most sought-after family neighbourhoods. Surrounded by quiet, tree-lined streets and just minutes from some of the area’s top-rated schools, this location delivers the perfect blend of community, comfort, and everyday convenience. Outdoor enthusiasts will love being moments from Shubie Park, where kilometers of trails, lakes, and green space create an unmatched setting for walking, cycling, and year-round recreation. Inside, the home features bright, welcoming living spaces with modern finishes, a functional layout, and well-appointed rooms ideal for families of all sizes. The kitchen, living, and dining areas flow comfortably, while the bedrooms offer privacy and flexibility for children, guests, or a home office. The property continues to impress outdoors with a private yard perfect for relaxing or entertaining. With quick access to major amenities—including shopping, dining, transit, and commuter routes—this home combines lifestyle, location, and value in a way that’s hard to beat. A standout opportunity in a truly incredible neighbourhood.

Listing Details

Address
45 Craigburn Drive, Dartmouth, B2X 3E6

Status
ACTIVE
Listing Price
$749,900
MLS®
202612407
Type
Single Family
Style
Detached
Age
30
Square Footage (MLA)
1,665  ft2
Total Fin SqFt (TLA)
2,365  ft2
PID
40719767
Bedrooms
4
Full Baths
3
Half Baths
1

Water
Municipal
Sewer
Municipal
Utilities
Cable,Electricity,High Speed Internet,Telephone

Building Specifications

Foundation Type
Poured Concrete
Roof
Asphalt Shingle
Exterior Finish
Vinyl
Flooring
Hardwood,Laminate,Tile

Looking for a Mortgage? Get Your Free Quote Started Today!

Rooms

LEVEL TYPE DIMENSIONS
Main Floor Family Room 12.8x12.3
Main Floor Kitchen 12.5x12
Main Floor Living Room 12.8x12.3
Main Floor Dining Room 9.8x12
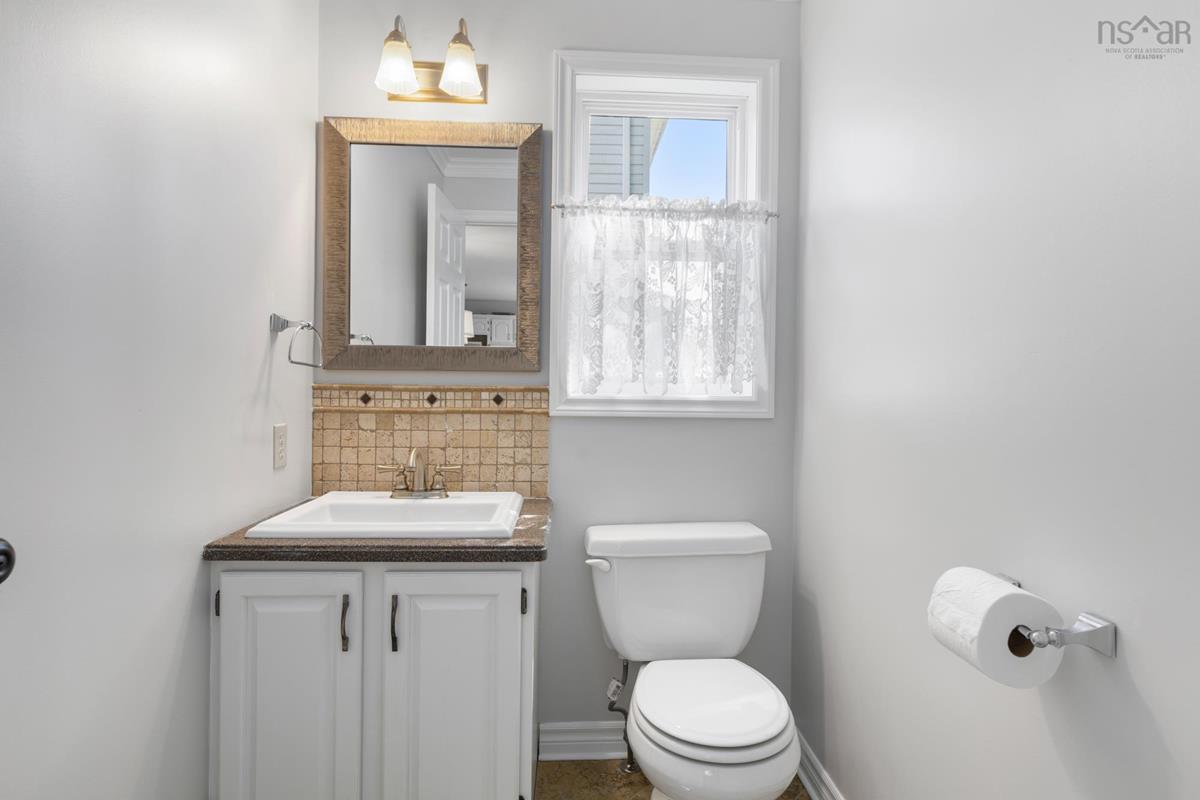
Main Floor Bath 1 6.5x4.9
2nd Level Primary Bedroom 13x12
2nd Level Ensuite Bath 1 5.7x6
2nd Level Bedroom 12x10
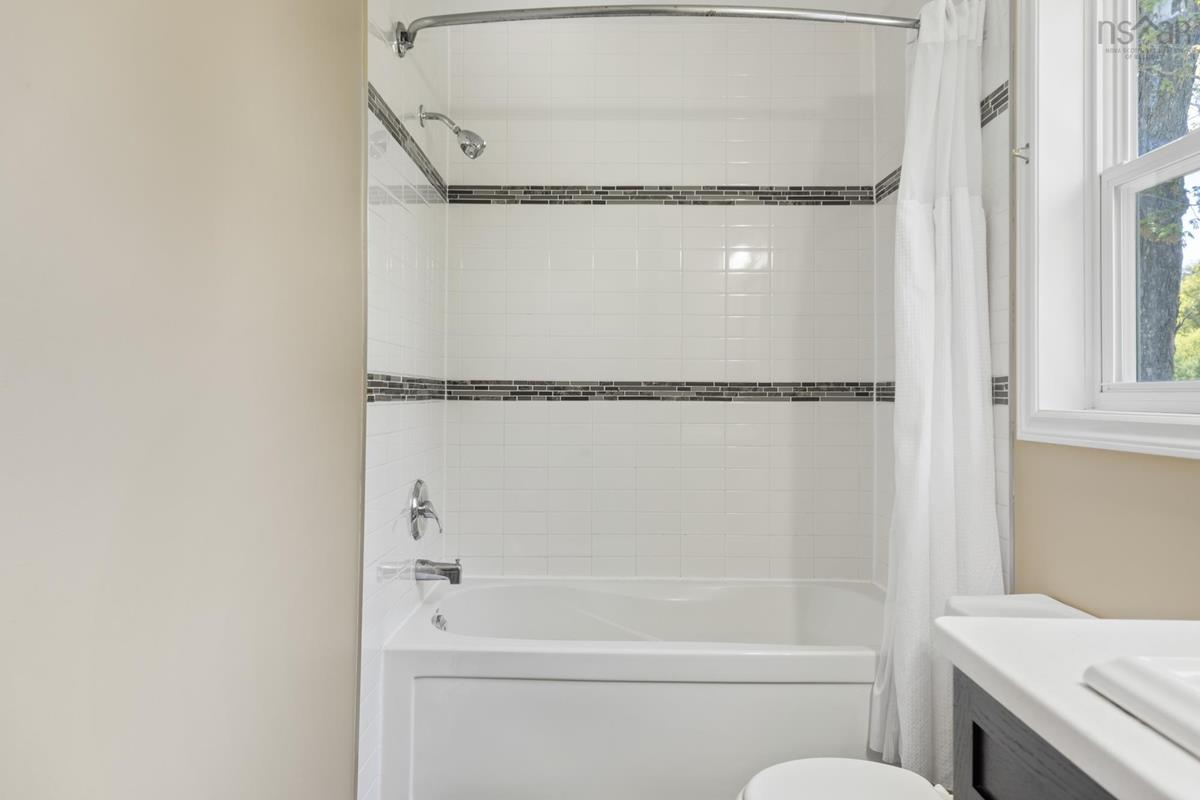
2nd Level Bath 2 5x9

Garage & Parking

Garage
N
Details
---

Inclusions & Exclusions

Inclusions
fridge, range, dishwasher, washer, dryer

Sales History

Halifax Regional Municipality Data

Zoning
R-1
By-Law Code:
Polling District
Dartmouth East – Burnside
Concillor: Tony Mancini
Waste Collection
WEDNESDAY
Contractor: REgroup

Demographic Data

Demographic data is based on the dissemination area that contains the listing parcel . Dissemination Areas are small areas composed of one or more neighbouring dissemination blocks. All of Canada is divided into dissemination areas. Data source: Environics Analytics via ArcGIS Online, 2021

Population Size

1049

Median Age

46.7

Avg Household Size

2.7

Avg House Income

$213K

The number of people for each age range.

How the population of this area is expected to change.

The highest level of education obtained by people within this area.

The maritial status of the people in this area.

The average household income within this area.

The number of people that rent versus own.

When the buildings in the area were constructed.

The number of children at home for the given age ranges.

The occupations of the people living here.

Tax Assessment

Year Amount % Change
2024 $591,800 ---
2023 $496,000 ---
2022 $378,600 ---
2021 $363,000 ---
2020 $355,000 ---
2019 $348,600 ---
2018 $346,600 ---
2017 $340,100 ---
2016 $339,300 ---
2015 $335,000 ---
2014 $316,900 ---
2013 $311,600 ---
2012 $285,200 ---

Maps

Mortgage Inquiries

Last Updated On: 5/28/2026 12:22:31 PM (UTC)


