
44 Tantling Crescent, Dartmouth, (MLS® 202616541) REMAX NOVA
Google Play iOS Google Play iOS

44 Tantling Crescent, Dartmouth

4 2 1880 sqft
$579,900 For Sale

Description

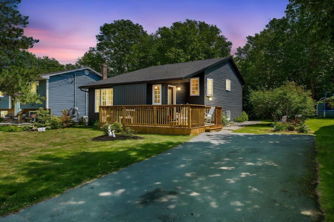
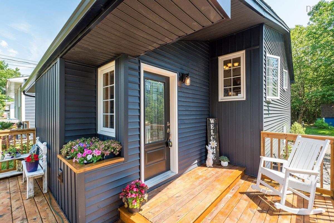
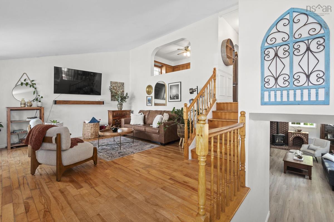
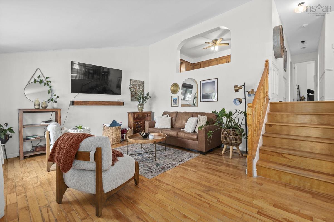
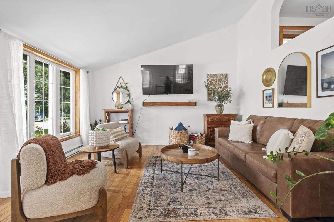
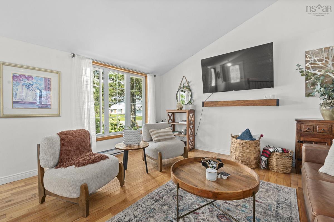
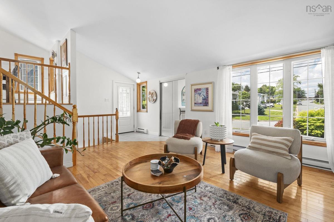
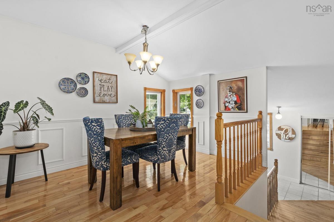
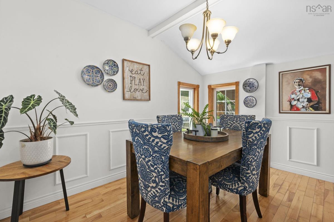
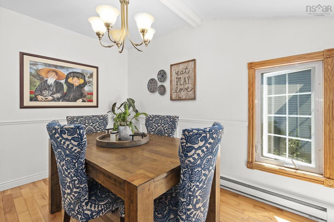
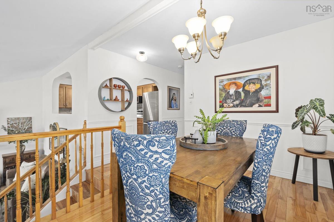
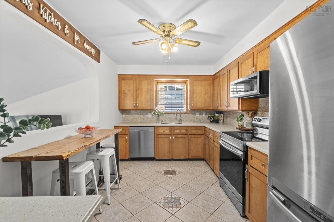
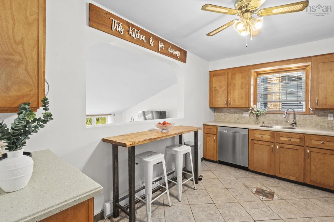
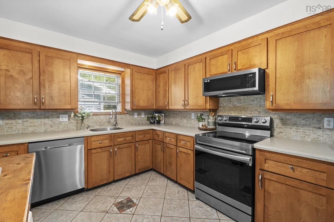
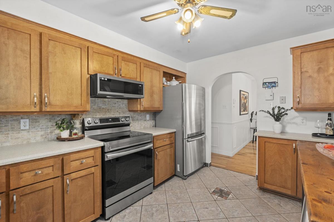
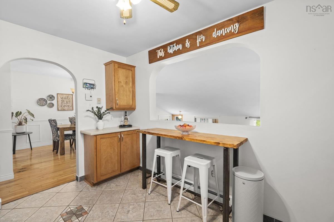
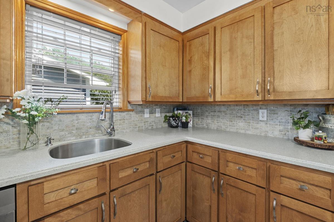
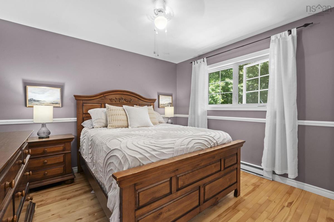
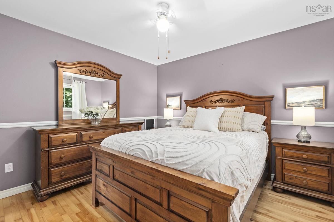
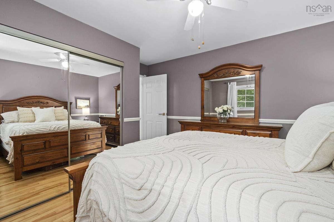
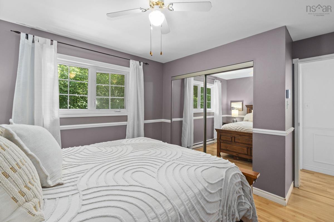
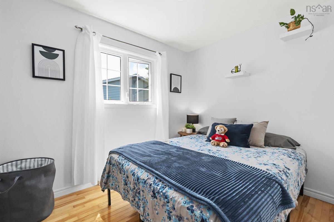
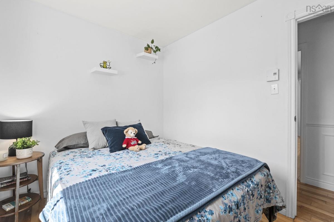
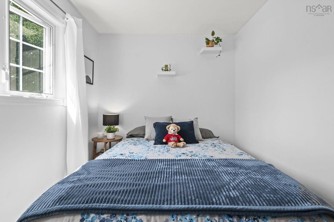
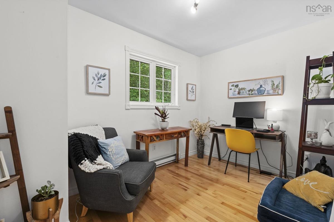
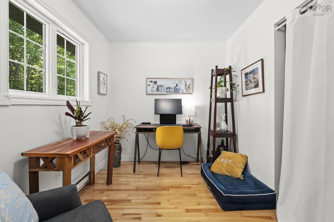
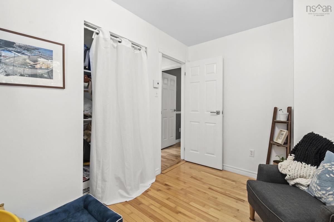
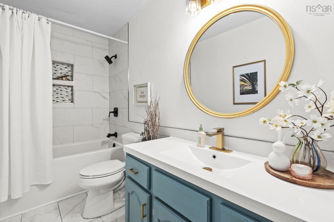
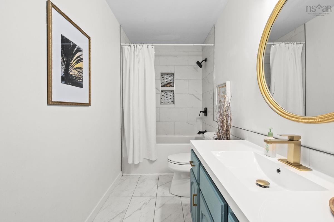
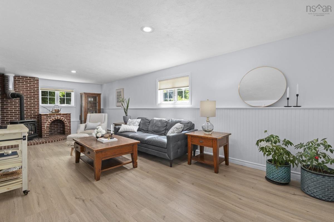
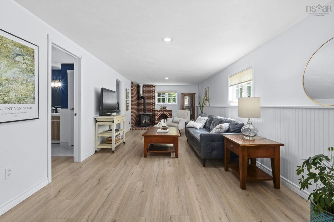
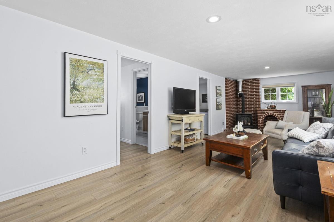
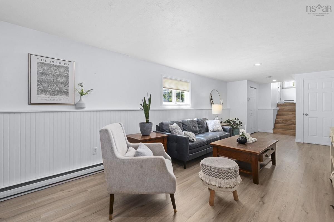
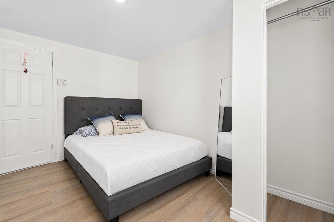
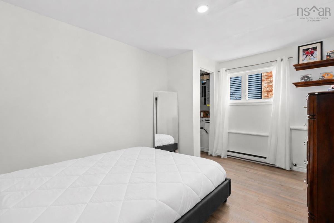
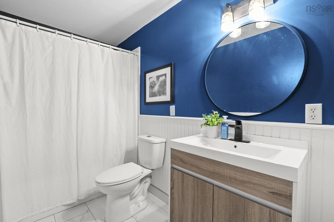
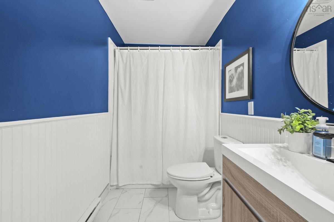
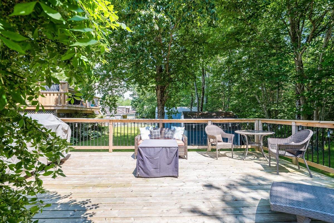
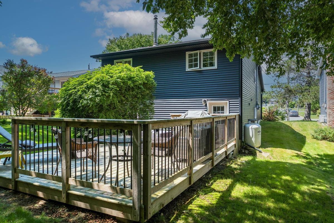
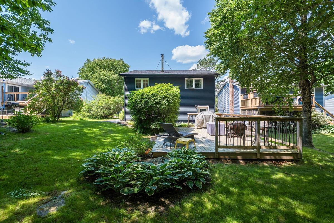
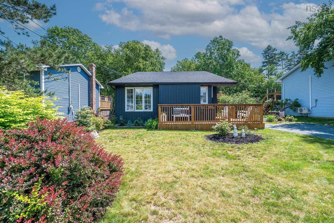
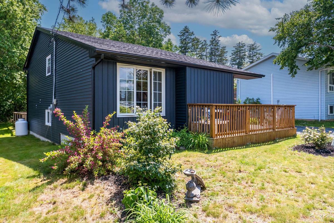
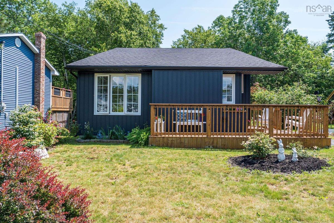
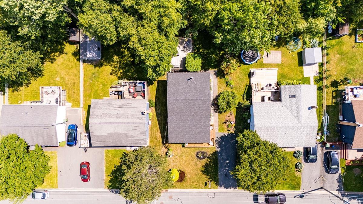
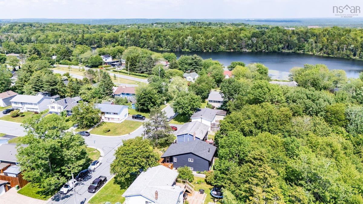
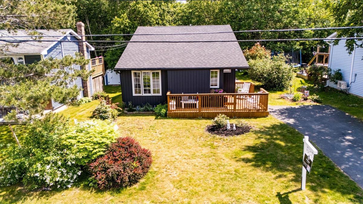
Welcome to a home that feels like it belongs in the pages of a storybook. From the moment you arrive, you'll be captivated by the charming front deck, beautiful gardens, and exceptional curb appeal that make this property truly stand apart. Inside, natural light pours through thoughtfully placed windows, highlighting the vaulted ceilings in the living room and creating a bright, inviting space. The functional kitchen flows into the formal dining area, making it easy to cook while staying connected with family and friends. Offering four bedrooms and 2 full bathrooms, this home provides space for growing families, guests, or multi-generational living. The fully finished walk-out lower level features a private bedroom with its own ensuite—perfect for visitors, teenagers, or a primary retreat for you. The outdoor living spaces are equally impressive. Enjoy your morning coffee on the storybook front deck or unwind on the expansive rear deck overlooking a peaceful greenbelt. Surrounded by mature gardens and the fragrant lilac tree, this backyard offers exceptional privacy and tranquility. Pride of ownership shines through with extensive updates since 2019, including a new roof, siding, front door, renovated bathrooms, updated kitchen appliances, new front and back decks, refreshed lower level, new hot water tank, insulation, flooring, lighting, and much more. Located in a mature, sought-after neighbourhood, you'll enjoy the perfect blend of peace and convenience. Wildwood Lake, scenic trails, schools, Cole Harbour Place, shopping, restaurants, and major commuter routes are all just minutes away. This is more than a home—it's a place filled with character, comfort, and timeless charm, ready for its next family to create lasting memories.

Listing Details

Address
44 Tantling Crescent, Dartmouth, B2W 4Z6

Status
ACTIVE
Listing Price
$579,900
MLS®
202616541
Type
Single Family
Style
Detached
Age
43
Square Footage (MLA)
1,105  ft2
Total Fin SqFt (TLA)
1,880  ft2
PID
00511741
Bedrooms
4
Full Baths
2
Half Baths
0

Water
Municipal
Sewer
Municipal
Utilities
Cable,Electricity,High Speed Internet,Telephone

Building Specifications

Foundation Type
Poured Concrete
Roof
Asphalt Shingle
Exterior Finish
Vinyl,Wood Siding
Flooring
Ceramic,Hardwood,Laminate

Looking for a Mortgage? Get Your Free Quote Started Today!

Rooms

LEVEL TYPE DIMENSIONS
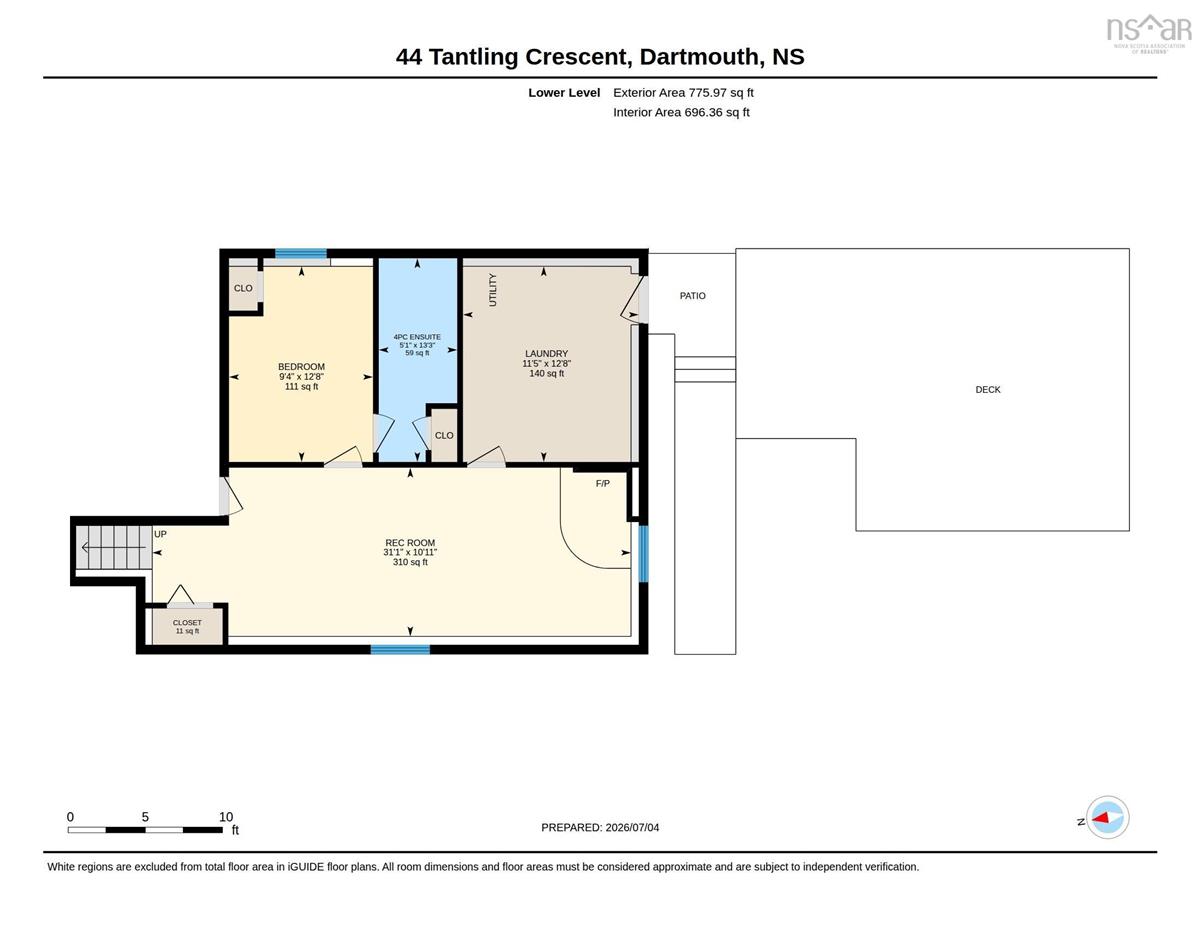
Lower Level Family Room 31 x 10.11
Lower Level Bedroom 9.4 x 12.8
Lower Level Ensuite Bath 1 5.1 x 13.3
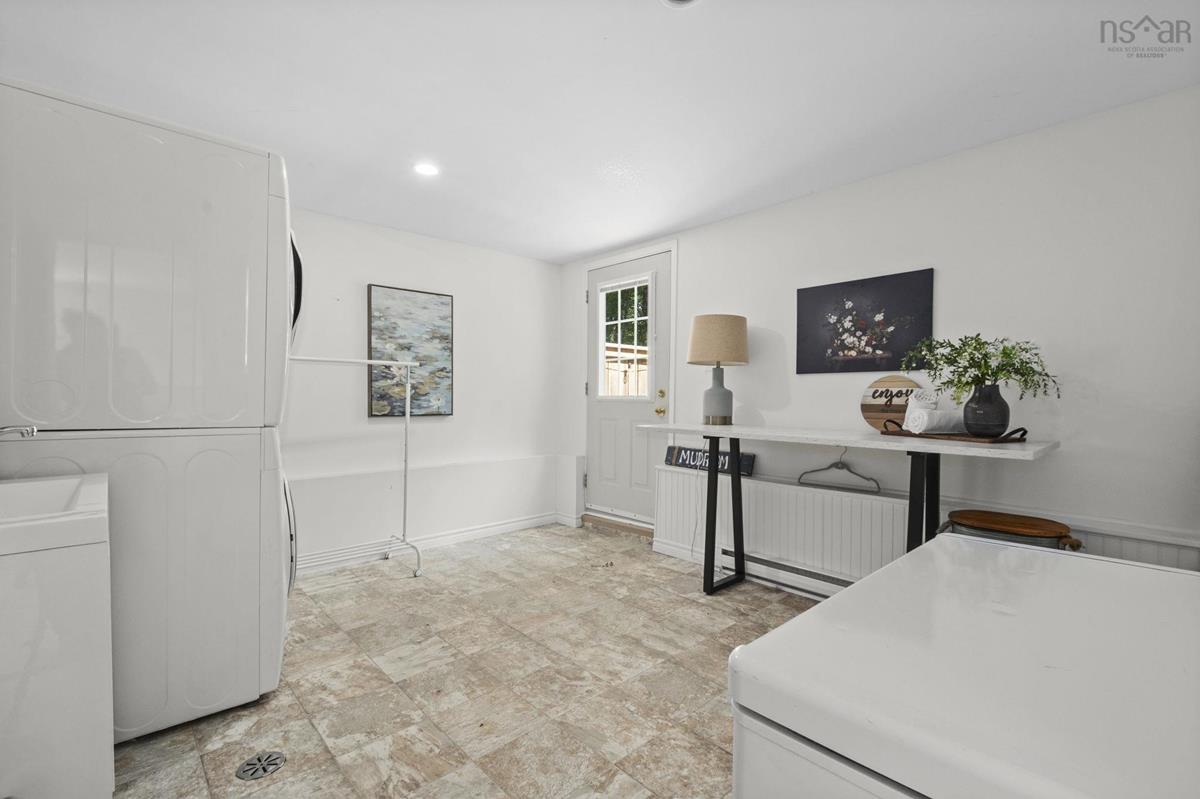
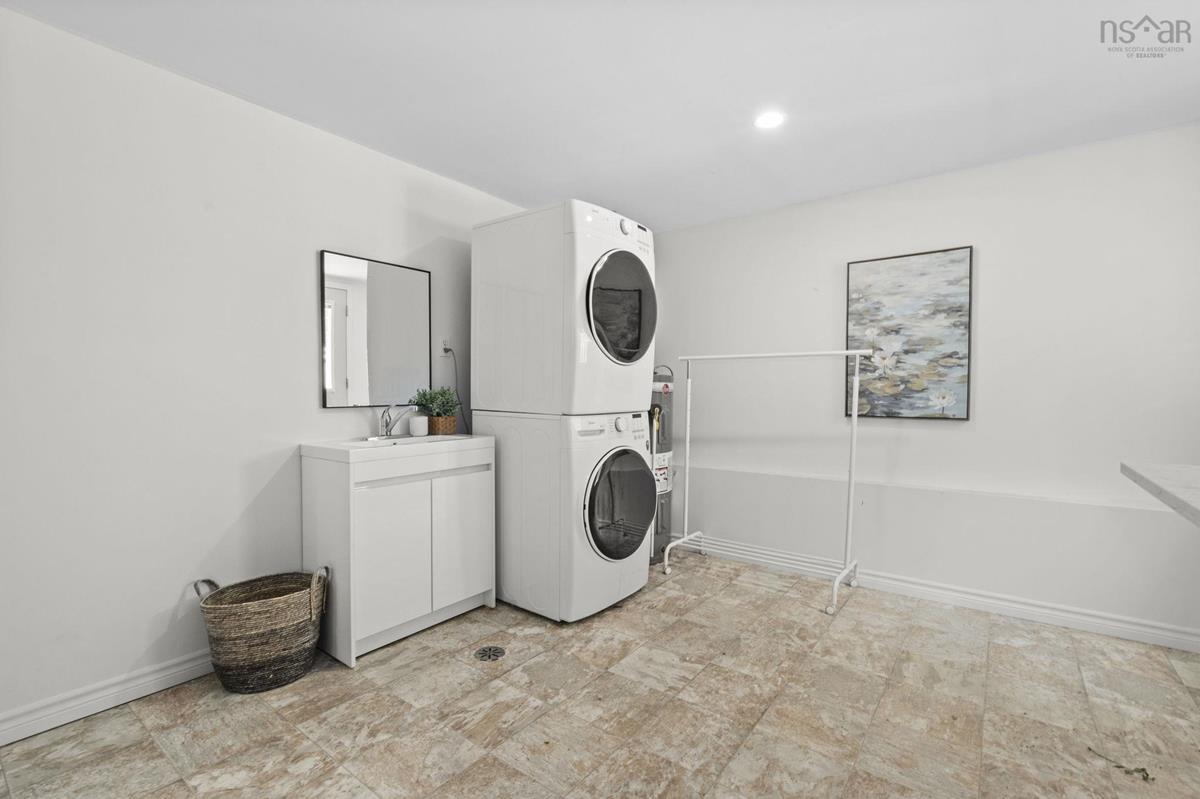
Lower Level Laundry 11.5 x 12.8
Lower Level Family Room 31 x 10.11
Lower Level Bedroom 9.4 x 12.8
Lower Level Ensuite Bath 1 5.1 x 13.3
Lower Level Laundry 11.5 x 12.8
Lower Level Family Room 31 x 10.11
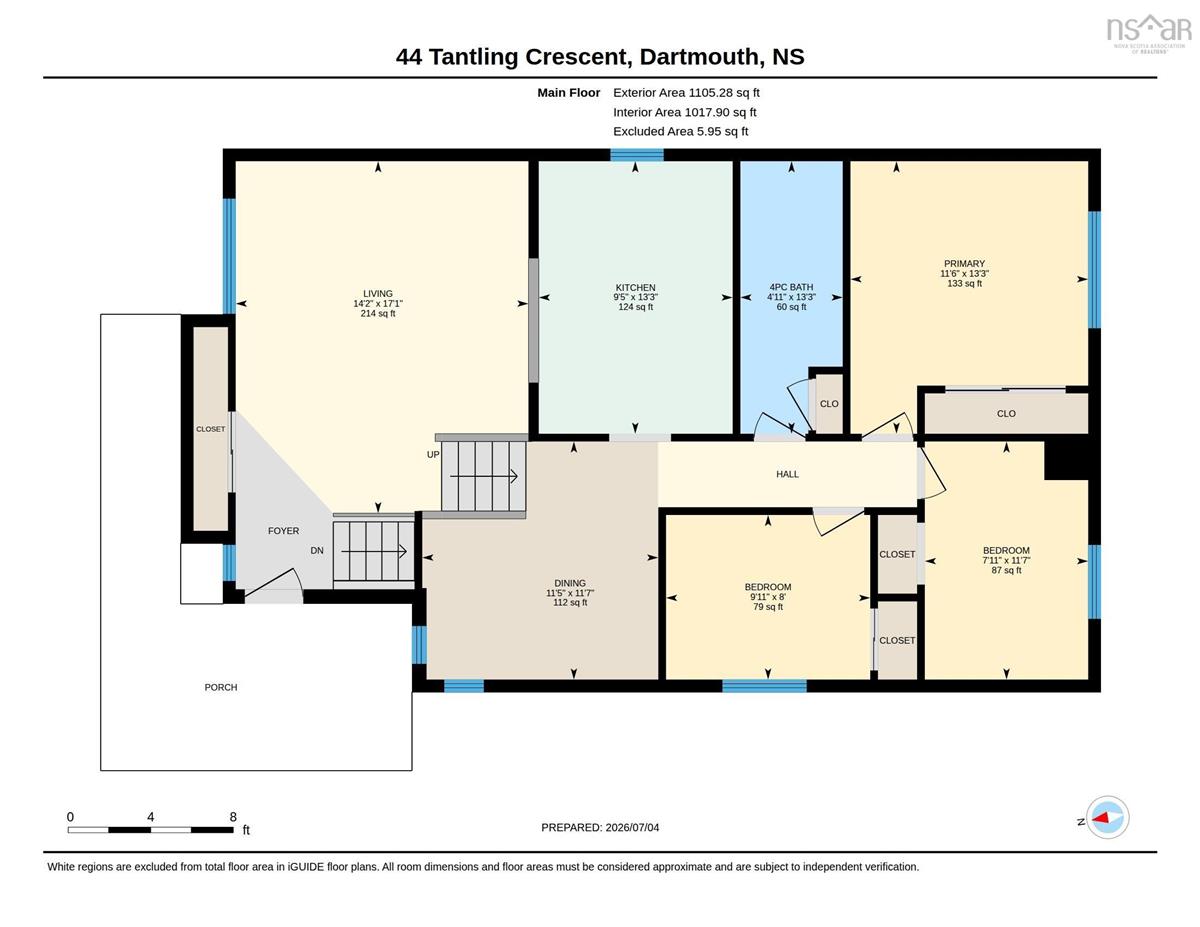
Main Floor Living Room 17x14
Main Floor Dining Room 11.6x8.6
Main Floor Kitchen 13.6x9.3
Main Floor Primary Bedroom 11.6x11
Main Floor Bedroom 8x11.6
Main Floor Bedroom 9.6x8
Main Floor Bath 1 4.11 x 13.3
Main Floor Living Room 17x14
Main Floor Dining Room 11.6x8.6
Main Floor Kitchen 13.6x9.3
Main Floor Primary Bedroom 11.6x11
Main Floor Bedroom 8x11.6
Main Floor Bedroom 9.6x8
Main Floor Bath 1 4.11 x 13.3
Main Floor Living Room 17x14
Main Floor Dining Room 11.6x8.6
Main Floor Kitchen 13.6x9.3
Main Floor Primary Bedroom 11.6x11
Main Floor Bedroom 8x11.6
Main Floor Bedroom 9.6x8
Main Floor Bath 1 4.11 x 13.3
--- --- 9.4 x 12.8
--- --- 5.1 x 13.3
--- --- 11.5 x 12.8

Garage & Parking

Garage
N
Details
None

Sales History

Halifax Regional Municipality Data

Zoning
R-1
By-Law Code:
Polling District
Dartmouth East – Burnside
Concillor: Tony Mancini
Waste Collection
MONDAY
Contractor: REgroup

Demographic Data

Demographic data is based on the dissemination area that contains the listing parcel . Dissemination Areas are small areas composed of one or more neighbouring dissemination blocks. All of Canada is divided into dissemination areas. Data source: Environics Analytics via ArcGIS Online, 2021

Population Size

944

Median Age

40.6

Avg Household Size

2.7

Avg House Income

$98K

The number of people for each age range.

How the population of this area is expected to change.

The highest level of education obtained by people within this area.

The maritial status of the people in this area.

The average household income within this area.

The number of people that rent versus own.

When the buildings in the area were constructed.

The number of children at home for the given age ranges.

The occupations of the people living here.

Tax Assessment

Year Amount % Change
2024 $442,700 ---
2023 $394,000 ---
2022 $311,100 ---
2021 $265,100 ---
2020 $256,000 ---
2019 $205,300 ---
2018 $208,200 ---
2017 $206,900 ---
2016 $210,300 ---
2015 $210,500 ---
2014 $205,200 ---
2013 $199,500 ---
2012 $185,900 ---

Maps

Mortgage Inquiries

Last Updated On: 7/6/2026 3:55:10 PM (UTC)


