
408 25 ALDERNEY, Dartmouth, (MLS® 202611955) REMAX NOVA
Google Play iOS Google Play iOS

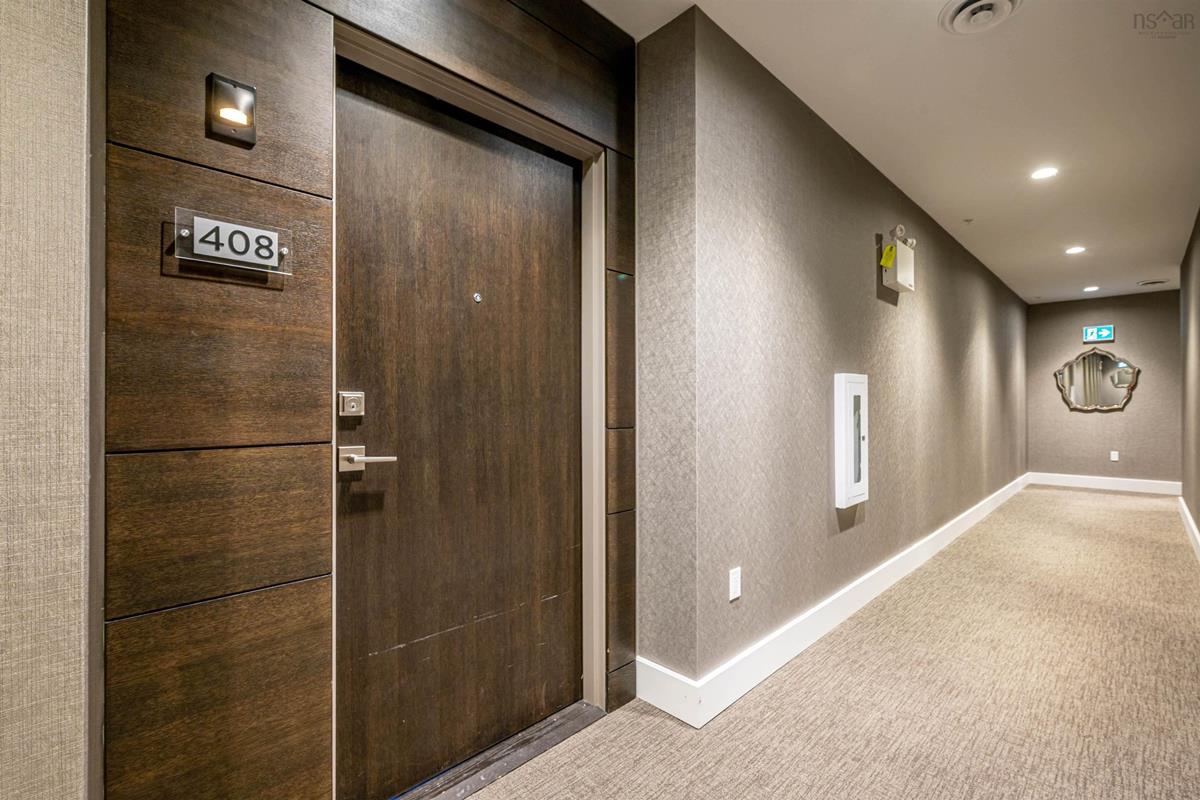
408 25 ALDERNEY, Dartmouth

2 2 1309 sqft
$679,900 For Sale

Description

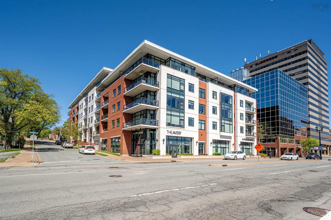
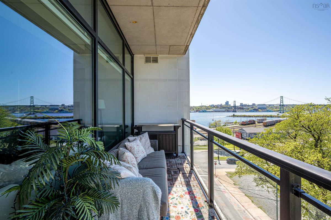
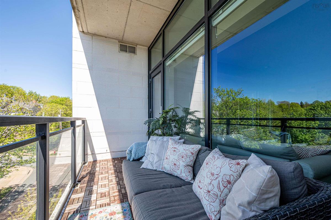
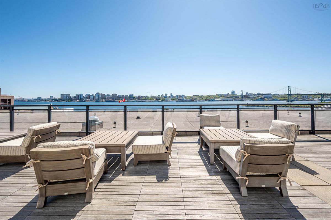
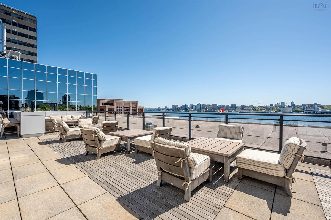
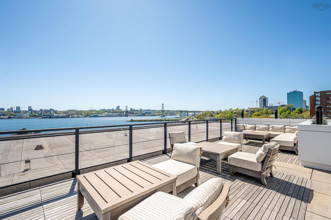
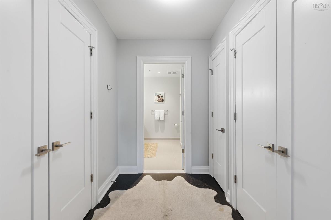
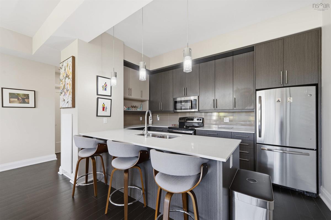
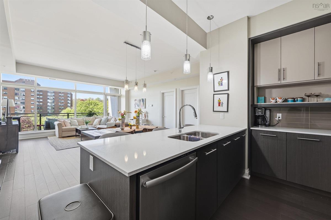
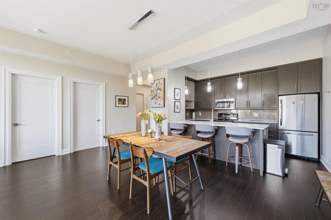
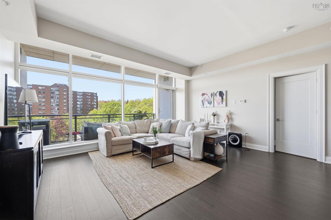
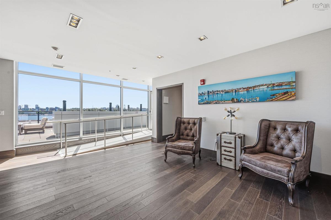
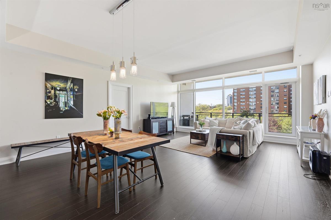
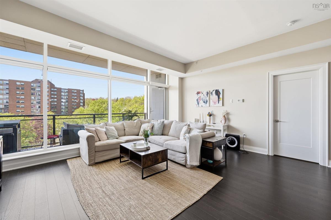
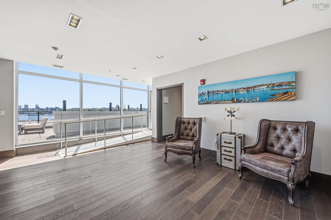
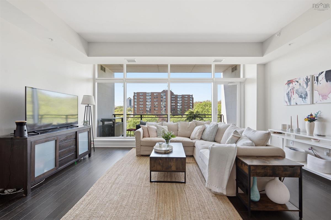
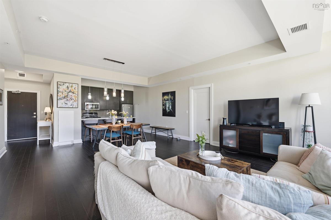
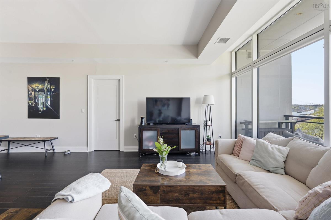
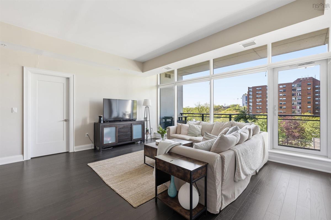
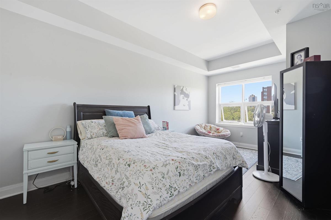
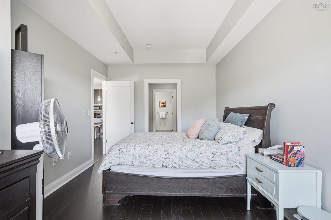
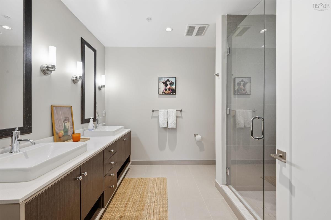
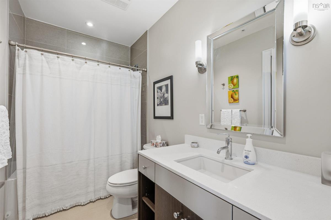
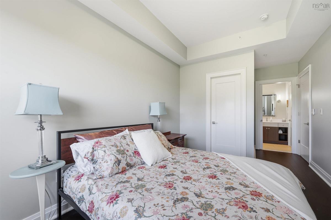
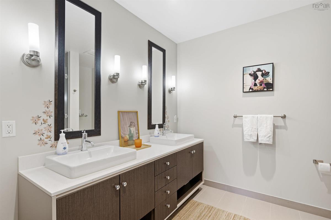
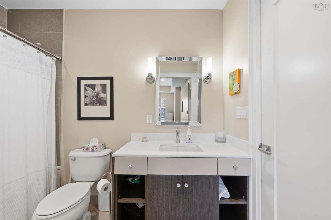
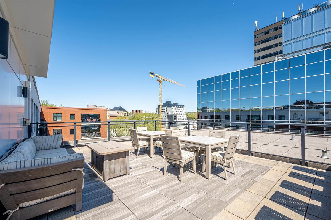
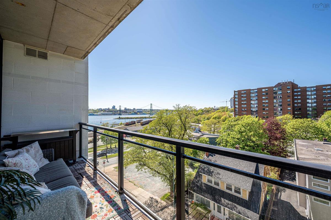
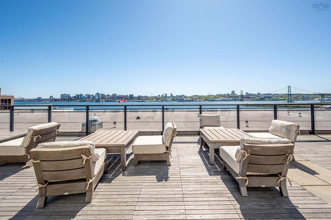
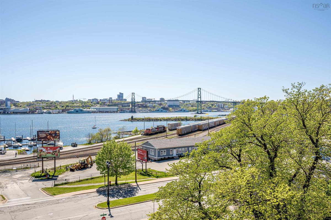
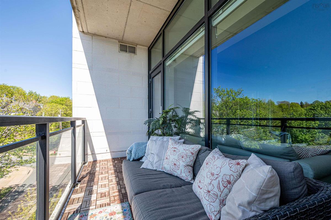
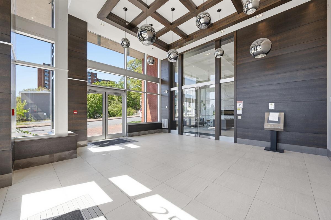
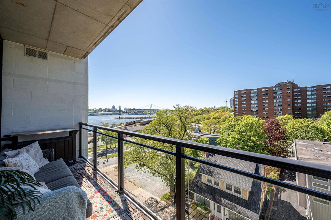
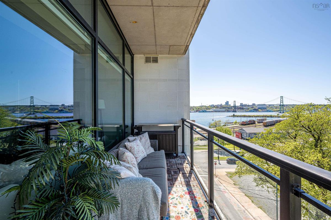
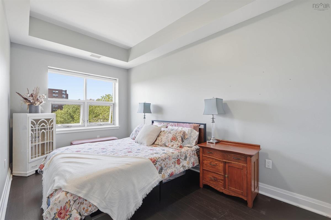
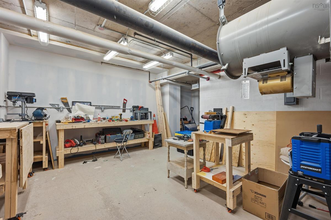
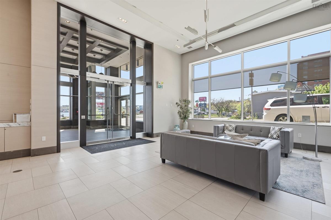
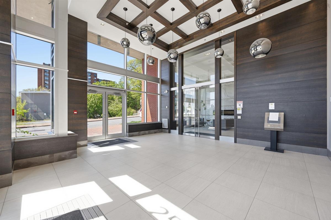
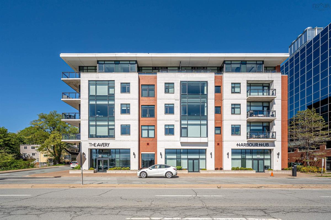
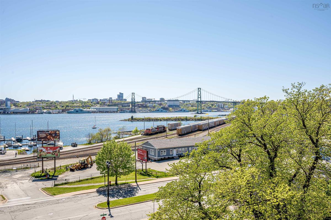
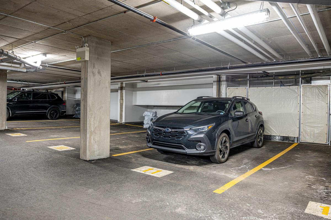
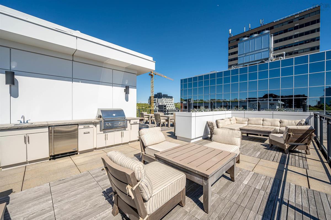
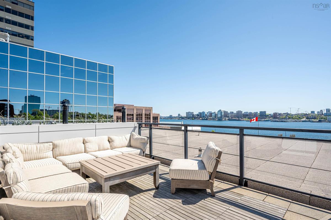
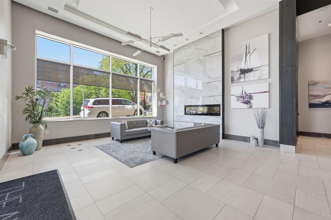
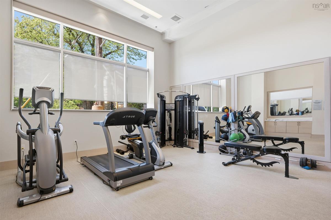
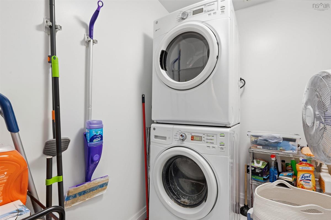
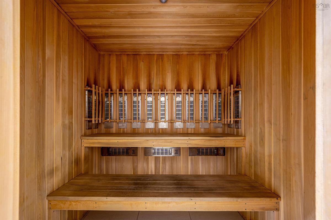
Fabulous condo in the ever-popular The Avery in downtown Dartmouth! This stunning 2-bedroom, 2 full bath condo offers a spacious 1,309 sq. ft. of stylish living space featuring impressive 10-foot ceilings, custom lighting, and custom window coverings throughout. The lovely kitchen is designed for both function and entertaining with solid surface countertops, a large island, and plenty of workspace. Convenient in-suite laundry adds to the comfort and ease of everyday living. Relax and take in beautiful sunsets from the generous 17 x 7 private deck. Residents of The Avery enjoy exceptional amenities including a rooftop terrace complete with bar, BBQ area, fire pit, and outdoor seating, as well as a fitness room, sauna, bicycle and kayak storage room, fully equipped social room, hobby room, and heated indoor parking.Located in one of Metro’s most vibrant neighbourhoods, you are just minutes from popular local favourites including Battery Park Beer Bar & Eatery, Two If By Sea Cafe, and The Canteen. Directly across from Alderney Landing and the ferry service to downtown Halifax, this is truly one of the best locations to enjoy urban living in Metro Halifax

Listing Details

Address
408 25 ALDERNEY, Dartmouth, B2Y 0E4

Status
ACTIVE
Listing Price
$679,900
MLS®
202611955
Type
Single Family
Style
Condo Apartment
Age
10
Square Footage (MLA)
1,309  ft2
Total Fin SqFt (TLA)
1,309  ft2
PID
41455049
Bedrooms
2
Full Baths
2
Half Baths
0

Water
Municipal
Sewer
Municipal
Utilities
Electricity,High Speed Internet,Natural Gas,Telephone

Building Specifications

Foundation Type
Poured Concrete
Roof
Other
Exterior Finish
---
Flooring
Engineered Hardwood,Tile

Looking for a Mortgage? Get Your Free Quote Started Today!

Rooms

LEVEL TYPE DIMENSIONS
Main Floor Dining Room 17.9x10
Main Floor Living Room 17.9x12.2
Main Floor Kitchen 13.8x9
Main Floor Bath 1 7.6x5.4
Main Floor Bedroom 14x9.9
Main Floor Primary Bedroom 19.7x10.1
Main Floor Ensuite Bath 1 10x7.5
Main Floor Laundry 7.6x5.4

Garage & Parking

Garage
Y
Details
UNDERGROUND PARKING

Sales History

Halifax Regional Municipality Data

Zoning
DD
By-Law Code:
Polling District
Dartmouth Centre
Concillor: Sam Austin
Waste Collection
THURSDAY
Contractor: REgroup

Demographic Data

Demographic data is based on the dissemination area that contains the listing parcel . Dissemination Areas are small areas composed of one or more neighbouring dissemination blocks. All of Canada is divided into dissemination areas. Data source: Environics Analytics via ArcGIS Online, 2021

Population Size

521

Median Age

57.3

Avg Household Size

1.4

Avg House Income

$49K

The number of people for each age range.

How the population of this area is expected to change.

The highest level of education obtained by people within this area.

The maritial status of the people in this area.

The average household income within this area.

The number of people that rent versus own.

When the buildings in the area were constructed.

The number of children at home for the given age ranges.

The occupations of the people living here.

Tax Assessment

Year Amount % Change
2024 $616,300 ---
2023 $538,000 ---
2022 $532,700 ---
2021 $507,300 ---
2020 $497,400 ---
2019 $497,400 ---
2018 $497,400 ---

Maps

Mortgage Inquiries

Last Updated On: 5/25/2026 11:14:59 AM (UTC)


