
39 Maple Street, Dartmouth, (MLS® 202612273) REMAX NOVA
Google Play iOS Google Play iOS

39 Maple Street, Dartmouth

3 2 1401 sqft
$549,900 For Sale

Description

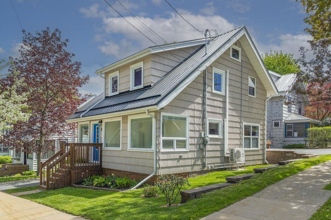
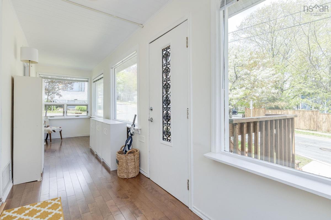
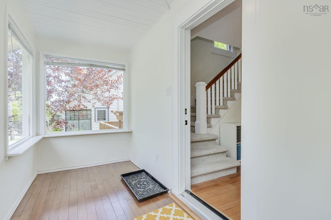
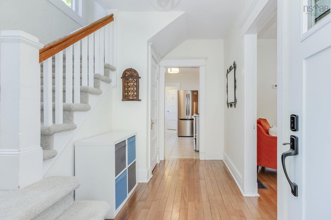
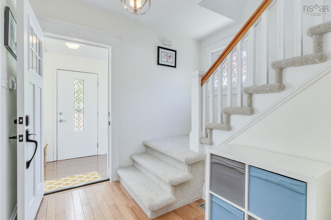
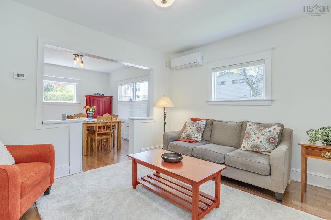
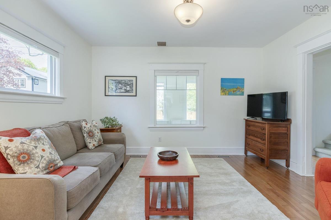
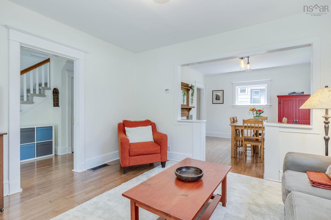
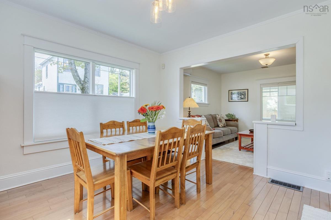
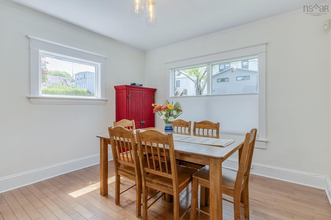
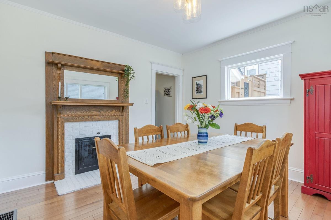
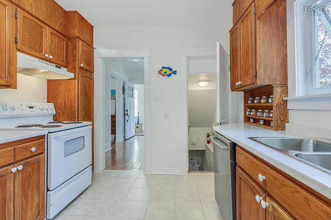
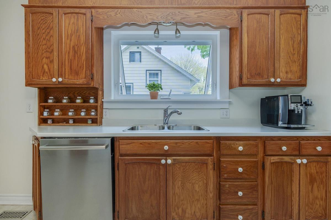
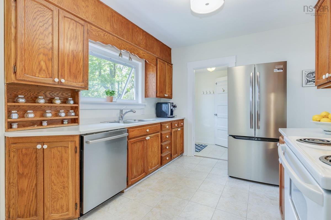
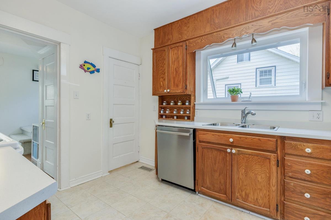
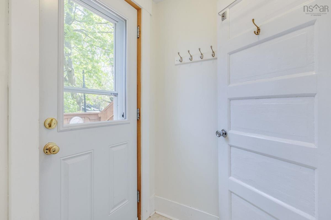
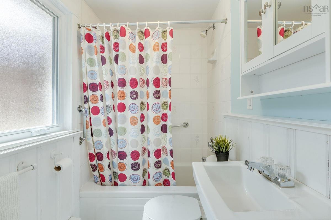
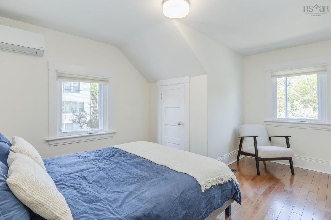
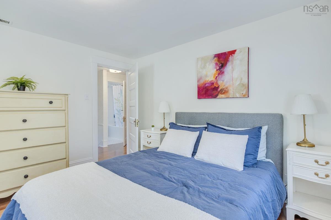
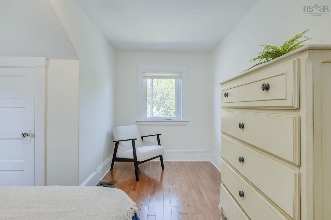
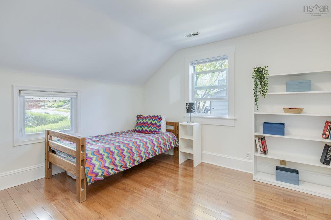
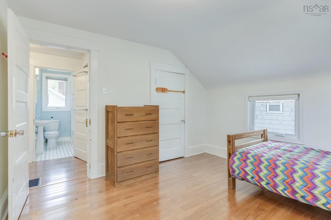
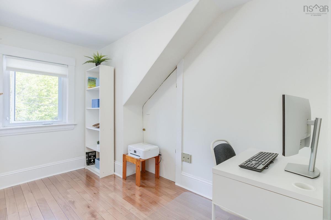
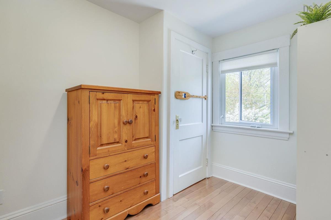
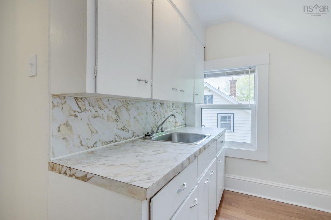
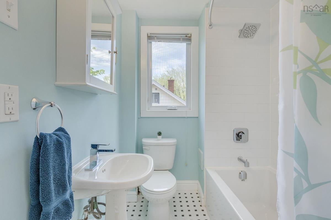
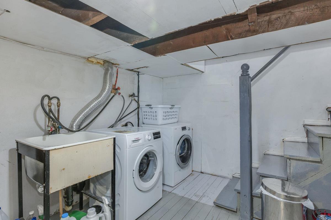
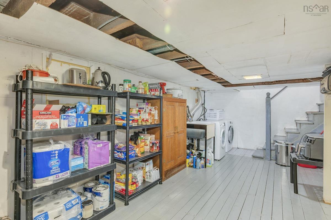
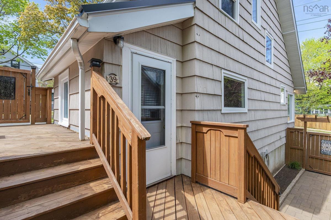
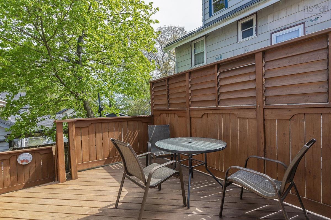
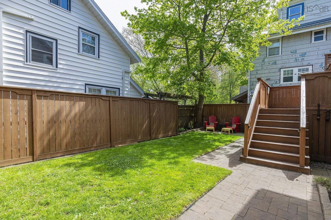
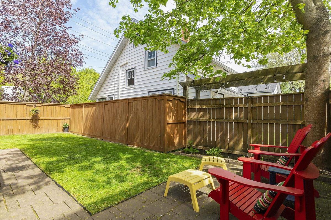
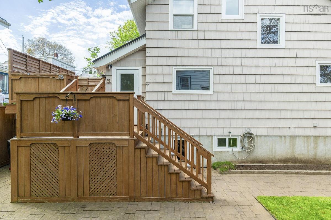
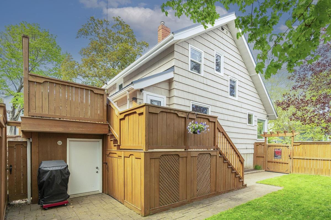
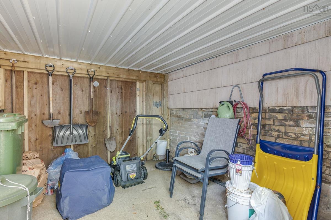
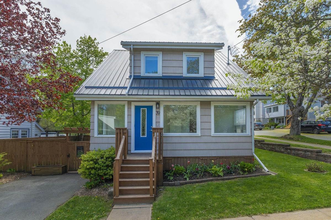
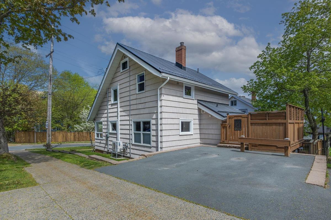
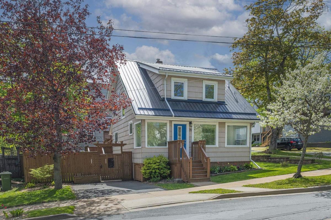
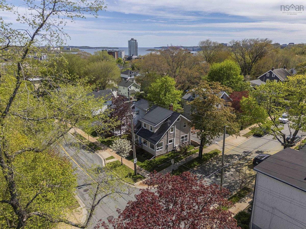
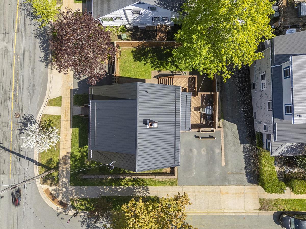
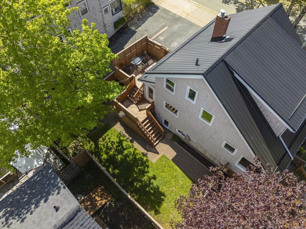
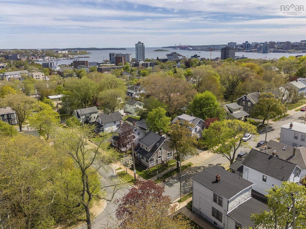
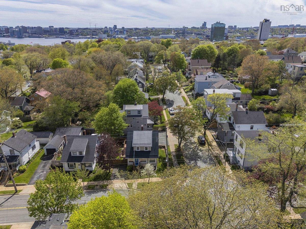
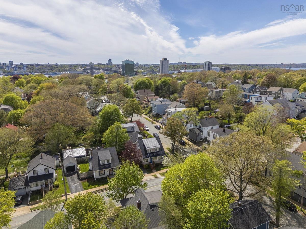
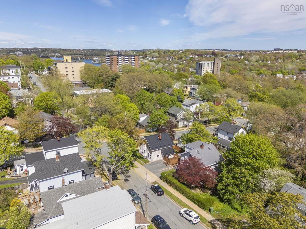
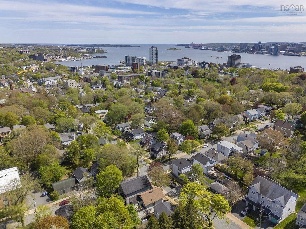
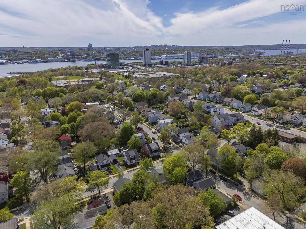
Located in the heart of Dartmouth's popular Flower Streets, this 3 BR, 2 bath home is ready for a new family. The main floor features an open living room/dining room with great flow, a good sized kitchen, and an addition with a full bath. Upstairs you'll find 3 bedrooms, the main full bath, and a flex room with a sink that could be converted to a bedroom level laundry room or used as a dressing room/project room/storage, etc. In the basement there's a laundry area as well as plenty of storage space and a newer tilt/turn window that provides access for moving things in & out. Speaking of out, there's also a lovely fenced yard, a nice deck for dining al fresco, a large shed under the deck, and 2 driveways with parking for 3 cars. With a spacious sun porch at the front and a rear entry with a mud room, there's plenty of space for the comings & goings of a young family. This 1920s home has plenty original character, lots of hardwood, and many recent upgrades like a 200 amp panel '25, front door '23, all vinyl windows (many replaced between '16-'23), oil tank '23, metal roof '21, 2 ductless heat pumps '18, water heater & furnace '17. And you can't beat the location - walking distance to all levels of schools, the Sportsplex, Dartmouth Common, the bridge and the ferry, parks and lakes, and all the great cafes and shops of downtown Dartmouth.

Listing Details

Address
39 Maple Street, Dartmouth, B3A 1X9

Status
ACTIVE
Listing Price
$549,900
MLS®
202612273
Type
Single Family
Style
Detached
Age
106
Square Footage (MLA)
1,401  ft2
Total Fin SqFt (TLA)
1,401  ft2
PID
00120808
Bedrooms
3
Full Baths
2
Half Baths
0

Water
Municipal
Sewer
Municipal
Utilities
Cable,Electricity,High Speed Internet,Telephone

Building Specifications

Foundation Type
Poured Concrete
Roof
Metal
Exterior Finish
Wood Shingles
Flooring
Carpet,Ceramic,Hardwood

Looking for a Mortgage? Get Your Free Quote Started Today!

Rooms

LEVEL TYPE DIMENSIONS
Main Floor Living Room 13.2x11.3
Main Floor Dining Room 11.4x11.2
Main Floor Kitchen 9.7x11.2+JOG
Main Floor Bath 1 6.2x4.7
Main Floor Foyer 5.11x11+/-JOG
Main Floor Porch 23.4x5.4
Main Floor Mud Room 4.4x4.4
Main Floor Living Room 13.2x11.3
Main Floor Dining Room 11.4x11.2
Main Floor Kitchen 9.7x11.2+JOG
Main Floor Bath 1 6.2x4.7
Main Floor Foyer 5.11x11+/-JOG
Main Floor Porch 23.4x5.4
Main Floor Mud Room 4.4x4.4
2nd Level Primary Bedroom 11.3x9+6.3x5.2
2nd Level Bedroom 11.3x11.2
2nd Level OTHER 10.7x7.7-JOG
2nd Level Bath 2 6.3x5.7
2nd Level Primary Bedroom 11.3x9+6.3x5.2
2nd Level Bedroom 11.3x11.2
2nd Level Bedroom 10.7x7.7-JOG
2nd Level OTHER 9.7x5.8+JOG
2nd Level Bath 2 6.3x5.7

Garage & Parking

Garage
N
Details
None

Inclusions & Exclusions

Inclusions
All appliances - fridge "as is", water line not attached

Sales History

Halifax Regional Municipality Data

Zoning
ER-2
By-Law Code:
Polling District
Dartmouth Centre
Concillor: Sam Austin
Waste Collection
THURSDAY
Contractor: REgroup

Demographic Data

Demographic data is based on the dissemination area that contains the listing parcel . Dissemination Areas are small areas composed of one or more neighbouring dissemination blocks. All of Canada is divided into dissemination areas. Data source: Environics Analytics via ArcGIS Online, 2021

Population Size

514

Median Age

40.2

Avg Household Size

2.2

Avg House Income

$93K

The number of people for each age range.

How the population of this area is expected to change.

The highest level of education obtained by people within this area.

The maritial status of the people in this area.

The average household income within this area.

The number of people that rent versus own.

When the buildings in the area were constructed.

The number of children at home for the given age ranges.

The occupations of the people living here.

Tax Assessment

Year Amount % Change
2024 $435,500 ---
2023 $392,700 ---
2022 $298,200 ---
2021 $253,700 ---
2020 $250,000 ---
2019 $246,300 ---
2018 $245,300 ---
2017 $246,500 ---
2016 $254,500 ---
2015 $257,200 ---
2014 $219,700 ---
2013 $212,600 ---
2012 $185,400 ---

Maps

Mortgage Inquiries

Last Updated On: 5/27/2026 12:42:20 PM (UTC)


