37 Mount Edward Road, Dartmouth, (MLS® 202627443) REMAX NOVA
Google Play iOS Google Play iOS

37 Mount Edward Road, Dartmouth

3 2 1992 sqft
$519,900 For Sale

Description

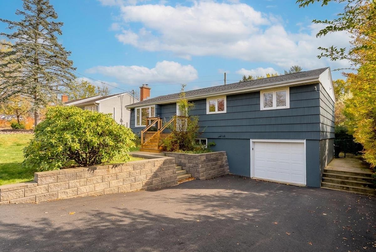
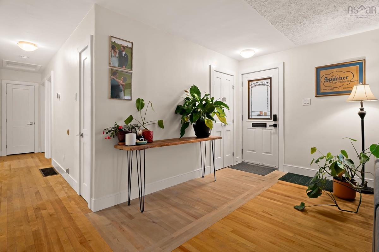
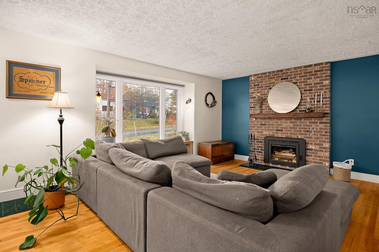
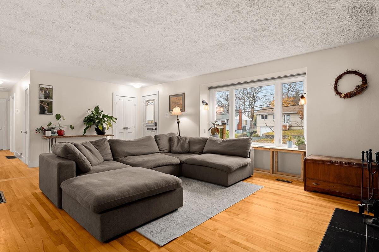
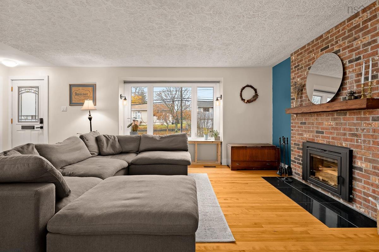
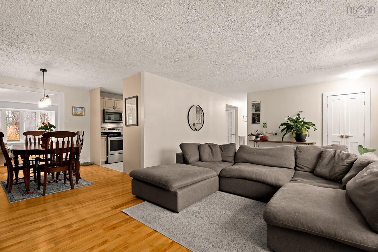
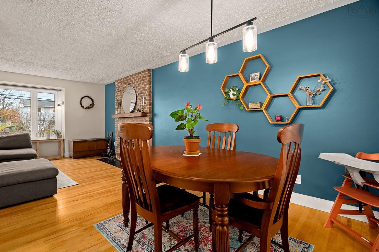
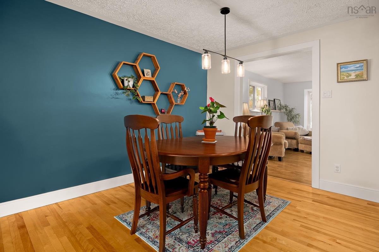
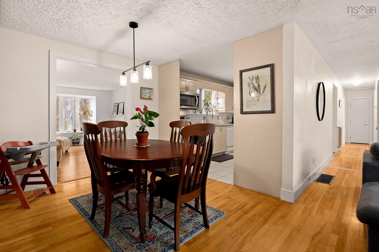
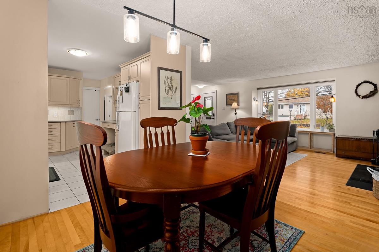
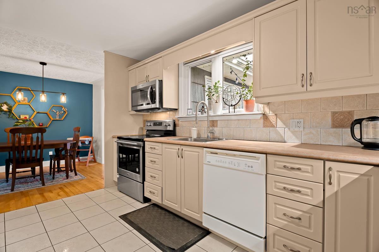
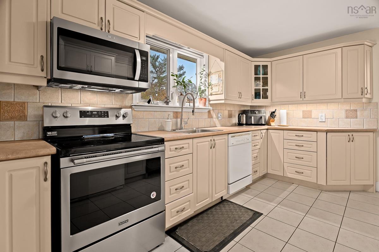
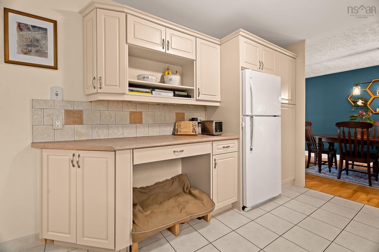
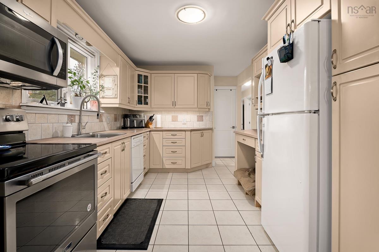
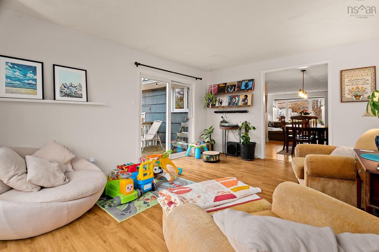
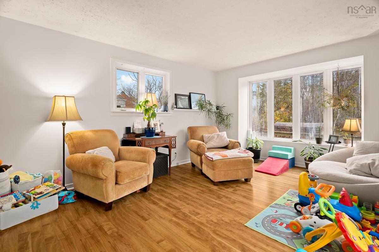
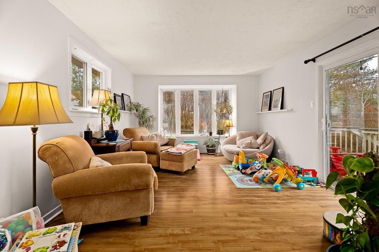
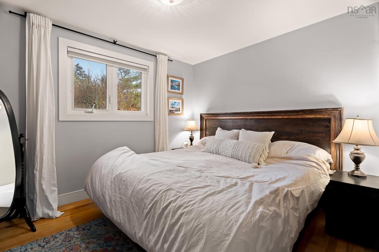
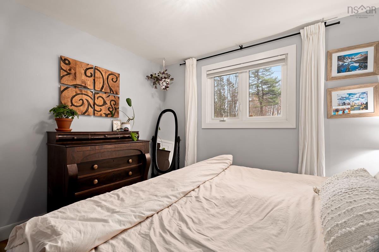
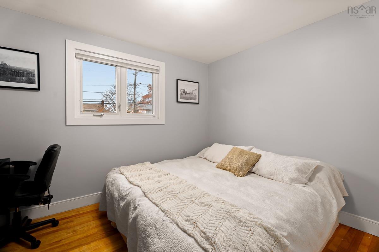
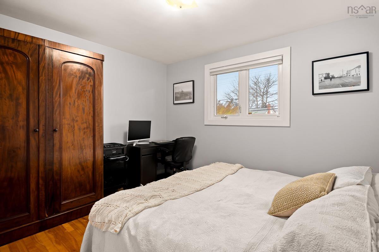
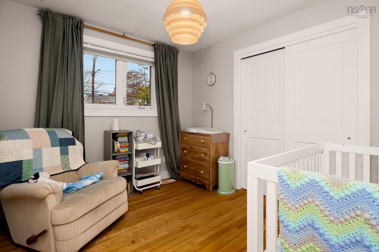
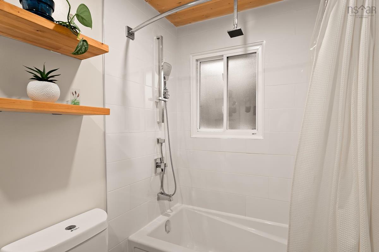
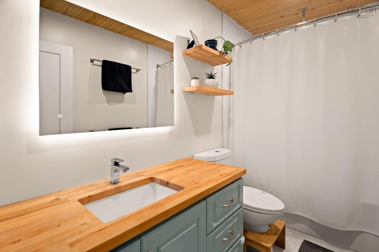
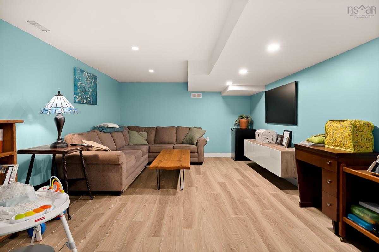
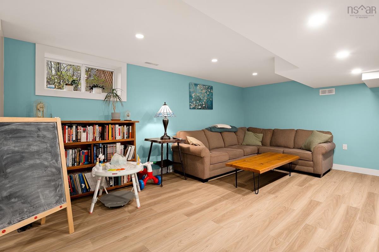
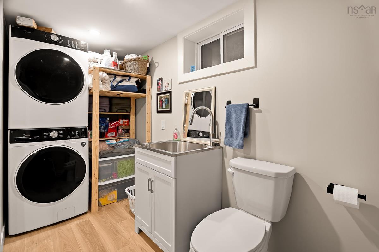
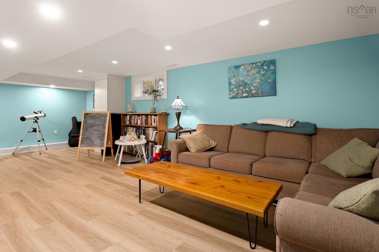
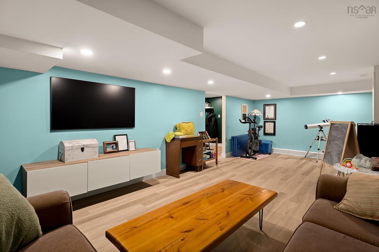
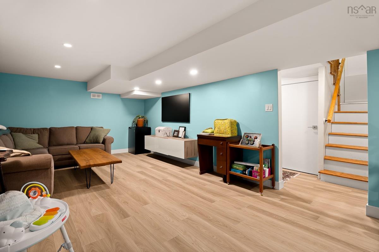
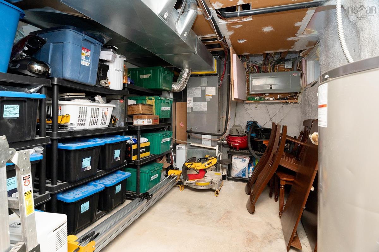
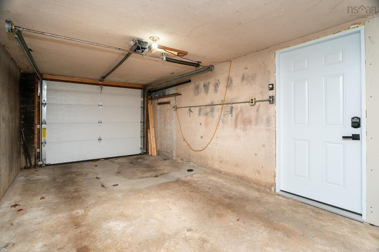
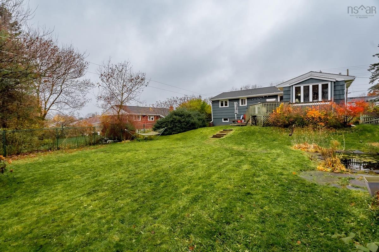
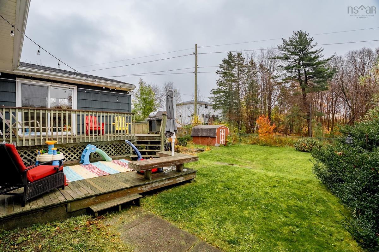
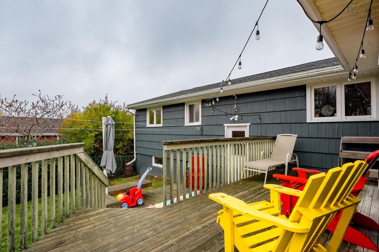
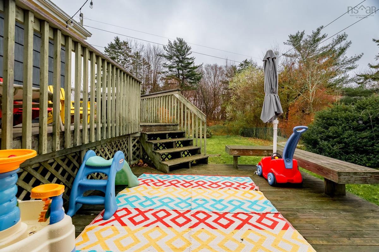
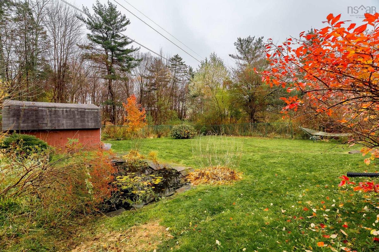
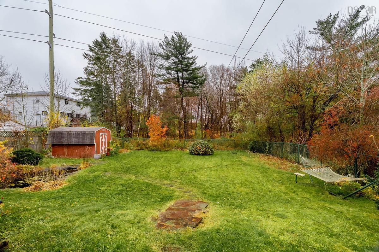
37 Mount Edward Road is an extensively updated home in Woodlawn. Situated on a large, level, fully fenced lot, the property offers plenty of room for children and pets to play, a private backyard complete with its own fish pond, and the convenience of an attached garage. Inside, you’ll find hardwood floors, a functional layout and a bright sunroom overlooking the backyard. The updated kitchen offers ample workspace and storage, and three bedrooms. Main-level stackable laundry adds everyday convenience. Downstairs, enjoy a generous family room, additional storage and a second full bathroom, with a separate finished laundry area. A ducted heat pump with Nest thermostat provides efficient heating and cooling. The home has seen extensive improvements in recent years, including a beautifully renovated bathroom (2022), updated interior doors, trim and flooring, exterior painting (2023), and significant basement renovations in 2024 and 2025. Basement improvements include a full gut renovation with spray foam on walls and headers, perimeter interior weeping tile, sump pump, upgraded insulation, Dricore subfloor and new vinyl flooring. Additional upgrades include a widened and repaved driveway with trench drain, new retaining wall and concrete walkways, updated front porch and steps, a new wood stove and refinished hearth, and chimney repointing. Other highlights include updated 200-amp electrical service and roof shingles replaced in 2020 and so much more. With its thoughtful upgrades, comfortable living spaces and fantastic outdoor setting, this is a wonderful opportunity to own a lovingly cared-for home in a convenient Woodlawn location. Simply move in and enjoy!

Listing Details

Address
37 Mount Edward Road, Dartmouth, B2W 3K5

Status
ACTIVE
Listing Price
$519,900
MLS®
202627443
Type
Single Family
Style
Detached
Age
61
Square Footage (MLA)
1,263  ft2
Total Fin SqFt (TLA)
1,992  ft2
PID
00193409
Bedrooms
3
Full Baths
1
Half Baths
1

Water
Municipal
Sewer
Municipal
Utilities
Cable,Electricity,High Speed Internet,Telephone

Building Specifications

Foundation Type
Poured Concrete
Roof
Asphalt Shingle
Exterior Finish
Wood Shingles
Flooring
Hardwood,Tile,Vinyl

Looking for a Mortgage? Get Your Free Quote Started Today!

Rooms

LEVEL TYPE DIMENSIONS
Basement Laundry/Bath 4.11 x 9.5
Basement Rec Room 12.1 x 24.4
Basement Storage 9.6 x 8
Basement Utility 12.3 x 8.10
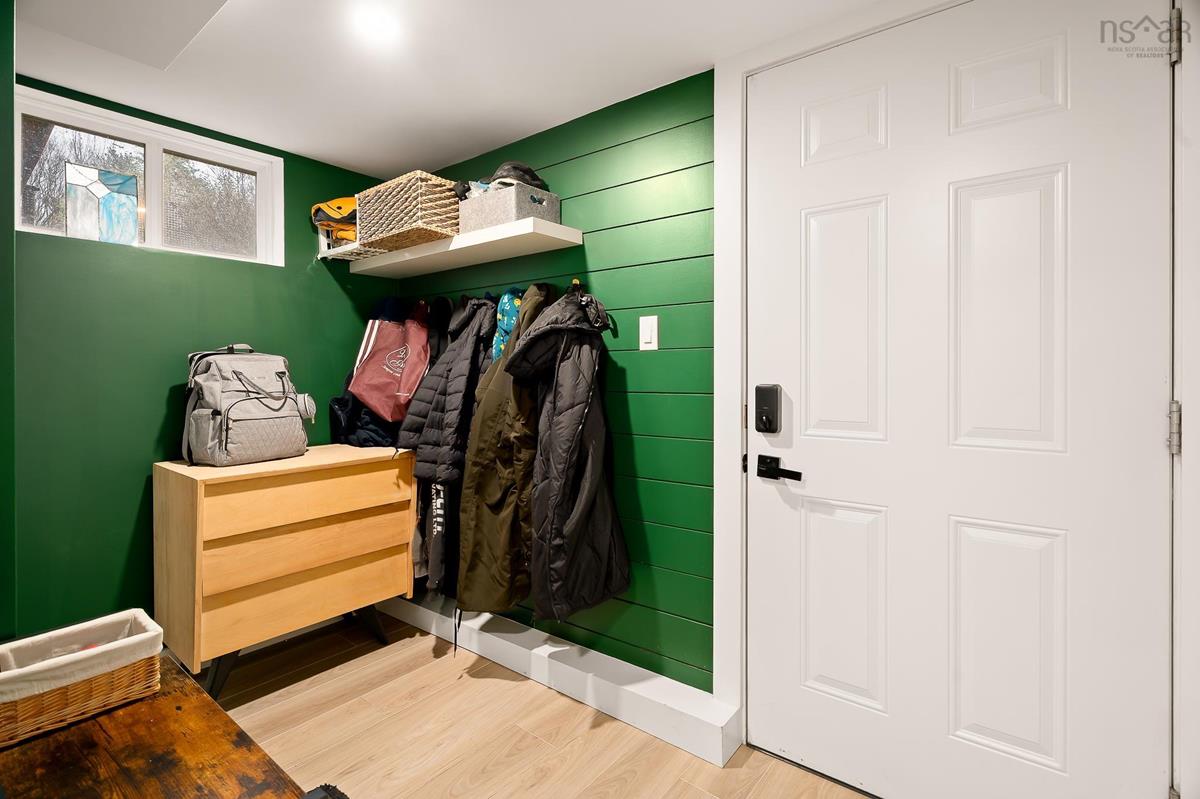
Basement Mud Room 9.3 x 5.5
Basement Laundry/Bath 4.11 x 9.5
Basement Rec Room 12.1 x 24.4
Basement Storage 9.6 x 8
Basement Utility 12.3 x 8.10
Basement Mud Room 9.3 x 5.5
Main Floor Living Room 13.8 x 17.9
Main Floor Dining Room 9.6 x 9.5
Main Floor Kitchen 9.3 x 16.4
Main Floor Primary Bedroom 9.5 x 11.1
Main Floor Bedroom 10.1 x 9.4
Main Floor Bedroom 10 x 11.6
Main Floor Bath 1 9.5 x 4.11
Main Floor Family Room 17 x 12.3
Main Floor Living Room 13.8 x 17.9
Main Floor Dining Room 9.6 x 9.5
Main Floor Kitchen 9.3 x 16.4
Main Floor Primary Bedroom 9.5 x 11.1
Main Floor Bedroom 10.1 x 9.4
Main Floor Bedroom 10 x 11.6
Main Floor Bath 1 9.5 x 4.11
Main Floor Family Room 17 x 12.3

Garage & Parking

Garage
Y
Details
Single, Attached

Sales History

Halifax Regional Municipality Data

Zoning
R-2
By-Law Code:
By-Law Area
Dartmouth
By-Law Code: DART
Polling District
Dartmouth East – Burnside
Concillor: Tony Mancini
Waste Collection
MONDAY
Contractor: REgroup

Demographic Data

Demographic data is based on the dissemination area that contains the listing parcel . Dissemination Areas are small areas composed of one or more neighbouring dissemination blocks. All of Canada is divided into dissemination areas. Data source: Environics Analytics via ArcGIS Online, 2021

Population Size

418

Median Age

52.3

Avg Household Size

2.4

Avg House Income

$106K

The number of people for each age range.

How the population of this area is expected to change.

The highest level of education obtained by people within this area.

The maritial status of the people in this area.

The average household income within this area.

The number of people that rent versus own.

When the buildings in the area were constructed.

The number of children at home for the given age ranges.

The occupations of the people living here.

Tax Assessment

Year Amount % Change
2026 $510,900 ---
2025 $490,100 ---
2024 $432,800 ---
2023 $384,800 ---
2022 $280,500 ---
2021 $229,400 ---
2020 $223,700 ---
2019 $223,800 ---
2018 $222,500 ---
2017 $219,100 ---
2016 $214,900 ---
2015 $211,800 ---
2014 $205,300 ---
2013 $202,600 ---
2012 $192,100 ---

Maps

Mortgage Inquiries

Last Updated On: 11/5/2026 5:39:30 PM (UTC)