
37 Lawson Avenue, Dartmouth, (MLS® 202626198) REMAX NOVA
Google Play iOS Google Play iOS

37 Lawson Avenue, Dartmouth

3 2 1954 sqft
$475,000 For Sale

Description

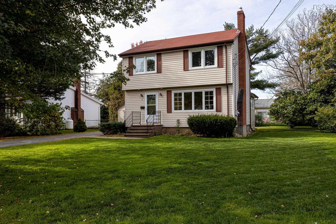
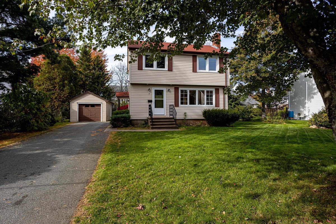
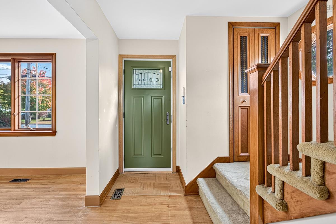
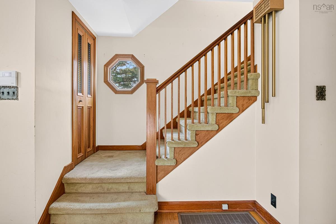
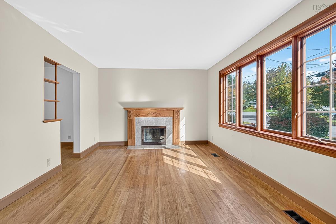
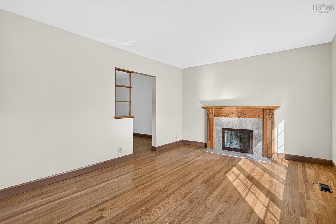
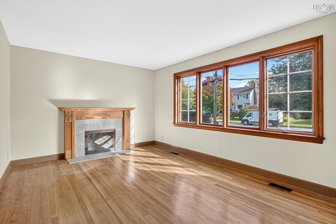
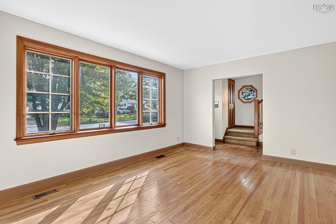
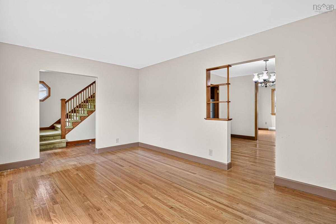
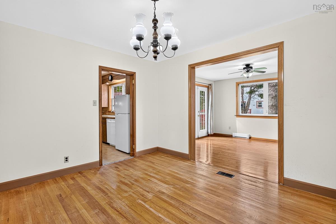
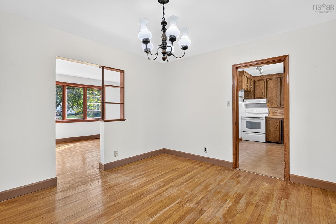
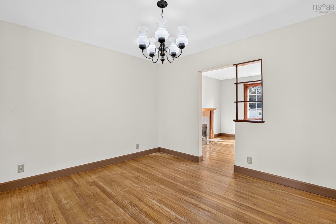
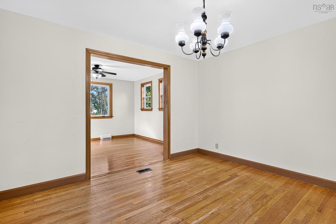
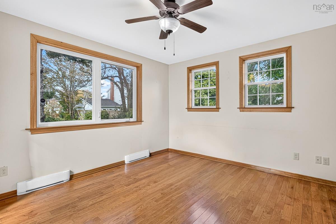
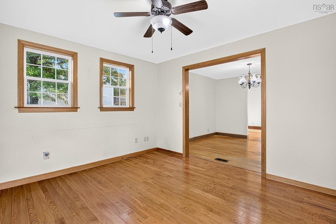
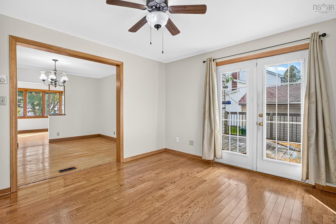
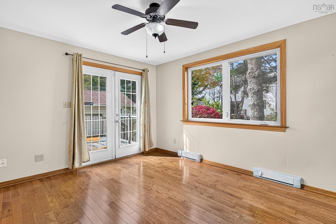
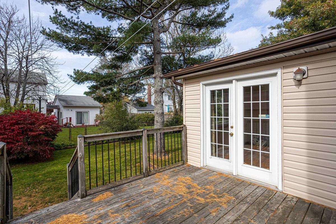
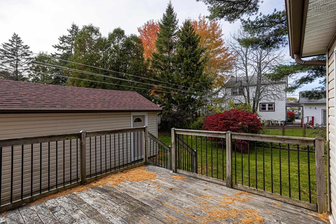
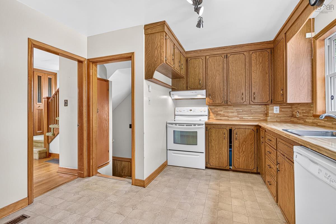
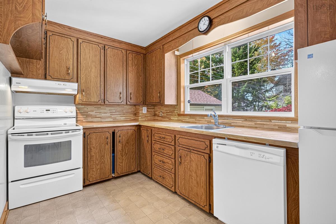
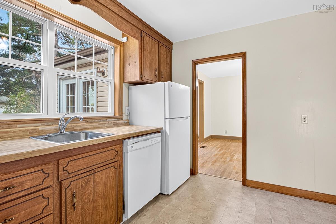
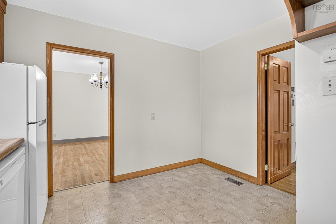
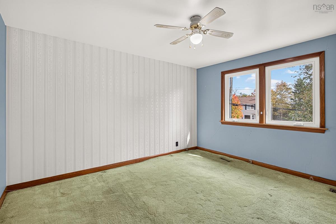
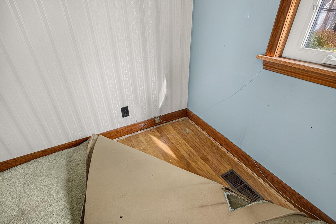
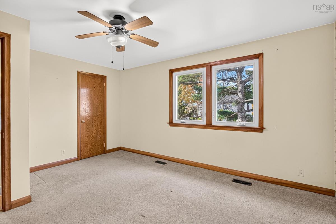
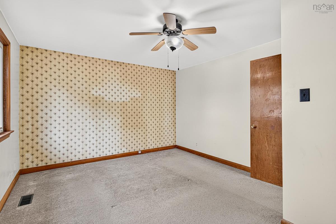
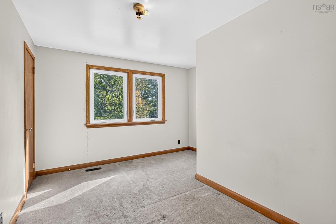
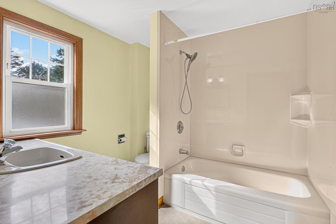
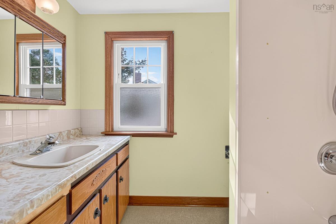
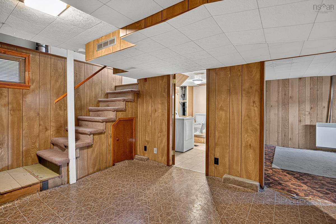
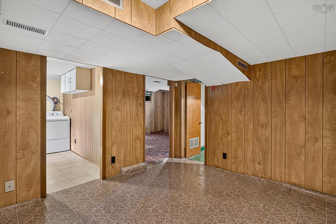
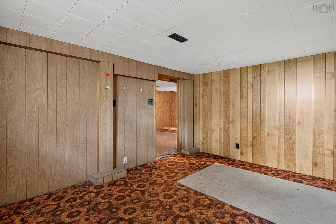
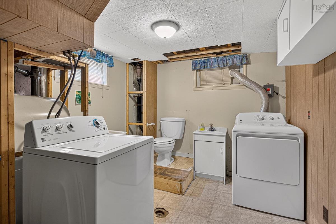
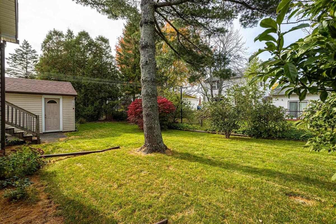
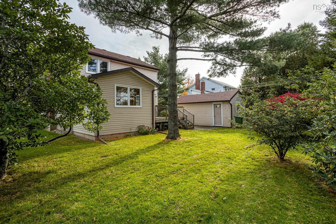
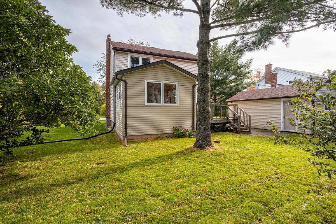
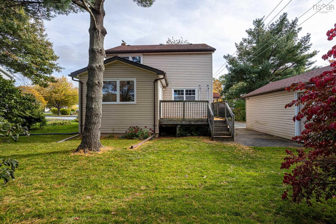
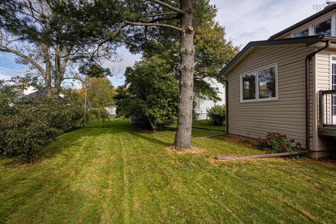
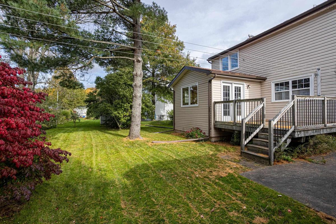
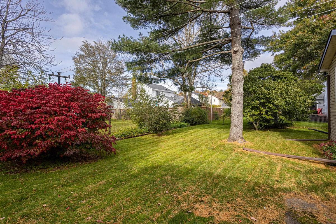
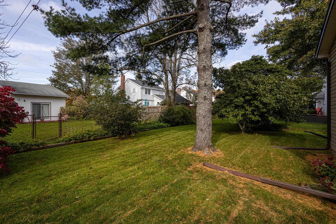
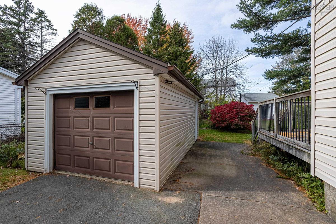
Welcome to 37 Lawson Avenue, a charming two-storey home nestled in the heart of Dartmouth’s established Woodlawn community. Situated on a beautiful 7,800 sq. ft. lot, this property offers mature gardens, manicured lawns, plenty of trees and shrubs, and a partially fenced backyard, creating a wonderful setting to relax, garden, or entertain. Located on a quiet street, this home is full of original character and offers plenty of potential for someone looking to make it their own. The bright and inviting main level features a spacious living room with a wood-burning fireplace, newer windows that allow plenty of natural light, and a formal dining room perfect for family gatherings. The sun-filled eat-in kitchen overlooks the beautiful backyard, while the sunroom provides a comfortable spot to unwind with access to a private rear deck. Upstairs, you'll find three generously sized bedrooms and a full four-piece bathroom. Original hardwood floors are tucked beneath the carpeting throughout much of the home, offering an opportunity to bring back some of its original charm. The lower level adds even more versatility with a rec room, a den or home office, a convenient half bath with laundry, and plenty of storage space. A detached single-car garage provides additional room for parking, storage, or hobbies. The location is hard to beat! Just a five-minute walk to the shops and services along Tacoma Drive, approximately 10 minutes to Dartmouth Crossing and the Zatzman Sportsplex, and only 15 minutes to beautiful Rainbow Haven Beach. With its mature lot, great layout, and unbeatable convenience, 37 Lawson Avenue is a fantastic opportunity for first-time buyers or anyone looking for a home with character and the potential to build equity. Bring your ideas and make this one your own!

Listing Details

Address
37 Lawson Avenue, Dartmouth, B2W 2Z2

Status
ACTIVE
Listing Price
$475,000
MLS®
202626198
Type
Single Family
Style
Detached
Age
67
Square Footage (MLA)
1,494  ft2
Total Fin SqFt (TLA)
1,954  ft2
PID
00229815
Bedrooms
3
Full Baths
1
Half Baths
1

Water
Municipal
Sewer
Municipal
Utilities
Cable,Electricity,High Speed Internet,Telephone

Building Specifications

Foundation Type
Poured Concrete
Roof
Asphalt Shingle
Exterior Finish
Vinyl
Flooring
Carpet,Hardwood,Laminate,Linoleum

Looking for a Mortgage? Get Your Free Quote Started Today!

Rooms

LEVEL TYPE DIMENSIONS
Lower Level Rec Room 11.02 x 10.06
Lower Level Den/Office 10.11 x 14.07
Lower Level Laundry/Bath 10.11 x 8.09
Lower Level Utility 10.06 x 9.08
Lower Level Rec Room 11.02 x 10.06
Lower Level Den/Office 10.11 x 14.07
Lower Level Laundry/Bath 10.11 x 8.09
Lower Level Utility 10.06 x 9.08
Main Floor Living Room 16.03 x 11.05
Main Floor Kitchen 12.04 x 11.03 -J
Main Floor Dining Room 12.02 x 11.02
Main Floor Family Room 12.11 x 11.04
Main Floor Living Room 16.03 x 11.05
Main Floor Kitchen 12.04 x 11.03 -J
Main Floor Dining Room 12.02 x 11.02
Main Floor Family Room 12.11 x 11.04
Main Floor Living Room 16.03 x 11.05
Main Floor Kitchen 12.04 x 11.03 -J
Main Floor Dining Room 12.02 x 11.02
Main Floor Family Room 12.11 x 11.04
2nd Level Primary Bedroom 14.01 x 11.02 -J
2nd Level Bedroom 12.05 x 11.00
2nd Level Bedroom 12.05 x 11.01 -J
2nd Level Bath 1 8.00 x 7.07
2nd Level Primary Bedroom 14.01 x 11.02 -J
2nd Level Bedroom 12.05 x 11.00
2nd Level Bedroom 12.05 x 11.01 -J
2nd Level Bath 1 8.00 x 7.07
2nd Level Primary Bedroom 14.01 x 11.02 -J
2nd Level Bedroom 12.05 x 11.00
--- --- 12.05 x 11.01 -J
--- --- 8.00 x 7.07
--- --- 11.02 x 10.06
--- --- 10.11 x 14.07
--- --- 10.11 x 8.09
--- --- 10.06 x 9.08

Garage & Parking

Garage
Y
Details
Single Detached

Sales History

Halifax Regional Municipality Data

Zoning
R-1
By-Law Code:
By-Law Area
Dartmouth
By-Law Code: DART
Polling District
Dartmouth East – Burnside
Concillor: Tony Mancini
Waste Collection
TUESDAY
Contractor: REgroup

Demographic Data

Demographic data is based on the dissemination area that contains the listing parcel . Dissemination Areas are small areas composed of one or more neighbouring dissemination blocks. All of Canada is divided into dissemination areas. Data source: Environics Analytics via ArcGIS Online, 2021

Population Size

510

Median Age

48.1

Avg Household Size

2.4

Avg House Income

$105K

The number of people for each age range.

How the population of this area is expected to change.

The highest level of education obtained by people within this area.

The maritial status of the people in this area.

The average household income within this area.

The number of people that rent versus own.

When the buildings in the area were constructed.

The number of children at home for the given age ranges.

The occupations of the people living here.

Tax Assessment

Year Amount % Change
2026 $486,800 ---
2025 $456,200 ---
2024 $391,100 ---
2023 $336,000 ---
2022 $267,000 ---
2021 $221,500 ---
2020 $216,400 ---
2019 $216,600 ---
2018 $216,100 ---
2017 $213,400 ---
2016 $215,000 ---
2015 $213,200 ---
2014 $207,300 ---
2013 $205,100 ---
2012 $194,700 ---

Maps

Mortgage Inquiries

Last Updated On: 10/20/2026 12:17:02 PM (UTC)


