
36 Erin Drive, Dartmouth, (MLS® 202625437) REMAX NOVA
Google Play iOS Google Play iOS

36 Erin Drive, Dartmouth

5 3 3006 sqft
$660,000 For Sale

Description

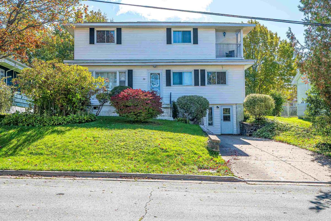
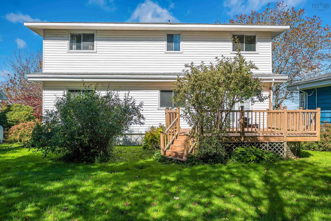
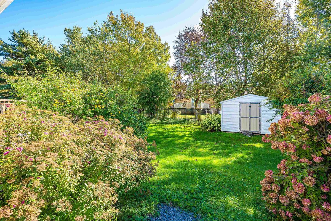
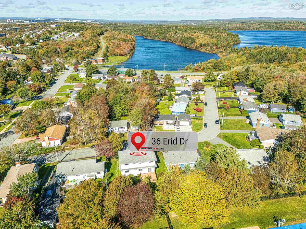
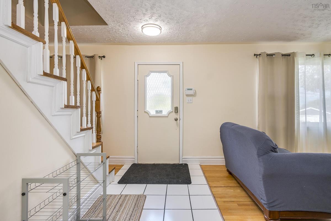
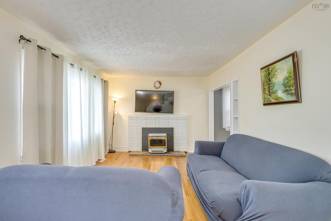
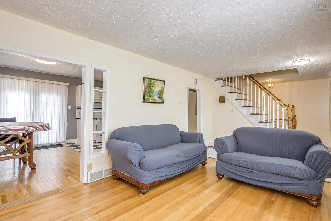
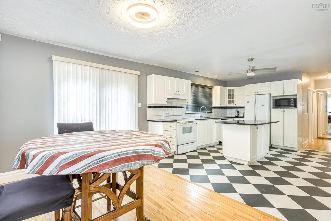
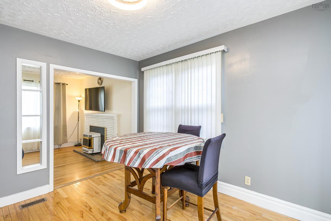
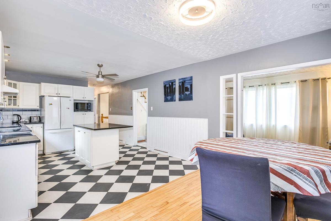
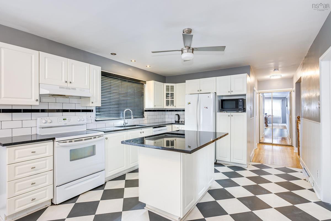
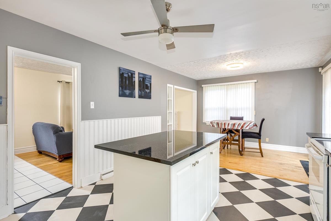
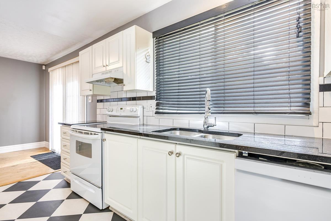
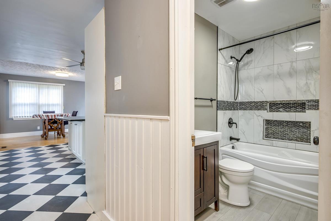
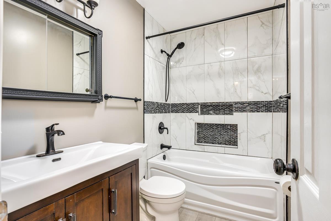
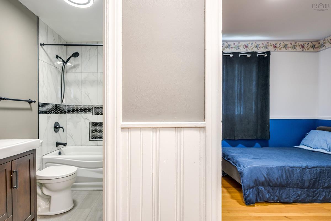
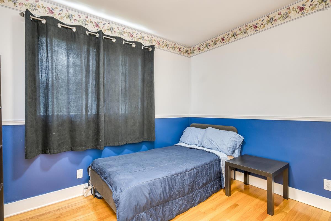
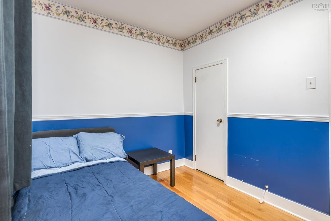
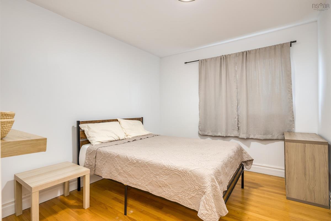
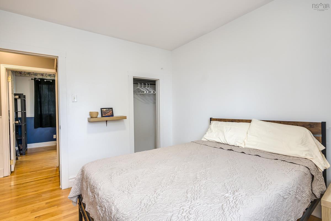
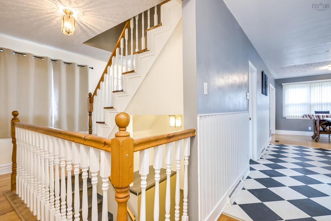
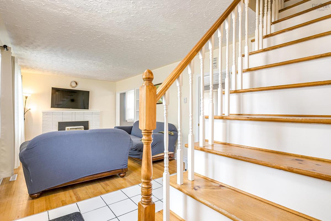
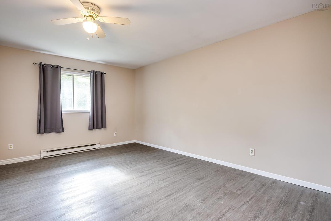
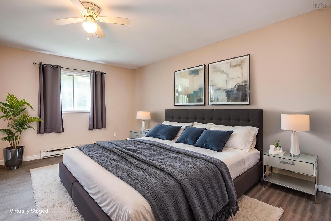
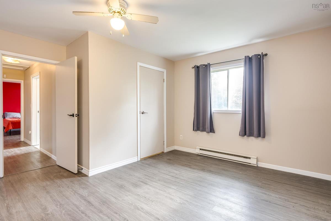
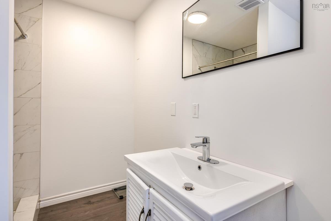
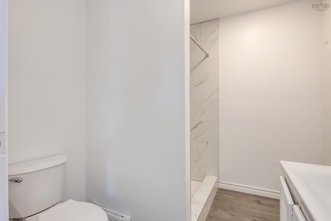
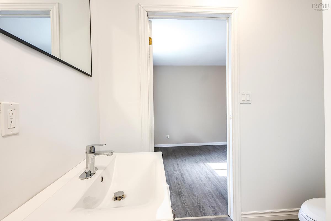
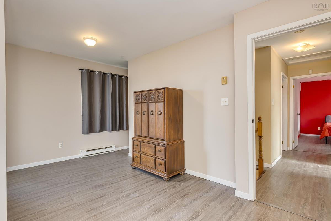
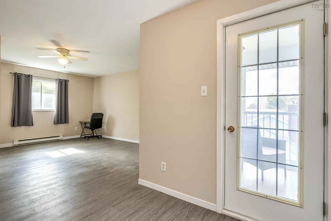
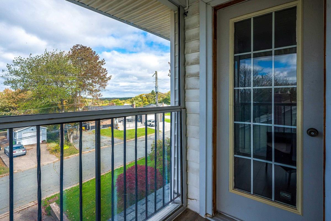
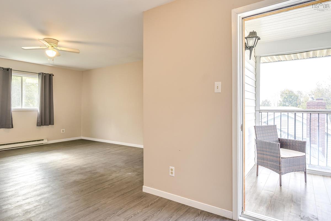
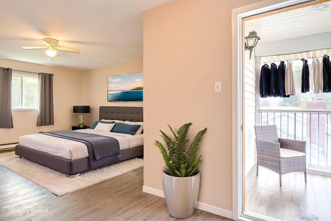
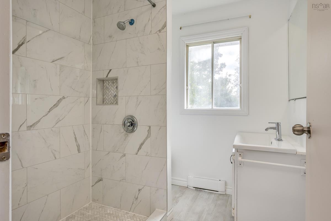
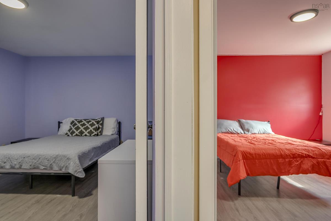
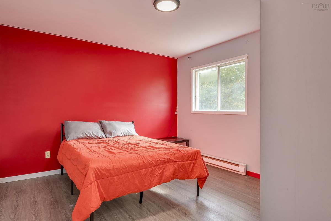
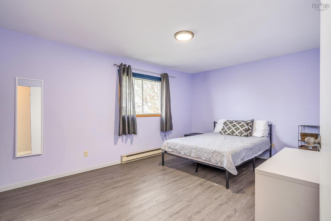
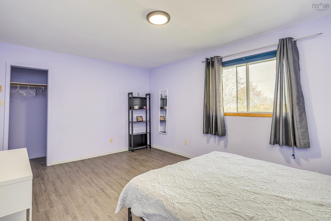
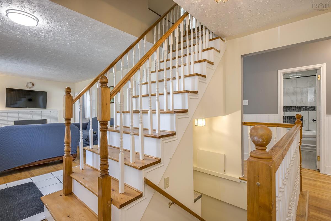
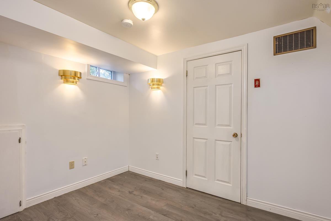
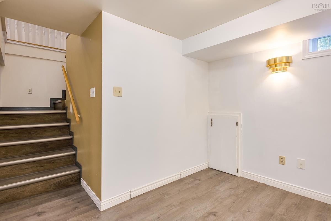
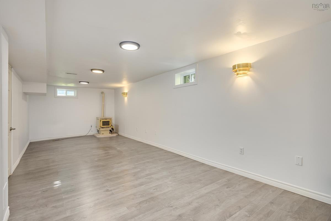
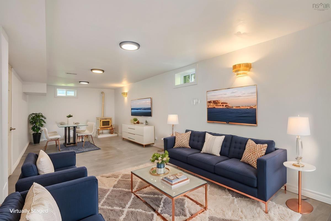
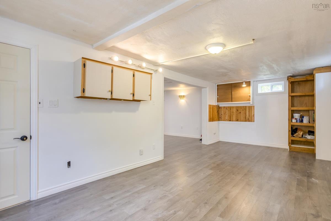
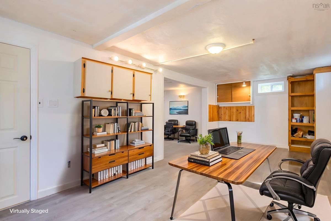
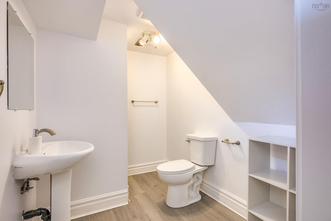
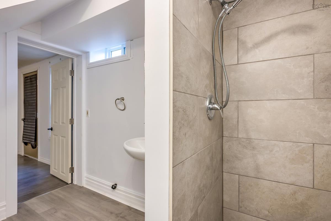
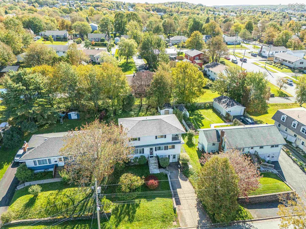
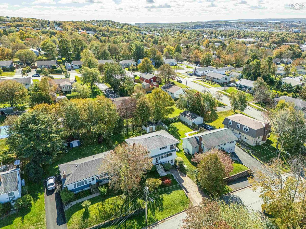
This stunning family home has been thoughtfully expanded to include a second level of living space, offering generously sized bedrooms and a spa-inspired bathroom. The property boasts numerous improvements, including a completely redesigned, bright kitchen. It features abundant custom cabinetry, a central island with workspace and storage, and granite countertops, all open to the dining area. The living room is enhanced by a pellet stove insert in the fireplace, providing cozy and efficient winter heating on the main level. This floor also includes two bedrooms, a den and a fully renovated bathroom.The main level has an original refinished hardwood floors. An open staircase leads to the upper level, which offers three additional bedrooms, including a spacious primary bedroom with two separate closets, bathroom access, and an enclosed balcony featuring spectacular city views, ideal for enjoying festive fireworks from the comfort of your home. The rooms on this level are heated by baseboard heaters with individual thermostat controls for optimal comfort and energy efficiency. The fully developed basement provides a large recreation room, a full bathroom, a finished utility/furnace room, and a Den/Office with a walkout . A pellet stove in the recreation room ensures warmth and comfort on this level. Returning to the main floor, a garden door opens onto a spacious, relaxing deck overlooking the peaceful, treelined gardens of the partially fenced backyard. A big shed offers ample storage and protection for seasonal items such as a lawn mower, summer and winter tires, gardening supplies, and tools. Ideally located near NSCC, all levels of schools, and shopping, with a short drive to both bridges and Dartmouth Crossing.

Listing Details

Address
36 Erin Drive, Dartmouth, B2W 2B8

Status
ACTIVE
Listing Price
$660,000
MLS®
202625437
Type
Single Family
Style
Detached
Age
67
Square Footage (MLA)
2,225  ft2
Total Fin SqFt (TLA)
3,006  ft2
PID
00197665
Bedrooms
5
Full Baths
3
Half Baths
0

Water
Municipal
Sewer
Municipal
Utilities
Cable,Electricity,High Speed Internet,Telephone

Building Specifications

Foundation Type
Poured Concrete
Roof
Asphalt Shingle
Exterior Finish
Vinyl
Flooring
Ceramic,Hardwood,Laminate,Tile

Looking for a Mortgage? Get Your Free Quote Started Today!

Rooms

LEVEL TYPE DIMENSIONS
Basement Rec Room 10.1 X 22
Basement Family Room 11 X 26.10
Basement Bath 3 6.5 X 9
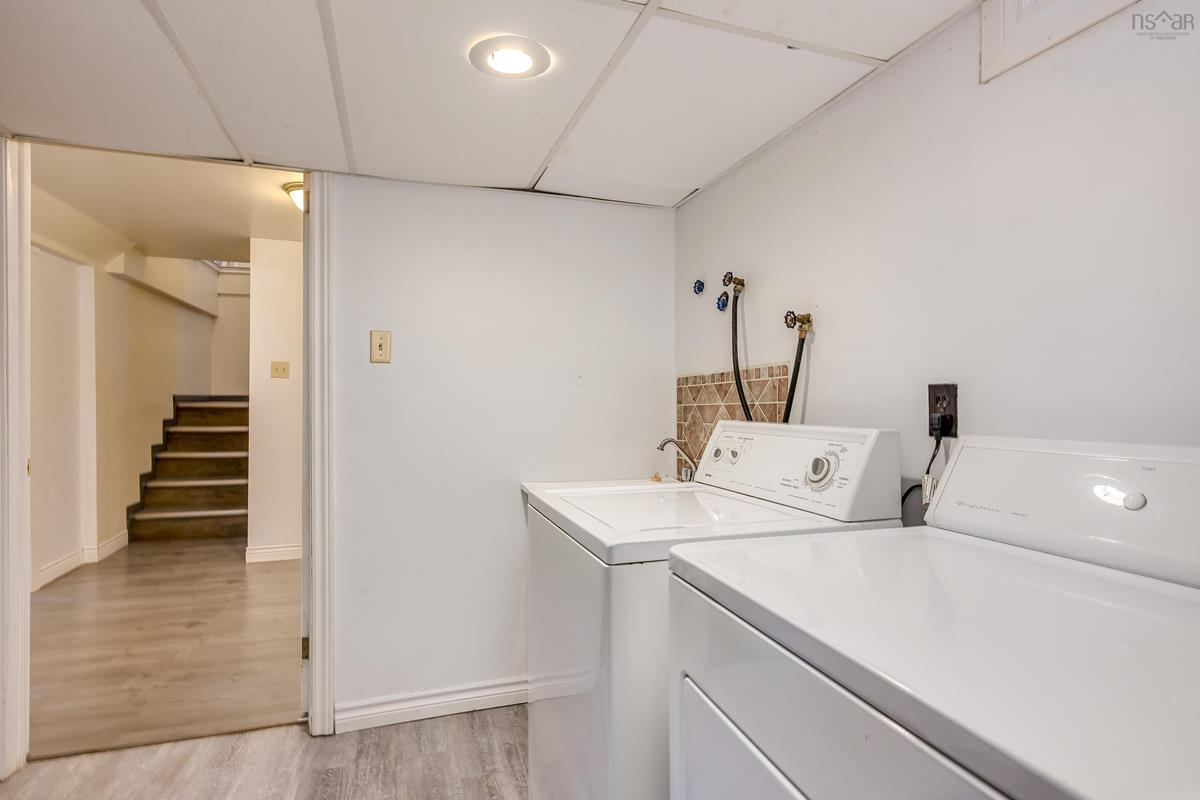
Basement Laundry 9.5 X 10.2
Basement Rec Room 10.1 X 22
Basement Family Room 11 X 26.10
Basement Bath 3 6.5 X 9
Basement Laundry 9.5 X 10.2
Main Floor Living Room 10.11X15.4
Main Floor Dining Room 8.2 X 12
Main Floor Kitchen 12 X 15.1
Main Floor Bedroom 9.8 X 10.11
Main Floor Bedroom 8 X 10'1
Main Floor Bath 1 5 X 8
Main Floor Living Room 10.11X15.4
Main Floor Dining Room 8.2 X 12
Main Floor Kitchen 12 X 15.1
Main Floor Bedroom 9.8 X 10.11
Main Floor Bedroom 8 X 10'1
Main Floor Bath 1 5 X 8
2nd Level Primary Bedroom 19 X 23.5
2nd Level Bedroom 11.6 X 16.4
2nd Level Bedroom 11.4 X 12.5
2nd Level Ensuite Bath 1 7.7 X 7.7
2nd Level Bath 2 7.2 X 7.7
2nd Level Primary Bedroom 19 X 23.5
2nd Level Bedroom 11.6 X 16.4
2nd Level Bedroom 11.4 X 12.5
2nd Level Ensuite Bath 1 7.7 X 7.7
2nd Level Bath 2 7.2 X 7.7

Garage & Parking

Garage
N
Details
---

Sales History

Halifax Regional Municipality Data

Zoning
R-1
By-Law Code:
By-Law Area
Dartmouth
By-Law Code: DART
Polling District
Dartmouth East – Burnside
Concillor: Tony Mancini
Waste Collection
MONDAY
Contractor: REgroup

Demographic Data

Demographic data is based on the dissemination area that contains the listing parcel . Dissemination Areas are small areas composed of one or more neighbouring dissemination blocks. All of Canada is divided into dissemination areas. Data source: Environics Analytics via ArcGIS Online, 2021

Population Size

408

Median Age

45.0

Avg Household Size

2.4

Avg House Income

$98K

The number of people for each age range.

How the population of this area is expected to change.

The highest level of education obtained by people within this area.

The maritial status of the people in this area.

The average household income within this area.

The number of people that rent versus own.

When the buildings in the area were constructed.

The number of children at home for the given age ranges.

The occupations of the people living here.

Tax Assessment

Year Amount % Change
2026 $562,700 ---
2025 $535,500 ---
2024 $476,700 ---
2023 $365,900 ---
2022 $371,900 ---
2021 $245,800 ---
2020 $240,200 ---
2019 $245,000 ---
2018 $247,000 ---
2017 $248,900 ---
2016 $258,100 ---
2015 $258,900 ---
2014 $255,600 ---
2013 $252,200 ---
2012 $253,300 ---

Maps

Mortgage Inquiries

Last Updated On: 10/8/2026 5:22:23 PM (UTC)


