
Description
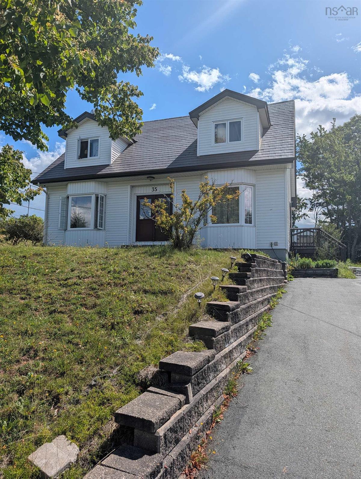
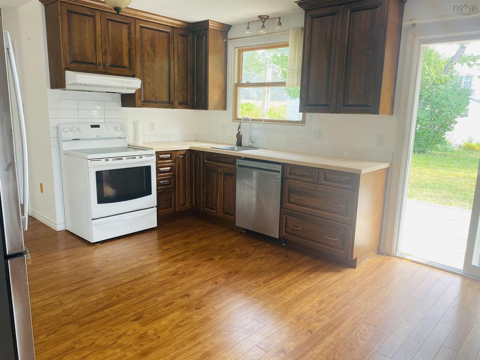
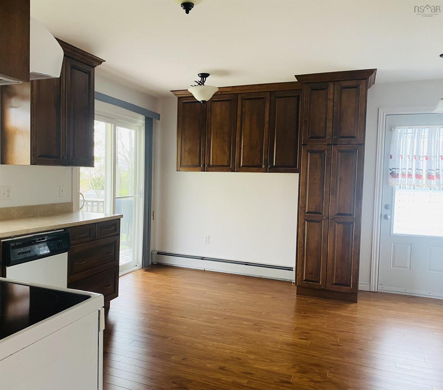
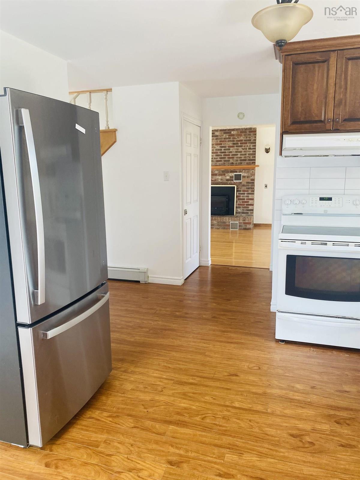
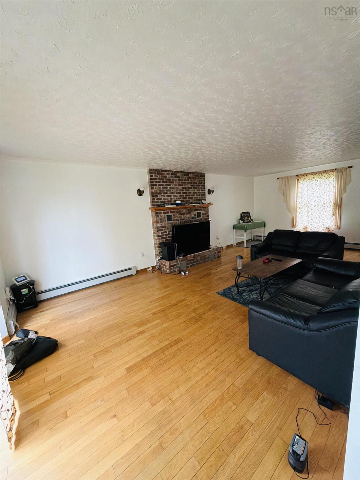
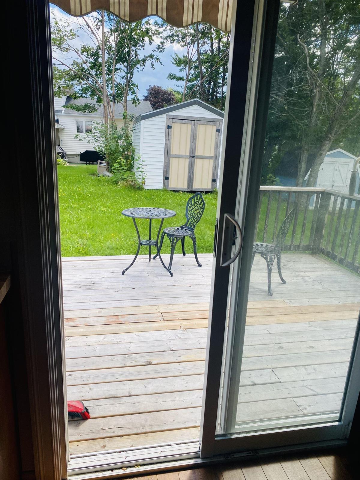
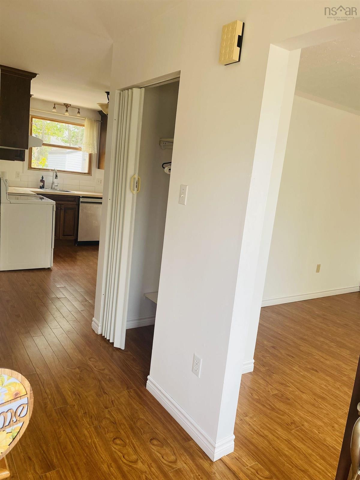
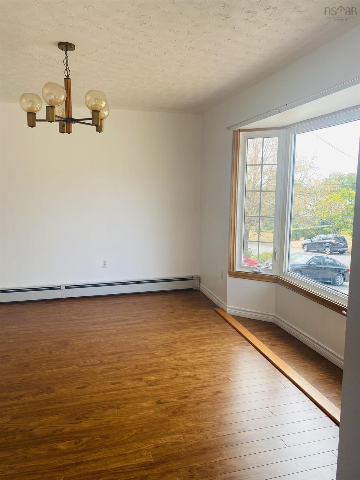
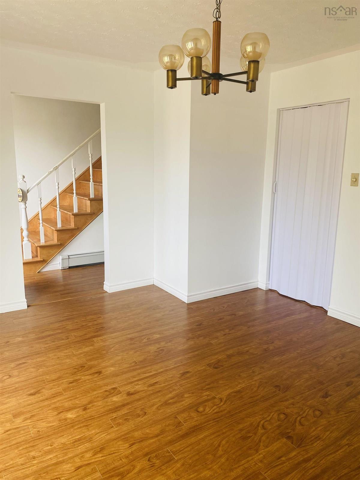
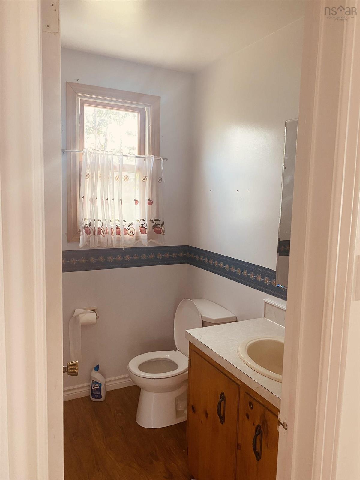
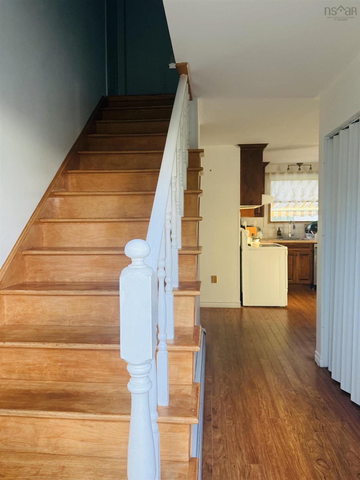
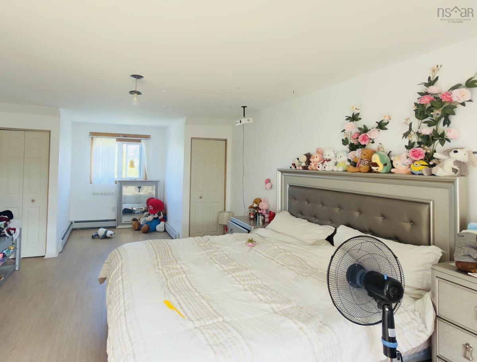
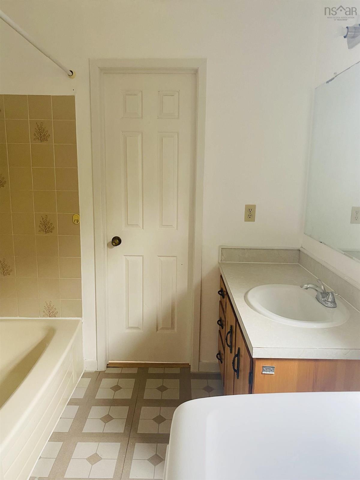
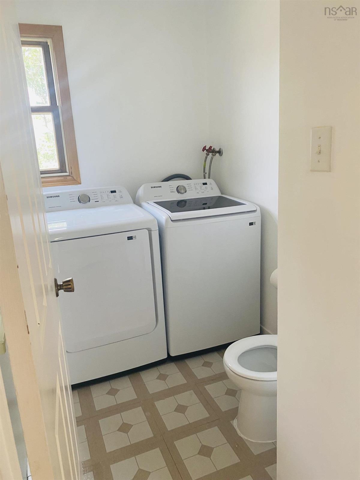
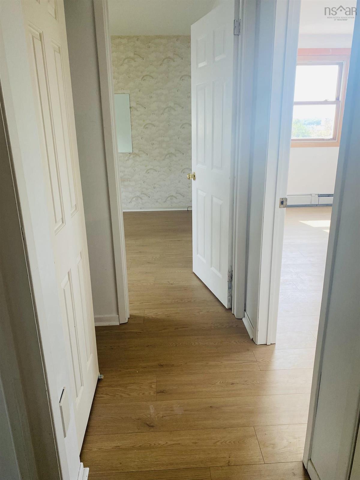
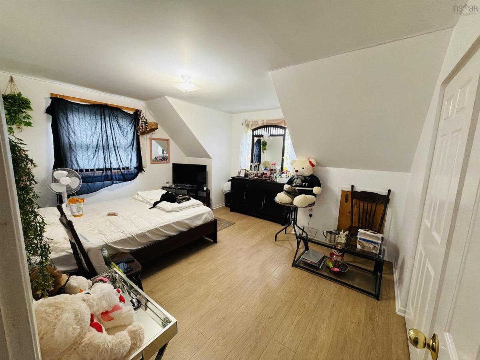
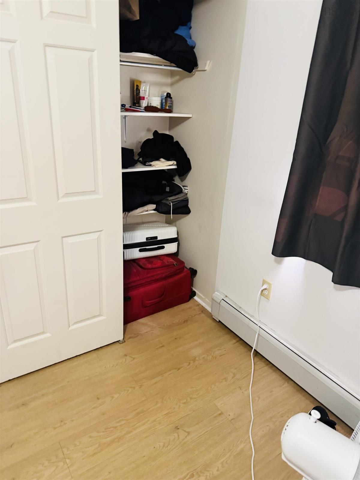
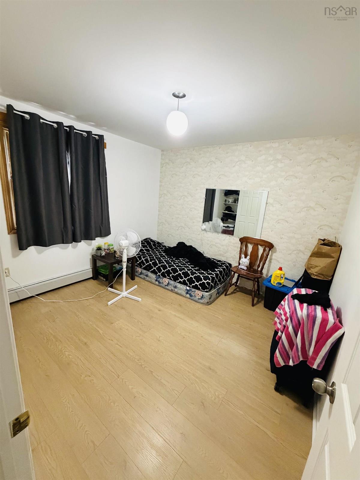
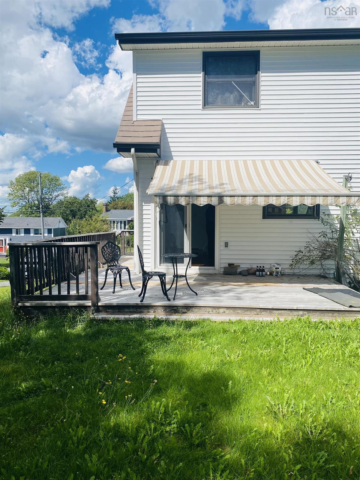
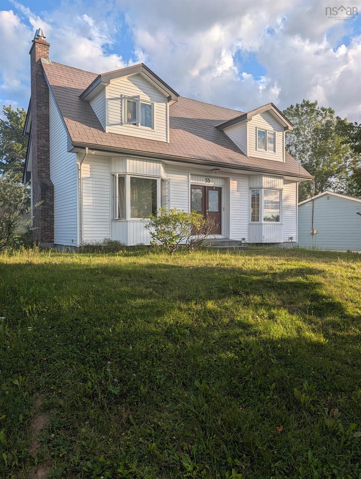
A wonderful opportunity to own a spacious, move-in-ready family home where location, recreation and substantial recent upgrades come together. With an elementary school and community sports field just steps away, plus Shubie Park, shopping and Dartmouth Crossing only a short distance away, this home offers an especially convenient setting for an active family lifestyle. The main level features a renovated kitchen with direct access to the back deck, spacious dining living room, a fireplace and a convenient powder room. Upstairs are three generously sized bedrooms, including an exceptionally spacious primary bedroom with walkthrough access to the four-piece bathroom and laundry area. New flooring throughout the upper level and fresh paint throughout the main and upper levels give the home a clean, updated feel. A newer refrigerator, washer and dryer add further value. The partially finished lower level provides valuable flexibility for recreation, a home office, storage or future development. A wood stove adds warmth and comfort, while the oil-fired boiler was replaced with an electric boiler in 2024 and the oil tank was removed. This eliminates the need for oil deliveries and future oil-tank maintenance or replacement, while also freeing up additional usable space in the utility area. The home also features 200-amp electrical service upgraded in 2023, providing capacity for modern and future needs such as EV charging, plus a generator pony panel with exterior inlet and a brand-new water tank installed in 2025. With a metal roof, new siding, renovated deck, new storage shed, 200-amp electrical service, electric boiler conversion, generator connection, new water tank, renovated kitchen, newer appliances, new upper-level flooring and fresh paint throughout the main and upper levels, many of the projects and major expenses buyers typically need to plan and budget for have already been completed. Your new home is ready and waiting come see all it has to offer!
Listing Details
35 Gourok Avenue, Dartmouth, B2X 2B1
ACTIVE
$559,000
202622181
Single Family
Detached
44
875 ft2
1,750 ft2
40169542
3
1
1
Municipal
Municipal
Cable,Electricity,High Speed Internet
Building Specifications
Poured Concrete
Metal
Vinyl
Hardwood,Laminate


