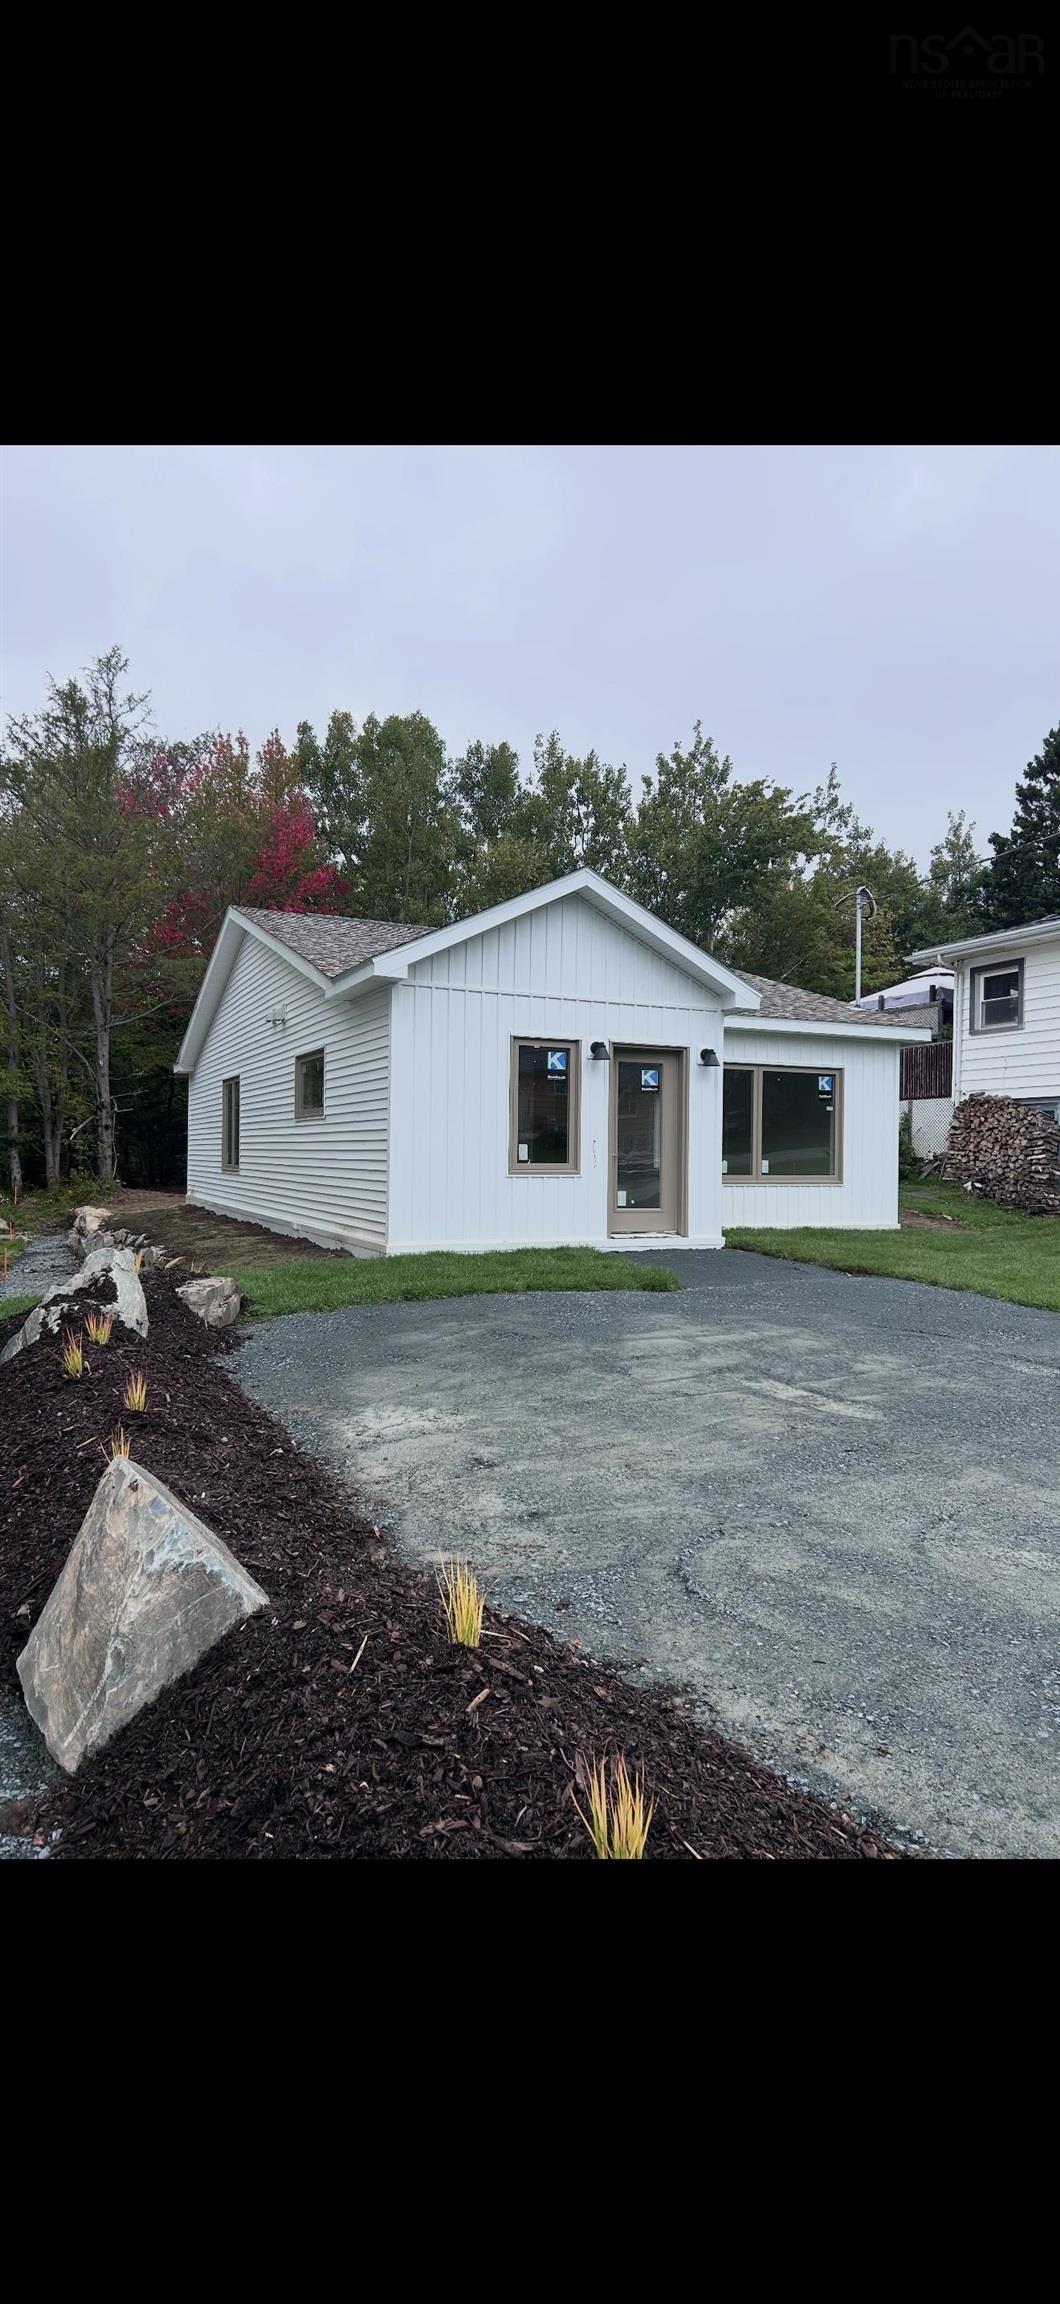
33 Waynewood Drive, Dartmouth, (MLS® 202624905) REMAX NOVA
Google Play iOS Google Play iOS

33 Waynewood Drive, Dartmouth

3 2 1092 sqft
$568,000 For Sale

Description

Welcome to one of Dartmouth’s best-kept secrets, a brand-new home perfectly positioned in an established, family-friendly neighbourhood. Situated on a quiet dead-end street with minimal traffic, this is the newest home in the area and the last lot to be developed, offering all the benefits of modern construction while surrounded by the charm and maturity of a well-established community. Location is everything, and this home delivers. You'll be just a 7-minute drive to Dartmouth General Hospital, only 5 minutes from the Woodside Ferry Terminal (or an easy 25-minute walk), and approximately 11 minutes to the Macdonald Bridge for convenient access to Halifax. Baker Drive's shops, restaurants, services, and Sobeys grocery store are practically at your doorstep, connected by a nearby walking path that makes running errands or grabbing a coffee effortless. Families will appreciate the large playground and basketball court just down the street, while nature lovers will enjoy the peaceful setting and quiet surroundings that are rarely found this close to the city. Step inside and discover a home that feels much larger than it appears from the street. The thoughtfully designed layout offers 3 spacious bedrooms and 2 full bathrooms, including a stunning primary suite featuring a walk-in closet, private ensuite, and upgraded patio doors providing direct access to the backyard.

Listing Details

Address
33 Waynewood Drive, Dartmouth, B2W 1G1

Status
ACTIVE
Listing Price
$568,000
MLS®
202624905
Type
Single Family
Style
Detached
Age
0
Square Footage (MLA)
1,092  ft2
Total Fin SqFt (TLA)
1,092  ft2
PID
40272080
Bedrooms
3
Full Baths
2
Half Baths
0

Water
Municipal
Sewer
Municipal
Utilities
Cable,Electricity,High Speed Internet

Building Specifications

Foundation Type
Slab,Insulated Concrete
Roof
Asphalt Shingle
Exterior Finish
Vinyl
Flooring
Other

Looking for a Mortgage? Get Your Free Quote Started Today!

Rooms

LEVEL TYPE DIMENSIONS
Main Floor Living Room 12.6x12.6
Main Floor Eat In Kitchen 16x12.6
Main Floor Primary Bedroom 12x9
Main Floor Bedroom 10x11.6
Main Floor Bedroom 10x9
Main Floor Bath 1 5.8x11.6
Main Floor Laundry 5.11x5
Main Floor Storage 5.11x4.4
Main Floor Ensuite Bath 1 5.2x8.8

Garage & Parking

Garage
N
Details
none

Sales History

Halifax Regional Municipality Data

Zoning
R-2
By-Law Code:
By-Law Area
Dartmouth
By-Law Code: DART
Polling District
Dartmouth South – Woodside – Eastern Passage
Concillor: Becky Kent
Waste Collection
THURSDAY
Contractor: REgroup

Demographic Data

Demographic data is based on the dissemination area that contains the listing parcel . Dissemination Areas are small areas composed of one or more neighbouring dissemination blocks. All of Canada is divided into dissemination areas. Data source: Environics Analytics via ArcGIS Online, 2021

Population Size

2282

Median Age

47.0

Avg Household Size

2.2

Avg House Income

$81K

The number of people for each age range.

How the population of this area is expected to change.

The highest level of education obtained by people within this area.

The maritial status of the people in this area.

The average household income within this area.

The number of people that rent versus own.

When the buildings in the area were constructed.

The number of children at home for the given age ranges.

The occupations of the people living here.

Tax Assessment

Year Amount % Change
2026 $150,000 ---
2025 $150,000 ---
2024 $150,000 ---
2023 $130,500 ---
2022 $74,600 ---
2021 $62,400 ---
2020 $62,400 ---
2019 $62,400 ---
2018 $62,400 ---
2017 $62,400 ---

Maps

Mortgage Inquiries

Last Updated On: 10/2/2026 1:36:54 PM (UTC)