
33 Anderson Street, Dartmouth, (MLS® 202624826) REMAX NOVA
Google Play iOS Google Play iOS

33 Anderson Street, Dartmouth

4 2 2275 sqft
$499,900 For Sale

Description

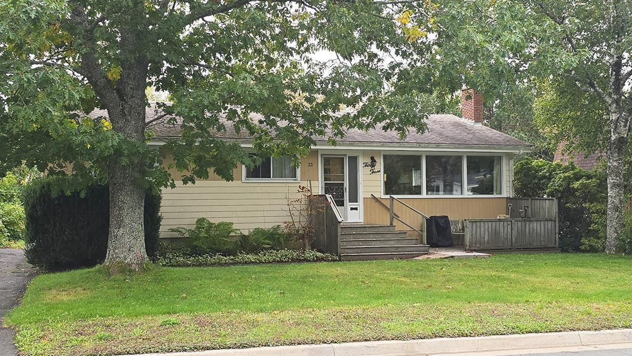
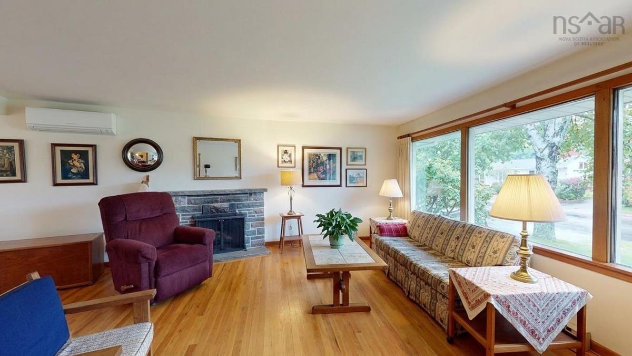
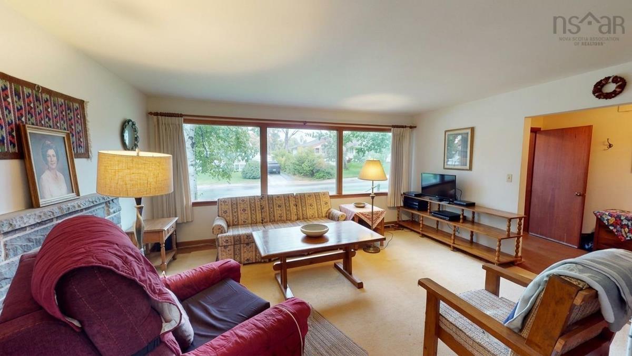
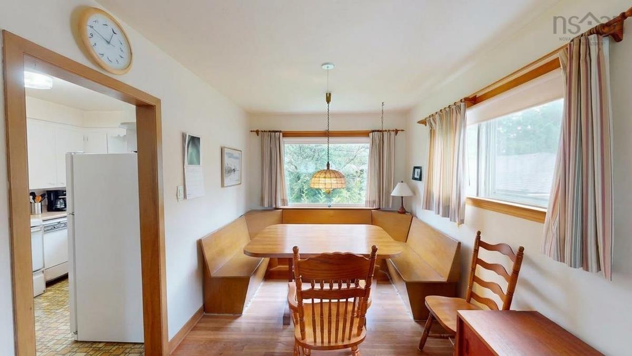
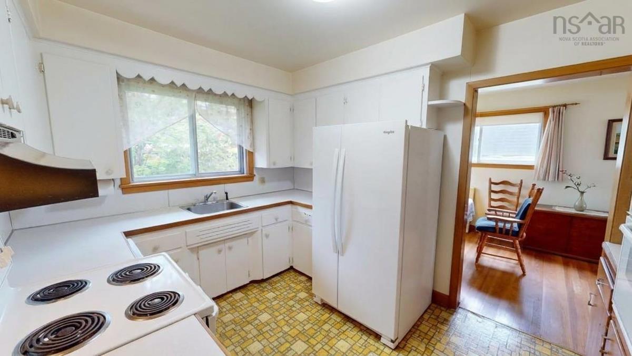
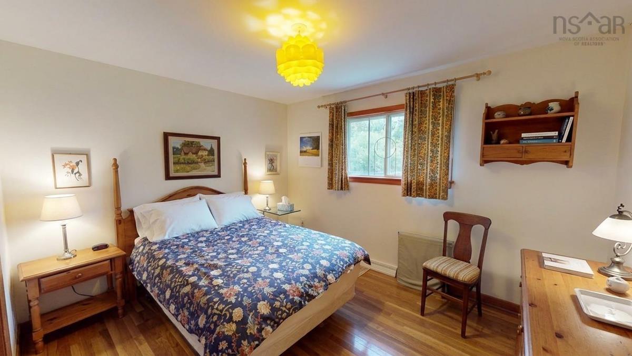
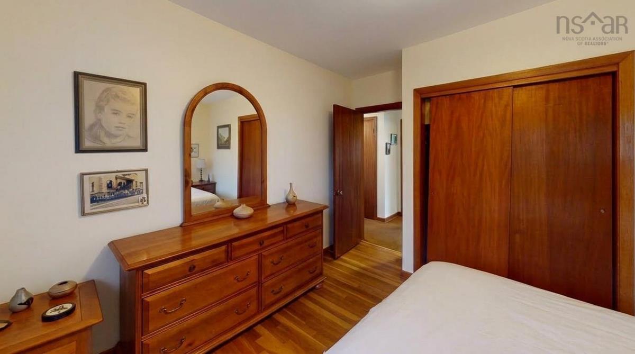
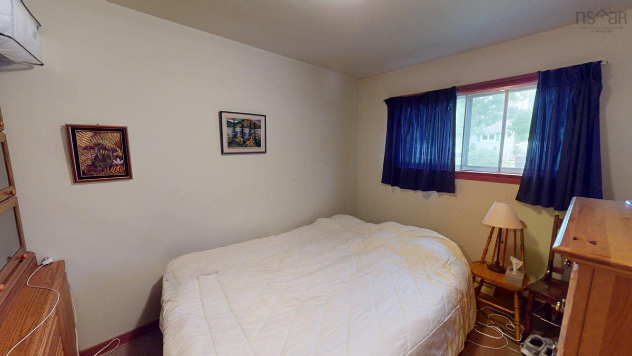
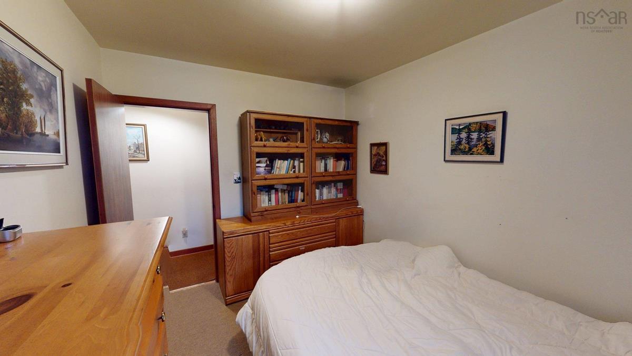
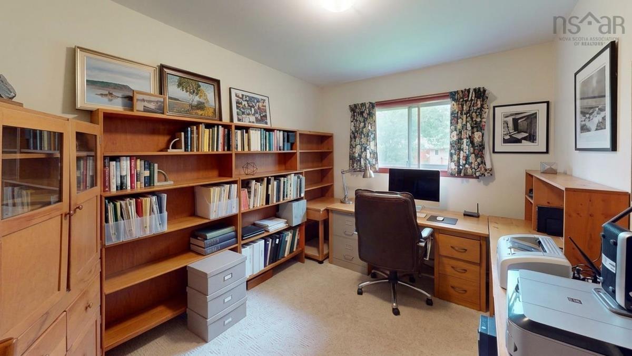
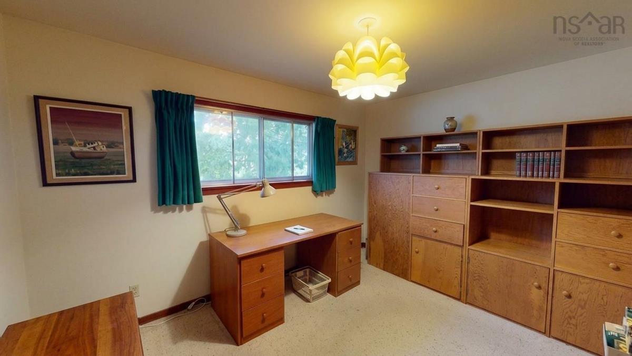
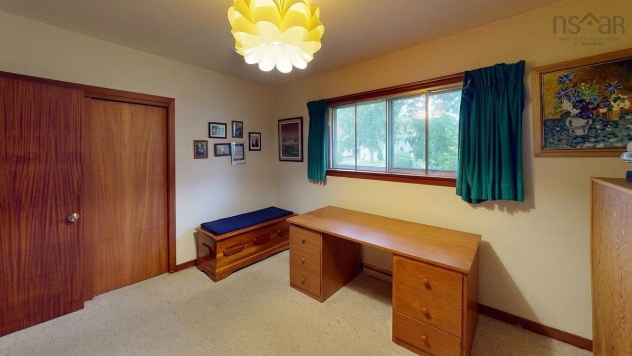
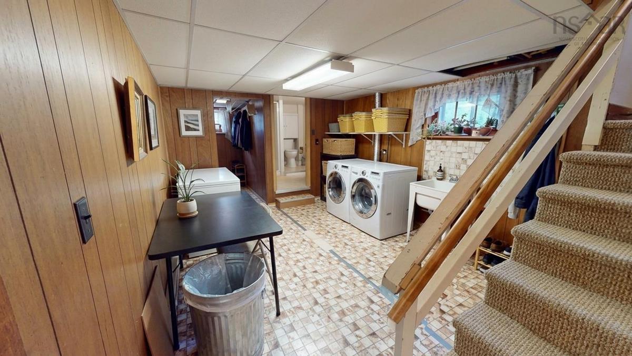
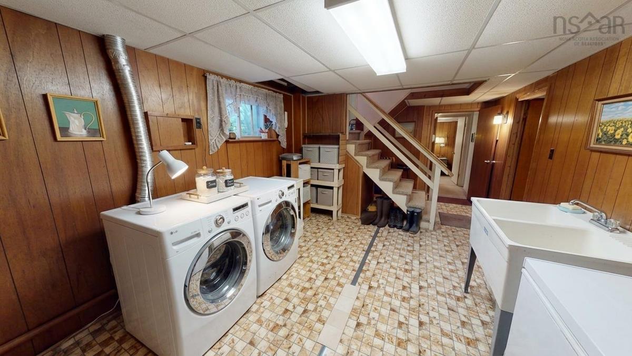
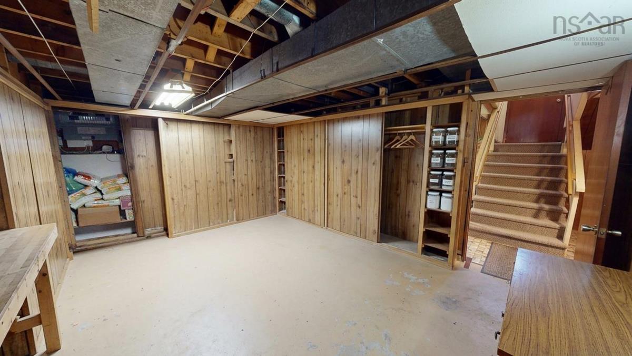
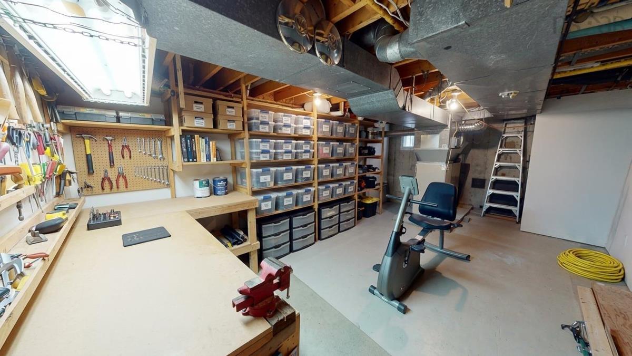
Expansive four-bedroom bungalow nestled on a large 9,125 square foot lot (zoned R2) in the established and highly desirable community of Woodlawn. Set on a lush lawn framed by mature trees, this property offers a serene residential setting on a peaceful, tree-lined street while placing you just minutes from local Woodlawn schools, parks, shopping centers, and everyday neighborhood amenities. Inside, the main floor boasts bright, sun-filled living spaces anchored by an expansive picture windows, original hardwood floors throughout the main level (yes under the carpet too), a classic stone fireplace, and a modern wall-mounted ductless heat pump for year-round comfort. The thoughtful layout flows into a classic white kitchen with a spacious formal dining room area, 4 large sized bedrooms outfitted with generous closet space. Downstairs, the versatile lower level adds immense functional value, featuring a dedicated laundry room with wash basin, large family room, expansive recreation room, the second full bath and a utility/workshop room with tons of storage. This home is offered at a price the provides you with the opportunity to do some updating and increase the value of your investment in the years to come. Do not delay, contact your agent and book a private viewing today.

Listing Details

Address
33 Anderson Street, Dartmouth, B2W 2T7

Status
ACTIVE
Listing Price
$499,900
MLS®
202624826
Type
Single Family
Style
Detached
Age
65
Square Footage (MLA)
1,344  ft2
Total Fin SqFt (TLA)
2,275  ft2
PID
00215392
Bedrooms
4
Full Baths
2
Half Baths
0

Water
Municipal
Sewer
Municipal
Utilities
Cable,Electricity,High Speed Internet,Telephone

Building Specifications

Foundation Type
Poured Concrete
Roof
Asphalt Shingle
Exterior Finish
Wood Shingles
Flooring
Carpet,Concrete,Hardwood,Linoleum

Looking for a Mortgage? Get Your Free Quote Started Today!

Rooms

LEVEL TYPE DIMENSIONS
Basement Bath 1 8.9 X 6.9
Basement Rec Room 24.2 x 10.10
Basement Family Room 16.10 x 11.3
Basement Den/Office 8 x 5.3
Basement Laundry 12.4 x 11.2
Basement Bath 2 7.2 x 5.11
Basement Workshop 21.1 x 14.2
Basement Bath 1 8.9 X 6.9
Basement Rec Room 24.2 x 10.10
Basement Family Room 16.10 x 11.3
Basement Den/Office 8 x 5.3
Basement Laundry 12.4 x 11.2
Basement Bath 2 7.2 x 5.11
Basement Workshop 21.1 x 14.2
Main Floor Kitchen 11.10 X 9.1
Main Floor Dining Room 12.4 X 8.7
Main Floor Living Room 16.5 X 14.11
Main Floor Primary Bedroom 12.5 X 9.10
Main Floor Bedroom 12.2 x 9.7
Main Floor Bedroom 11.6 X 8.8
Main Floor Bedroom 11.8 x 8.6
Main Floor Foyer 5.9 x 3.10
Main Floor Kitchen 11.10 X 9.1
Main Floor Dining Room 12.4 X 8.7
Main Floor Living Room 16.5 X 14.11
Main Floor Primary Bedroom 12.5 X 9.10
Main Floor Bedroom 12.2 x 9.7
Main Floor Bedroom 11.6 X 8.8
Main Floor Bedroom 11.8 x 8.6
Main Floor Foyer 5.9 x 3.10
--- --- 11.10 X 9.1
--- --- 12.4 X 8.7
--- --- 16.5 X 14.11
--- --- 12.5 X 9.10
--- --- 12.2 x 9.7
--- --- 11.6 X 8.8
--- --- 11.8 x 8.6
--- --- 8.9 X 6.9
--- --- 24.2 x 10.10
--- --- 16.10 x 11.3
--- --- 8 x 5.3
--- --- 12.4 x 11.2
--- --- 7.2 x 5.11
--- --- 21.1 x 14.2
--- --- 5.9 x 3.10

Garage & Parking

Garage
N
Details
---

Sales History

Halifax Regional Municipality Data

Zoning
R-2
By-Law Code:
By-Law Area
Dartmouth
By-Law Code: DART
Polling District
Dartmouth East – Burnside
Concillor: Tony Mancini
Waste Collection
TUESDAY
Contractor: REgroup

Demographic Data

Demographic data is based on the dissemination area that contains the listing parcel . Dissemination Areas are small areas composed of one or more neighbouring dissemination blocks. All of Canada is divided into dissemination areas. Data source: Environics Analytics via ArcGIS Online, 2021

Population Size

621

Median Age

50.1

Avg Household Size

2.6

Avg House Income

$115K

The number of people for each age range.

How the population of this area is expected to change.

The highest level of education obtained by people within this area.

The maritial status of the people in this area.

The average household income within this area.

The number of people that rent versus own.

When the buildings in the area were constructed.

The number of children at home for the given age ranges.

The occupations of the people living here.

Tax Assessment

Year Amount % Change
2026 $432,500 ---
2025 $407,900 ---
2024 $342,700 ---
2023 $330,700 ---
2022 $262,100 ---
2021 $216,900 ---
2020 $211,600 ---
2019 $211,600 ---
2018 $210,300 ---
2017 $207,200 ---
2016 $205,600 ---
2015 $205,500 ---
2014 $199,400 ---
2013 $196,900 ---
2012 $186,800 ---

Maps

Mortgage Inquiries

Last Updated On: 10/1/2026 4:59:14 PM (UTC)


