
304 72 Seapoint Road, Dartmouth, (MLS® 202622546) REMAX NOVA
Google Play iOS Google Play iOS

304 72 Seapoint Road, Dartmouth

1 1 888 sqft
$499,900 For Sale

Description

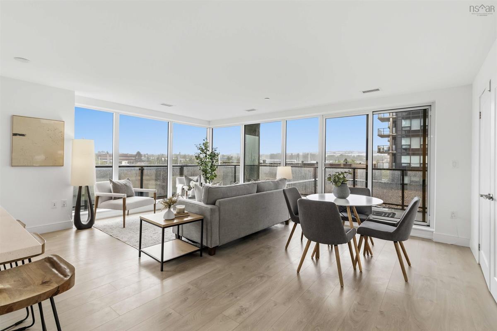
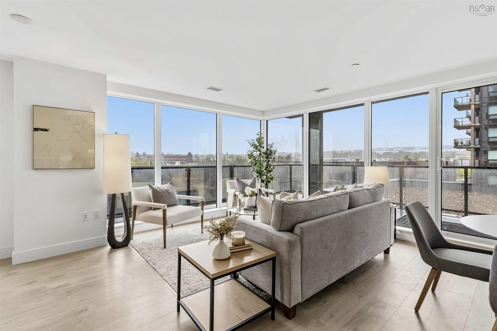
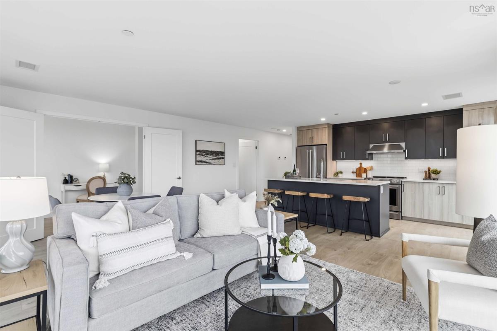
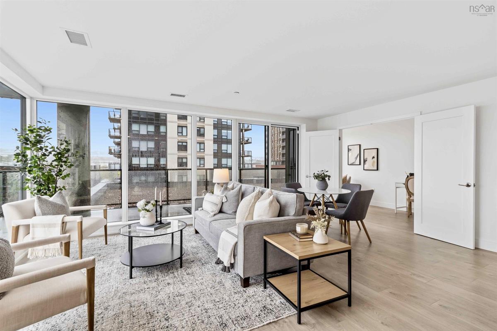
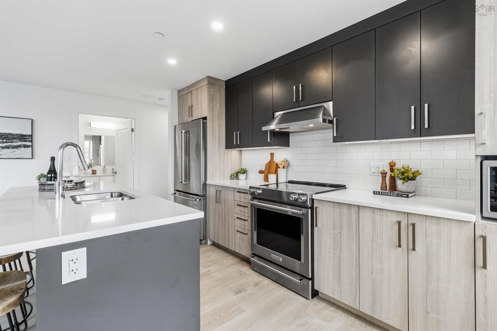
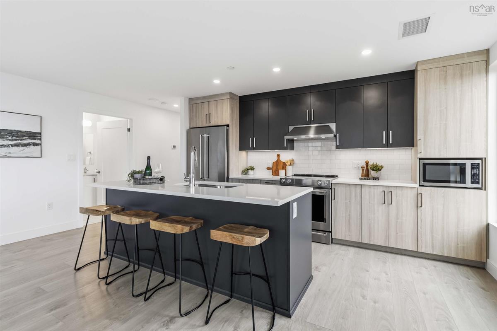
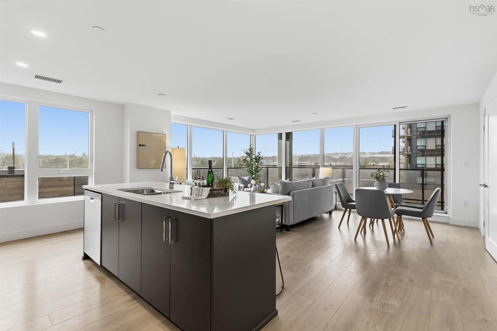
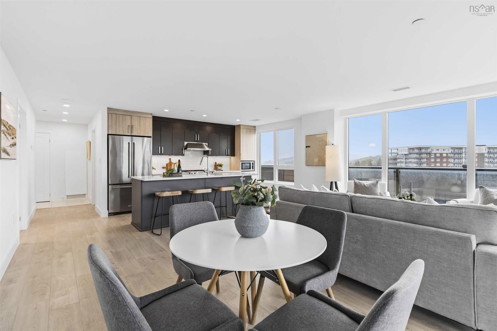
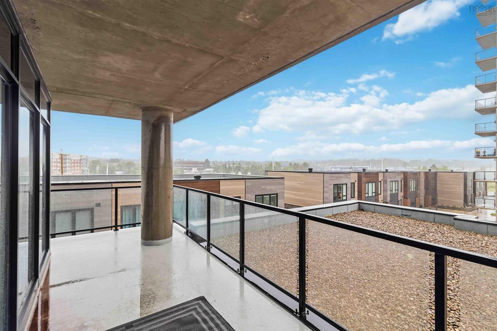
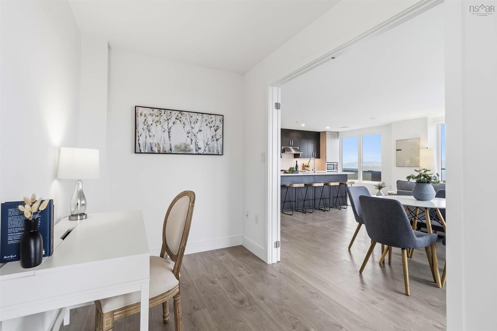
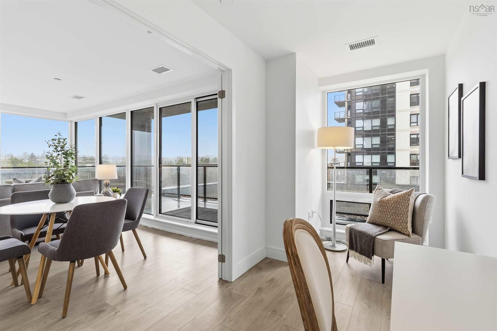
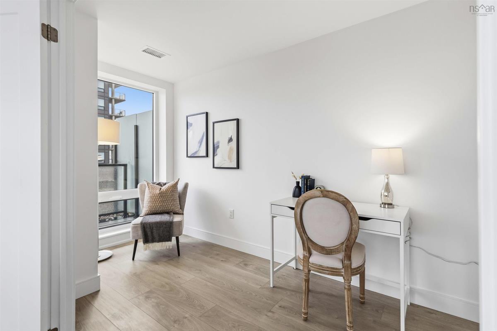
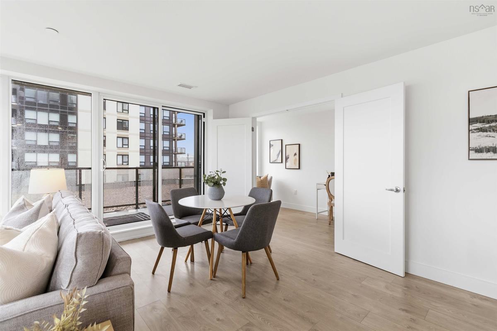
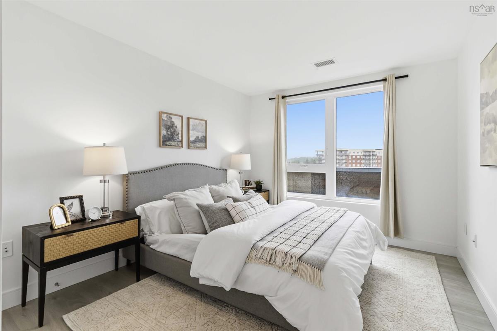
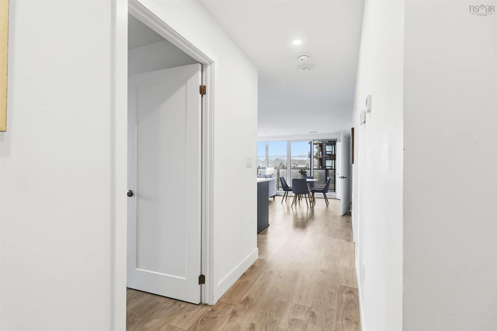
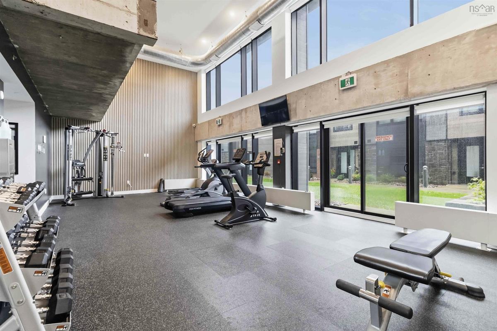
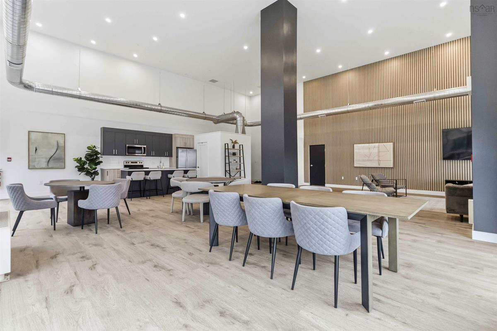
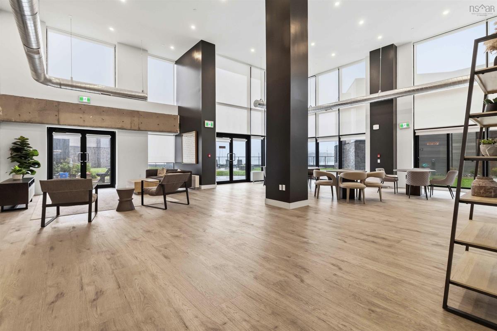
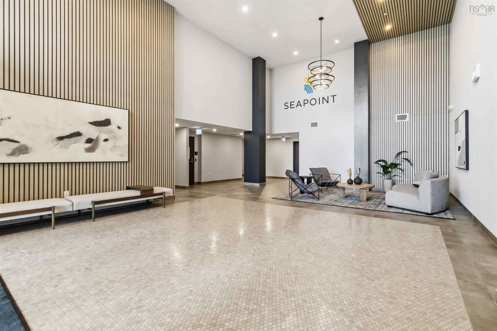
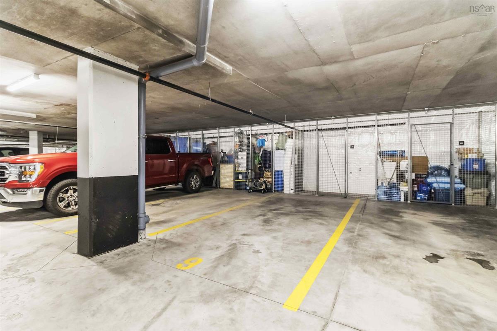
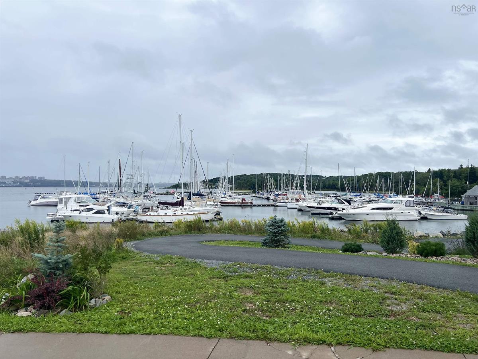
Elevated waterfront living awaits with this exceptional corner 1 bedroom + den, 1 bath condo at 72 Seapoint, where walls of floor-to-ceiling glass fill the home with natural light, with a subtle yet alluring glimpse of the gorgeous water. Beautifully designed, the open-concept living, dining & kitchen areas flow effortlessly together, creating a sophisticated yet comfortable space for everyday living & entertaining. The contemporary kitchen is anchored by a generous centre island & features quartz countertops, premium appliances & sleek modern finishes. The thoughtfully designed 1 bedroom + den layout offers privacy & versatility, with the den providing the perfect space for a home office, guest area or quiet retreat. Impressive amenities include a beautifully appointed common room, fully equipped fitness centre, on-site resident manager & very low condo fees that include heat & water. 1 underground parking space & 1 storage unit are included. Step outside & embrace an incredible waterfront lifestyle with the Dartmouth Yacht Club, scenic trails and the ocean just steps away. Keep your boat at the yacht club, explore the waterfront, or enjoy easy access to café's, restaurants, Bedford amenities, Dartmouth crossing or downtown Dartmouth. With both bridges & major highways conveniently accessible, Seapoint offers a rare combination of lifestyle, contemporary luxury & everyday convenience.

Listing Details

Address
304 72 Seapoint Road, Dartmouth, B3B 0R8

Status
ACTIVE
Listing Price
$499,900
MLS®
202622546
Type
Single Family
Style
Condo Apartment
Age
3
Square Footage (MLA)
888  ft2
Total Fin SqFt (TLA)
888  ft2
Monthly Condo Fee
$350
PID
41530080
Bedrooms
1
Full Baths
1
Half Baths
0

Water
Municipal
Sewer
Municipal
Utilities
Cable,Electricity,High Speed Internet,Natural Gas,Telephone

Building Specifications

Foundation Type
Poured Concrete
Roof
Other
Exterior Finish
Other
Flooring
Laminate,Porcelain

Looking for a Mortgage? Get Your Free Quote Started Today!

Rooms

LEVEL TYPE DIMENSIONS
Main Floor Living Room 14.0x14.7
Main Floor Dining Room 7.6x15.2
Main Floor Kitchen 18.3x9.9
Main Floor Den/Office 6.0x13.6
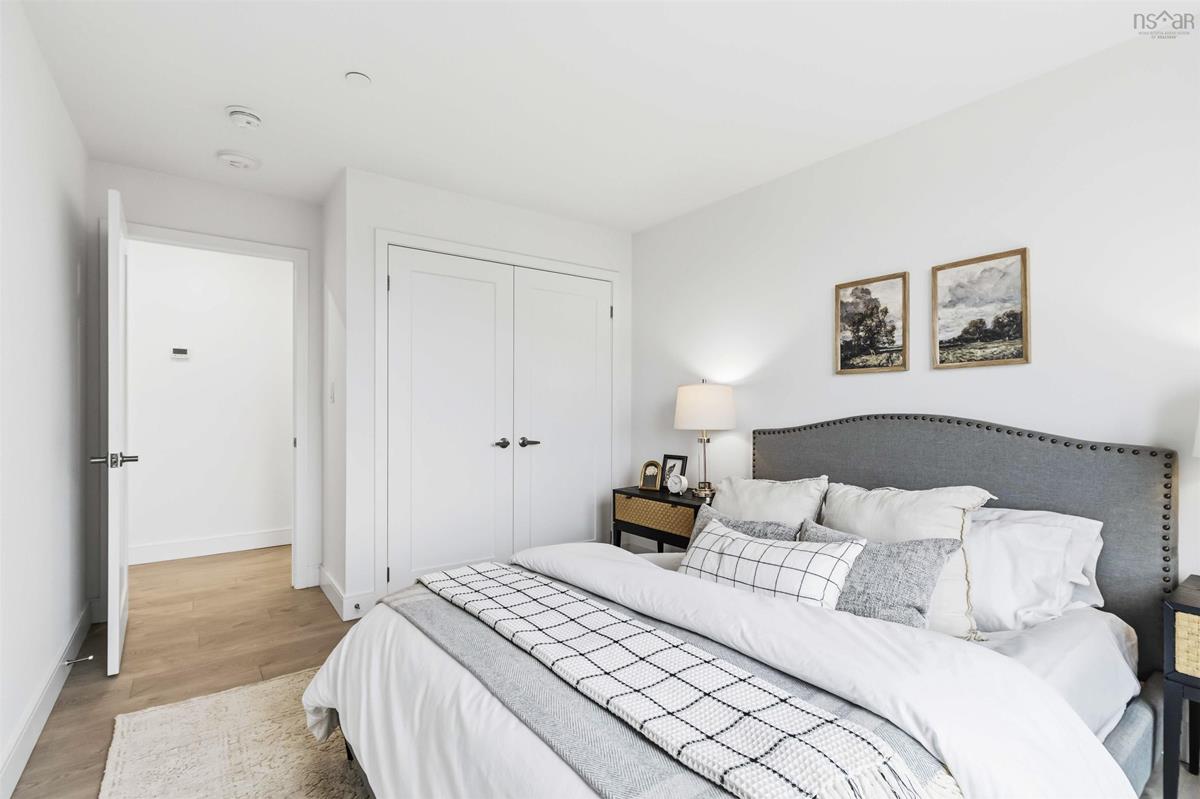
Main Floor Primary Bedroom 12.0x10.0
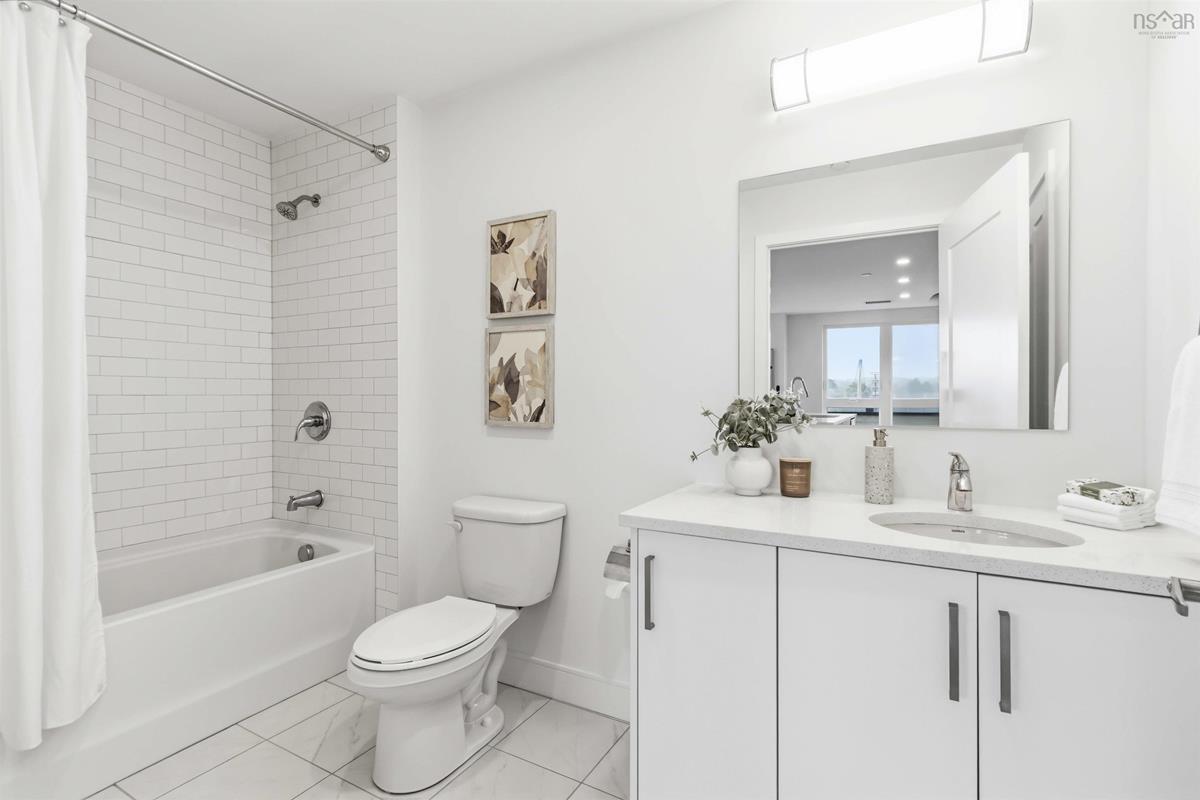
Main Floor Bath 1 5.6x10.7
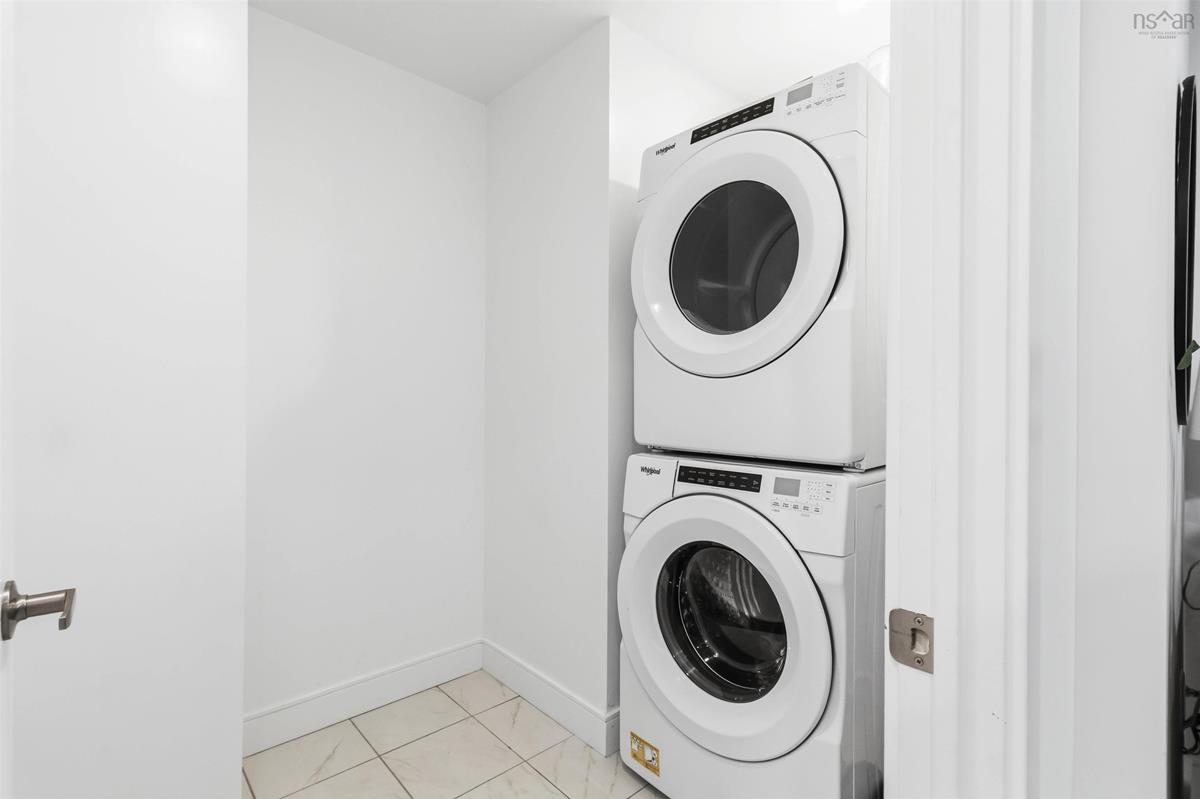
Main Floor Laundry 6.1x7.5
Main Floor Foyer 6.7x6.1+jog

Garage & Parking

Garage
Y
Details
Parkade

Inclusions & Exclusions

Inclusions
Fridge,Stove,Dishwasher,Microwave,Washer,Dryer

Sales History

Halifax Regional Municipality Data

Zoning
R-3
By-Law Code:
Polling District
Dartmouth East – Burnside
Concillor: Tony Mancini
Waste Collection
FRIDAY
Contractor: REgroup

Demographic Data

Demographic data is based on the dissemination area that contains the listing parcel . Dissemination Areas are small areas composed of one or more neighbouring dissemination blocks. All of Canada is divided into dissemination areas. Data source: Environics Analytics via ArcGIS Online, 2021

Population Size

1557

Median Age

32.2

Avg Household Size

2.6

Avg House Income

$81K

The number of people for each age range.

How the population of this area is expected to change.

The highest level of education obtained by people within this area.

The maritial status of the people in this area.

The average household income within this area.

The number of people that rent versus own.

When the buildings in the area were constructed.

The number of children at home for the given age ranges.

The occupations of the people living here.

Tax Assessment

Year Amount % Change
2024 $374,600 ---

Maps

Mortgage Inquiries

Last Updated On: 9/8/2026 11:24:27 AM (UTC)


